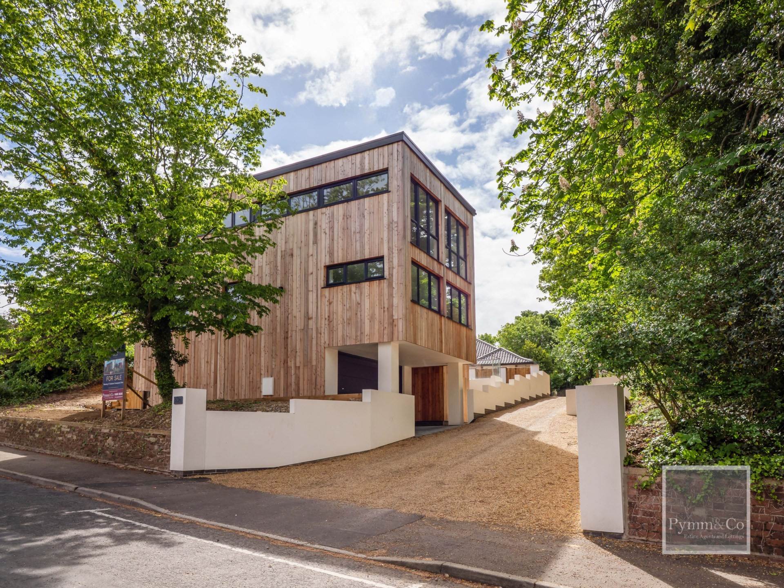
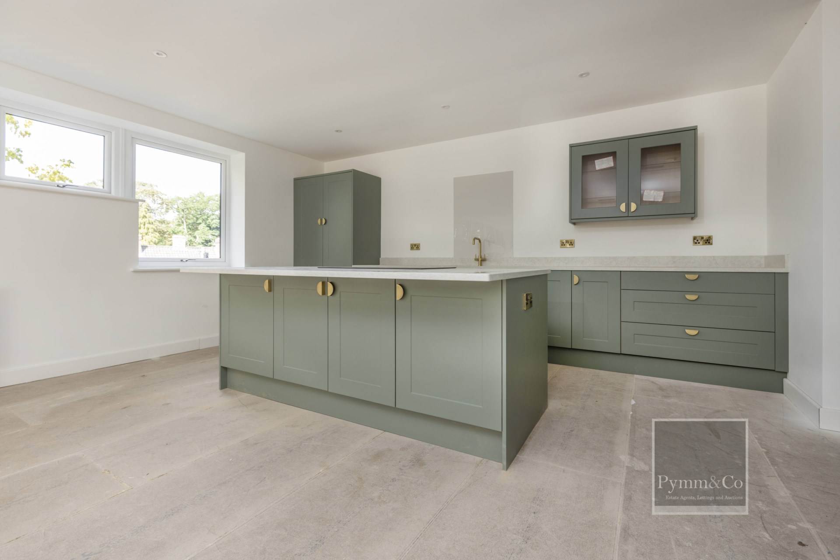
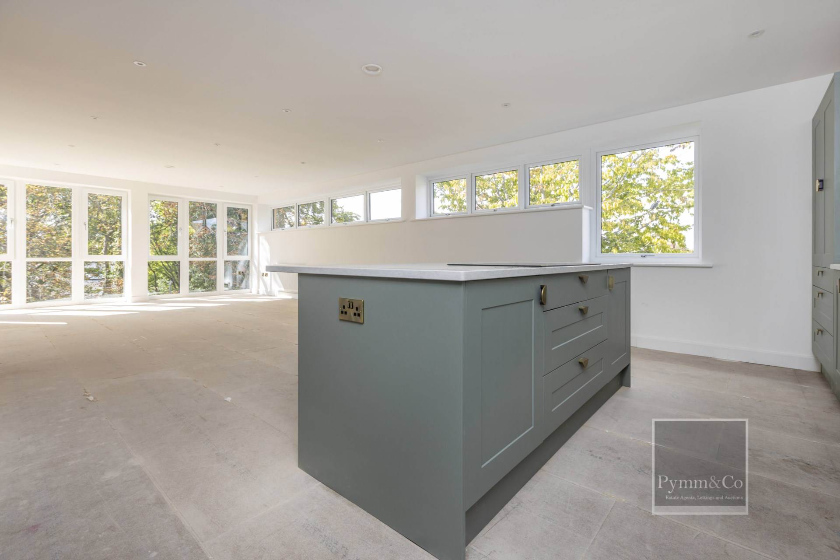
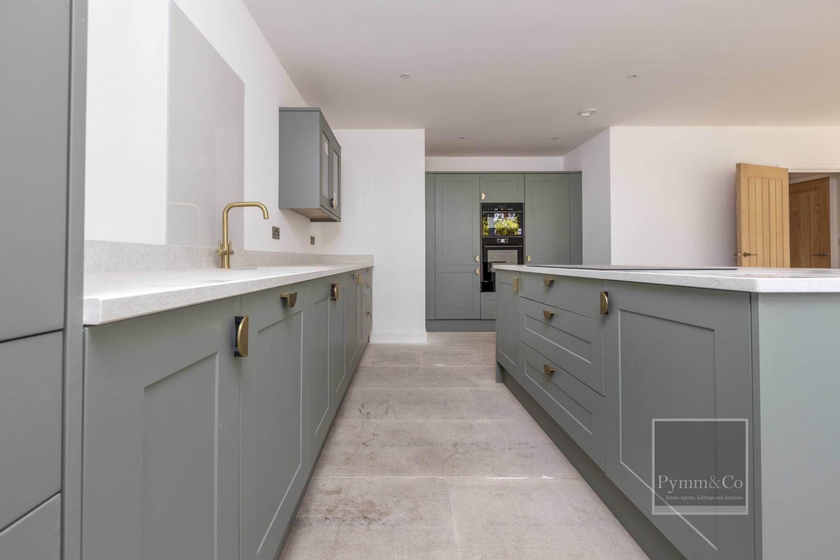
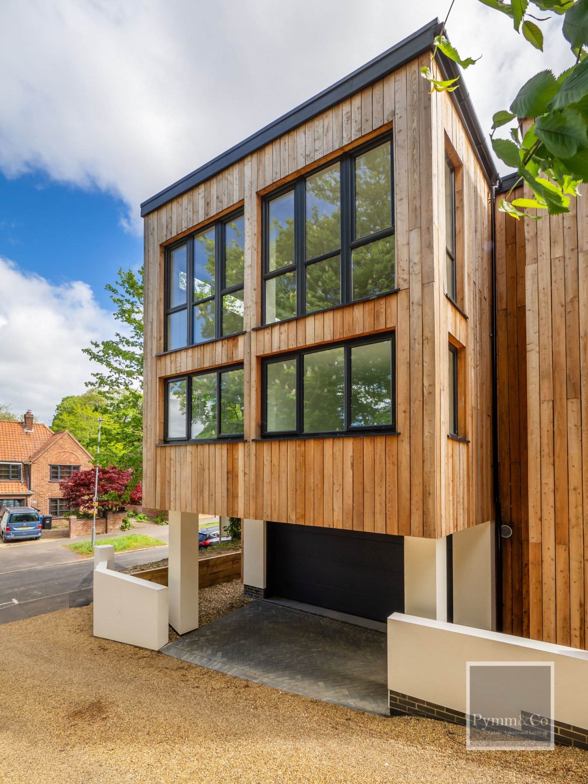
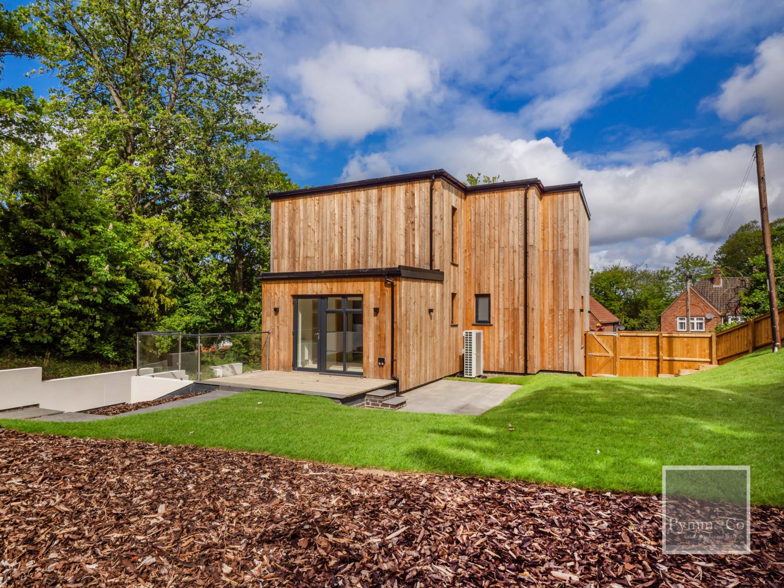
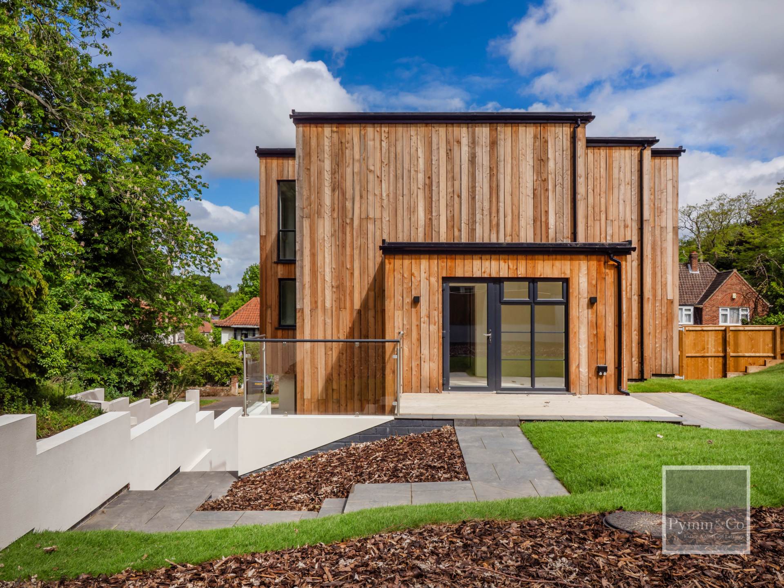
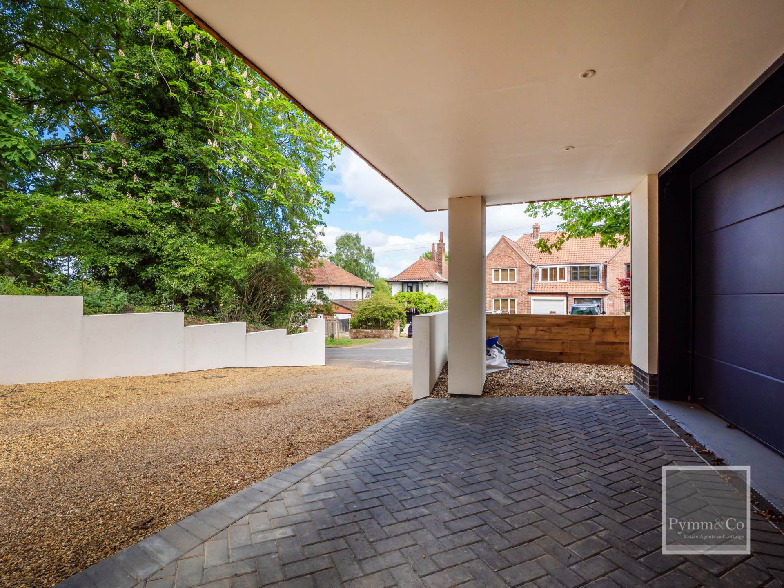
An outstanding opportunity to rent this stylish and contemporary 4/5 bedroom townhouse, thoughtfully designed and finished to an exceptional standard by the highly regarded Norton & Singer Homes.
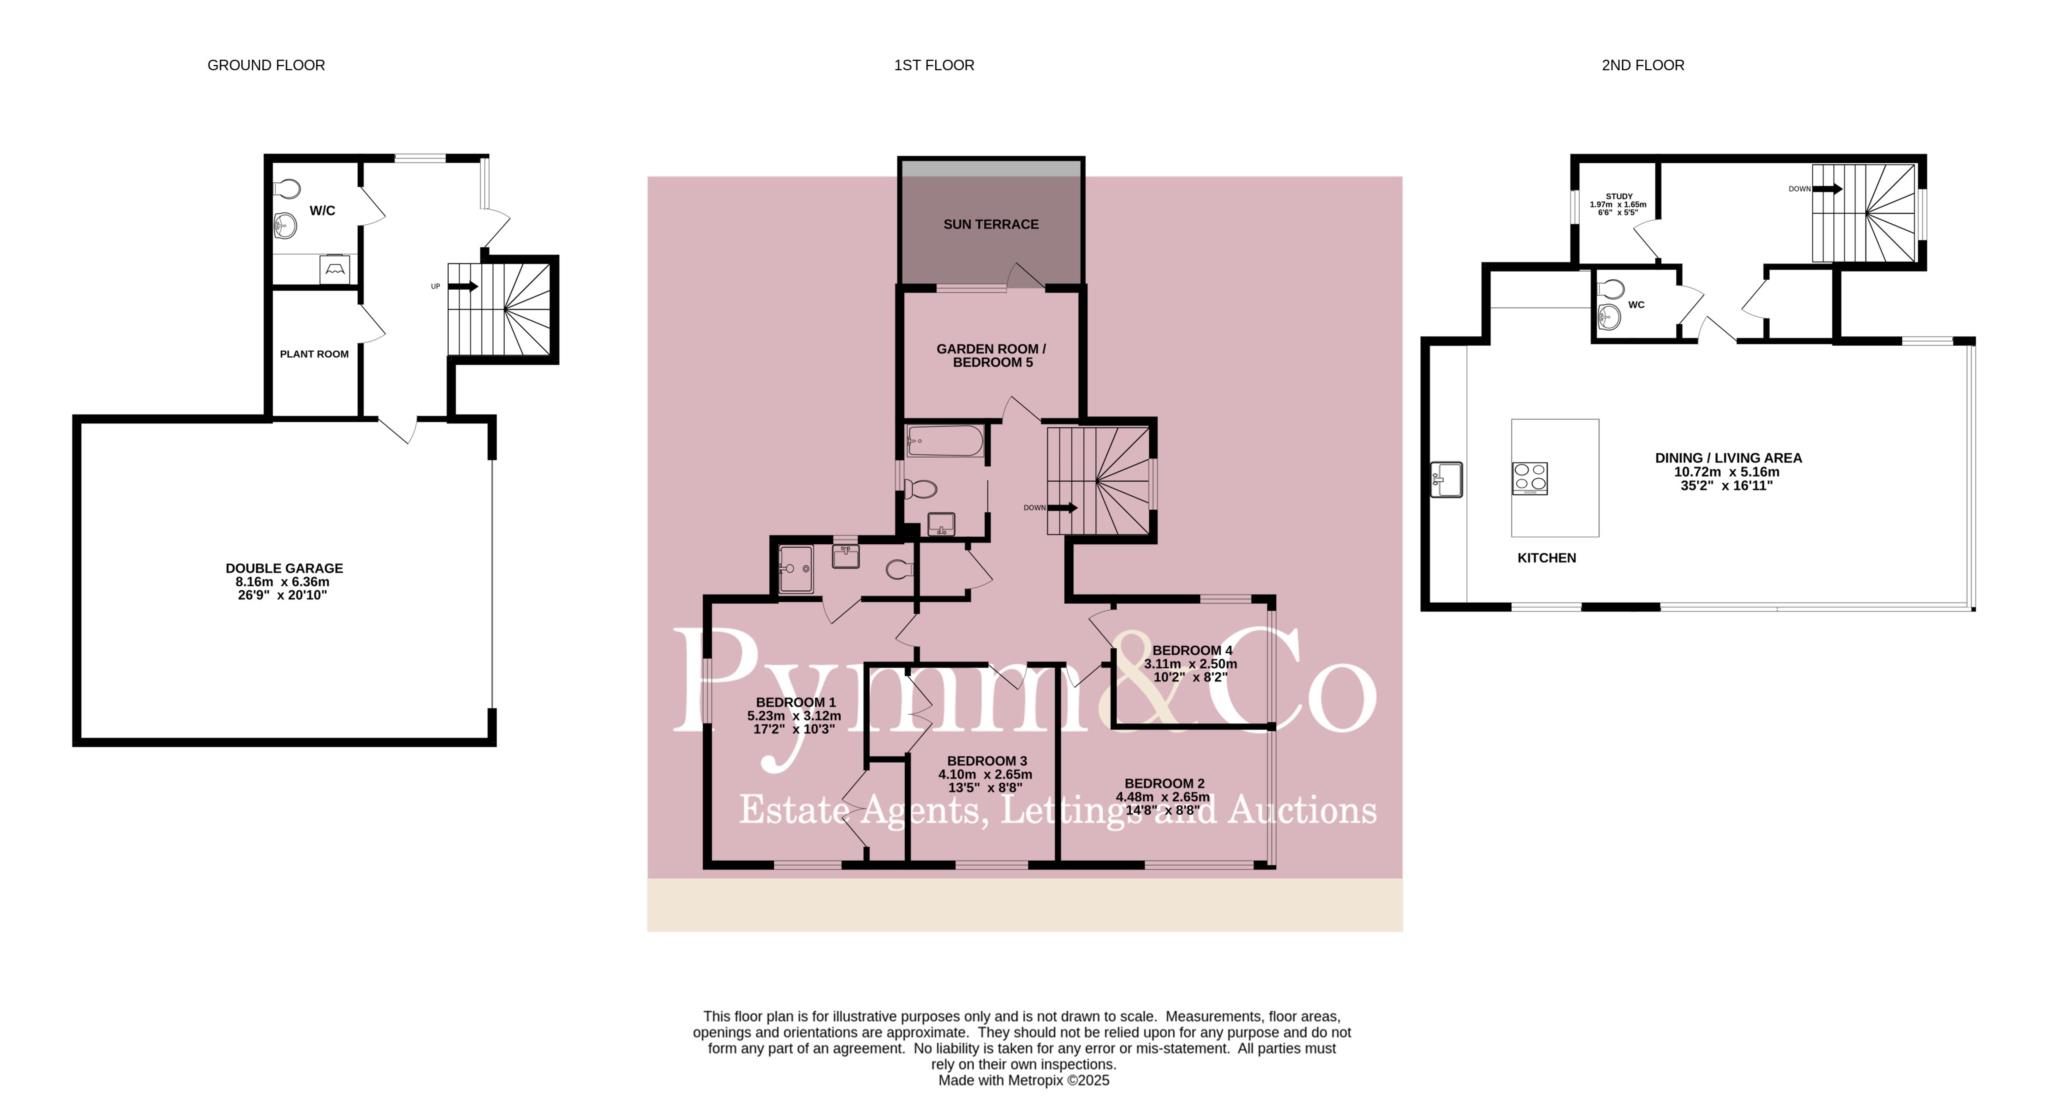
Arranged over three spacious floors, this impressive home offers versatile and adaptable accommodation, making it ideal for families, professionals, or those requiring dedicated space for home working. Every aspect of the property has been carefully considered to create a bright, modern living environment with a high-quality finish throughout.
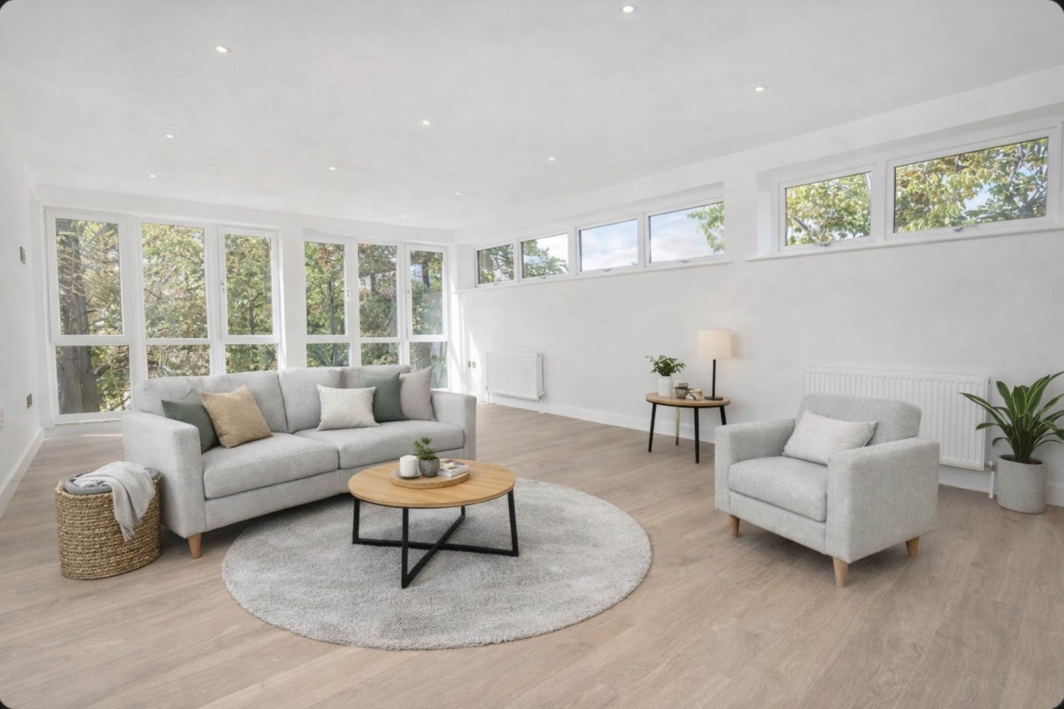
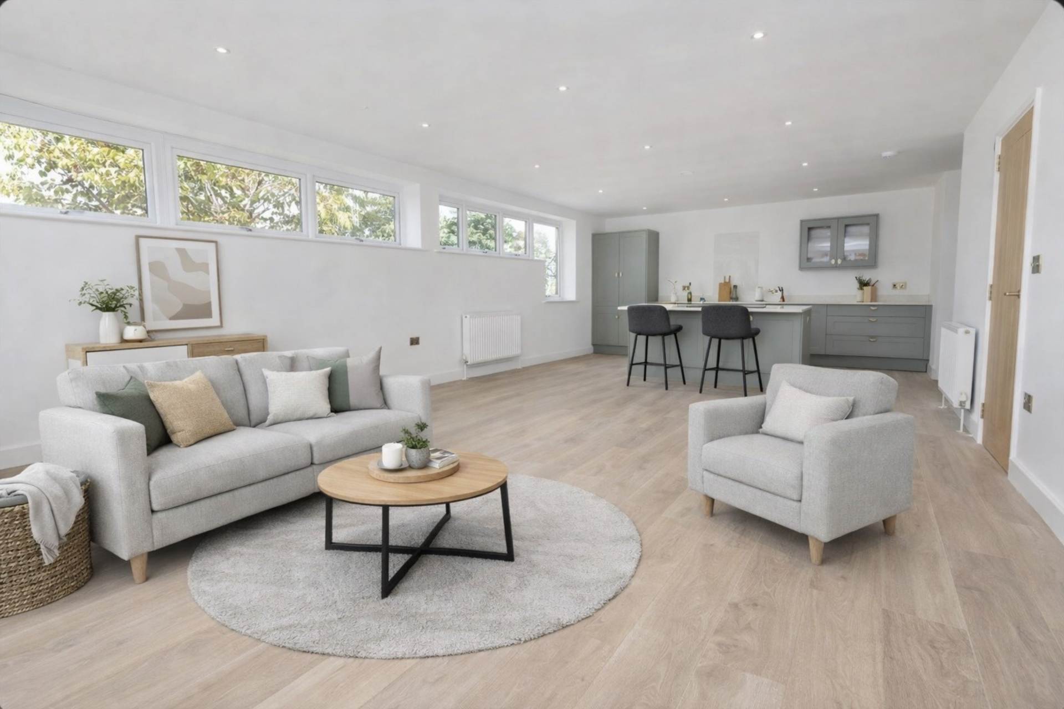
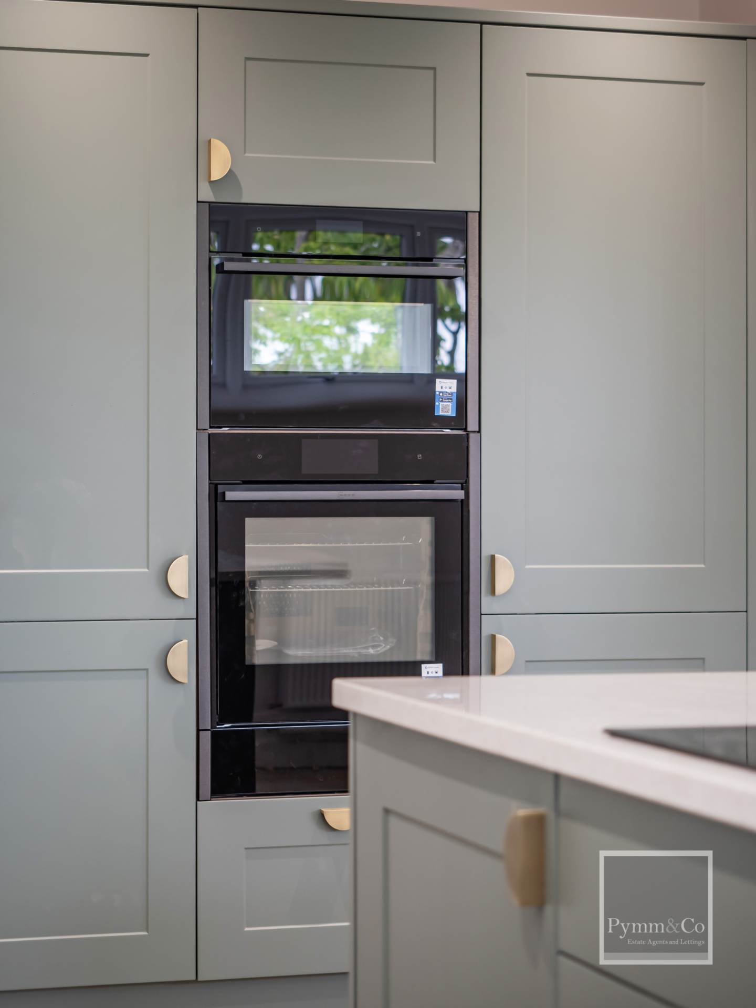
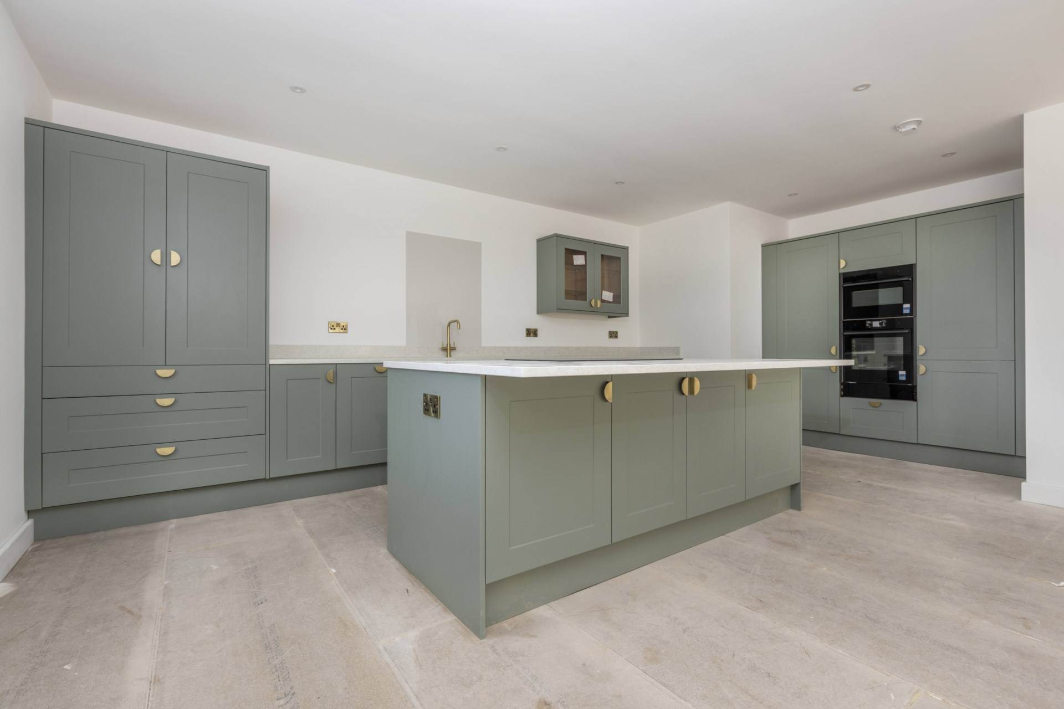
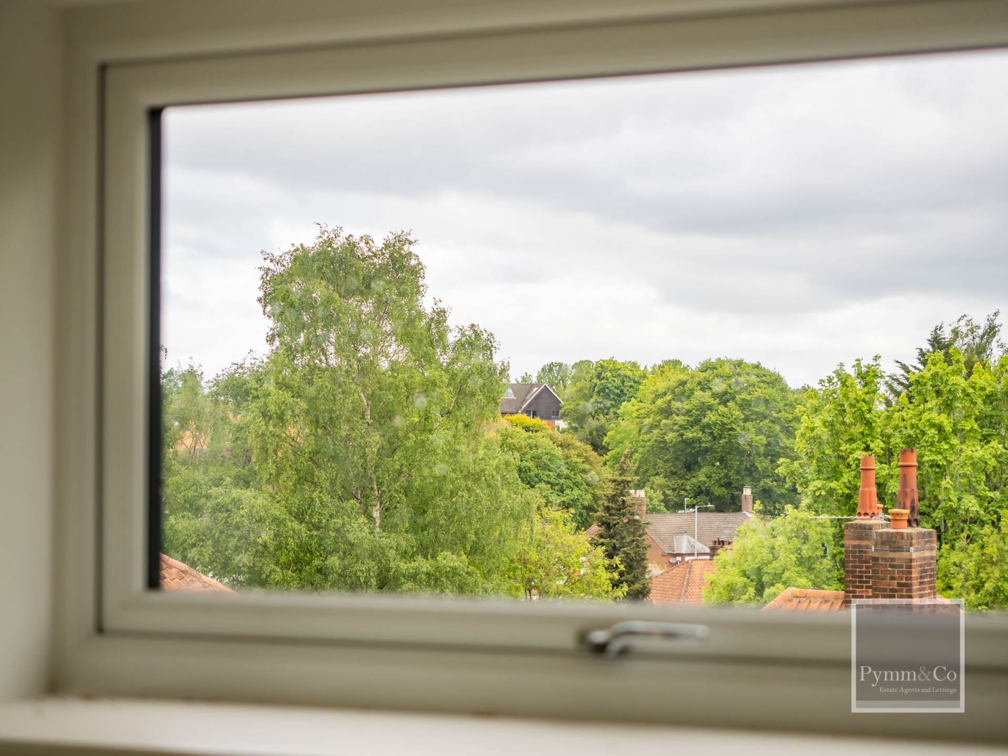
The focal point of the home is the stunning top-floor open-plan living space, featuring a contemporary fitted kitchen, dining area, and spacious lounge. This superb entertaining area enjoys elevated views and offers the perfect setting for relaxing, socialising, and modern day living.
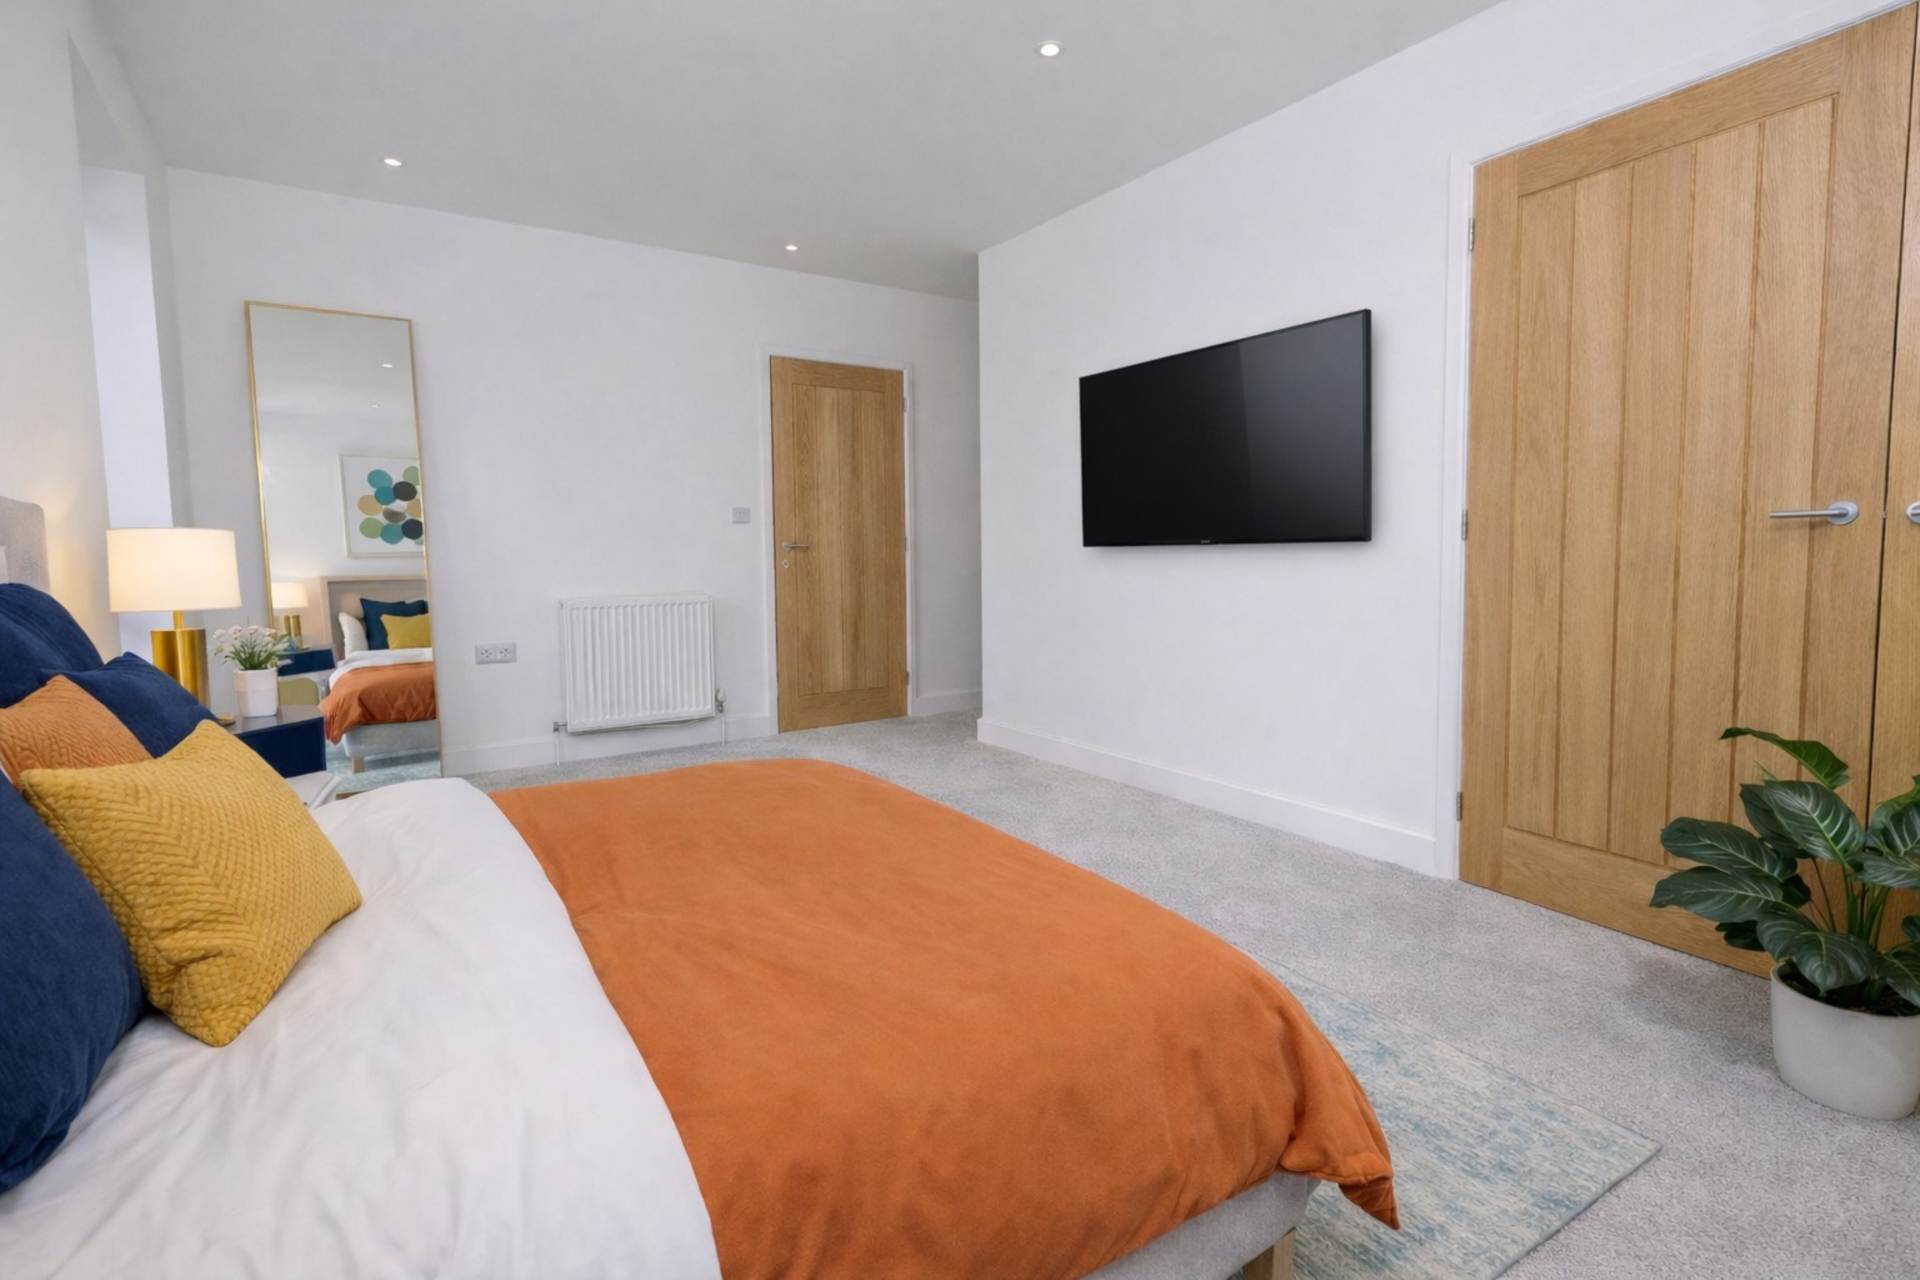
The property`s flexible layout provides four generously sized bedrooms plus an additional room that could be utilised as a fifth bedroom, home office, nursery, or hobby room, depending on individual requirements.
Built by Federation of Master Builders accredited Norton & Singer Homes, the property combines quality craftsmanship with modern architectural design, delivering a home that is both practical and stylish.
Situated on the sought-after Elm Grove Lane, just off St Clements Hill, the property is conveniently positioned for easy access to Norwich city centre, which can be reached on foot in approximately 30 minutes. A variety of popular pubs, cafés, local shops, schools and everyday amenities are all within easy reach, making this an excellent location for both convenience and lifestyle.
This is a rare opportunity to rent a distinctive and contemporary home in one of Norwich`s most established and well-connected residential locations.
Notice
Please note that we have not tested any apparatus, equipment, fixtures, fittings or services and as so cannot verify that they are in working order or fit for their purpose. Pymm & Co cannot guarantee the accuracy of the information provided. This is provided as a guide to the property and an inspection of the property is recommended.
Redress scheme provided by: PRS (PRS009461)
Client Money Protection provided by: Propertymark Client Money Protection (C0012963)
Council Tax
Norwich City Council, Band F
Utilities
Electric: Mains Supply
Gas: None
Water: Mains Supply
Sewerage: Mains Supply
Broadband: FTTP
Telephone: Unknown
Other Items
Heating: Ground Source Heat Pump
Garden/Outside Space: Yes
Parking: No
Garage: Yes
Specification Environmental
Samsung air source heat pump. Zoned heating controls. Energy efficient Joule water cylinder. Electric vehicle charging point. Mechanical ventilation system with continuous clean air to all rooms.
Top-Floor Kitchen & Living Area
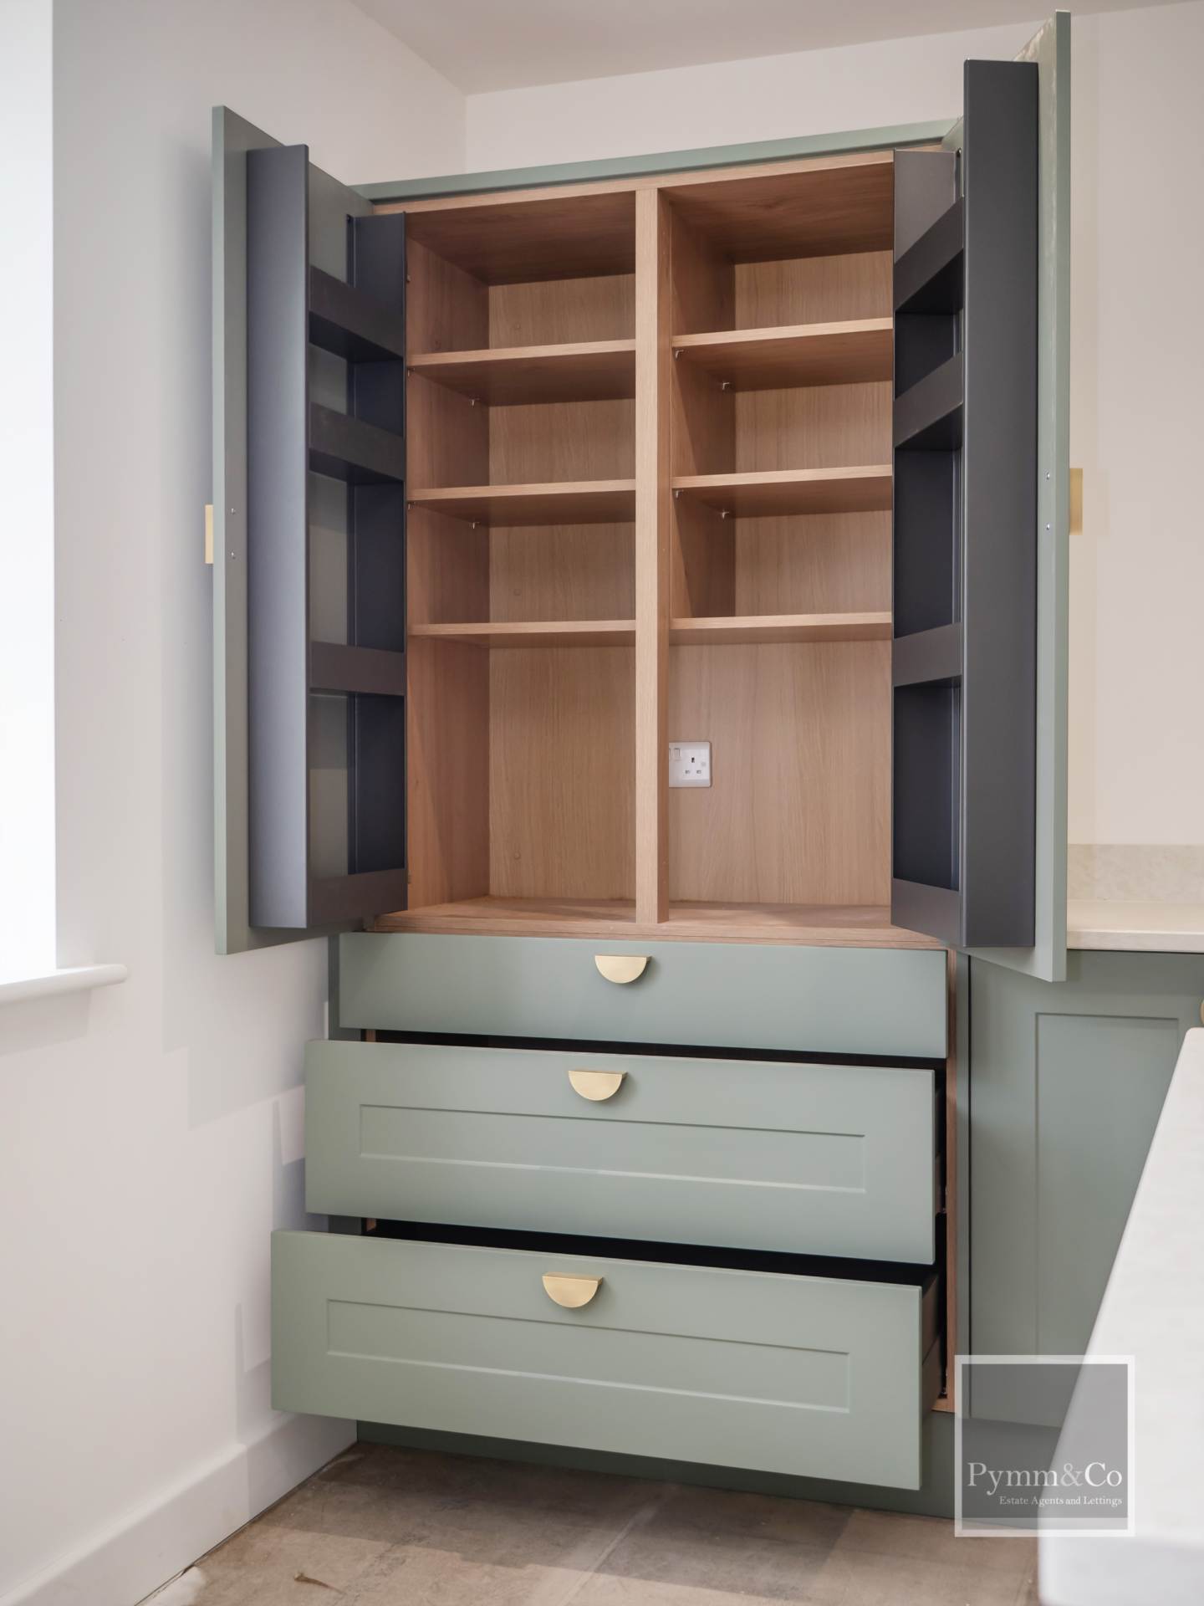
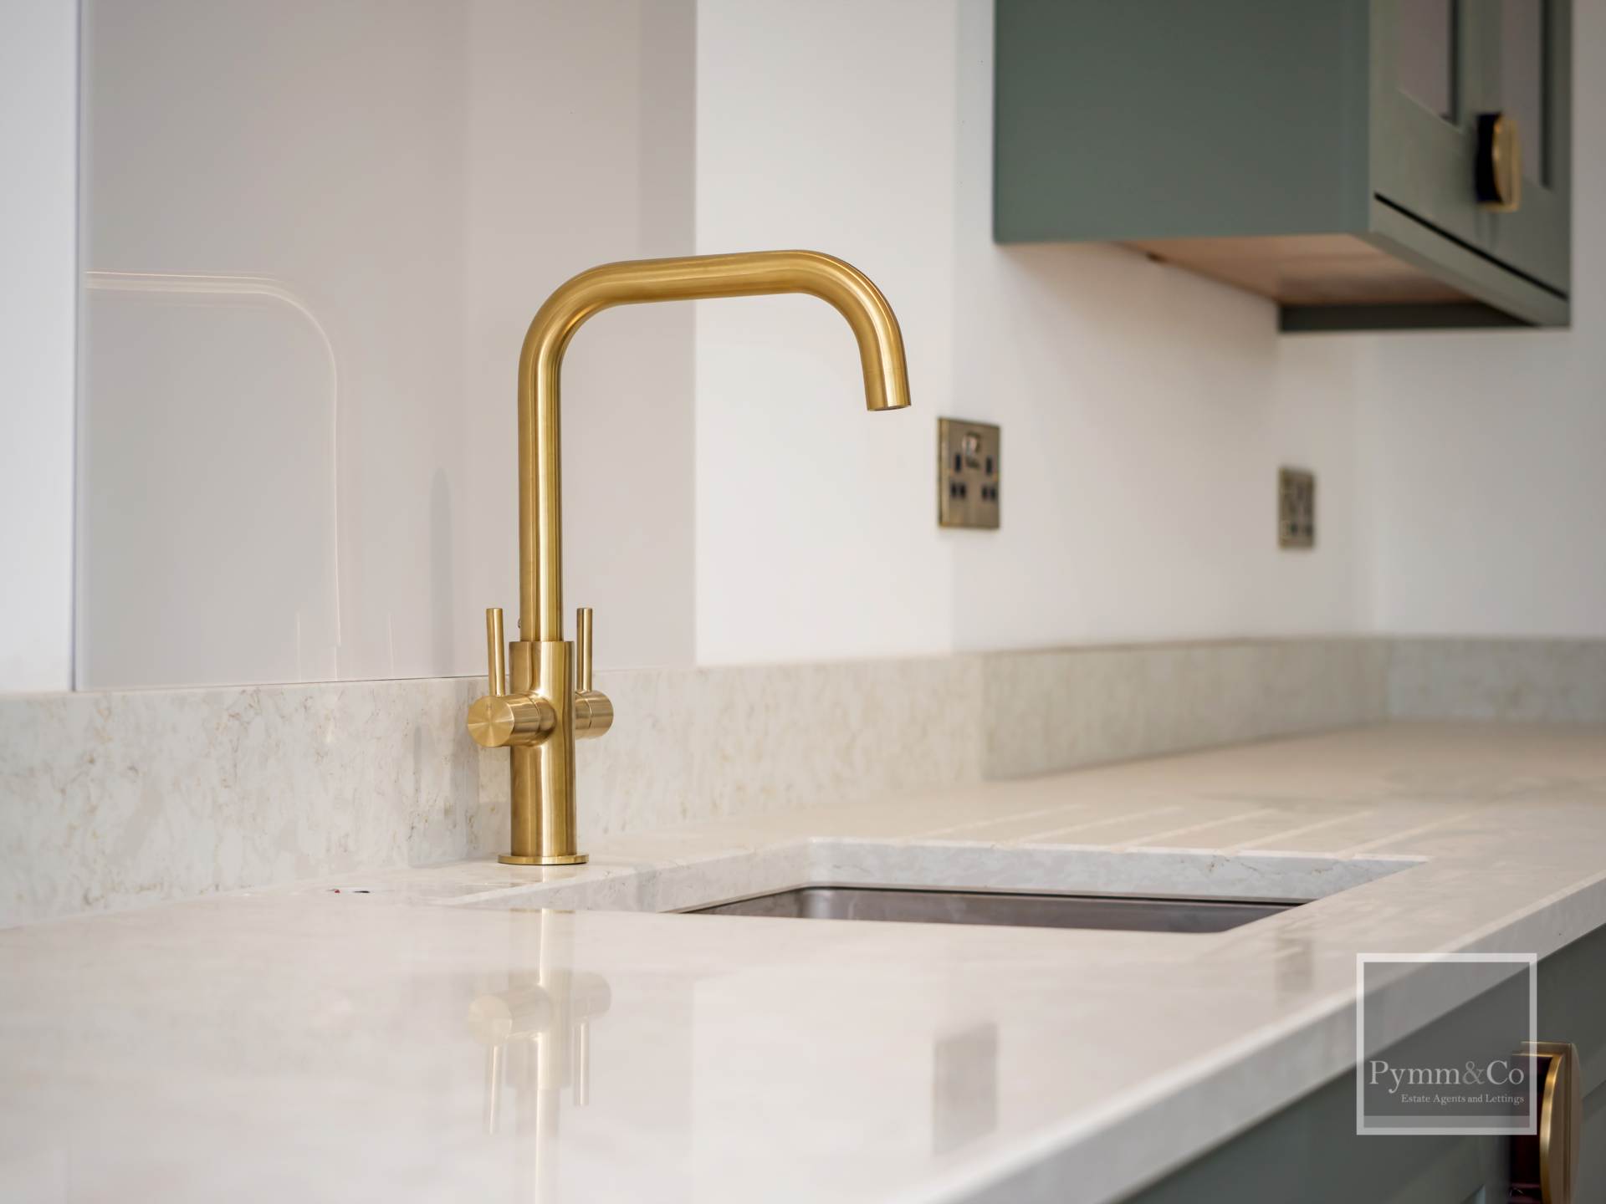
Elevated position offering far reaching views. Individually designed, stylish kitchen with quartz worktops and upstands. Soft close doors. NEFF electric hob and oven. Integrated Bosch dishwasher, fridge freezer, and washing machine. Spacious open-plan living/dining space ideal for family life and entertaining. Recessed LED downlighting.
WC, Bathrooms & En-Suites
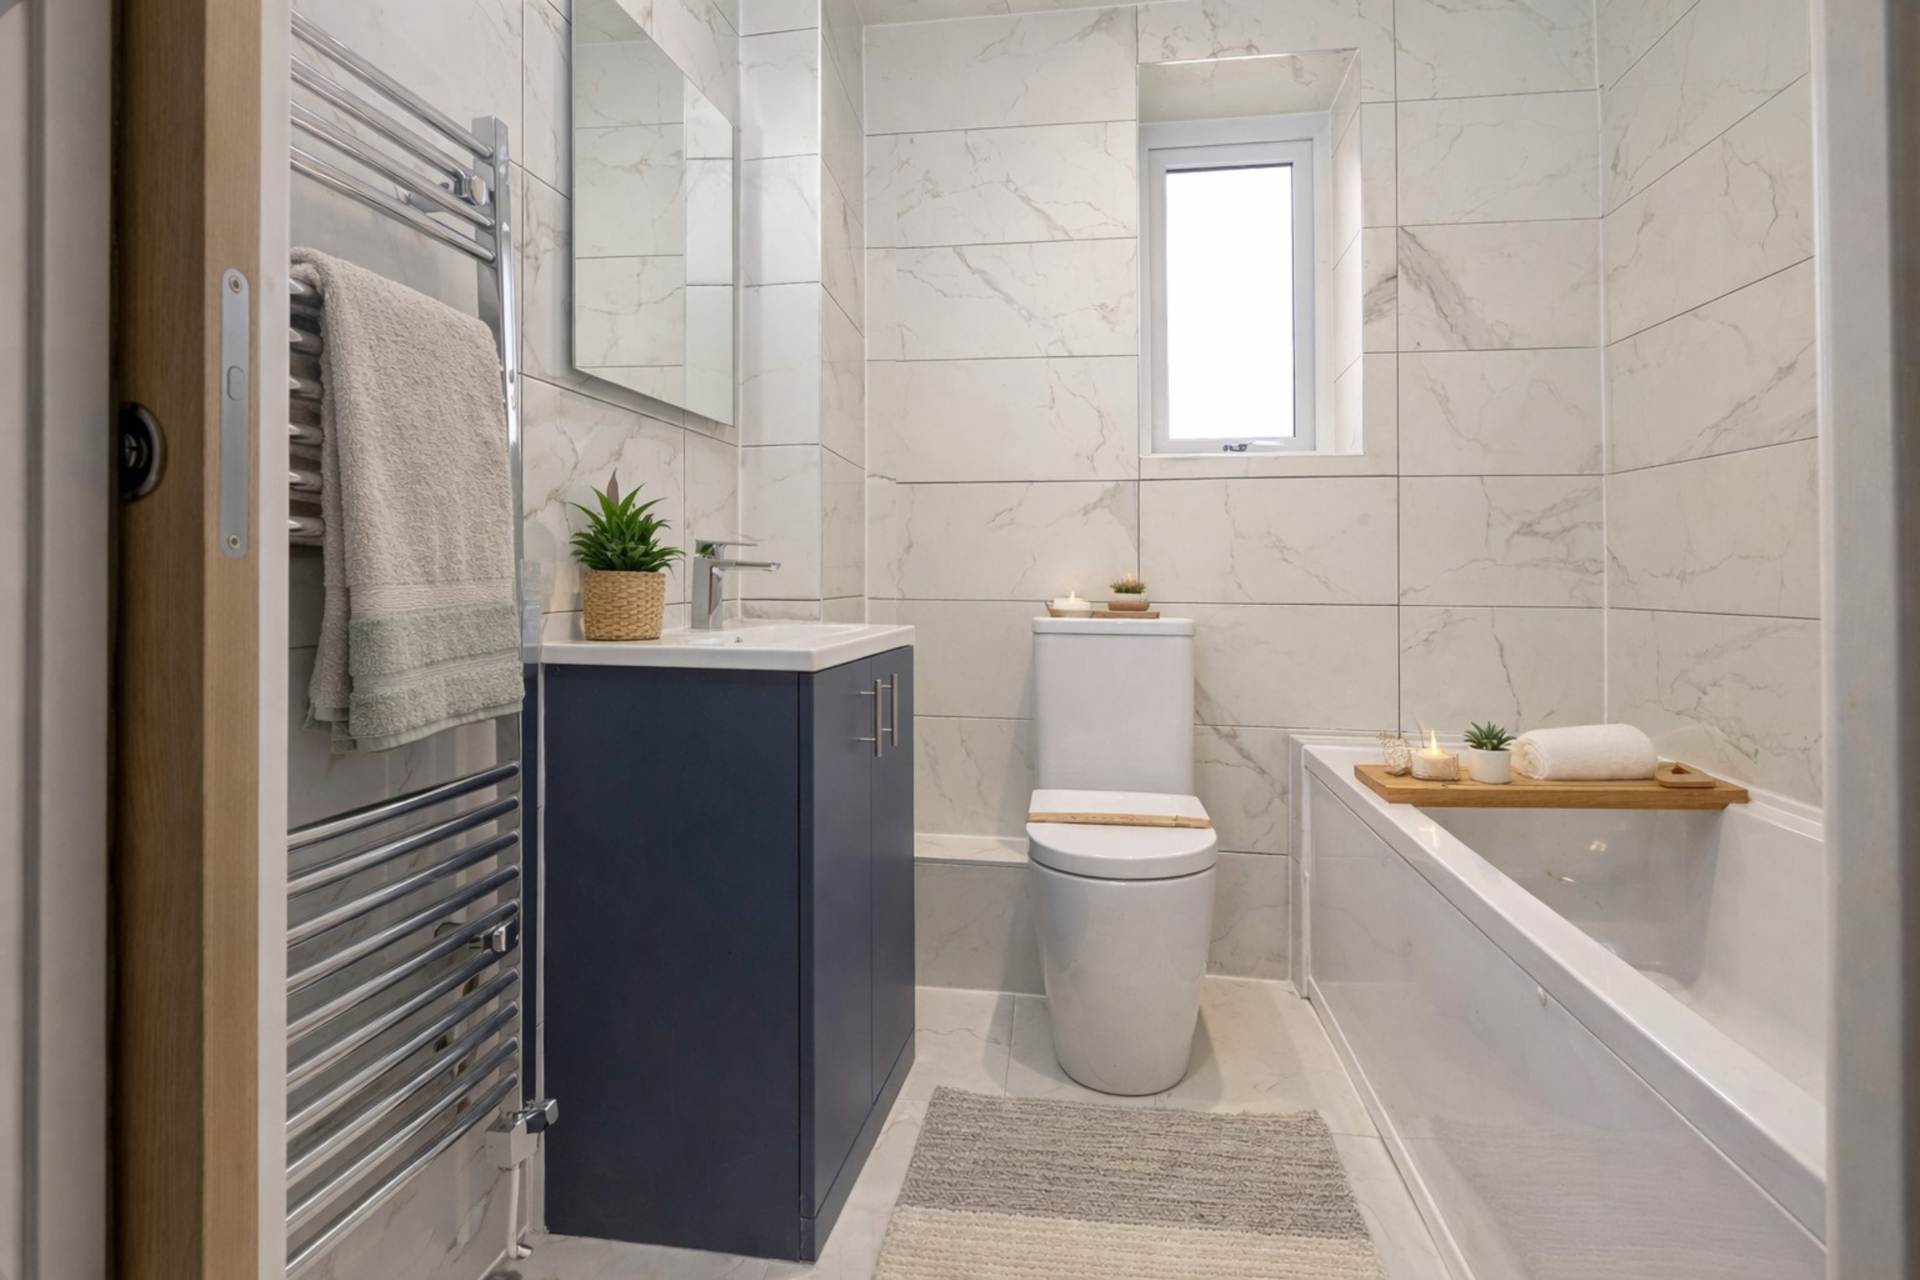
Contemporary sanitaryware throughout. Wall and floor tiling. Recessed LED downlights. Thermostatically controlled showers. Chrome towel rails. Shaving/toothbrush sockets. LED mirrors.
Finishes
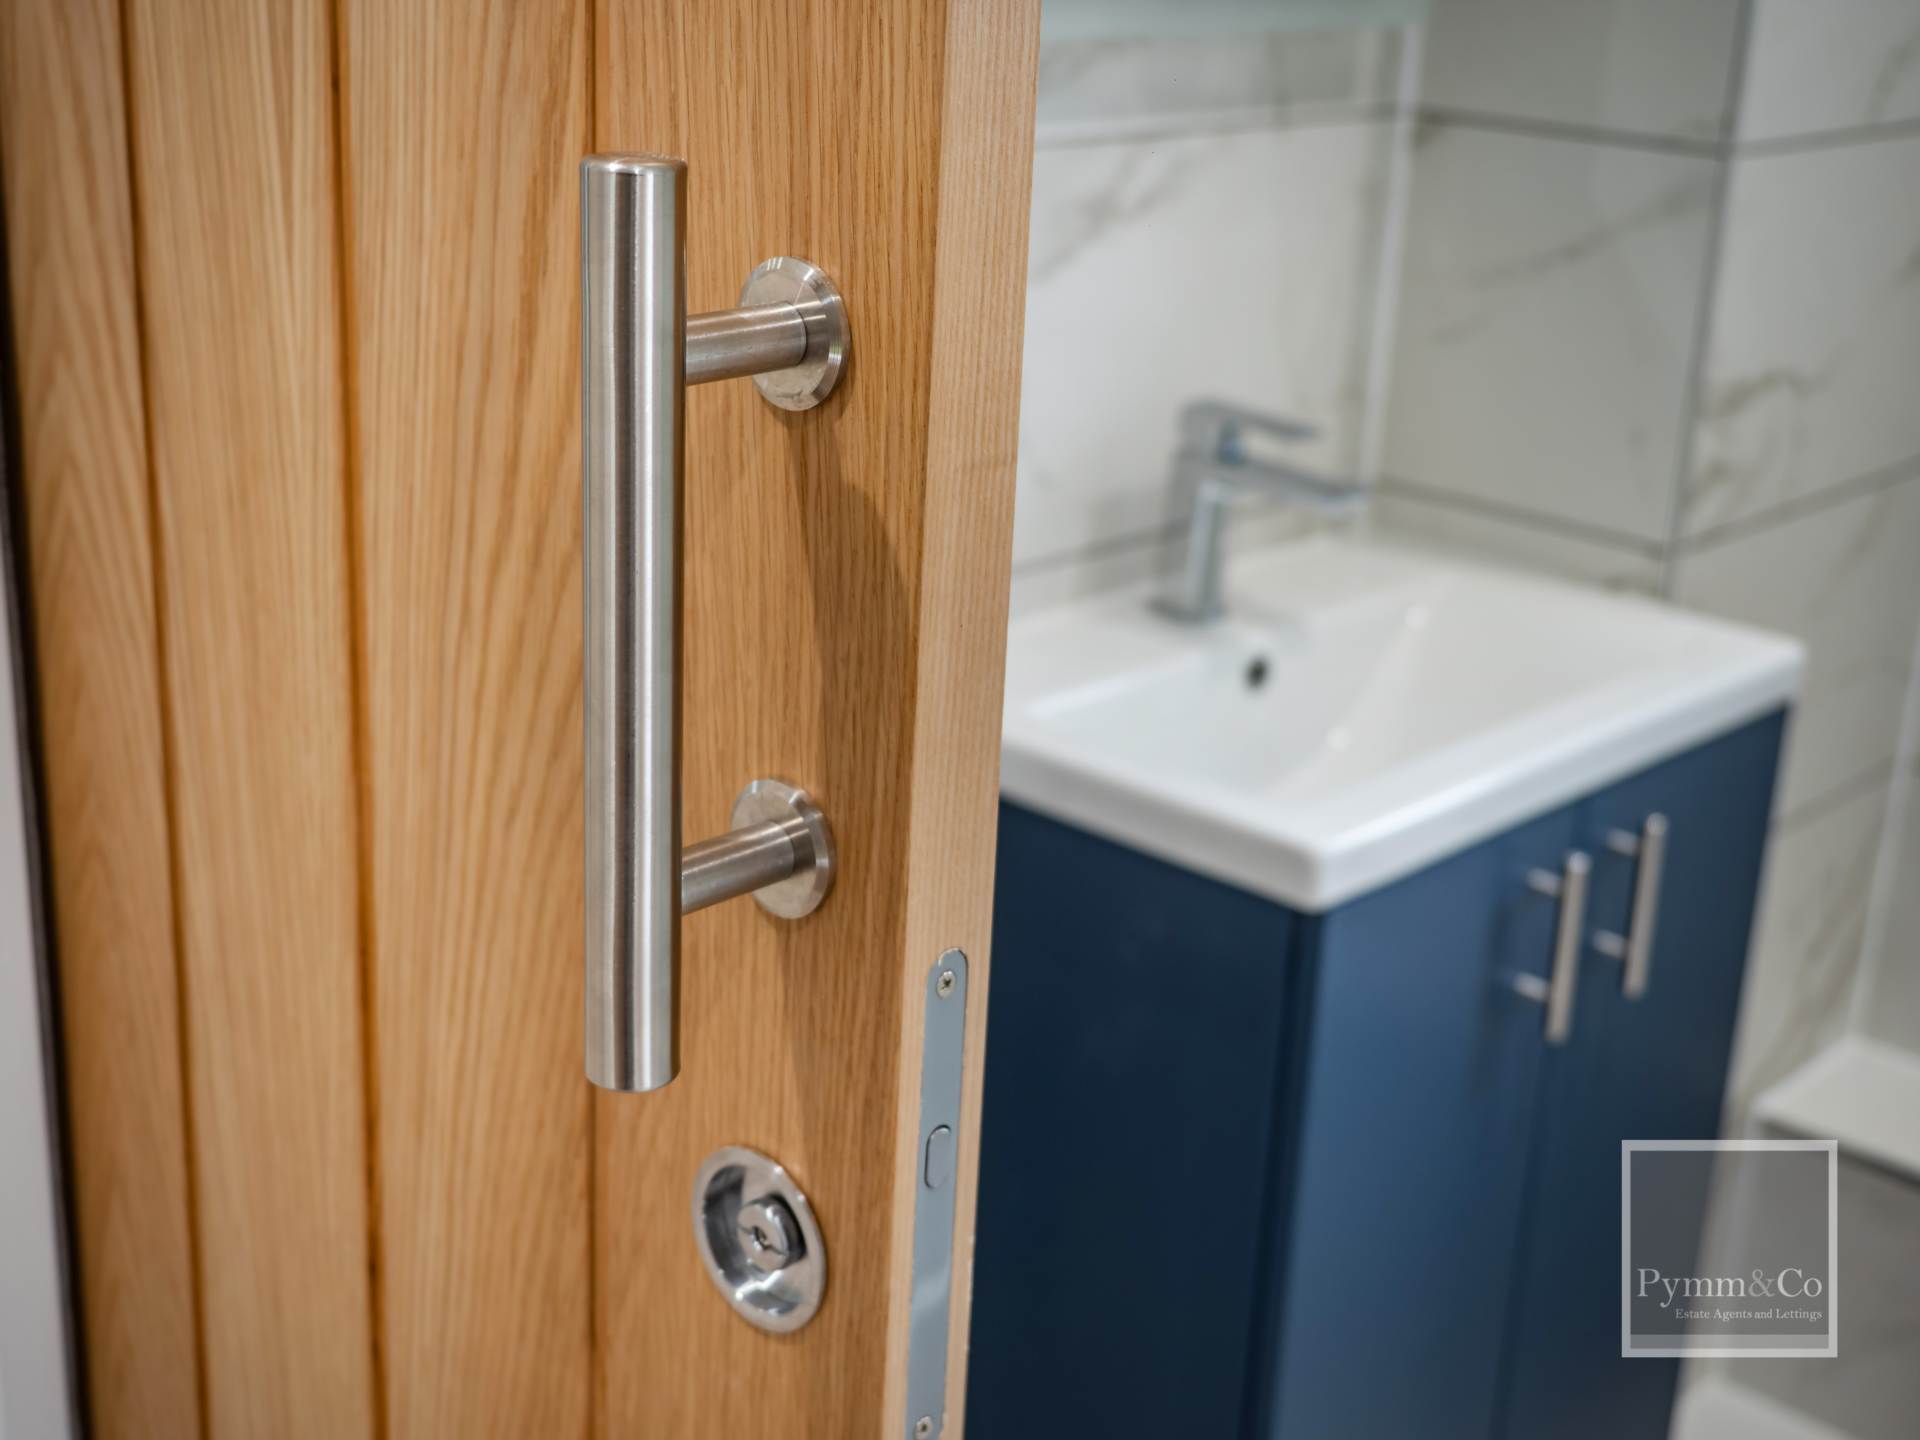
Oak internal doors. Satin steel ironmongery. White painted walls and ceilings. Satin white painted woodwork. Fitted carpets or LVT throughout*
Garage & Externals
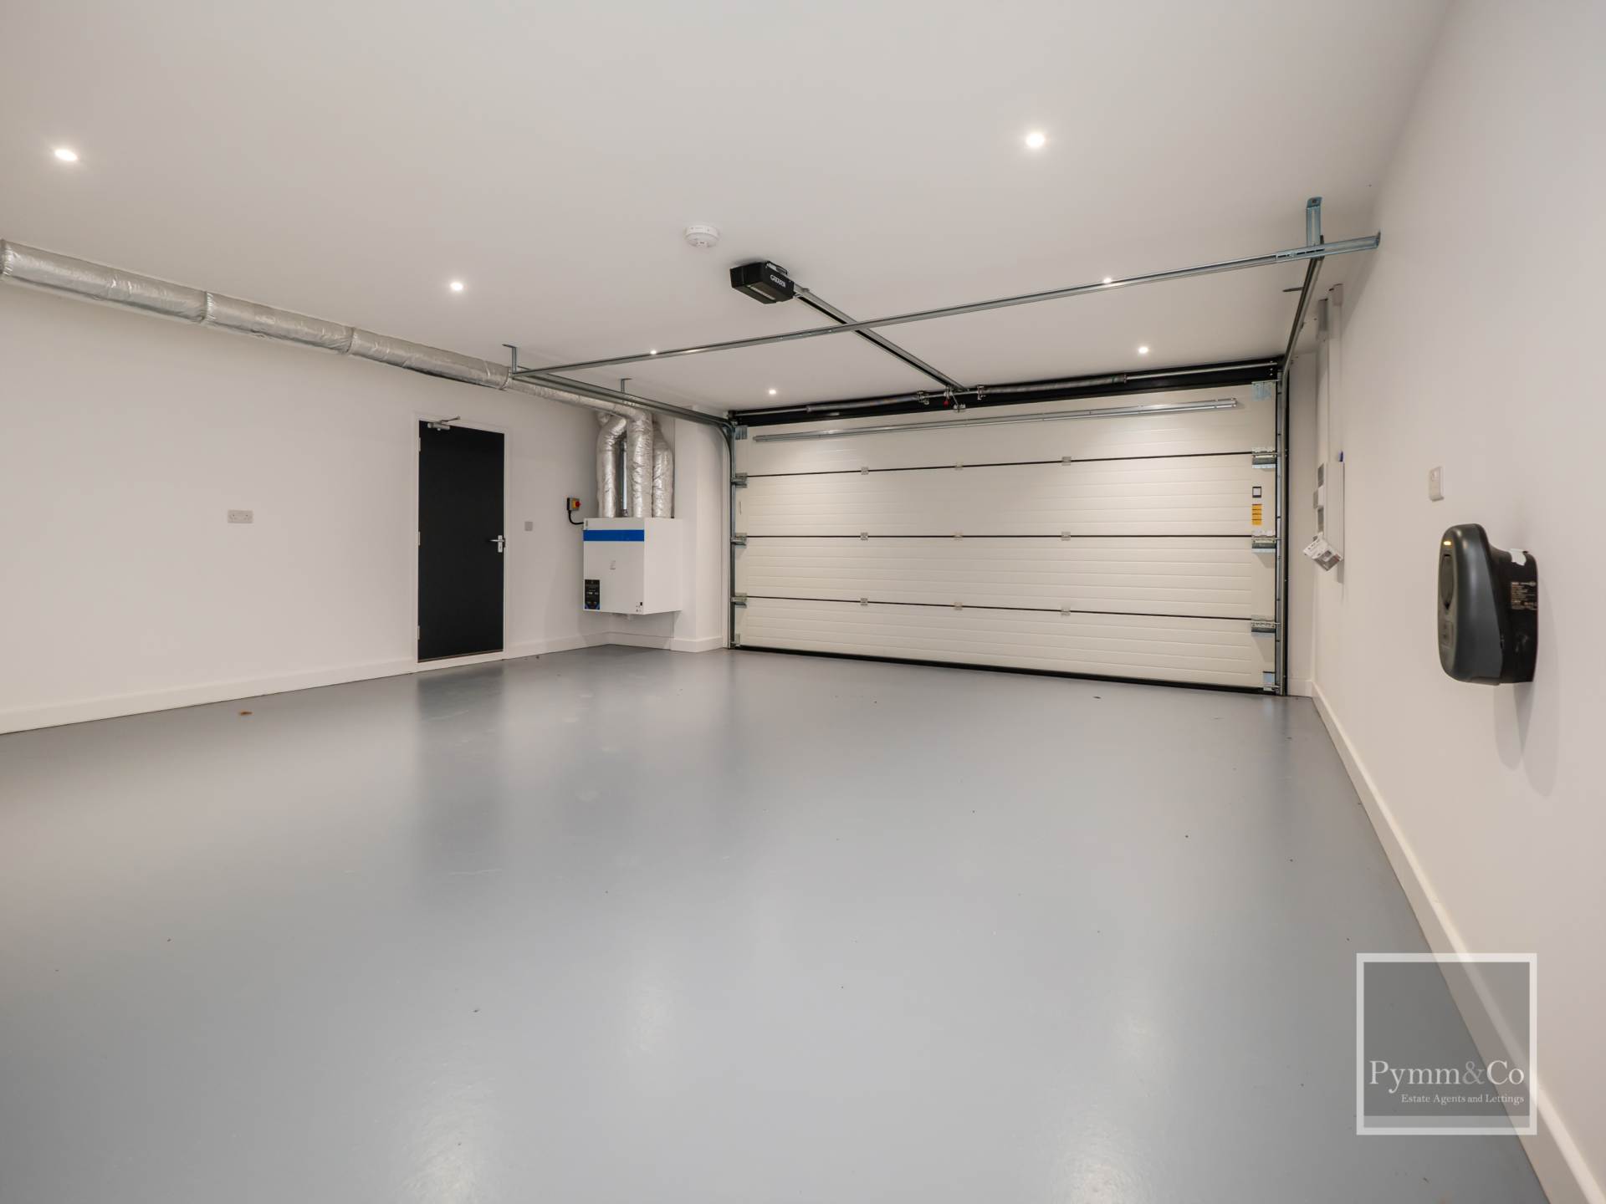
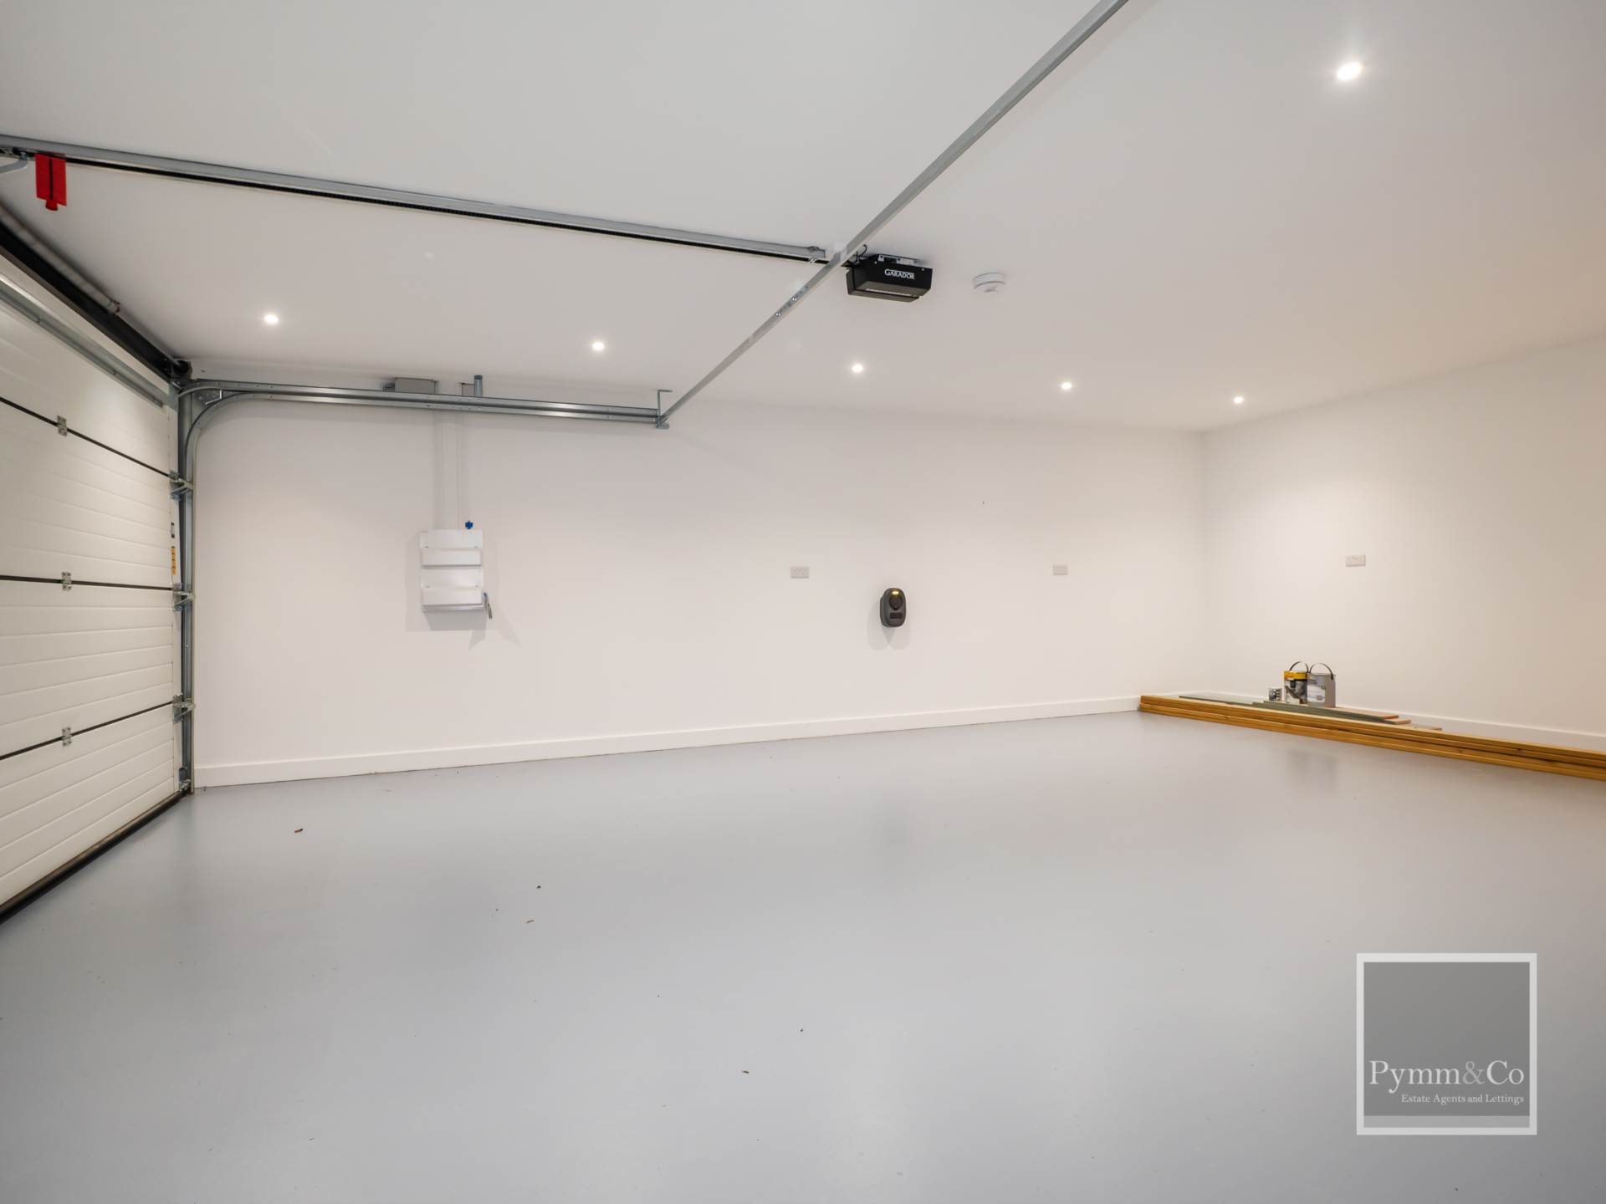
Oversized garage with electric remote-controlled door and EV charging point. Full height glazed anthracite front door with chrome ironmongery. Anthracite UPVC windows and fascias. Larch cladding to elevations. K-render to driveway walls and piers. Black UPVC guttering and downpipes. Landscaped gardens with turf laid lawns. Block paved driveway. Bin and courtyard area. Perimeter walls and fencing.
Floor Area
GIA (excl gge) 176.6m2. Garage 49.1m2. Bin/bike shelter 7.4m2
Agents Note
Please note some of the photos are AI generated but are used as a guide.
Disclaimer
Please note that we have not tested any apparatus, equipment, fixtures, fittings or services and as so cannot verify that they are in working order or fit for their purpose. Pymm & Co cannot guarantee the accuracy of the information provided. This is provided as a guide to the property and an inspection of the property is recommended.
Information regarding broadband options and phone signal can be obtained from the Ofcom broadband and mobile coverage checker.
Fees
The following are permitted payments which we may request from you:
a) The rent
b) A refundable tenancy deposit (reserved for any damages or defaults on the part of the tenant) capped at no more than five weeks` rent where the annual rent is less than £50,000, or six weeks` rent where the total annual rent is £50,000 or above
c) A refundable holding deposit (to reserve a property) capped at no more than one week`s rent
d) Payments to change the tenancy when requested by the tenant, capped at £50, or reasonable costs incurred if higher
e) Payments associated with early termination of the tenancy, when requested by the tenant equivalent to the landlords costs.
f) Payments in respect of utilities, communication services, TV licence and council tax; gas and electricity.
g) A default fee for the late payment of rent at a rate of 3% over the bank of England base rate. h) A default fee for the replacement of a lost keys/security device, where required under a tenancy agreement to be charged at cost.
i) Pymm & Co charge £300 + VAT (£360 inclusive of VAT ) administration fee for a company let
Please call us if you wish to discuss this further.
Redress scheme provided by: PRS (PRS009461)
Client Money Protection provided by: Propertymark Client Money Protection (C0012963)