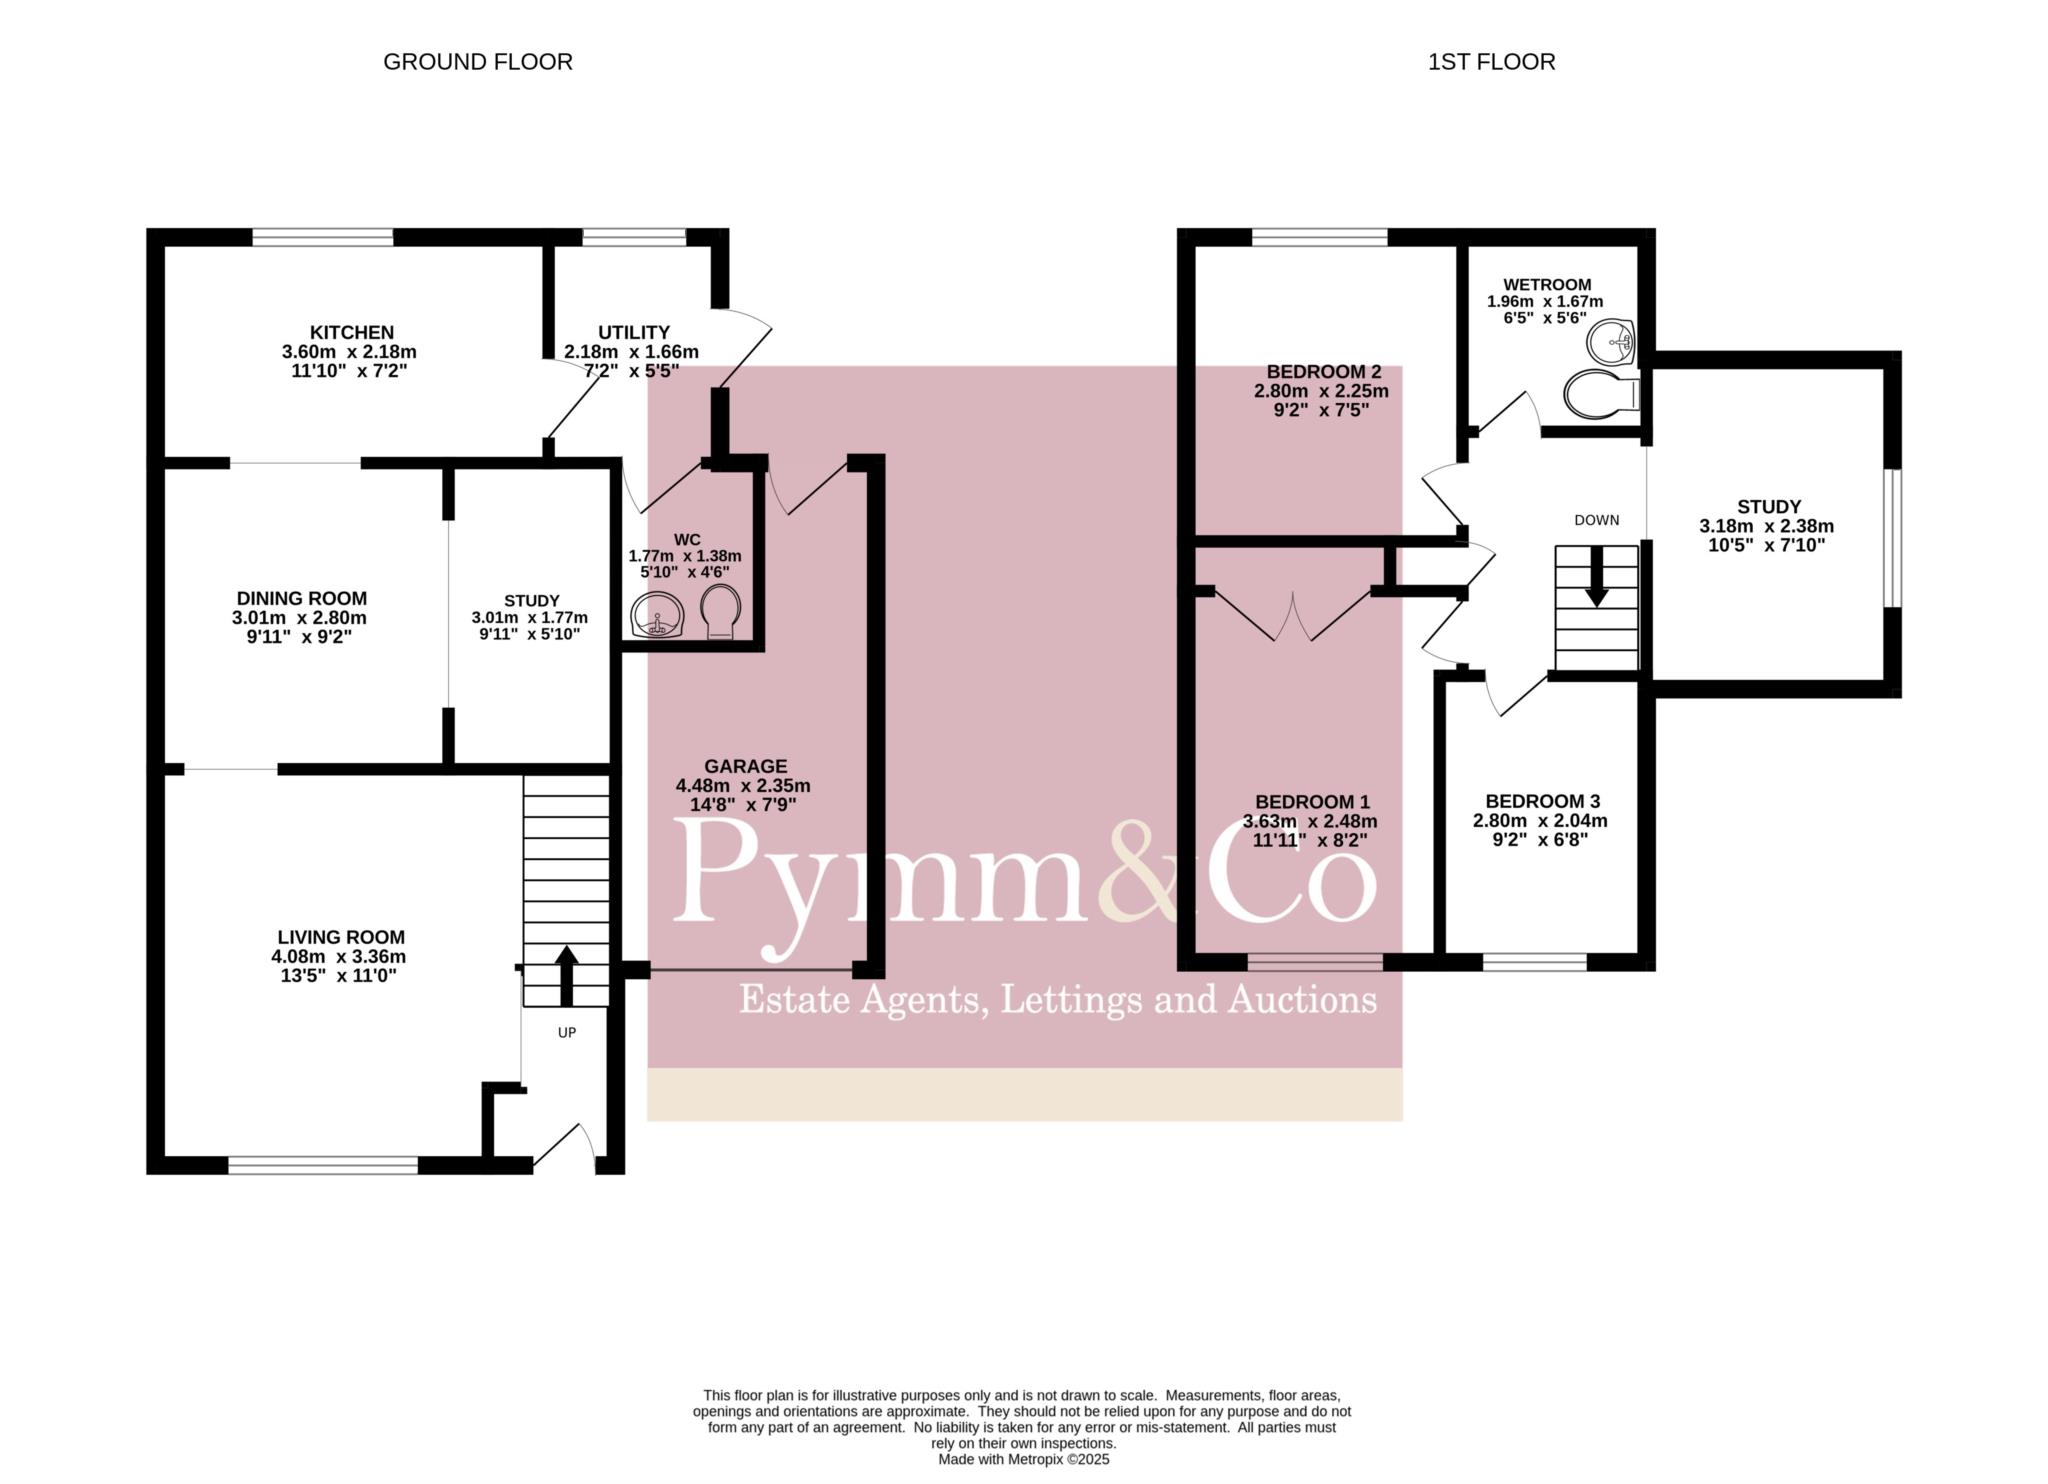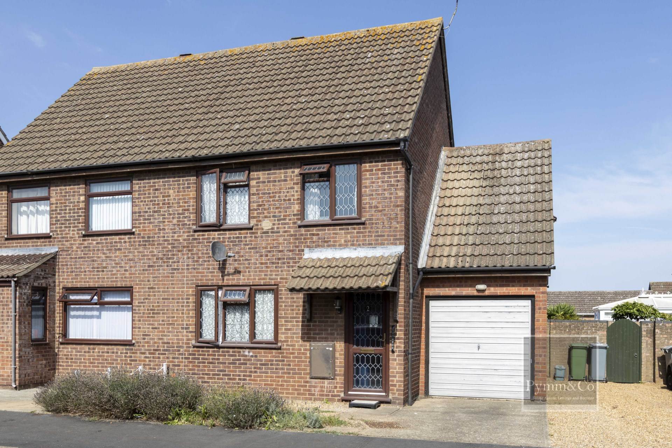
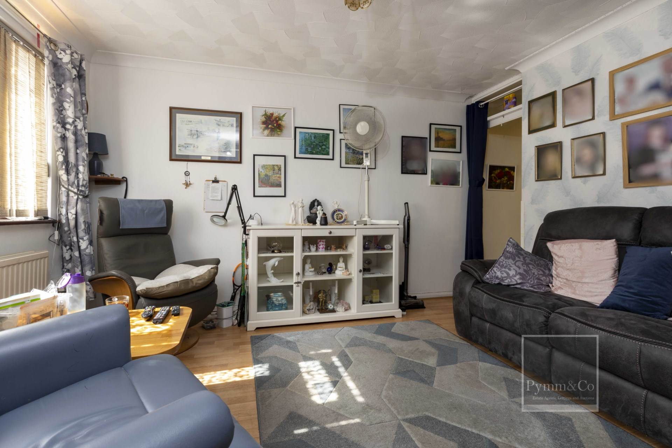
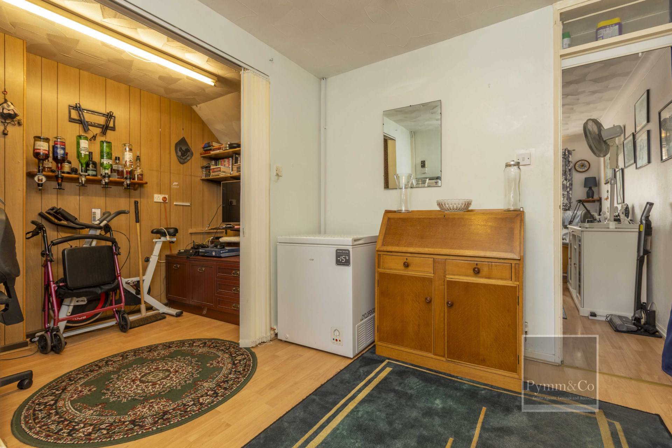
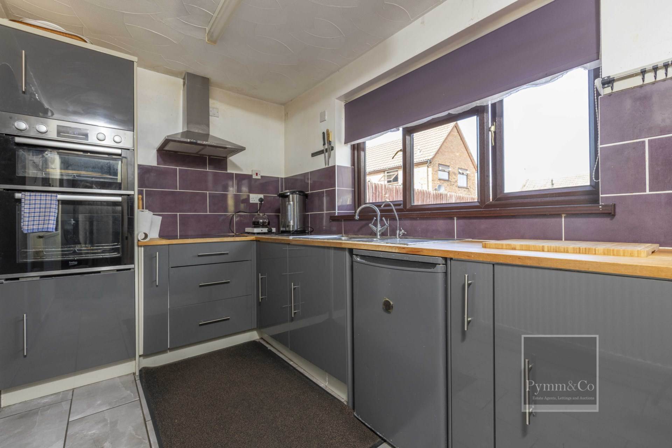
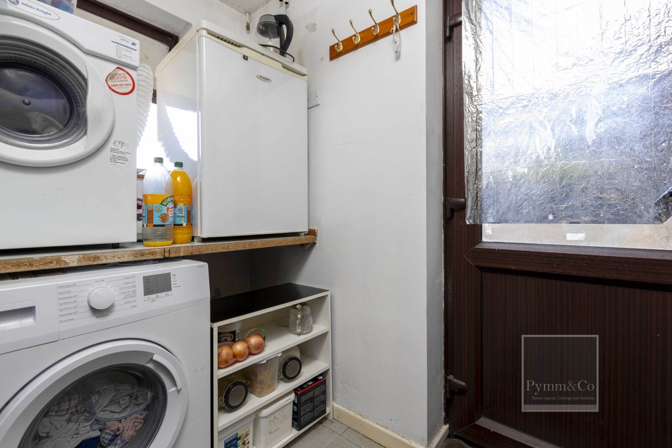
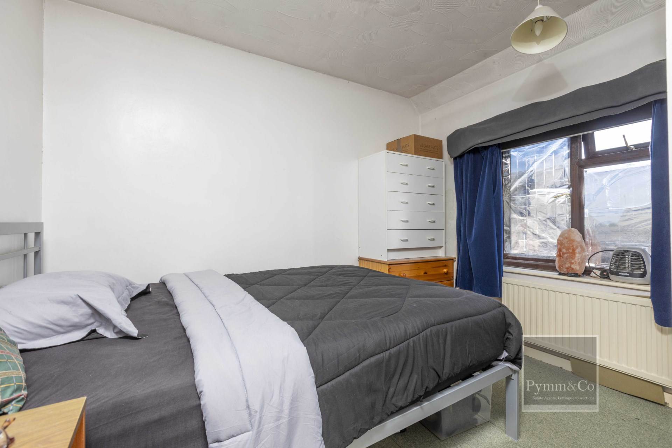
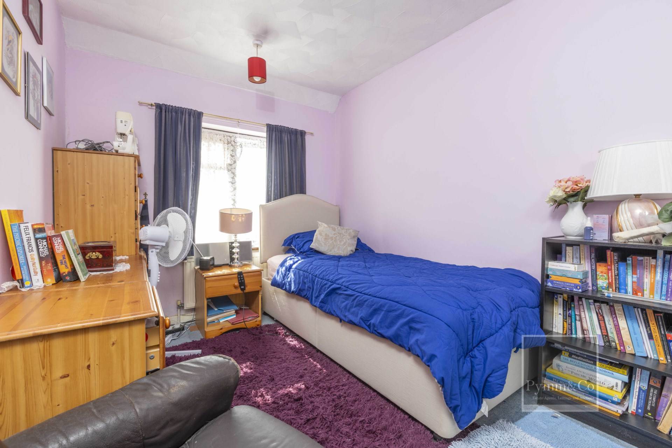
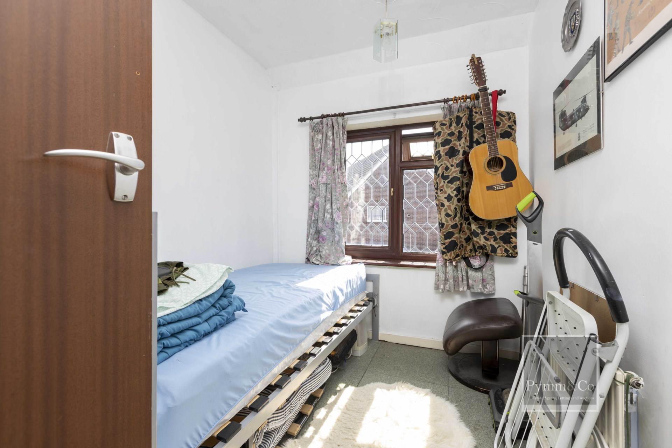
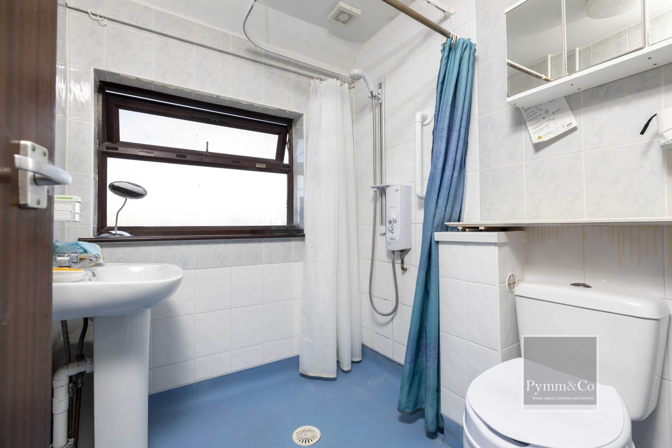
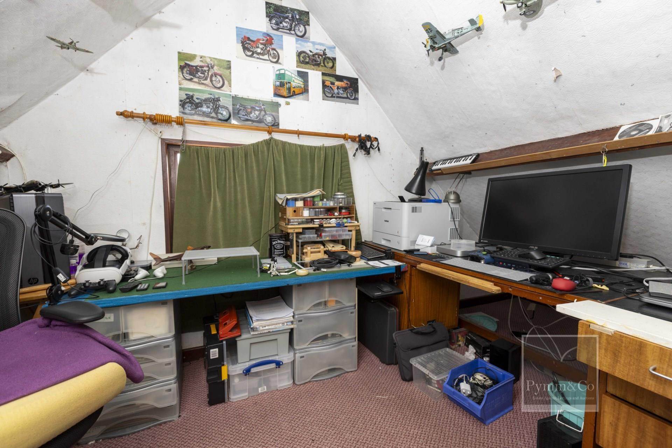
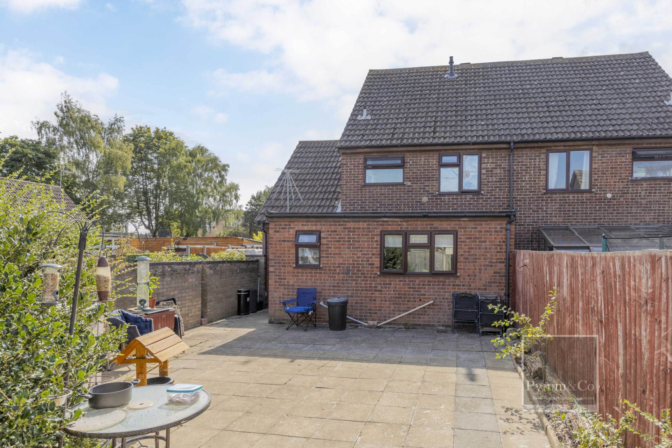
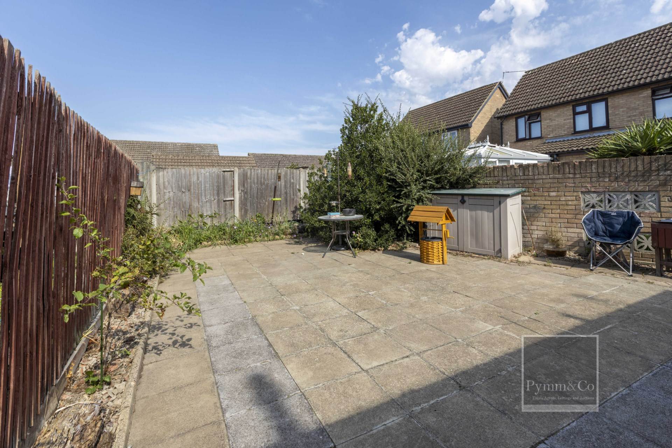
Pymm & Co are delighted to present this three bedroom semi detached home, ideally situated in the ever popular suburb of Old Catton. Offering versatile living space, a low maintenance garden, and excellent access to local amenities and schools, this property makes a perfect family home. The ground floor welcomes you with a bright entrance hall leading into the lounge, where a large front facing window floods the room with natural light. From here, an open archway flows into the dining room, which also benefits from an additional side area currently used as a study offering great flexibility for a home office, playroom, or snug. A stylish arched opening leads into the fitted kitchen, which overlooks the rear garden. Beyond, you`ll find a separate utility room, a convenient downstairs WC, and direct access to the garden. Upstairs, the property offers three well proportioned bedrooms and a modern family bathroom complete with bath, walk-in shower, WC and wash basin plus there is separate attic room, ideal as a study, hobby space, or additional guest room. Outside, the front of the property features a low maintenance gravel garden with driveway parking and an integral garage. To the rear, the private patio garden has been designed for easy upkeep, perfect for outdoor dining and relaxation. This is a wonderful opportunity to secure a spacious family home in a highly sought after location. Early viewing is highly recommended.
what3words /// trucks.fool.menu
Notice
Please note that we have not tested any apparatus, equipment, fixtures, fittings or services and as so cannot verify that they are in working order or fit for their purpose. Pymm & Co cannot guarantee the accuracy of the information provided. This is provided as a guide to the property and an inspection of the property is recommended.
Council Tax
Broadland District Council, Band C
Utilities
Electric: Mains Supply
Gas: Mains Supply
Water: Mains Supply
Sewerage: Mains Supply
Broadband: FTTP
Telephone: Unknown
Other Items
Heating: Gas Central Heating
Garden/Outside Space: Yes
Parking: Yes
Garage: Yes
Location
Located within walking distance of a wide range of local amenities including Morrisons supermarket, bakery, cafes, and restaurants, the property also benefits from excellent road links via the Northern Distributor Road (NDR) and good local schools nearby.