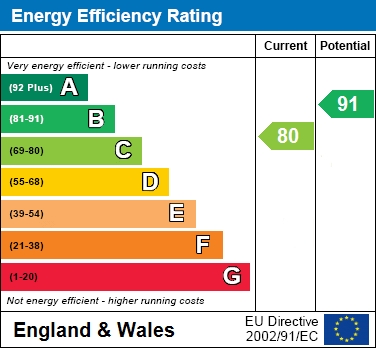
Offered with No Onward Chain, this modern and well presented three bedroom semi detached house enjoys a lovely position opposite open green space. The accommodation includes a spacious entrance hall, a ground floor cloakroom, and a quality fitted kitchen/diner complete with integrated appliances including a dishwasher, fridge/freezer, washer/dryer, gas hob, oven, and grill. To the rear of the property is an excellent sized lounge/diner featuring an understairs storage cupboard and French doors opening onto the rear garden. Upstairs, the first floor landing provides access to three bedrooms two of which have fitted wardrobes plus there is a walk-in wardrobe to the principal bedroom and a well presented family bathroom, along with an airing cupboard housing the solar hot water system. The principal bedroom benefits from a well appointed en-suite shower room with a double shower cubicle and full tiling, while the family bathroom is stylishly finished and half tiled. The property further benefits from double glazing and gas central heating. Outside, there is a brickweave driveway providing off road parking for two cars, along with a good sized single garage featuring an up and over door, Velux window, power and lighting. A timber side gate gives access to the enclosed rear garden, which is of a good size and features a patio area, lawn, planted borders, an outside water point, and is enclosed by fencing with mature hedging and shrubs. This property would make an excellent first time purchase or a family home. Keys are held in the office, and early viewing is highly recommended.
AGENTS NOTE: There is a Service Charge of approximately £303 per annum.
Notice
Please note that we have not tested any apparatus, equipment, fixtures, fittings or services and as so cannot verify that they are in working order or fit for their purpose. Pymm & Co cannot guarantee the accuracy of the information provided. This is provided as a guide to the property and an inspection of the property is recommended.
Council Tax
Broadland District Council, Band C
Utilities
Electric: Mains Supply
Gas: Mains Supply
Water: Mains Supply
Sewerage: Mains Supply
Broadband: FTTC
Telephone: Unknown
Other Items
Heating: Gas Central Heating
Garden/Outside Space: Yes
Parking: Yes
Garage: Yes
Location
Located in the popular village of Horsford, just North of Norwich, this property enjoys a well connected yet semi rural setting ideal for families, professionals, and retirees alike. Horsford offers a wide range of local amenities including schooling, doctors surgery and veterinary practice, and a selection of pubs, takeaways, and local shops including a Coop supermarket. The village benefits from excellent public transport links providing easy access into Norwich City centre, while the nearby Northern Distributor Road (NDR) ensures convenient road connections to surrounding areas and beyond. For those who enjoy the outdoors, there are beautiful countryside walks, local parks, and green spaces just a short distance away, making this a superb location that blends village charm with everyday convenience.