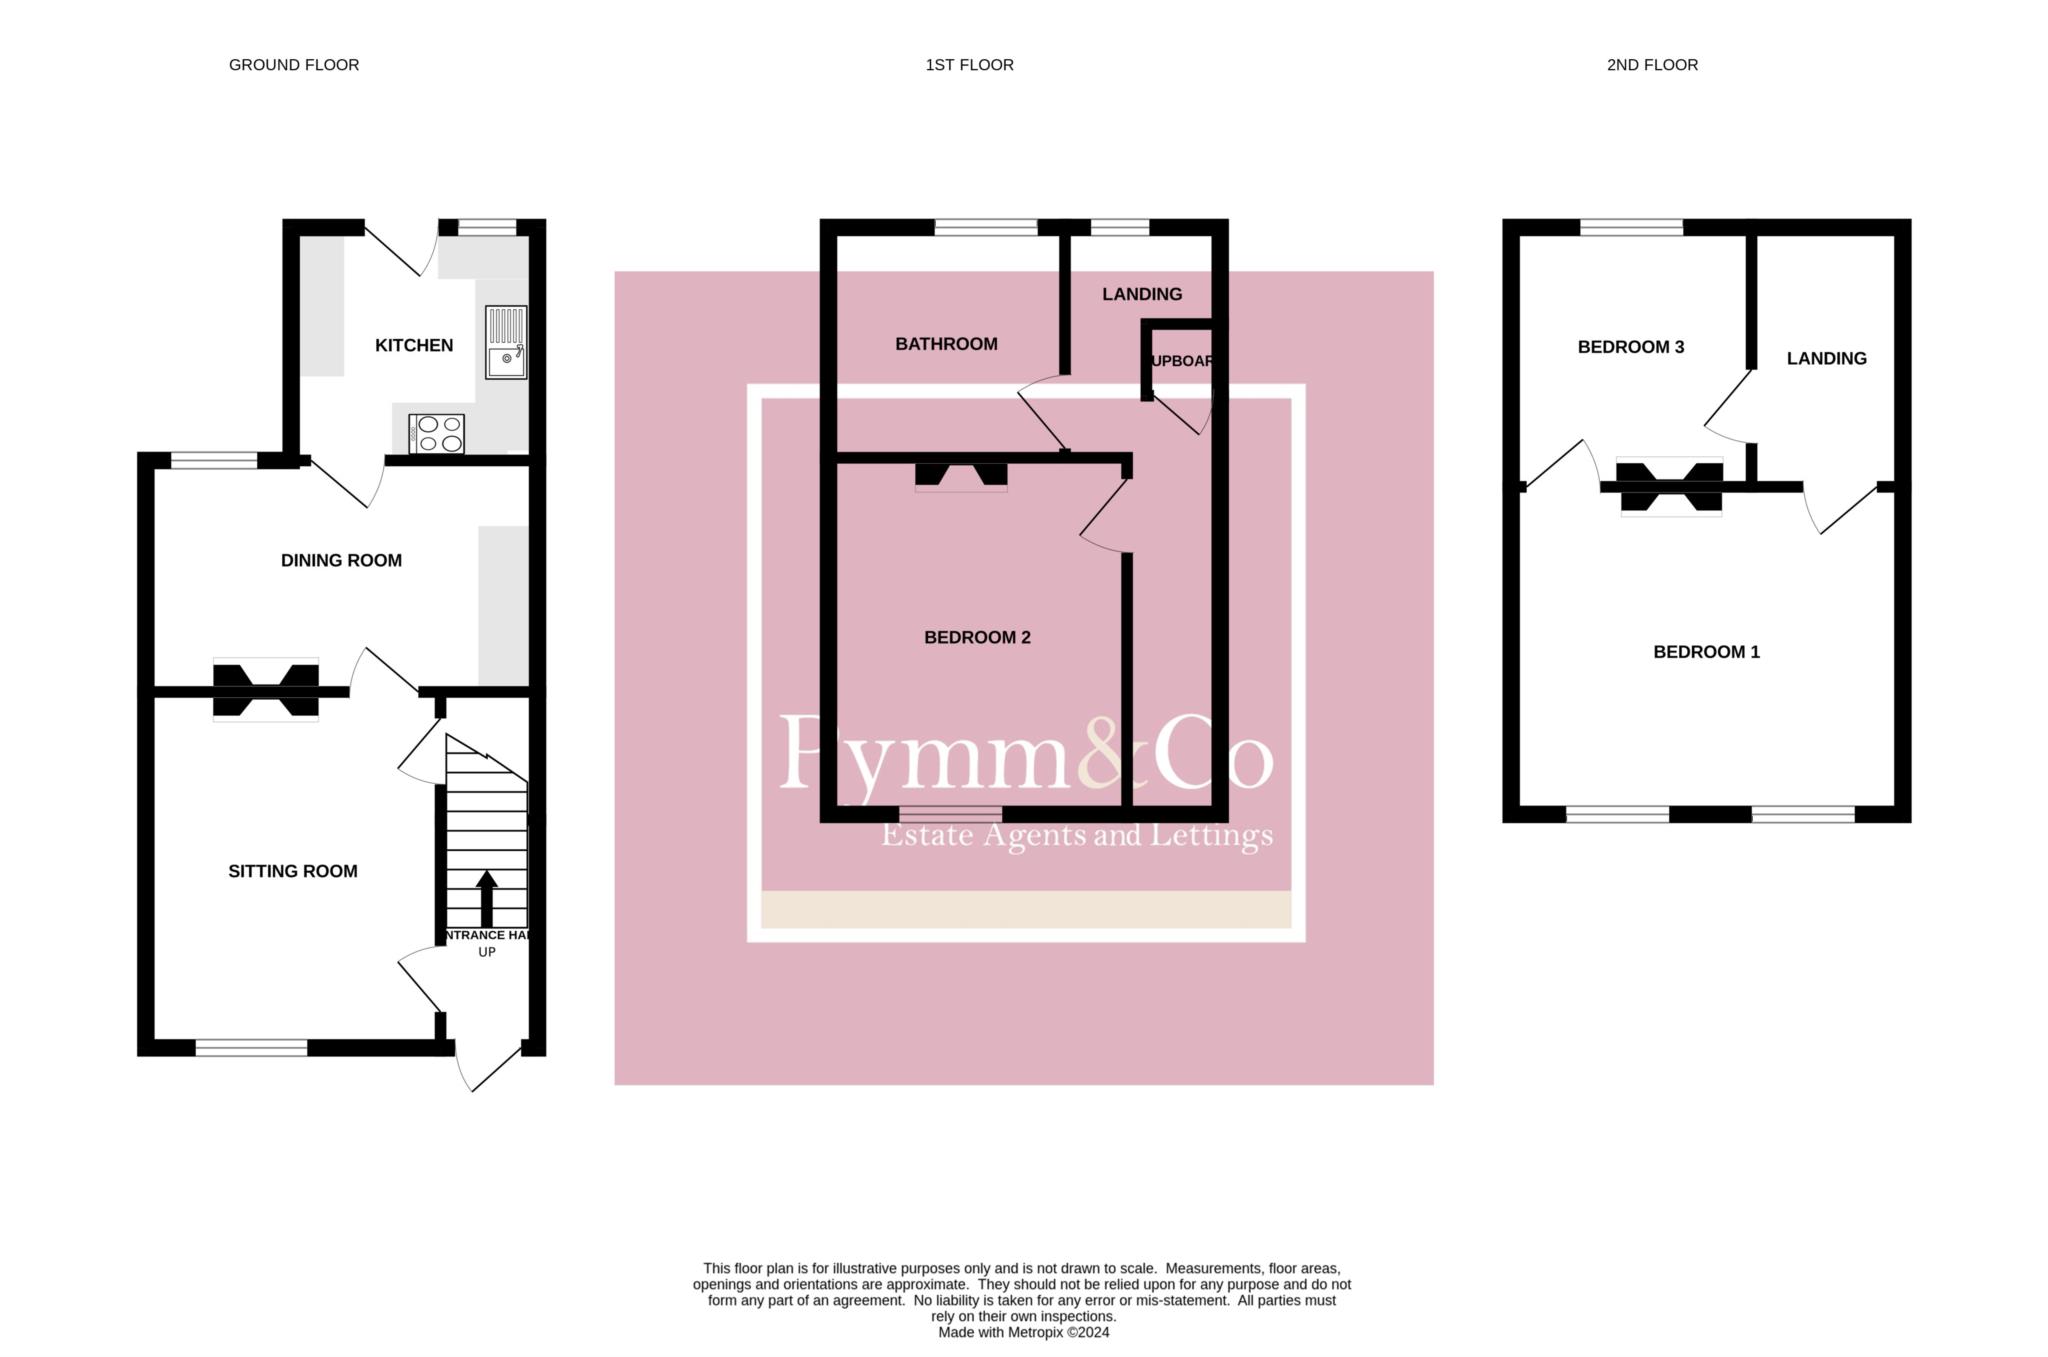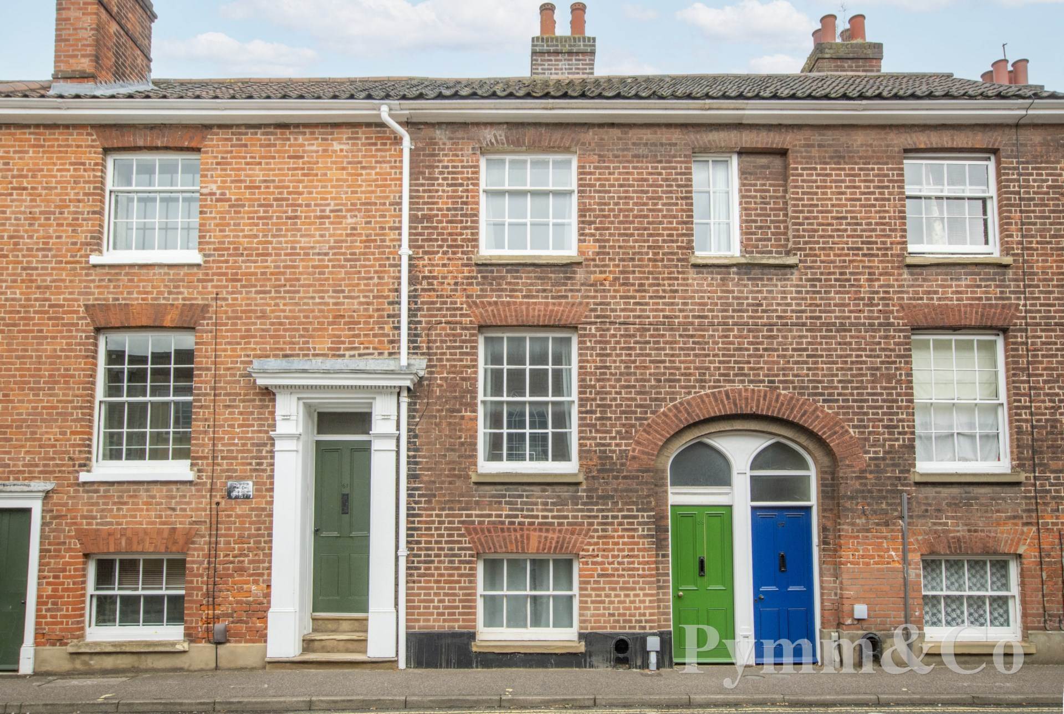
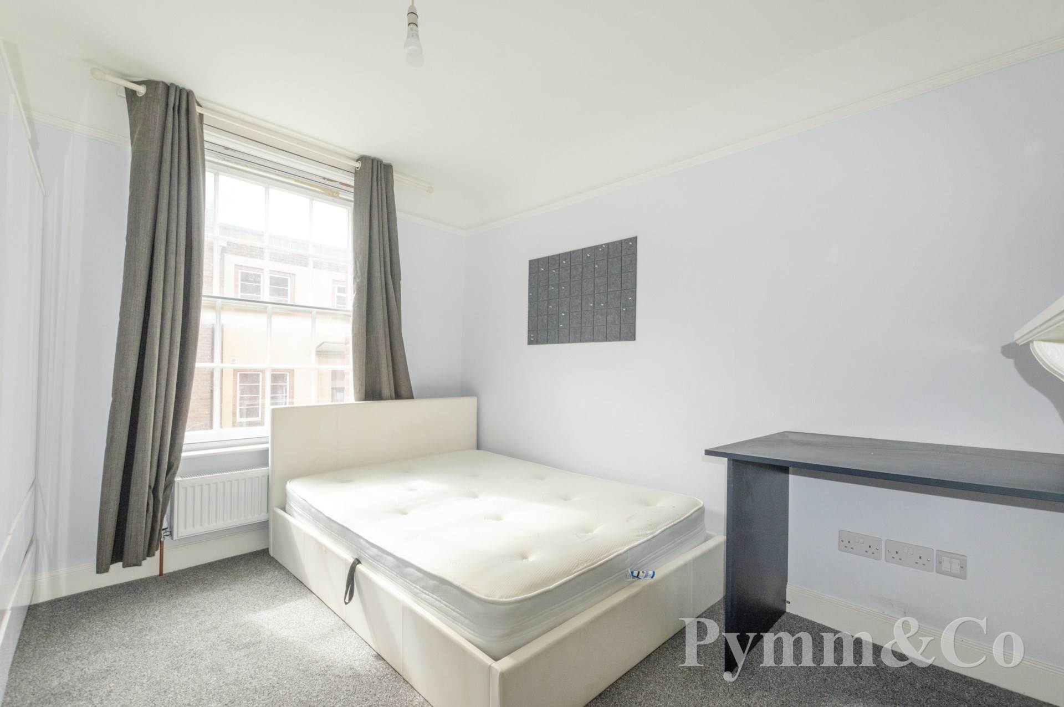
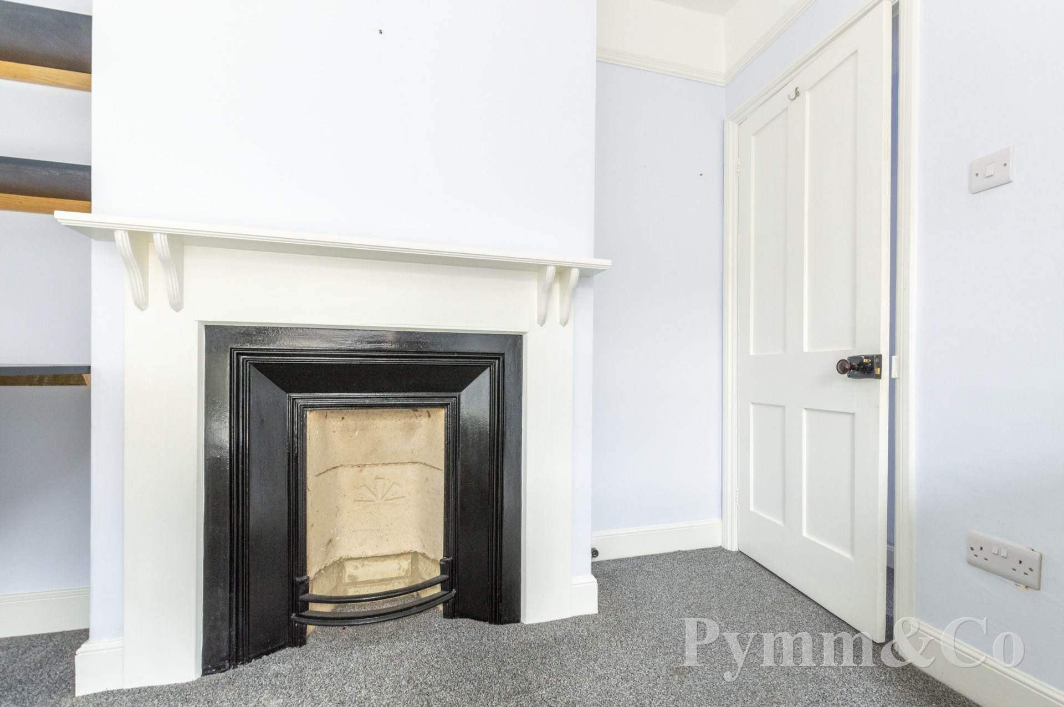
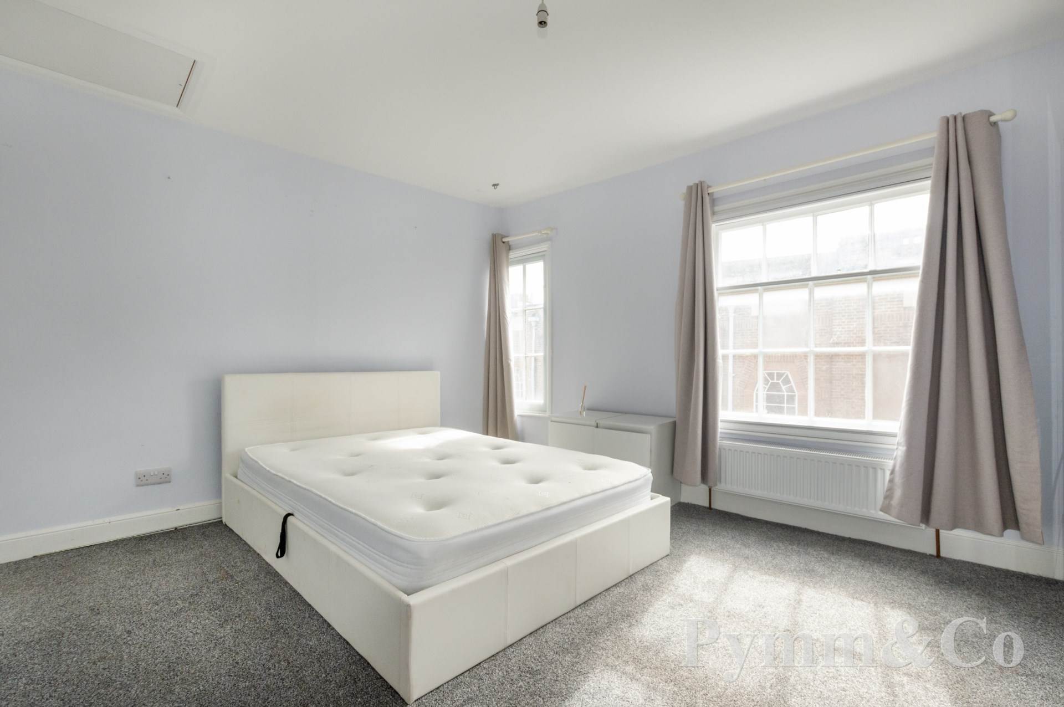
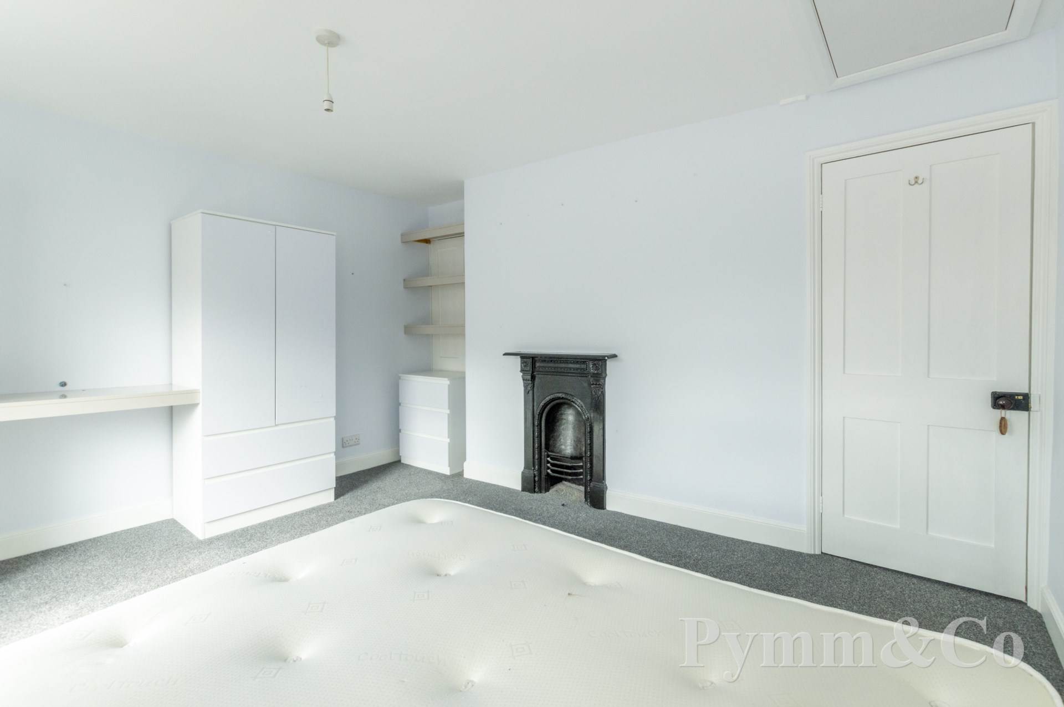
Located on the outskirts of Colgate, a highly sought after historic part of the City, this recently refurbished three bedroom, three-storey Grade II Listed terrace blends period charm with modern comforts. The accommodation begins with an inviting entrance hall leading to a cosy lounge, a breakfast room and a well fitted kitchen. The first floor comprises a double bedroom and a well appointed bathroom, while the second floor features the principal bedroom and an additional bedroom. The property benefits from gas central heating and part double glazing, including some secondary double glazing. Character features such as fireplaces, picture rails and wall panelling add to its historic charm. Outside, there is a small courtyard to the rear and one allocated off road parking space in the residents car park. This charming property is offered with No Onward Chain, making it an ideal and hassle free opportunity for discerning buyers.
Situated in the historic district of Colgate in Norwich, this property enjoys a prime location rich in heritage and charm. Colgate offers a unique blend of period architecture and modern amenities, all within walking distance of Norwich`s vibrant City centre. Residents can enjoy easy access to a variety of shops, cafes, and cultural attractions, as well as excellent transport links. The area is renowned for its picturesque streets and welcoming community, making it a highly desirable place to live.
Notice
Please note that we have not tested any apparatus, equipment, fixtures, fittings or services and as so cannot verify that they are in working order or fit for their purpose. Pymm & Co cannot guarantee the accuracy of the information provided. This is provided as a guide to the property and an inspection of the property is recommended.
Council Tax
Norwich City Council, Band A
Utilities
Electric: Mains Supply
Gas: Mains Supply
Water: Mains Supply
Sewerage: None
Broadband: Unknown
Telephone: Unknown
Other Items
Heating: Gas Central Heating
Garden/Outside Space: Yes
Parking: Yes
Garage: No
Entrance door to:-
Entrance Hall
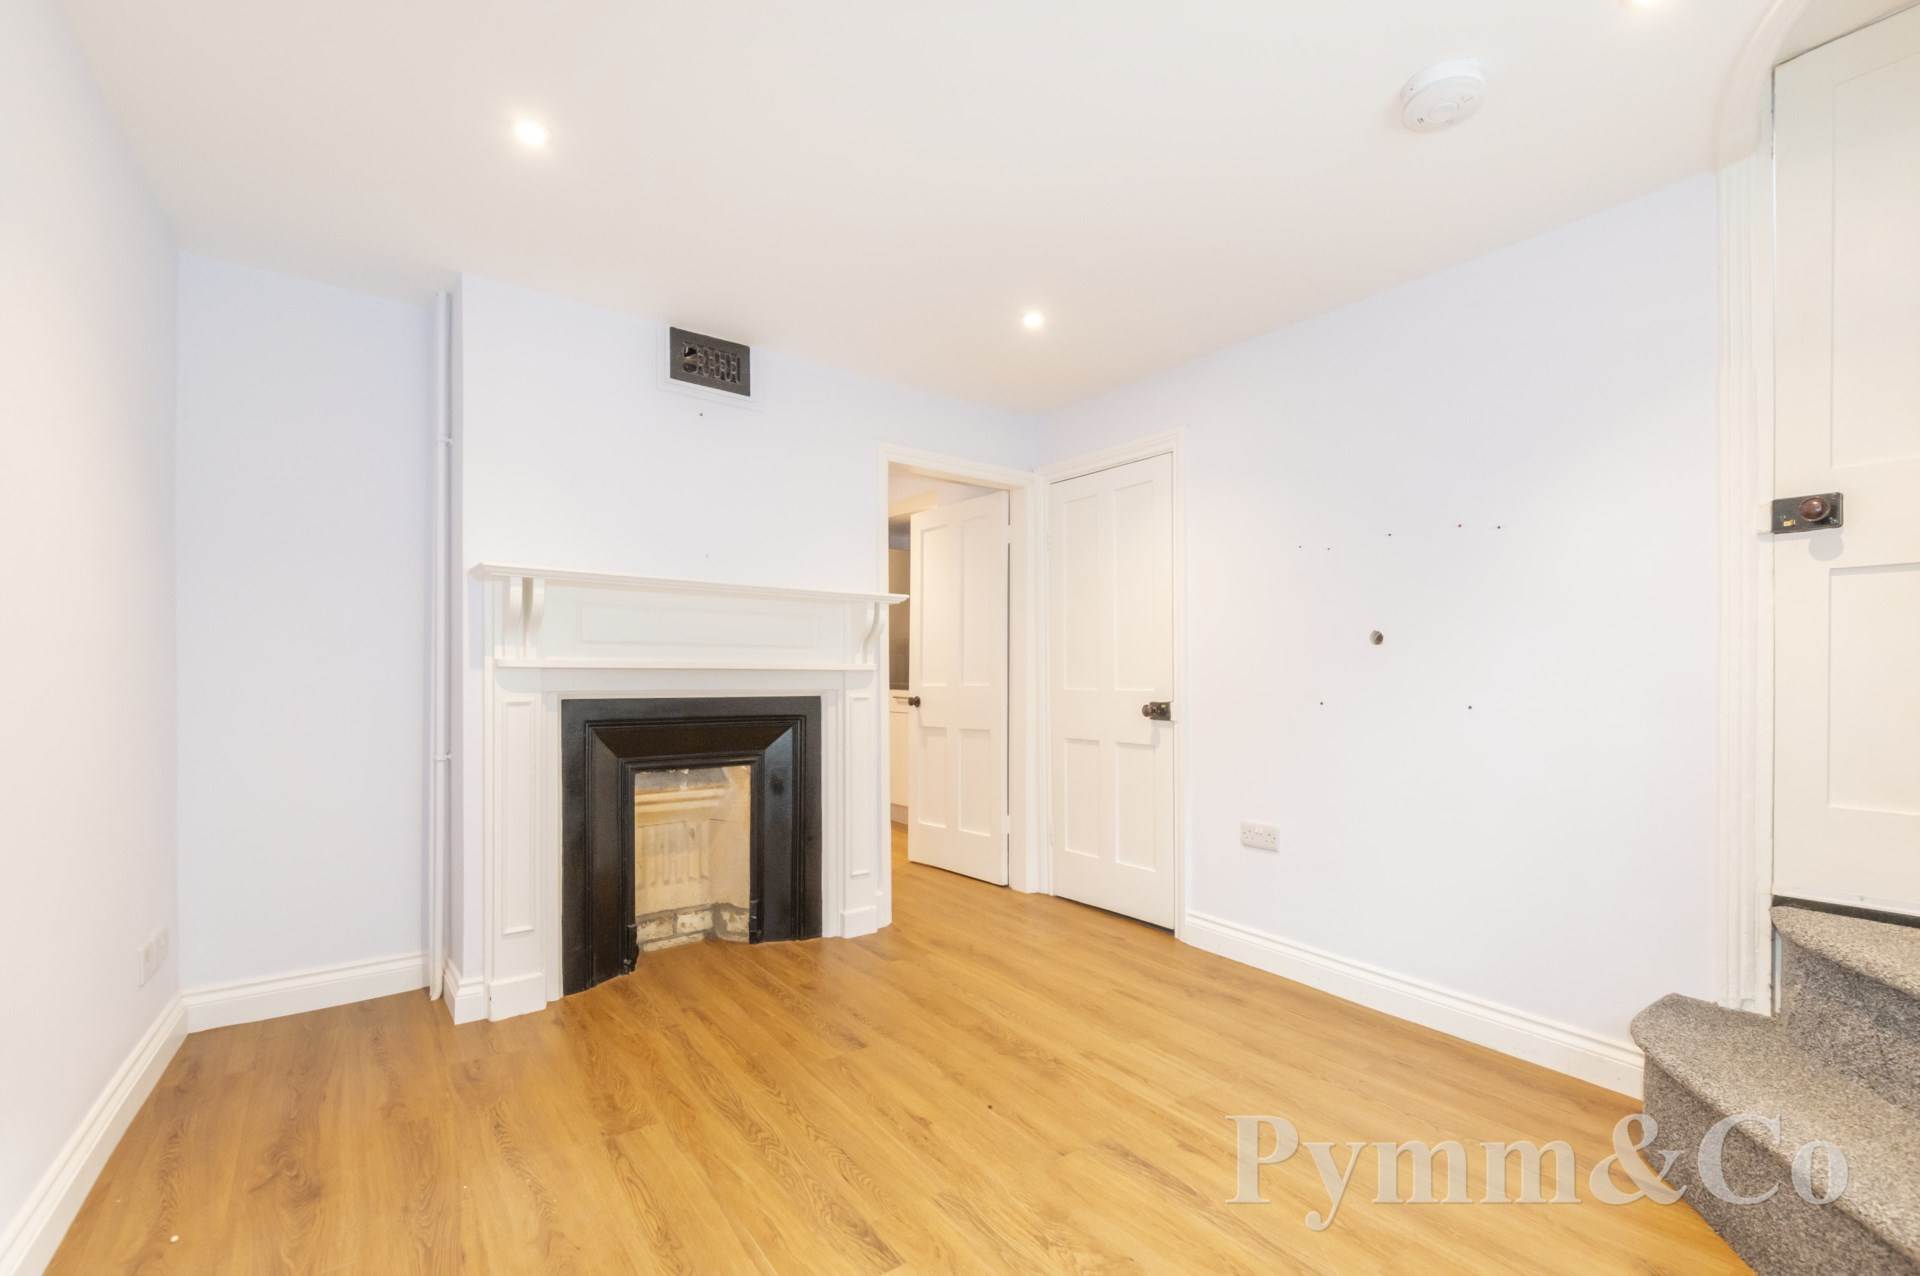
Stairs to the first floor, door and step down into the lounge.
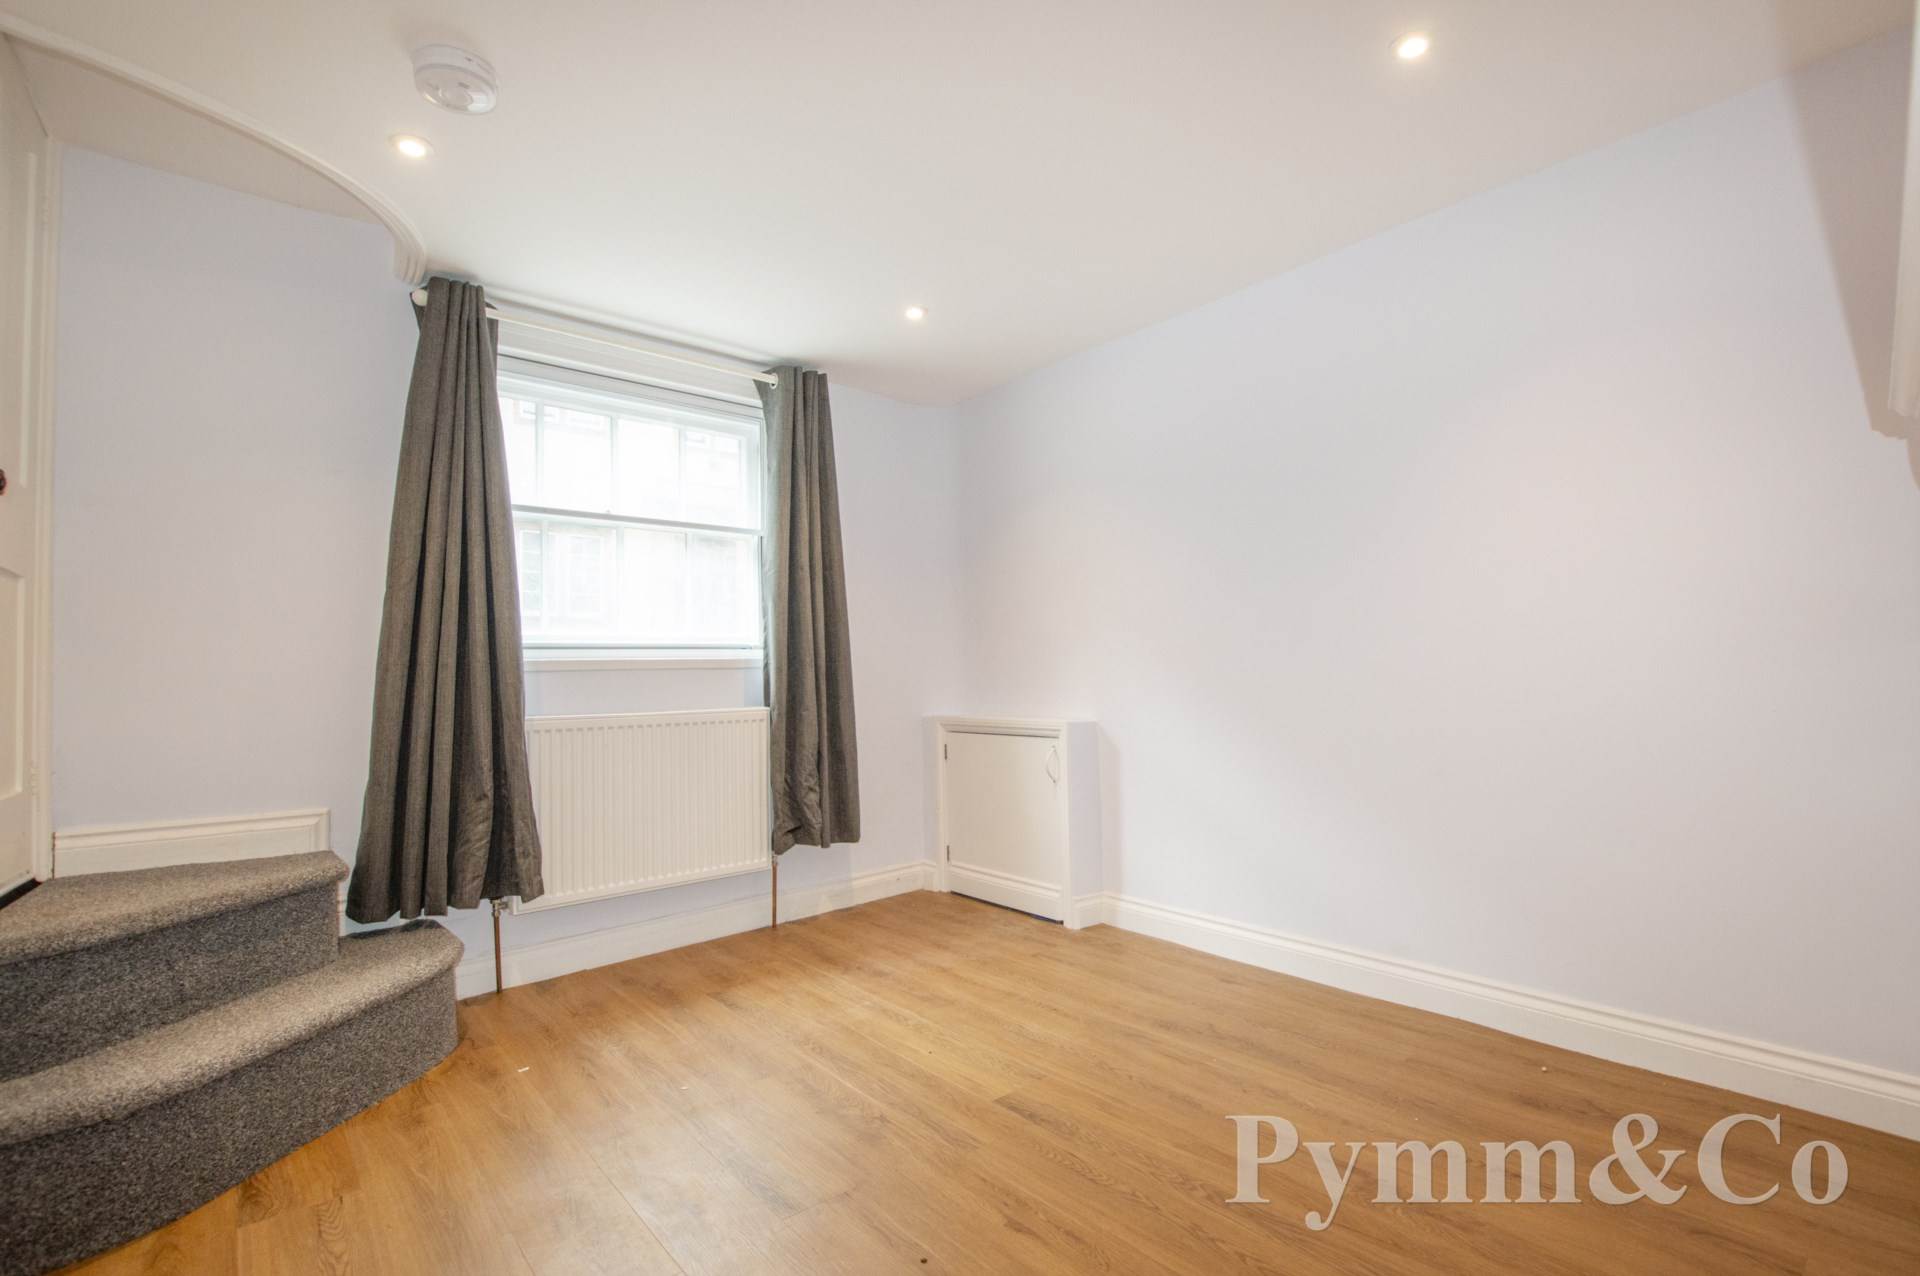
Lounge - 12'0" (3.66m) x 9'7" (2.92m)
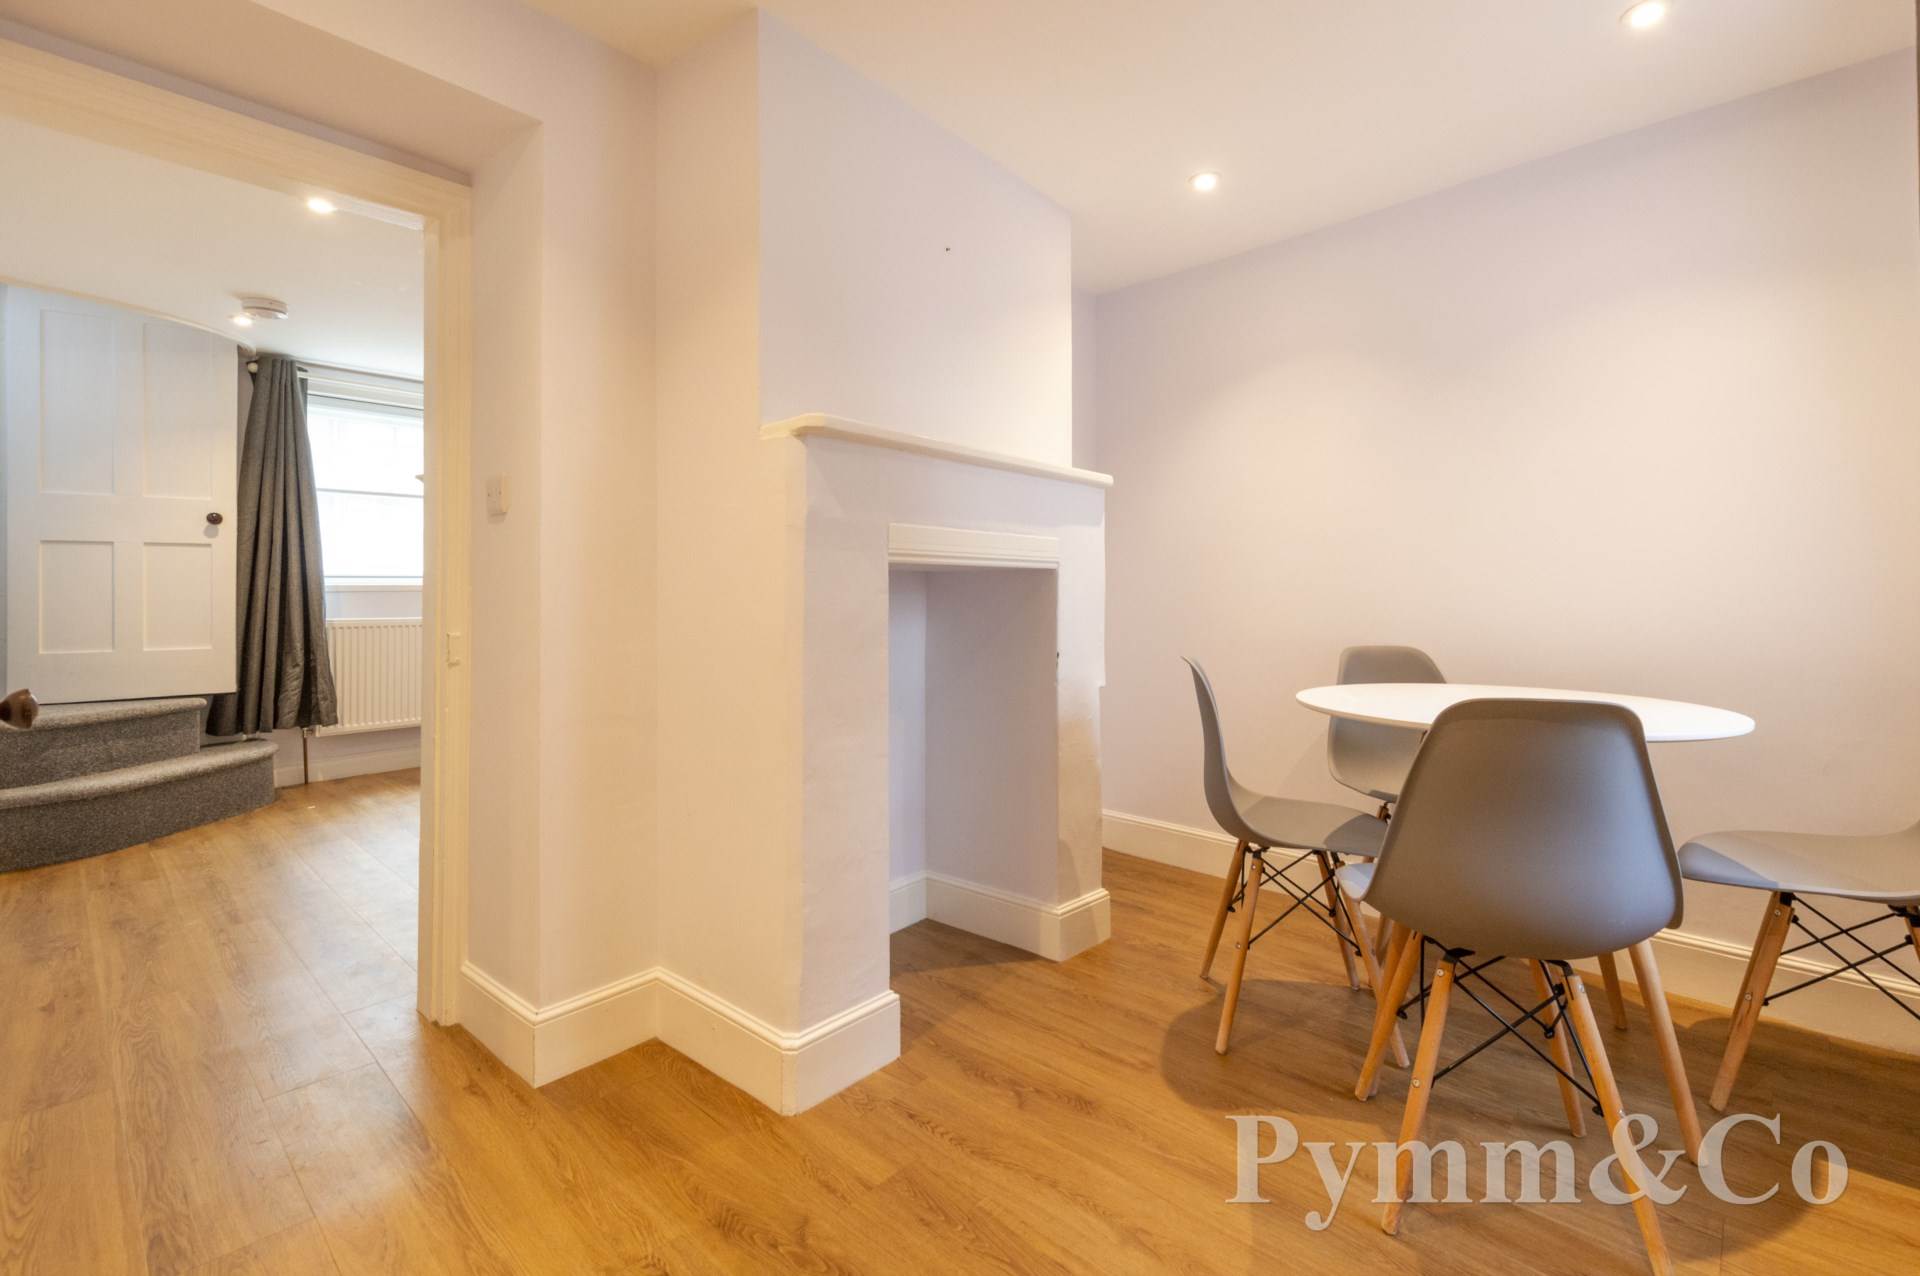
Secondary double glazed sash window to the front, feature fireplace, understairs storage cupboard, door to:-
Breakfast Room - 12'8" (3.86m) x 7'7" (2.31m)
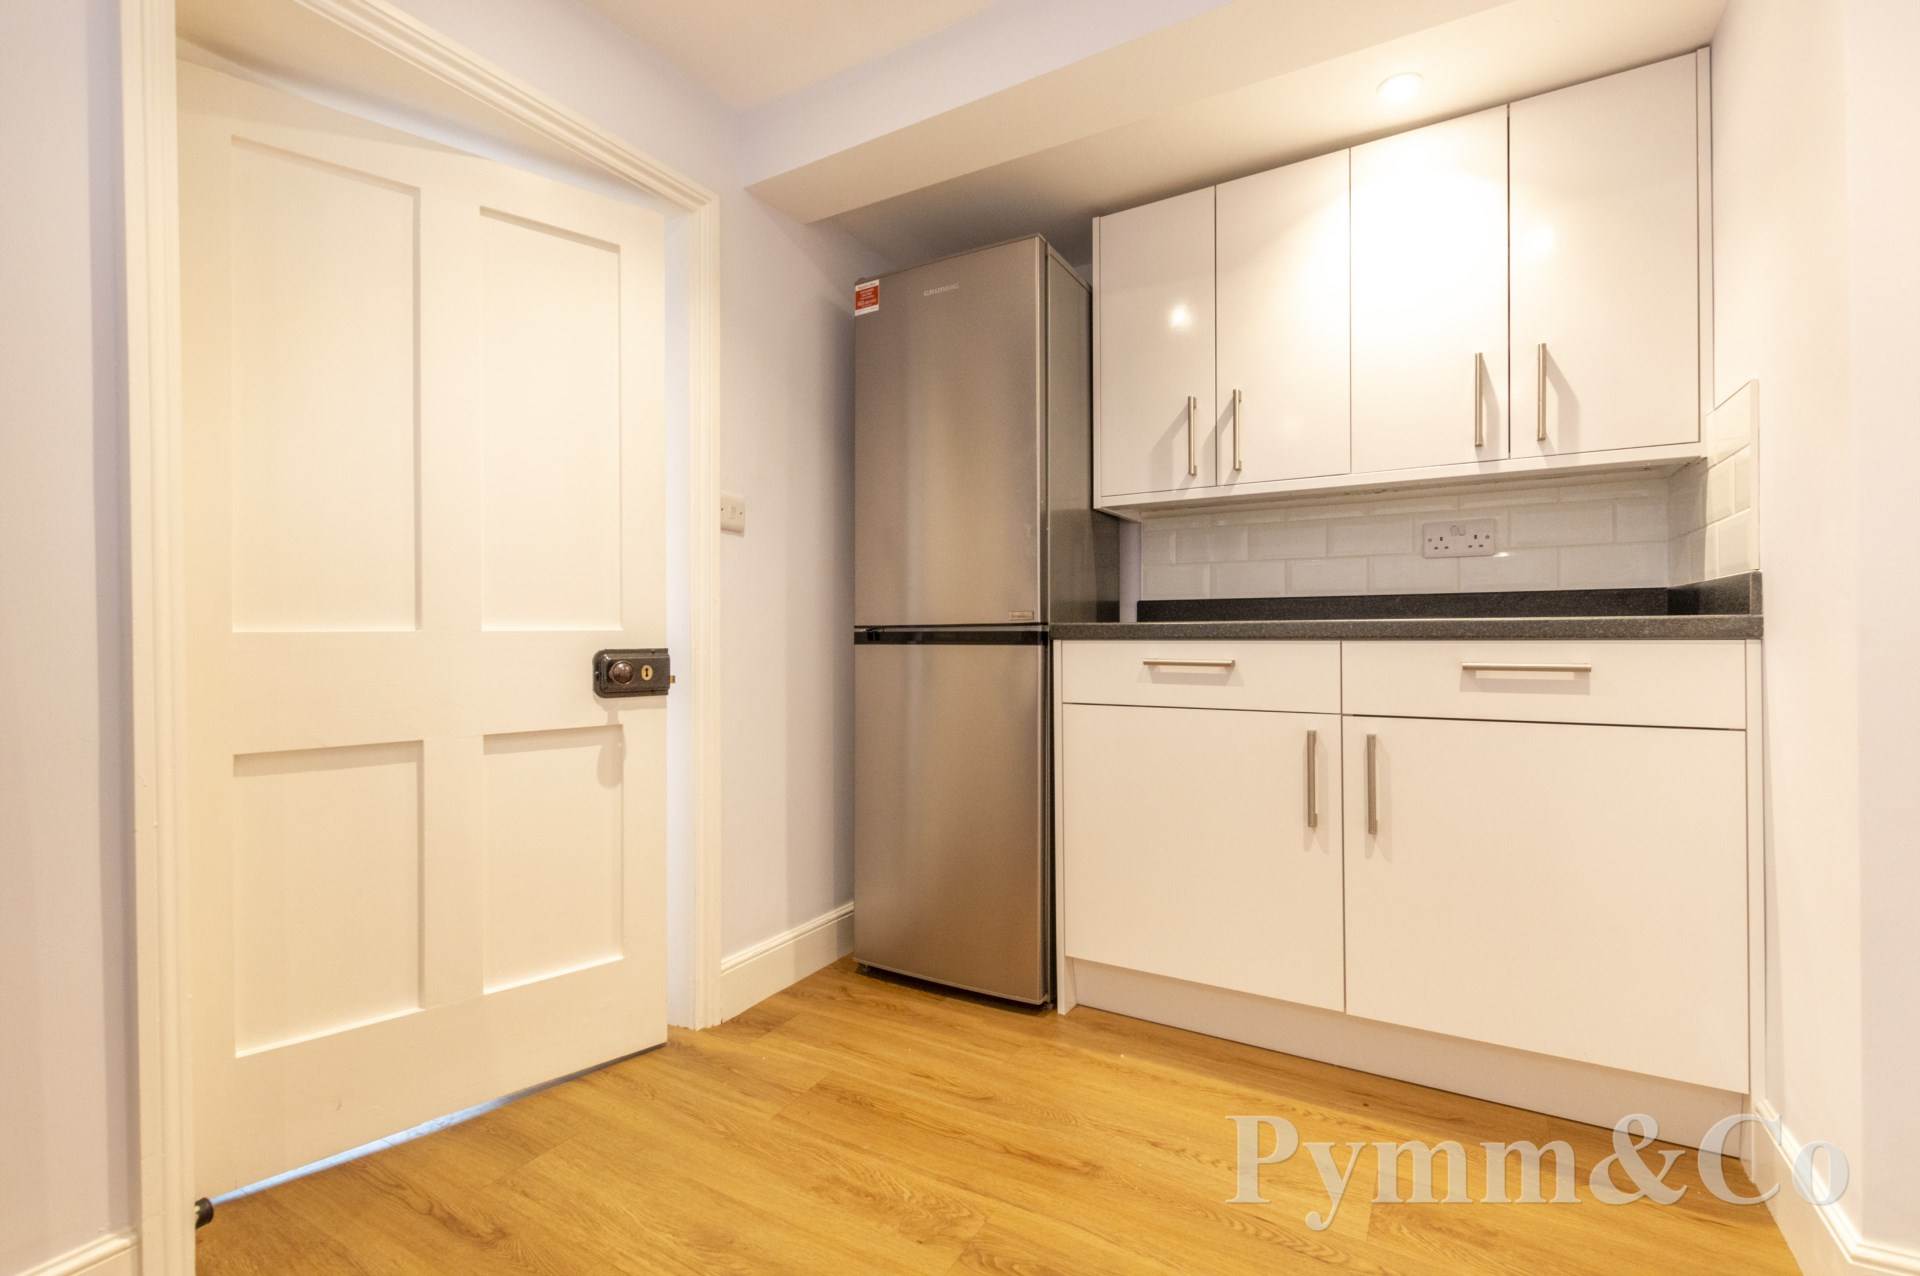
Window to the rear, fitted with a range of base and wall units,work surfaces, space for a fridge/freezer, door to:-
Kitchen - 8'6" (2.59m) x 7'6" (2.29m)
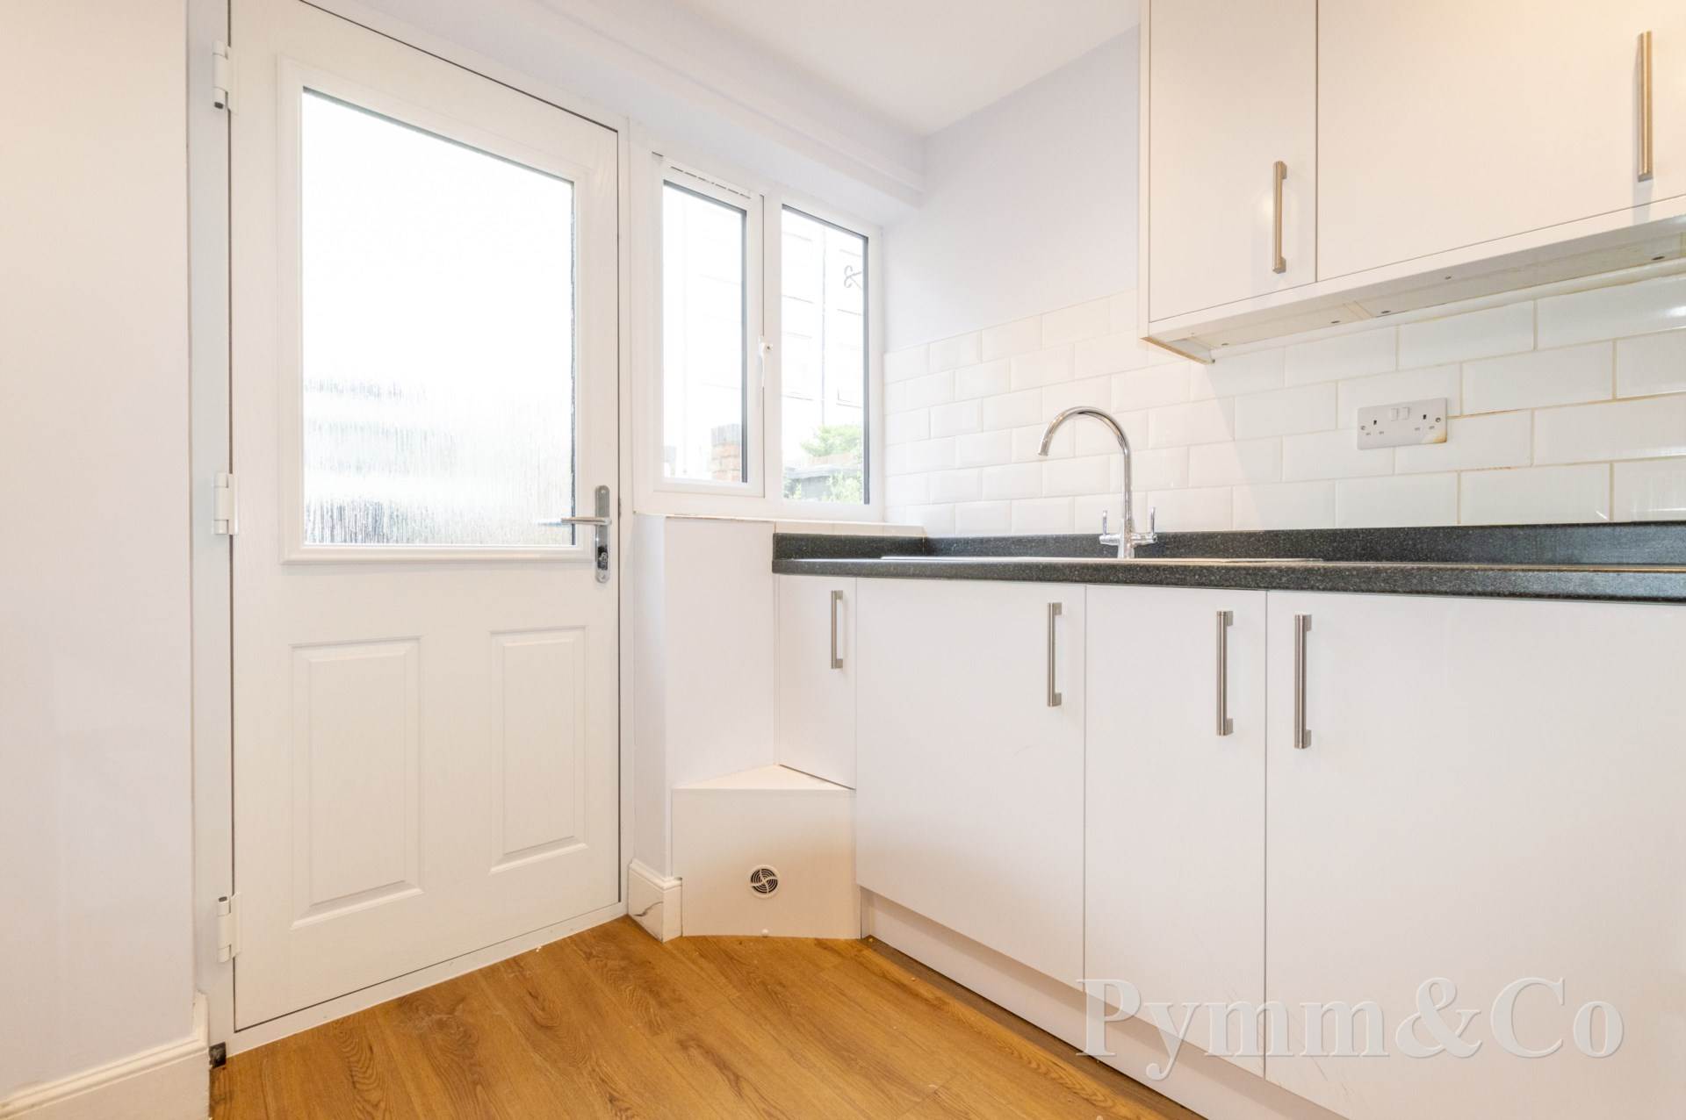
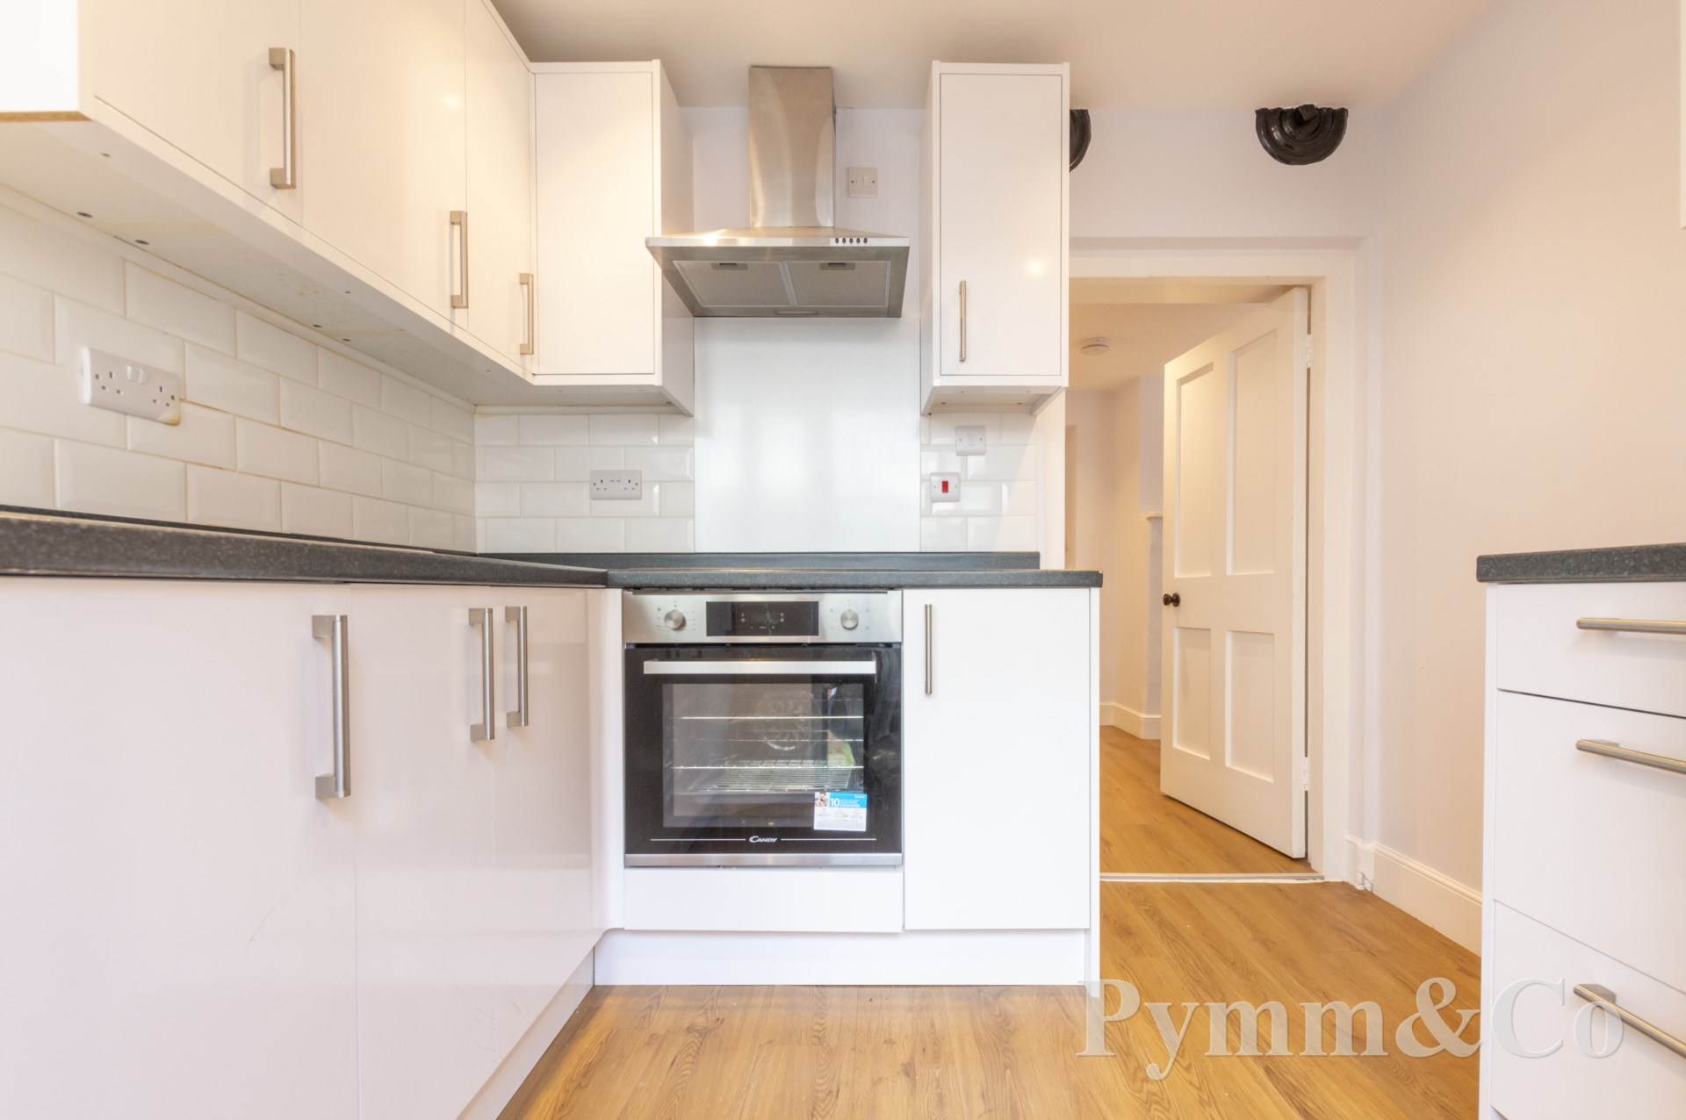
Double glazed window to the rear, part glazed double glazed door to the rear, fitted with a range of base and wall units, work surfaces, inset sink and drainer, four ring electric hob with extractor hood over, electric oven and grill, space for a washing machine, wall mounted gas boiler.
First Floor Landing
Window to the rear, stairs to the second floor, understairs cupboard, doors to bedroom two and bathroom.
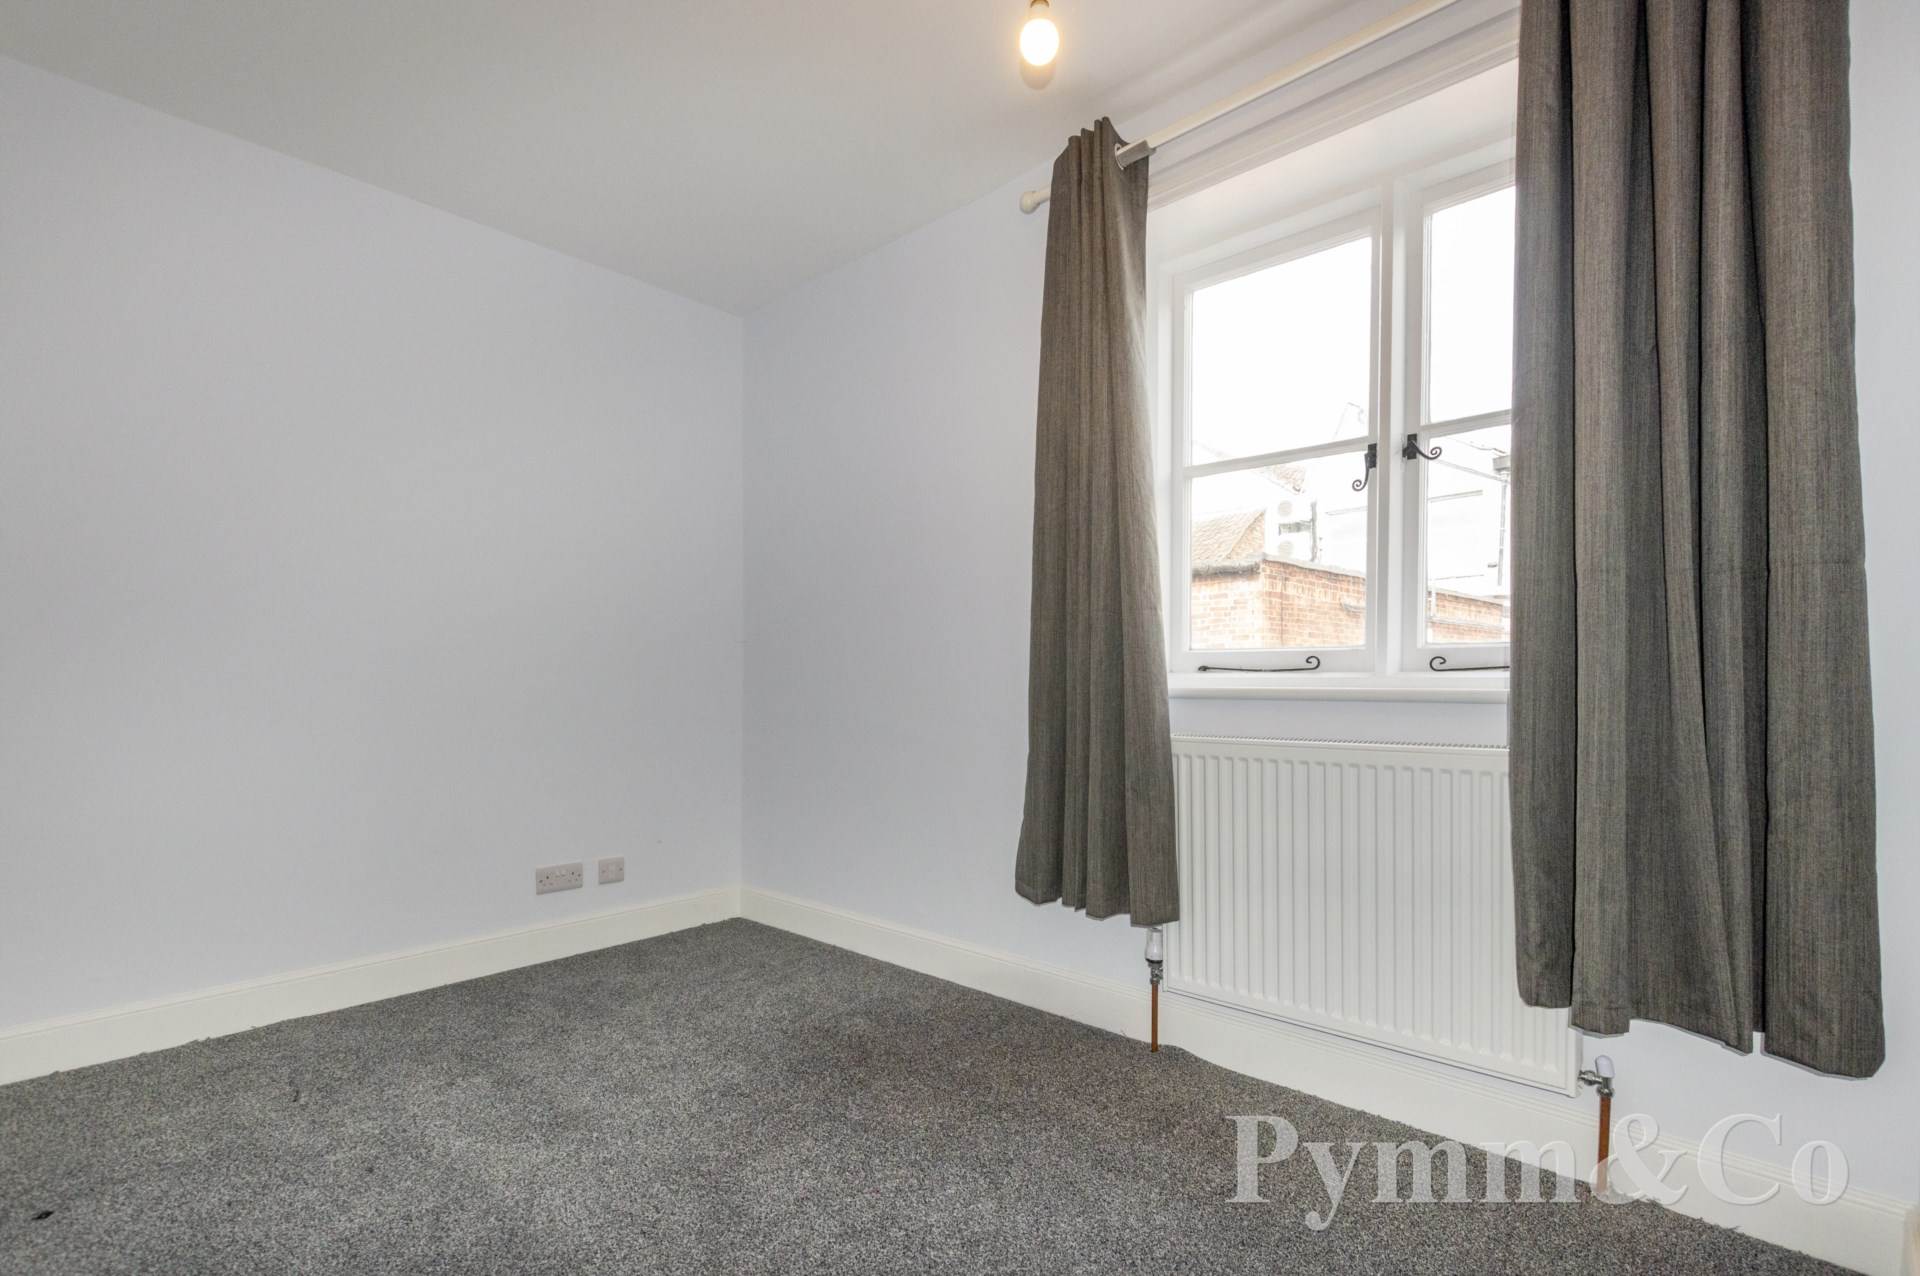
Bedroom 2 - 12'2" (3.71m) x 9'8" (2.95m)
Secondary double glazed window to the front, picture rail, fireplace.
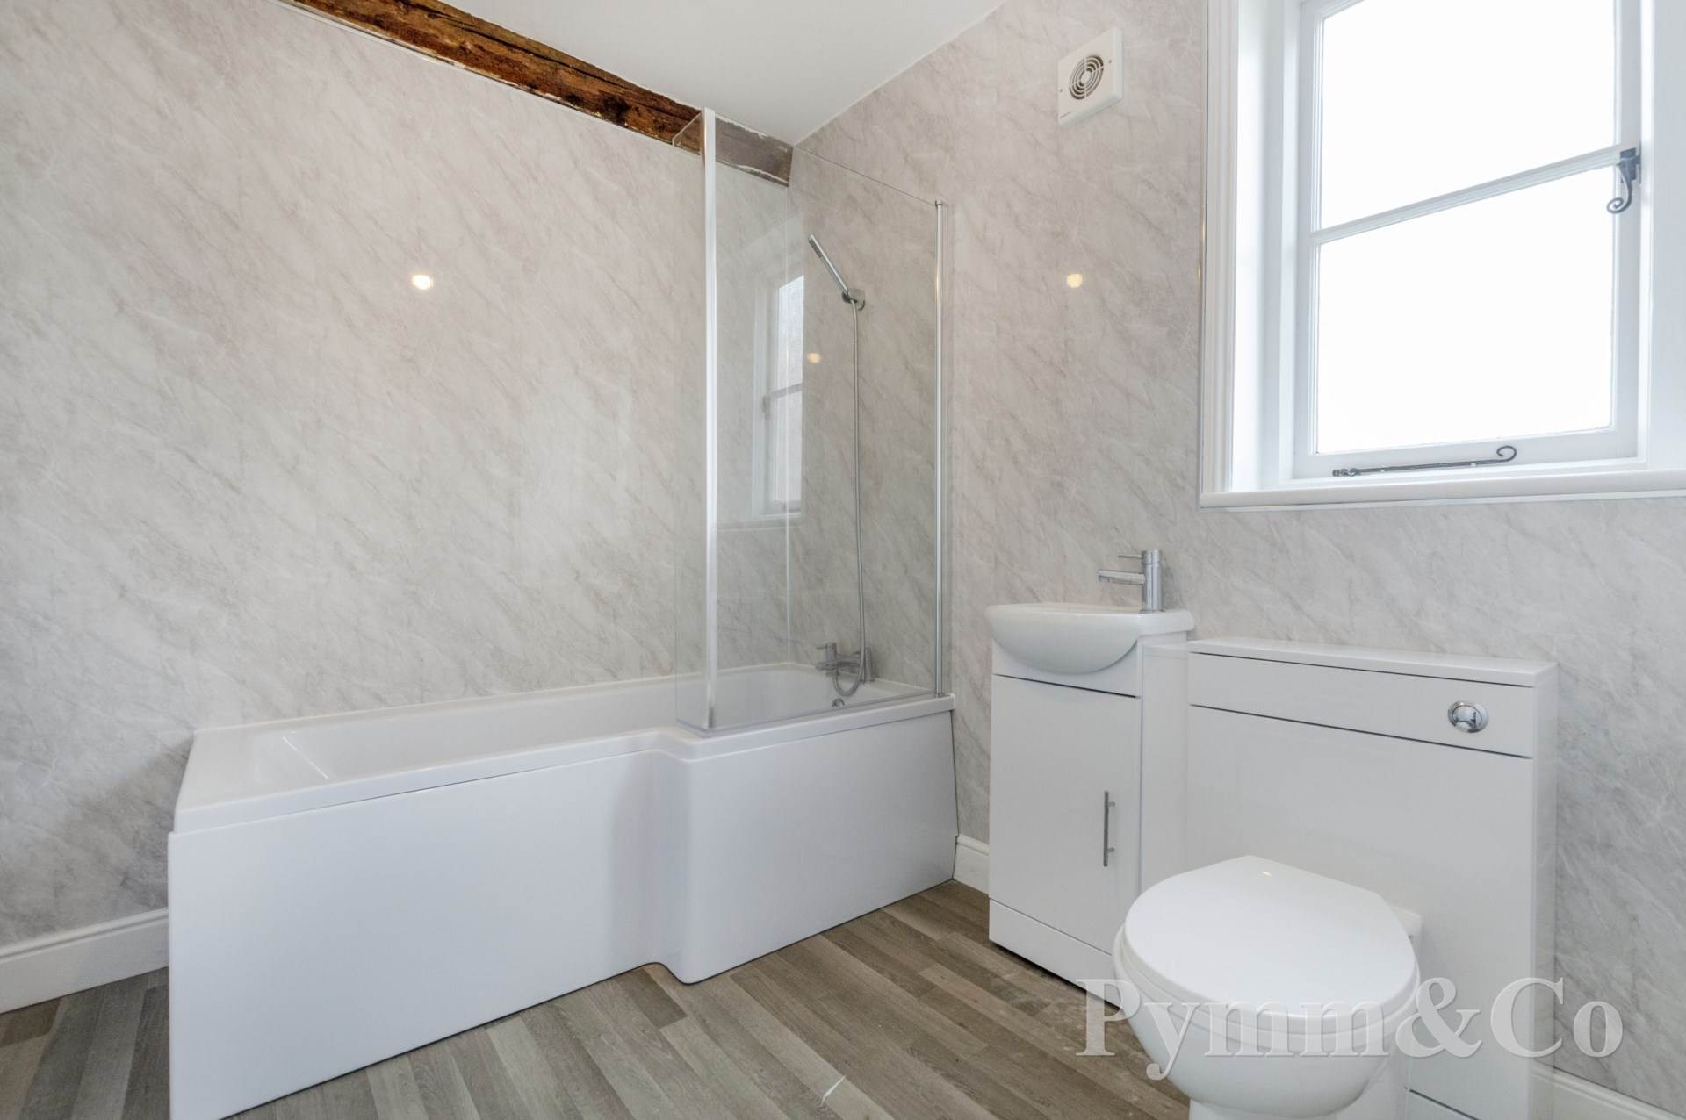
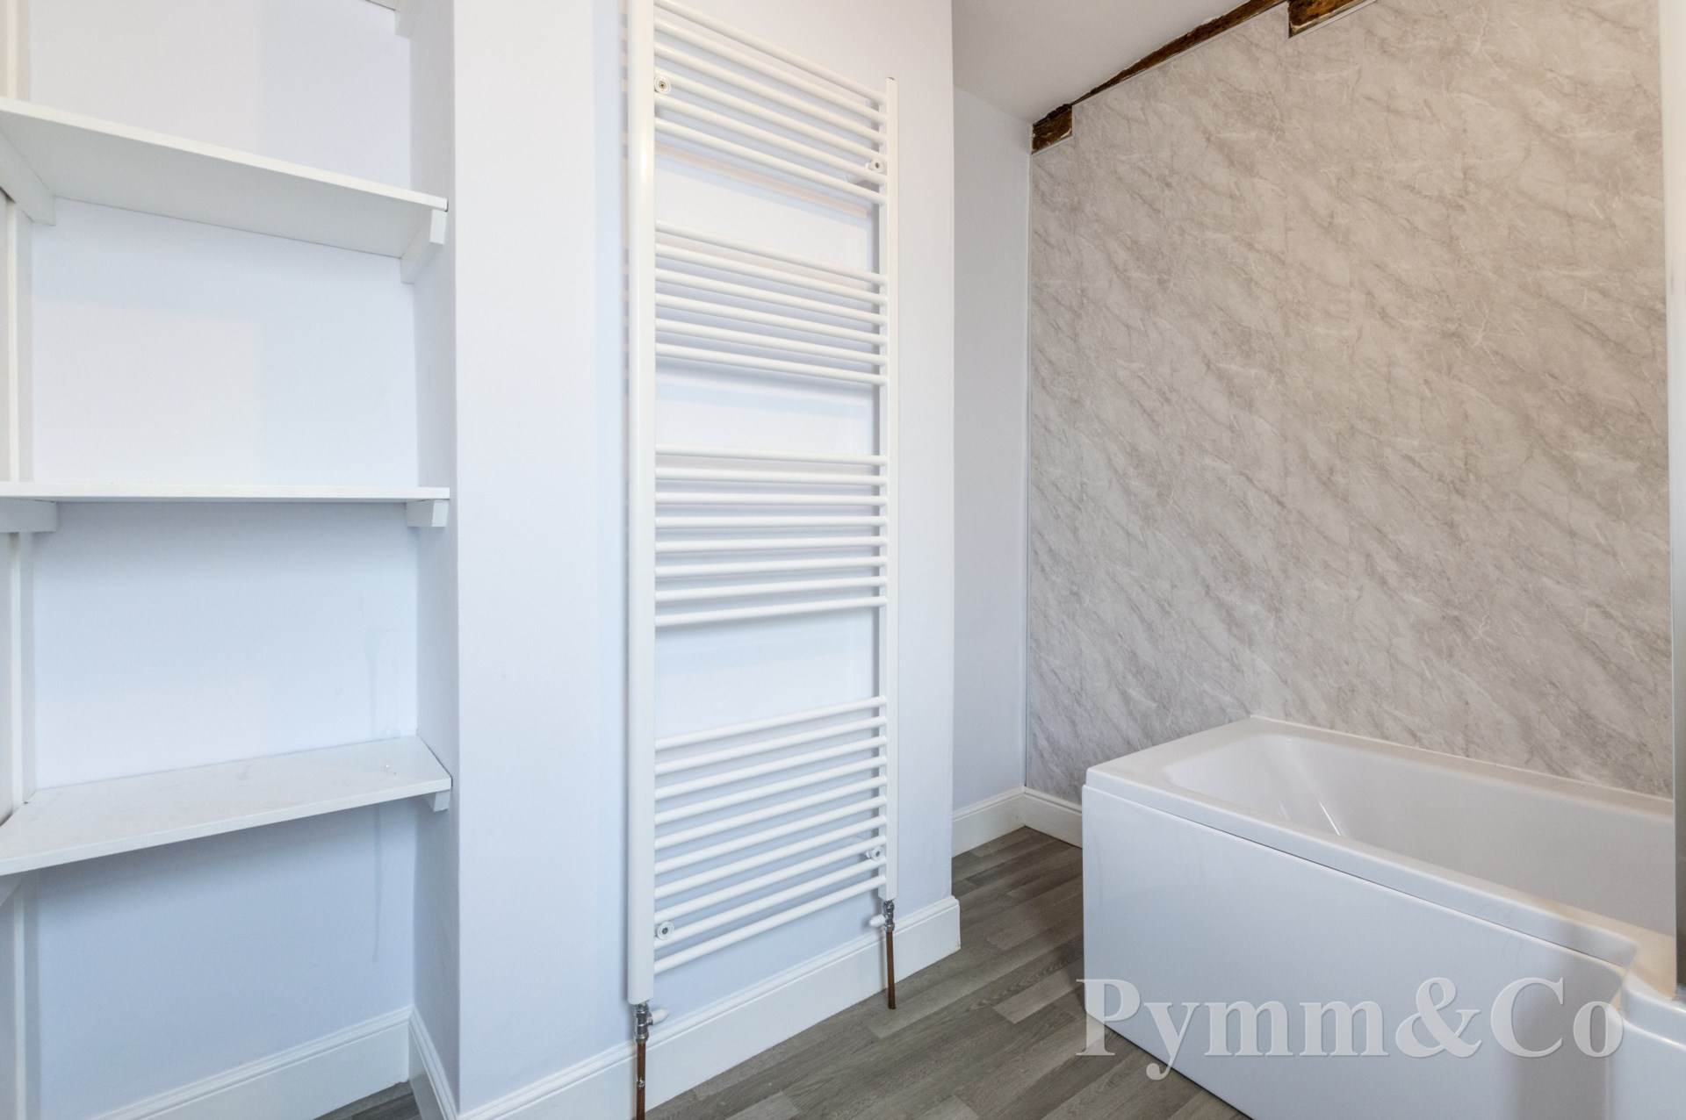
Bathroom
Window to the rear, p-shaped bath with mixer taps and shower attachment, wash basin set into vanity unit, low level WC, extractor fan and heated towel radiator.
Second Floor Landing
Window to the rear, doors to bedrooms one and two.
Bedroom 1 - 13'0" (3.96m) x 11'2" (3.4m) Into Recess
Two secondary double glazed windows to the front, fireplace, loft hatch and connecting door to bedroom three.
Bedroom 3 - 10'0" (3.05m) x 8'3" (2.51m)
Window to the rear.
Outside
To the rear of the property there is a small enclosed patio area and one allocated parking space within the residents car park.
Anti Money Laundering
By law, we are required to conduct anti-money laundering checks on all potential buyers and sellers, and we take this responsibility very seriously. In line with HMRC guidelines, our trusted partner, Coadjute, will securely manage these checks on our behalf. Once an offer is accepted (subject to contract), Coadjute will send a secure link for you to complete the biometric checks electronically. A non-refundable fee of £45+ VAT per person will apply for these checks, and Coadjute will handle the payment for this service. These anti-money laundering checks must be completed before we can send the memorandum of sale to the solicitors to confirm the sale.