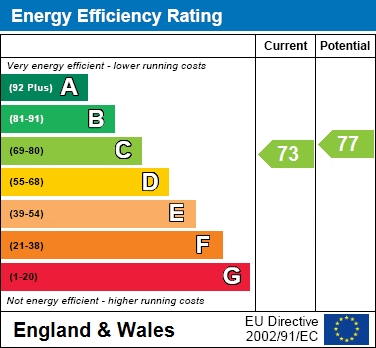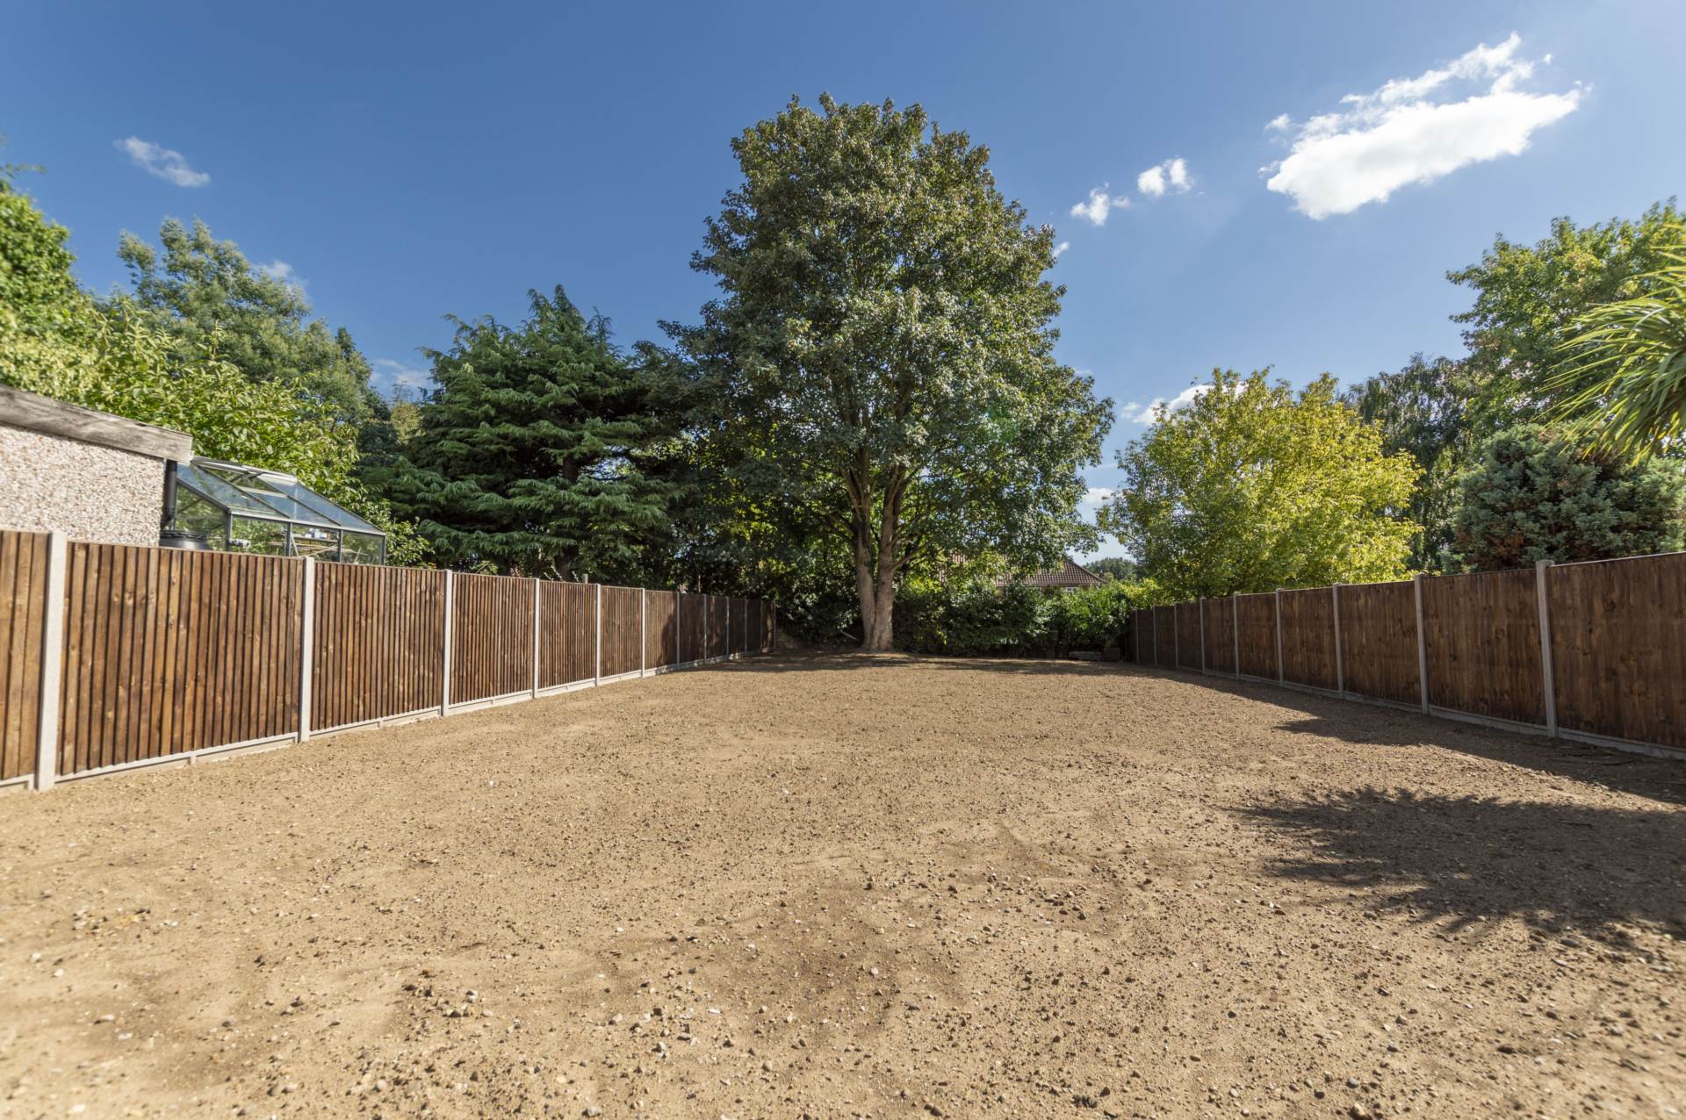
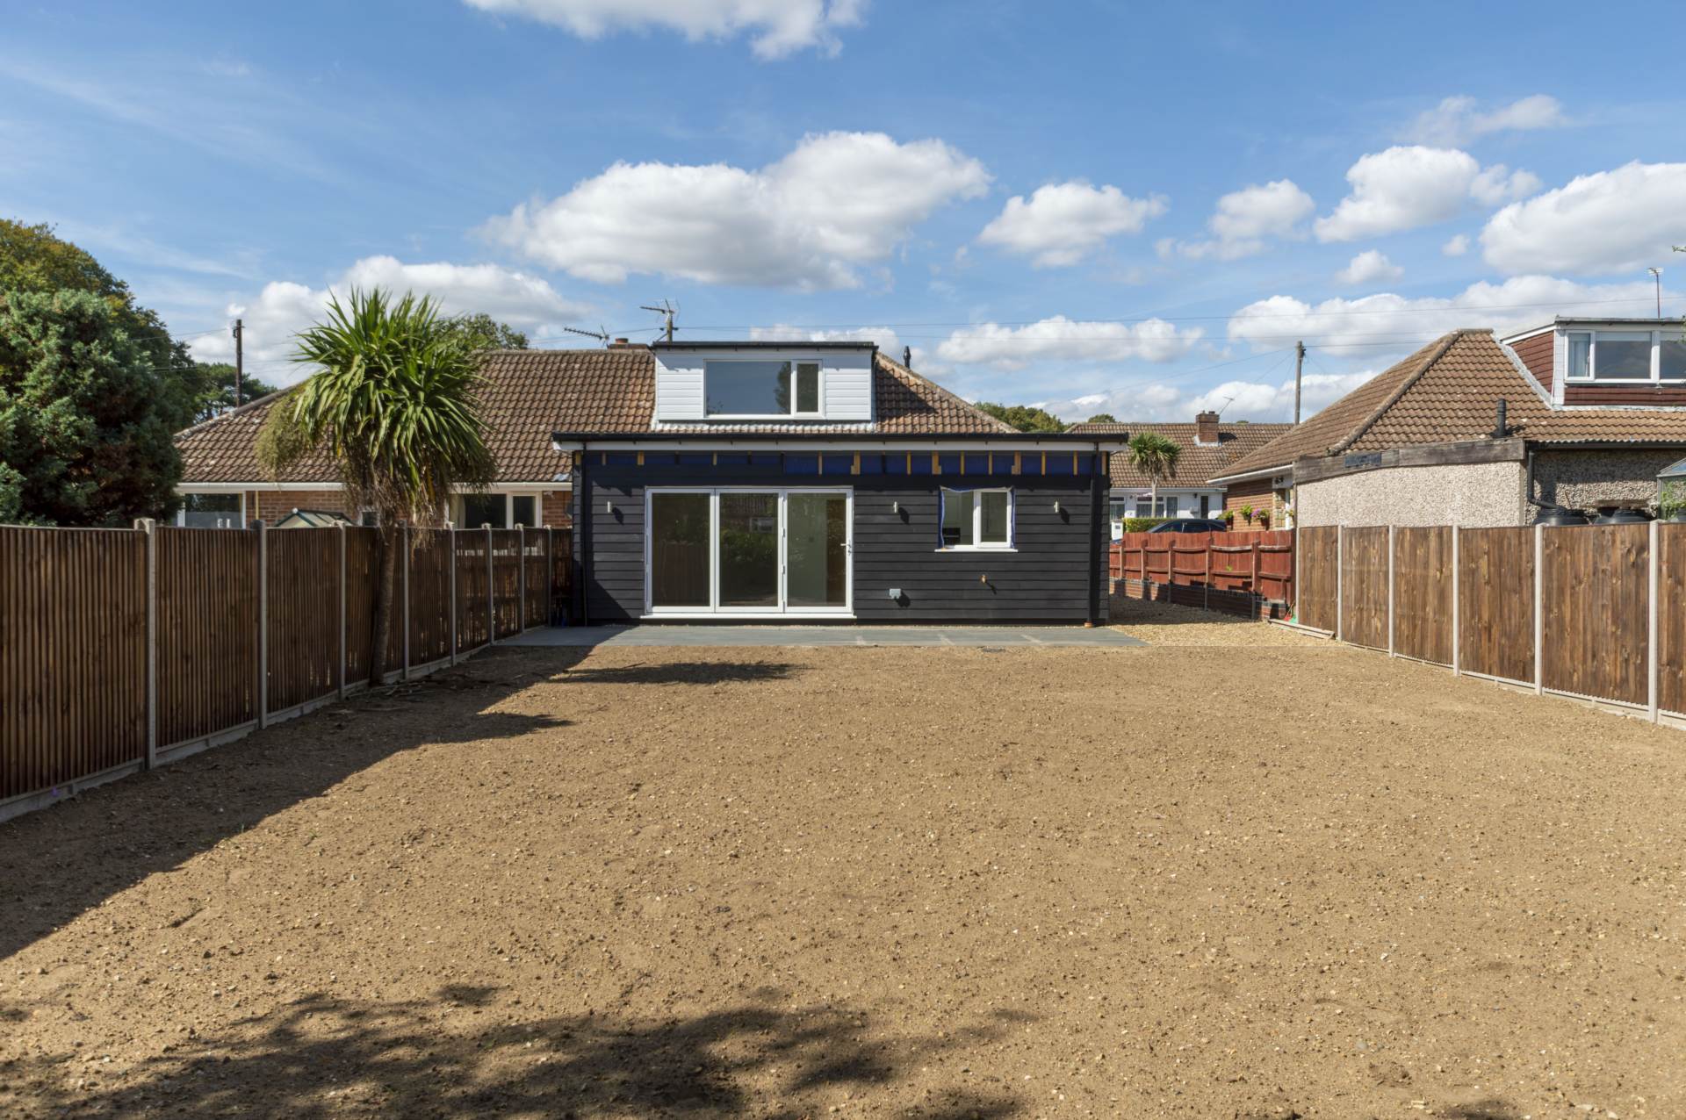
This magnificent four bedroom semi detached chalet bungalow has been fully refurbished and thoughtfully extended to an exceptionally high standard, offering beautifully presented and versatile accommodation throughout. The property welcomes you with an inviting entrance hall leading to a luxurious ground floor bathroom and two well proportioned ground floor bedrooms, including a superb principal bedroom that benefits from its own stylish en-suite. At the heart of the home, a central snug/lounge flows seamlessly into a stunning open plan kitchen/breakfast room, creating a perfect space for both everyday living and entertaining. The kitchen is fitted with high quality units and modern finishes, while impressive bi-fold doors open directly onto the rear garden, allowing natural light to flood the space and providing a wonderful connection to the outdoors. A separate utility room adds further practicality and convenience. The first floor landing provides access to two additional bedrooms, one positioned to the front and the other to the rear, both offering comfortable and flexible living space. The property further benefits from double glazing and gas central heating, ensuring efficiency and comfort all year round. Externally, the front of the property features a driveway providing ample off road parking. To the rear, a large newly laid patio area leads to a fantastic private garden that enjoys a high degree of privacy, making it ideal for relaxing or entertaining. Offered with No Onward Chain, this outstanding home is ready for immediate occupation and early viewing is highly recommended to fully appreciate the quality and space on offer.
what3words /// basin.candidate.refutes
Notice
Please note that we have not tested any apparatus, equipment, fixtures, fittings or services and as so cannot verify that they are in working order or fit for their purpose. Pymm & Co cannot guarantee the accuracy of the information provided. This is provided as a guide to the property and an inspection of the property is recommended.
Council Tax
North Norfolk Council, Band C
Utilities
Electric: Mains Supply
Gas: Mains Supply
Water: Mains Supply
Sewerage: Mains Supply
Broadband: FTTC
Telephone: Unknown
Other Items
Heating: Gas Central Heating
Garden/Outside Space: Yes
Parking: Yes
Garage: No
Location
Located on Drayton Wood Road, just to the North of the historic Cathedral City of Norwich, this property enjoys a convenient and well connected residential setting. The area is particularly popular with families thanks to its excellent access to schooling for all ages, along with local doctors` surgeries and veterinary practices close by. Everyday shopping needs are well catered for, with major supermarkets including Asda and Tesco both within easy reach. The nearby village of Drayton offers a range of useful amenities including traditional pubs, a petrol station, cafe, takeaways and other local services, creating a welcoming community atmosphere. The location also benefits from regular nearby bus services, providing excellent public transport links in and out of Norwich City centre, making commuting and shopping trips straightforward. For leisure and outdoor pursuits, residents are close to local sports facilities, green spaces and scenic walking routes, offering plenty of opportunities to enjoy the surrounding countryside while still being within easy reach of the City.
Anti Money Laundering
By law, we are required to conduct anti-money laundering checks on all potential buyers and sellers, and we take this responsibility very seriously. In line with HMRC guidelines, our trusted partner, Coadjute, will securely manage these checks on our behalf. Once an offer is accepted (subject to contract), Coadjute will send a secure link for you to complete the biometric checks electronically. A non-refundable fee of £45+ VAT per person will apply for these checks, and Coadjute will handle the payment for this service. These anti-money laundering checks must be completed before we can send the memorandum of sale to the solicitors to confirm the sale.