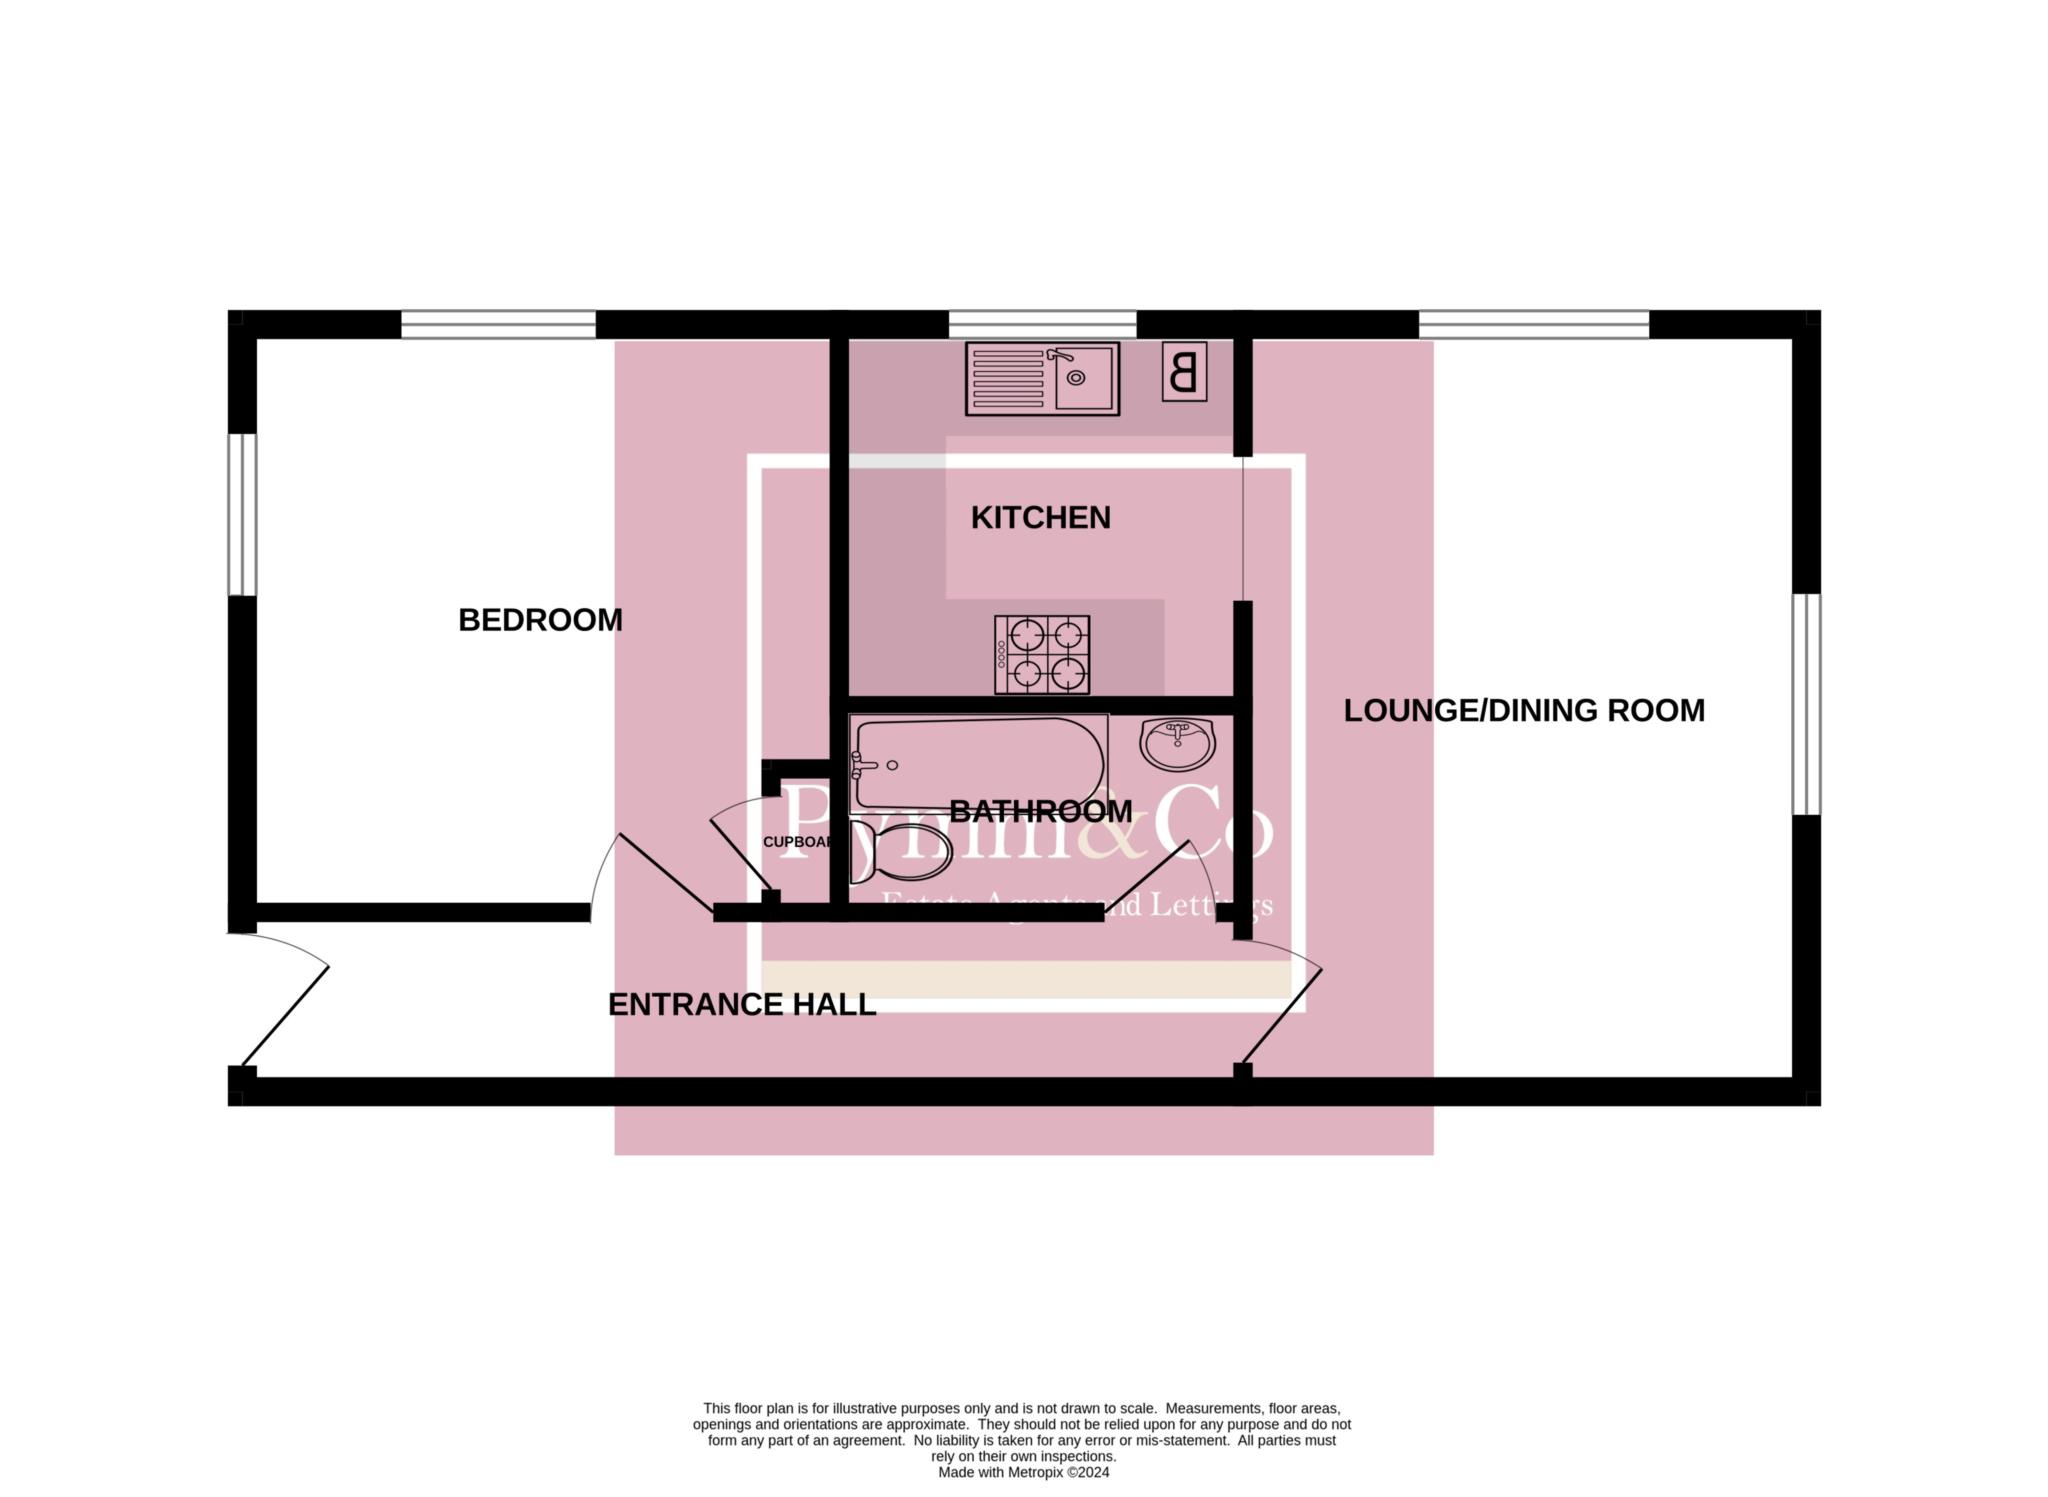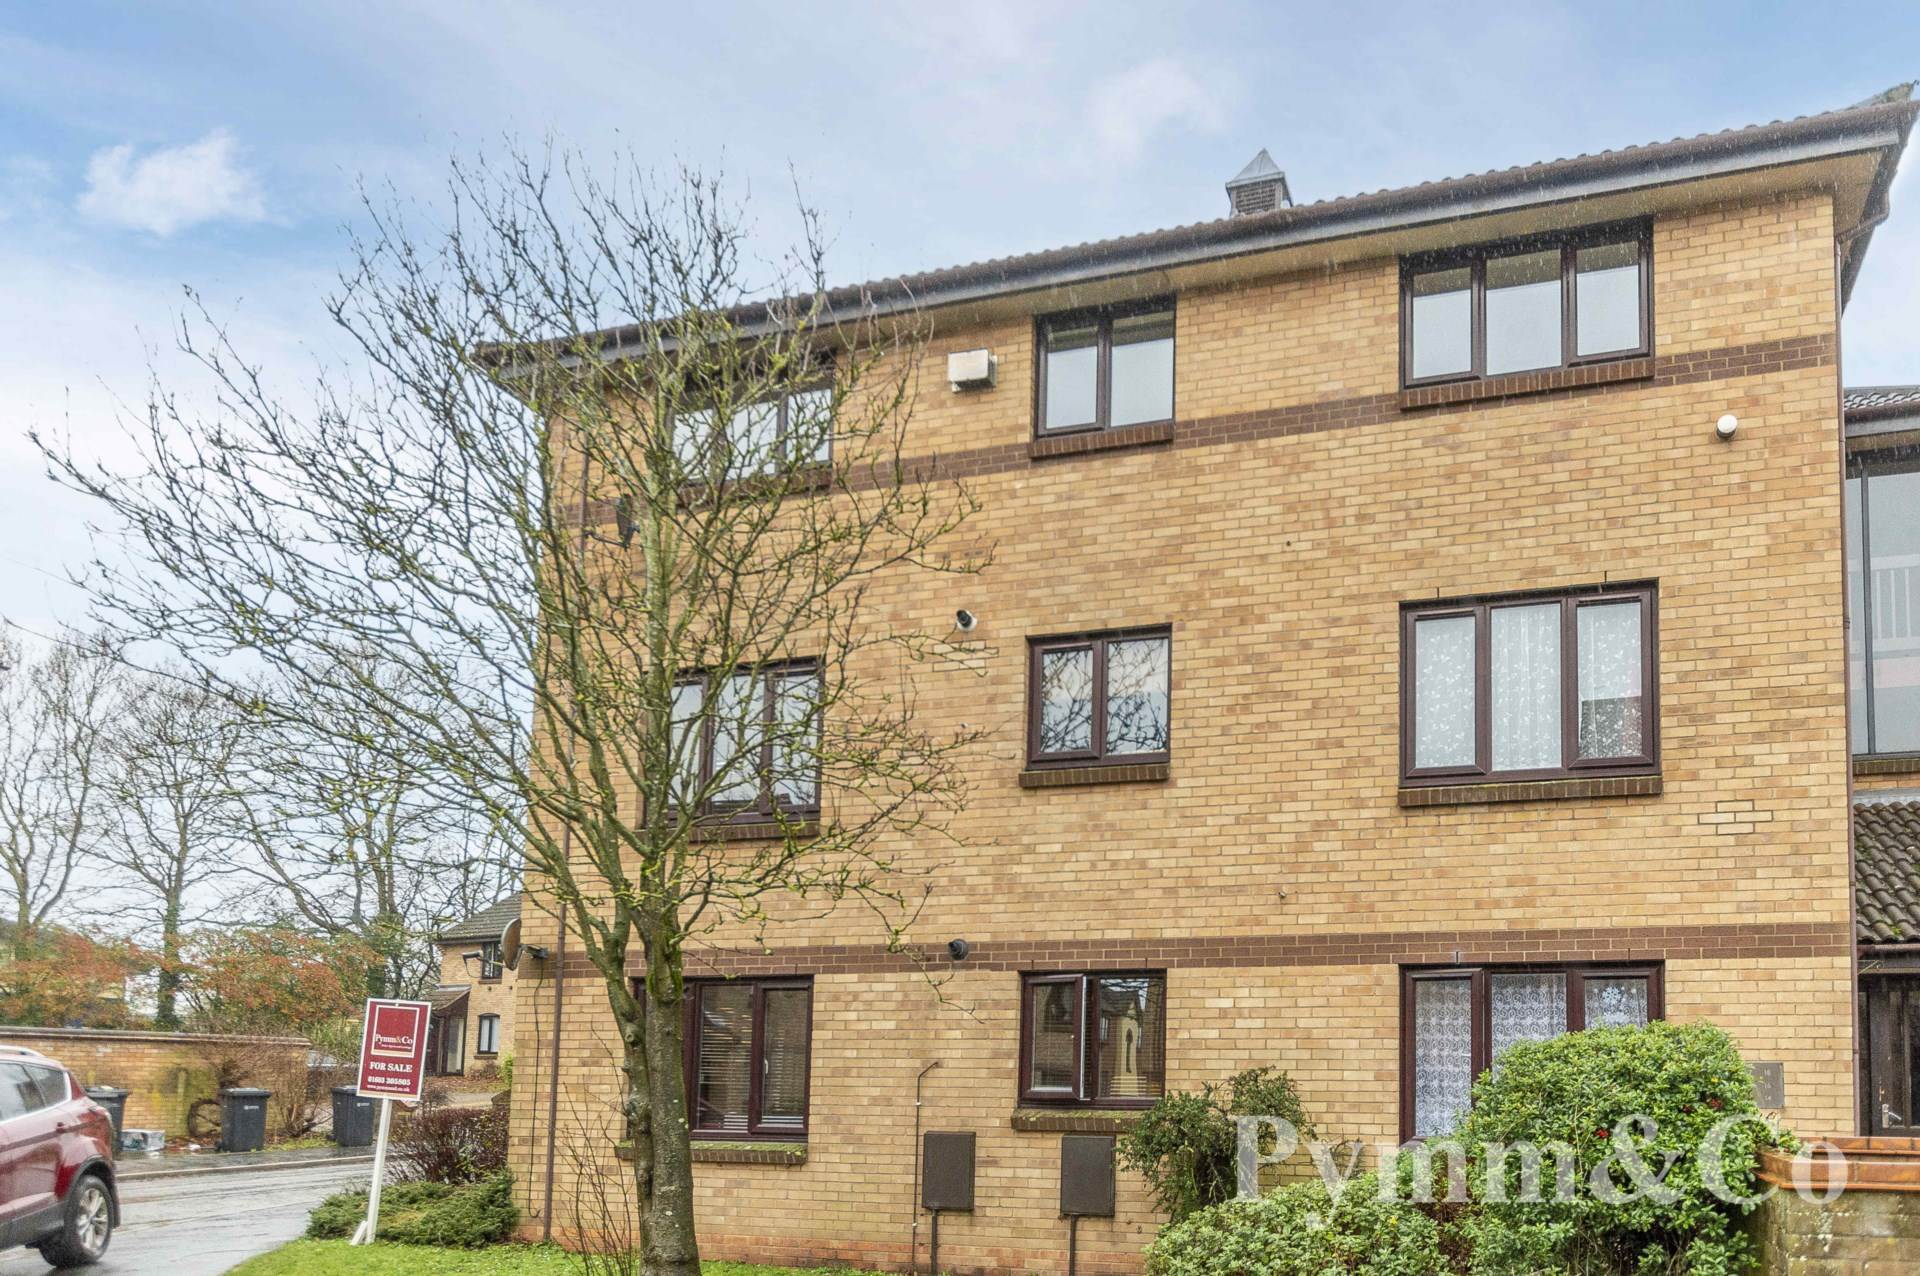
Priced to sell!! Guide Price £110,000 - £120,000 Offered to the market with No Onward Chain and recently redecorated, this second floor, one bedroom flat is located North of the City centre just off the Ring Road but within easy reach of a great selection of amenities including shops, schools and doctors plus nearby bus stops give you excellent public transport in and out of the City centre and you also within reasonable distance to Norwich International Airport. The accommodation includes communal entrance hall, hallway, 15`8" double aspect lounge/diner, adjoining kitchen, double aspect double bedroom and a bathroom. The property benefits from having gas central heating and uPVC double glazing. Externally there are some communal lawn gardens and one allocated parking space within the residents car park.
Notice
Please note that we have not tested any apparatus, equipment, fixtures, fittings or services and as so cannot verify that they are in working order or fit for their purpose. Pymm & Co cannot guarantee the accuracy of the information provided. This is provided as a guide to the property and an inspection of the property is recommended.
Council Tax
Norwich City Council, Band A
Ground Rent
£60.00 Yearly
Service Charge
£1,221.75 Yearly
Lease Length
86 Years
Utilities
Electric: Mains Supply
Gas: Mains Supply
Water: Mains Supply
Sewerage: Mains Supply
Broadband: None
Telephone: None
Other Items
Heating: Gas Central Heating
Garden/Outside Space: No
Parking: Yes
Garage: No
Front entrance door to:-
Communal Entrance Hall
Staircase to the second floor landing.
Entrance door to:-
Entrance Hall
Doors to bedroom, bathroom and lounge/diner.
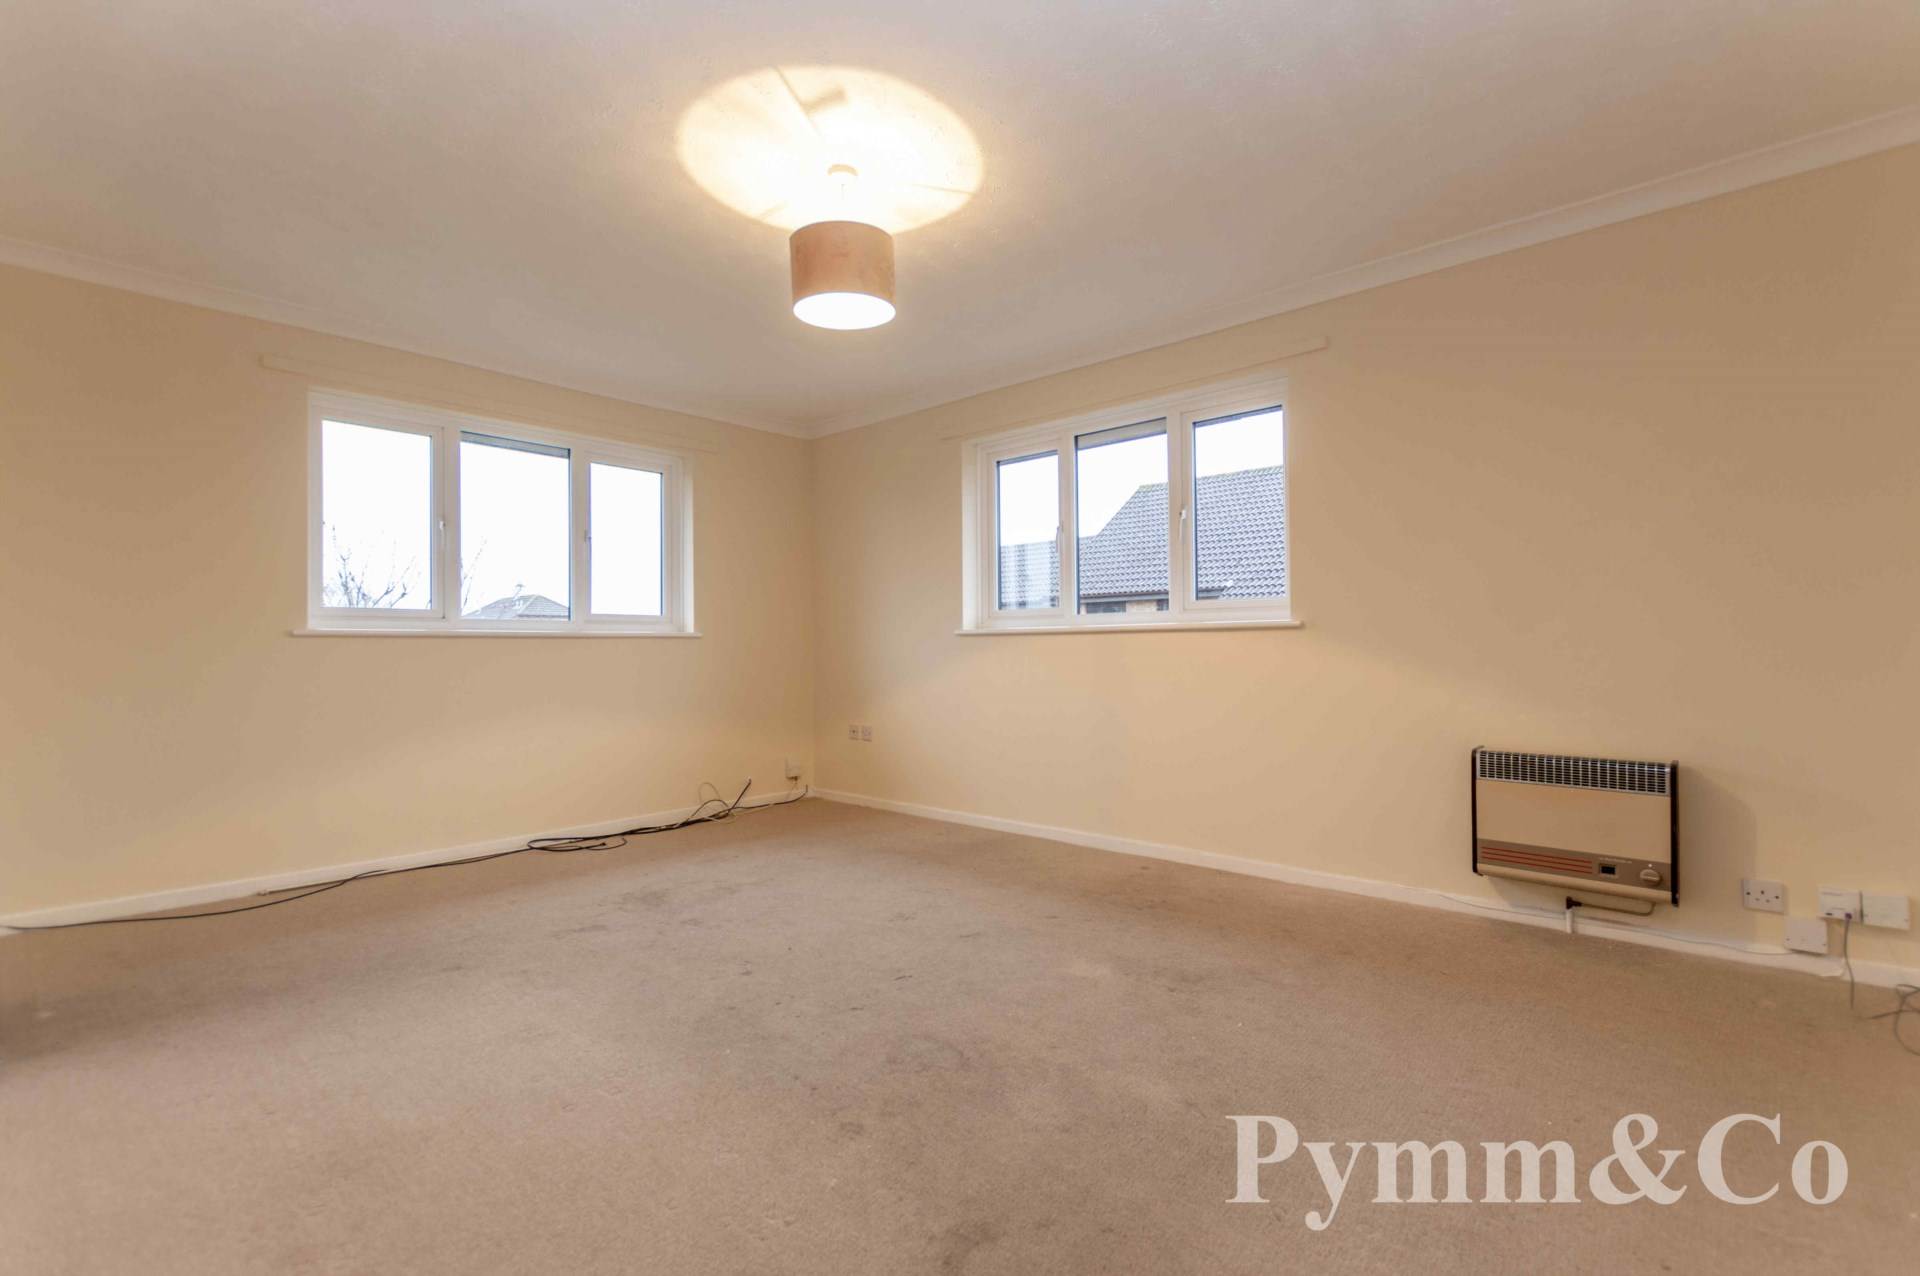
Lounge/Diner - 15'8" (4.78m) x 11'5" (3.48m)
uPVC double glazed windows to the front and side, opening to:-
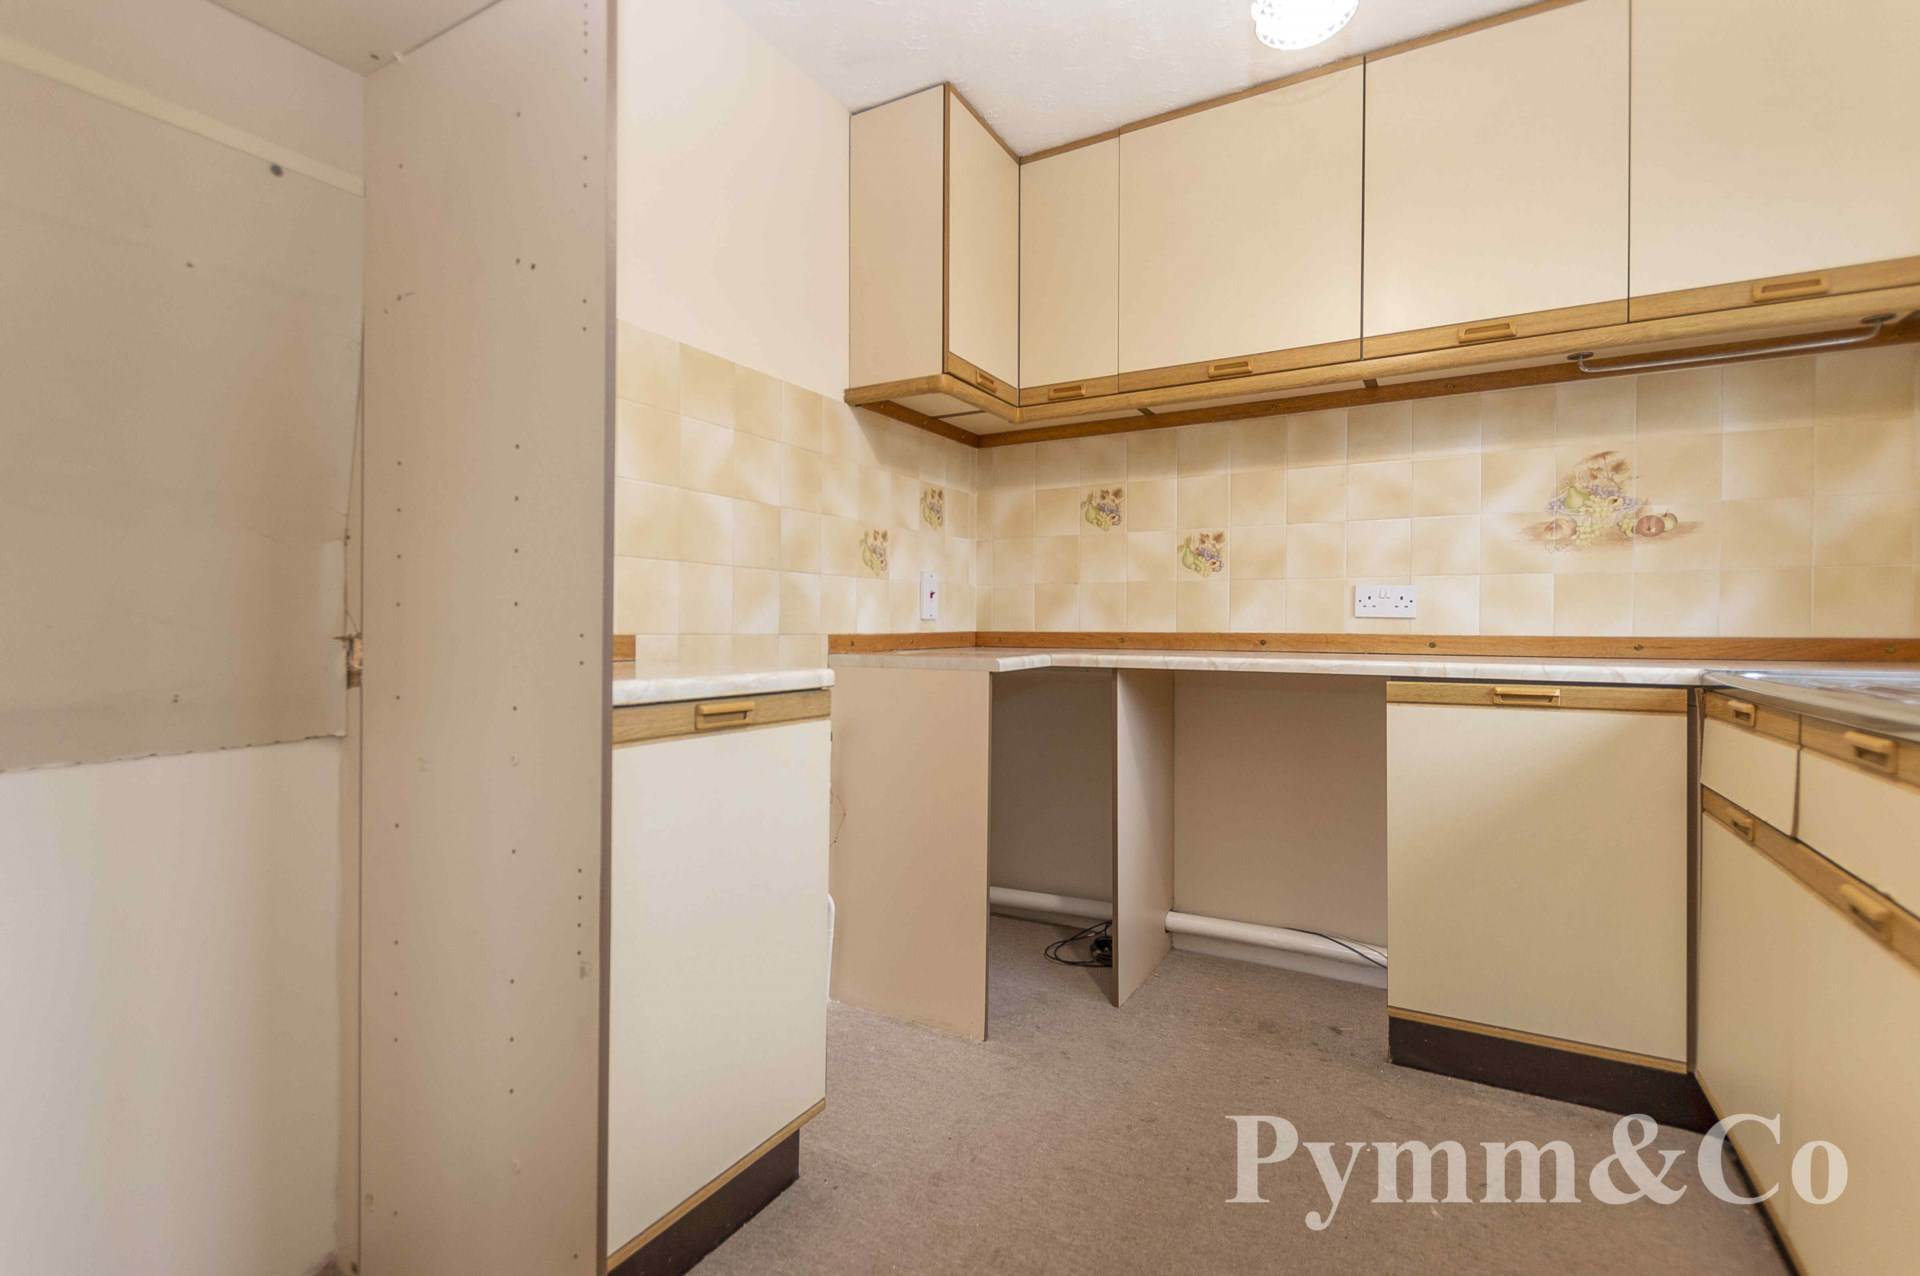
Kitchen - 8'2" (2.49m) x 7'5" (2.26m)
uPVC double glazed window to the front, fitted with a range of base and wall units, work surfaces, sink and drainer, tiled splashbacks, space for a washing machine, fridge, freezer and cooker, wall mounted gas boiler serving the hot water system.
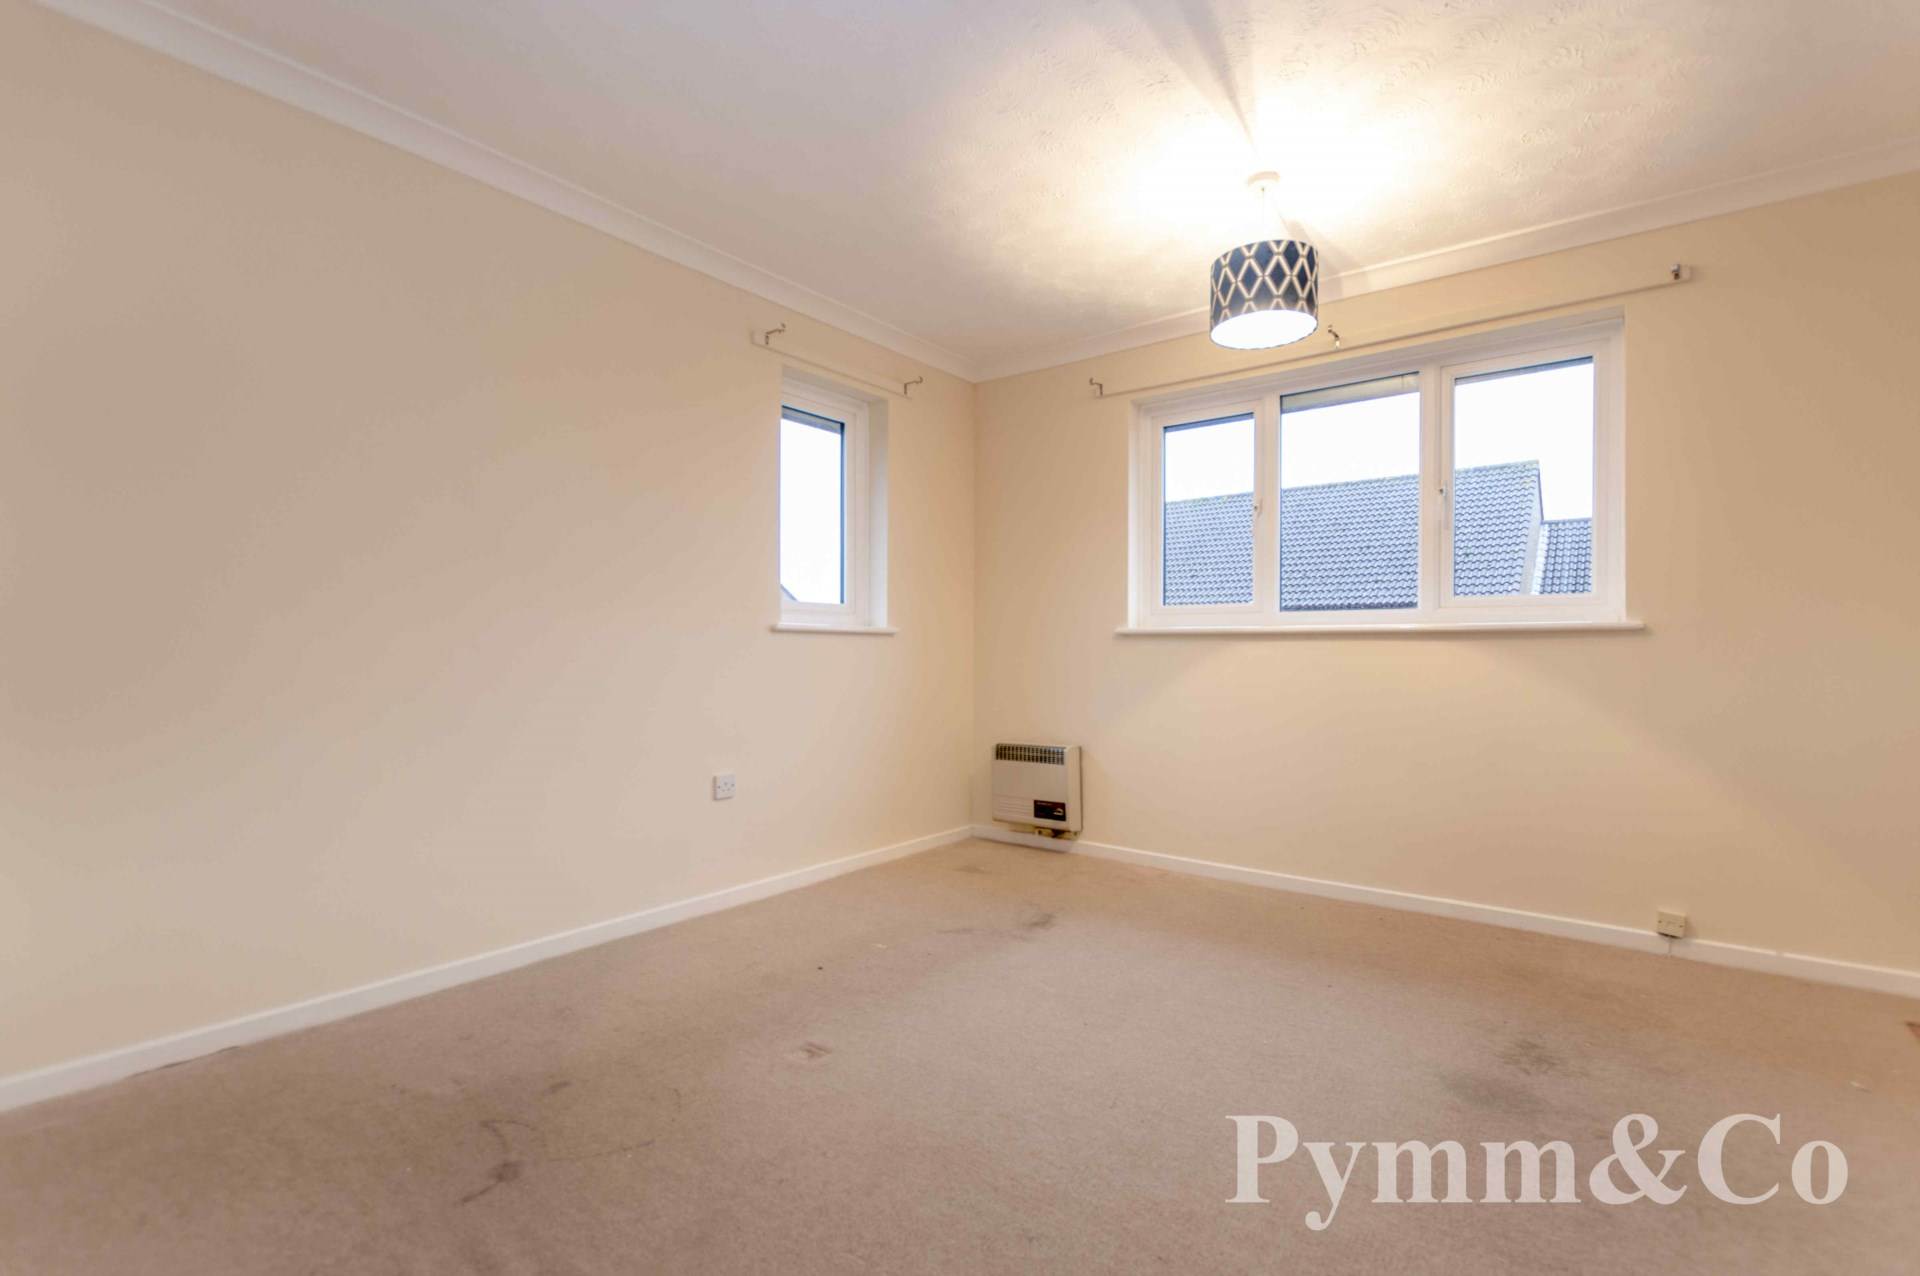
Bedroom 1 - 12'3" (3.73m) x 11'11" (3.63m)
uPVC double glazed windows to the front and side, airing cupboard.
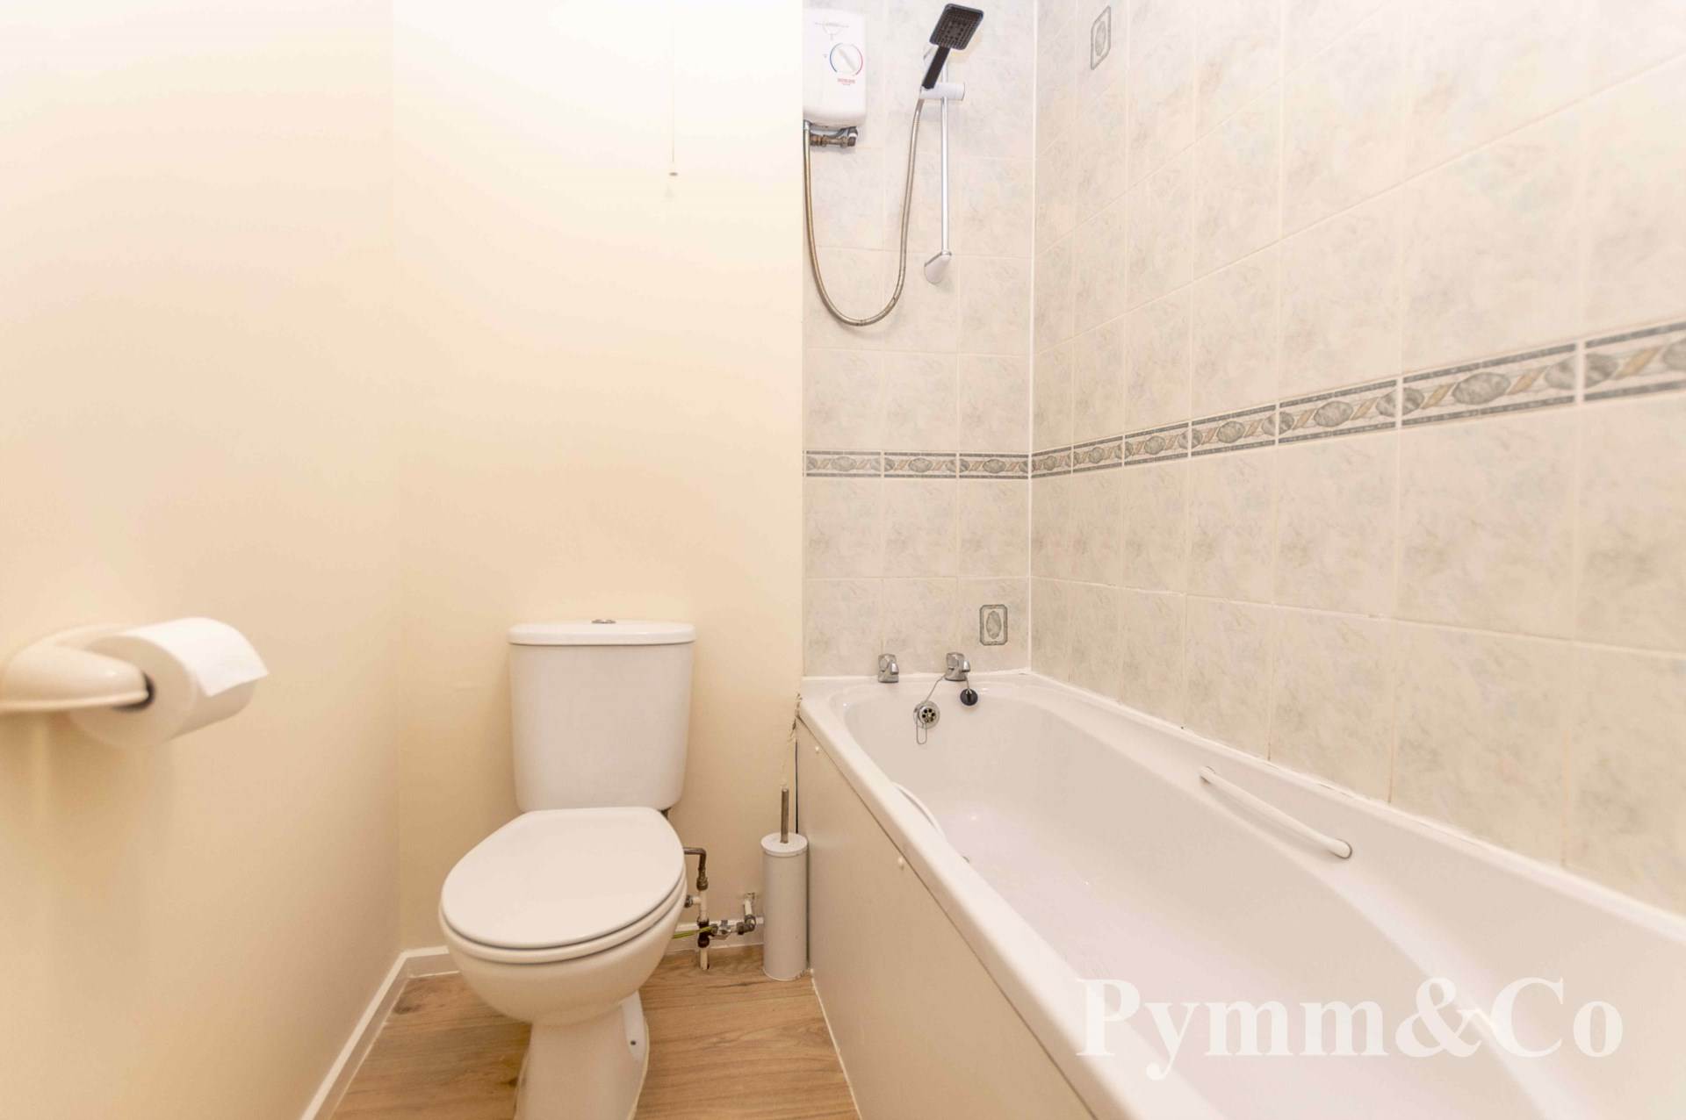
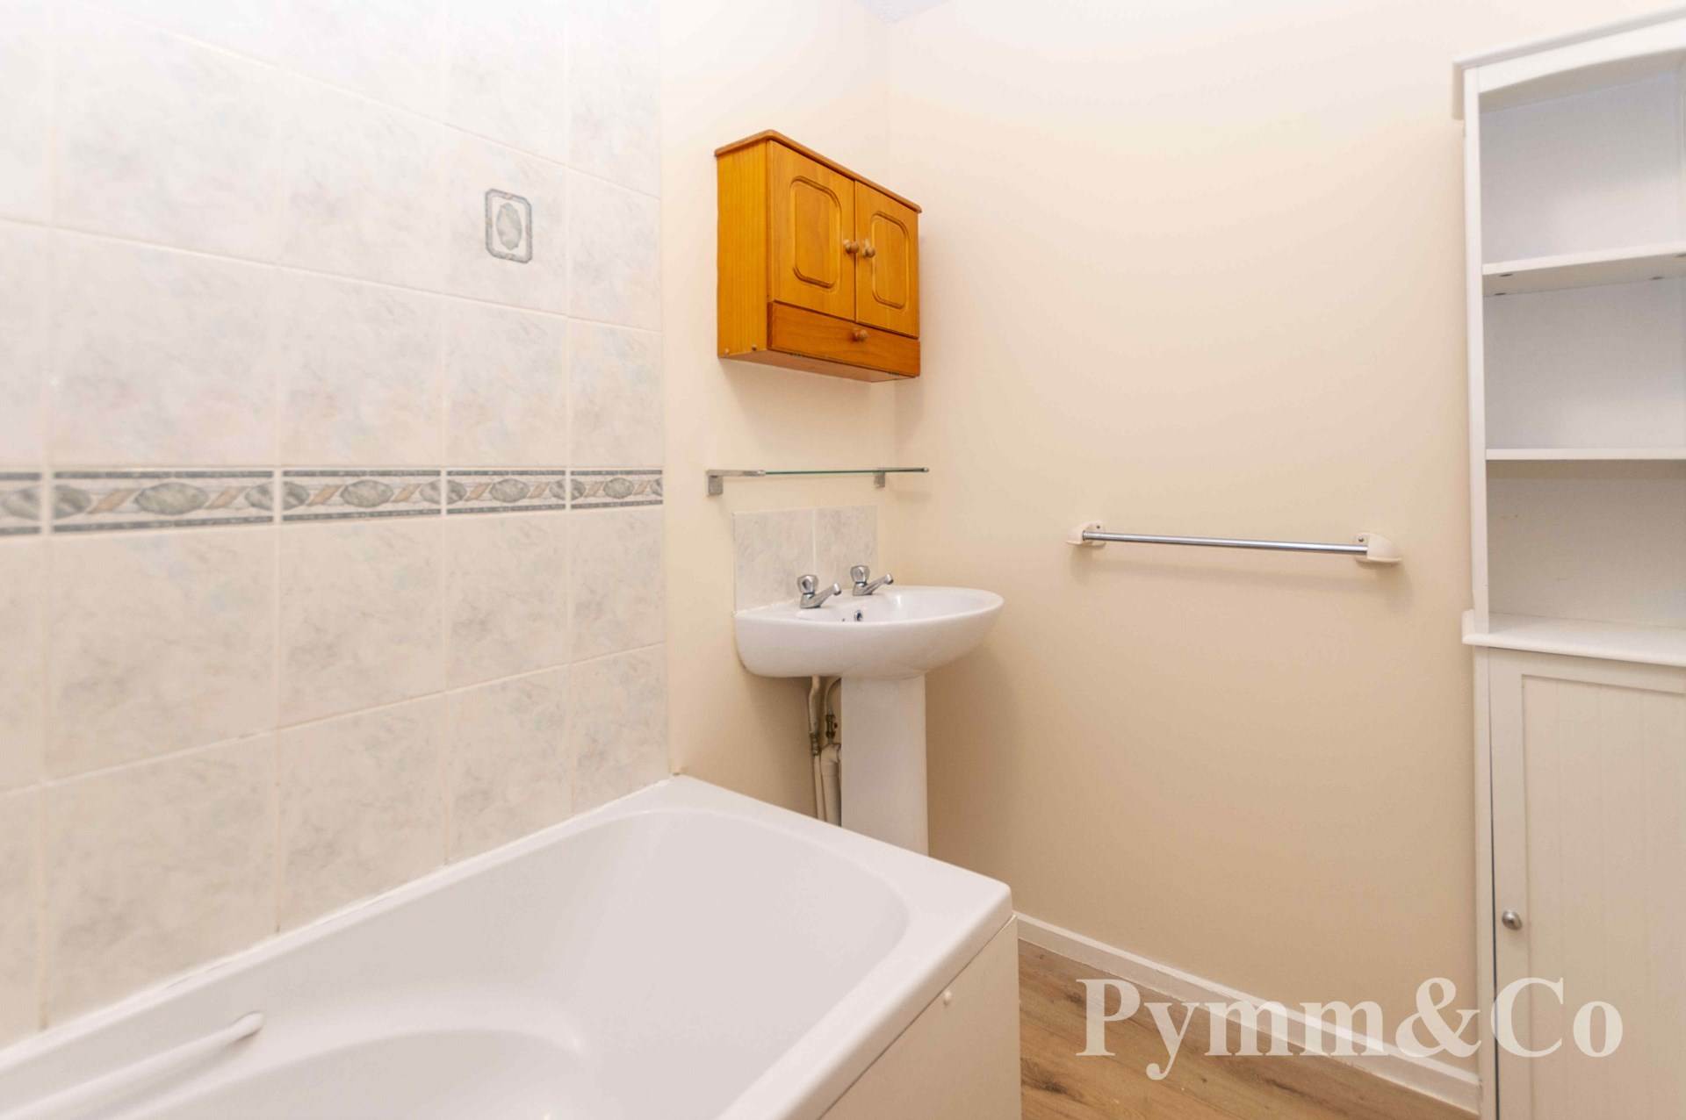
Bathroom
Three piece suite comprising of bath with electric shower over, wash basin, low level WC, tiled splashbacks, extractor fan.
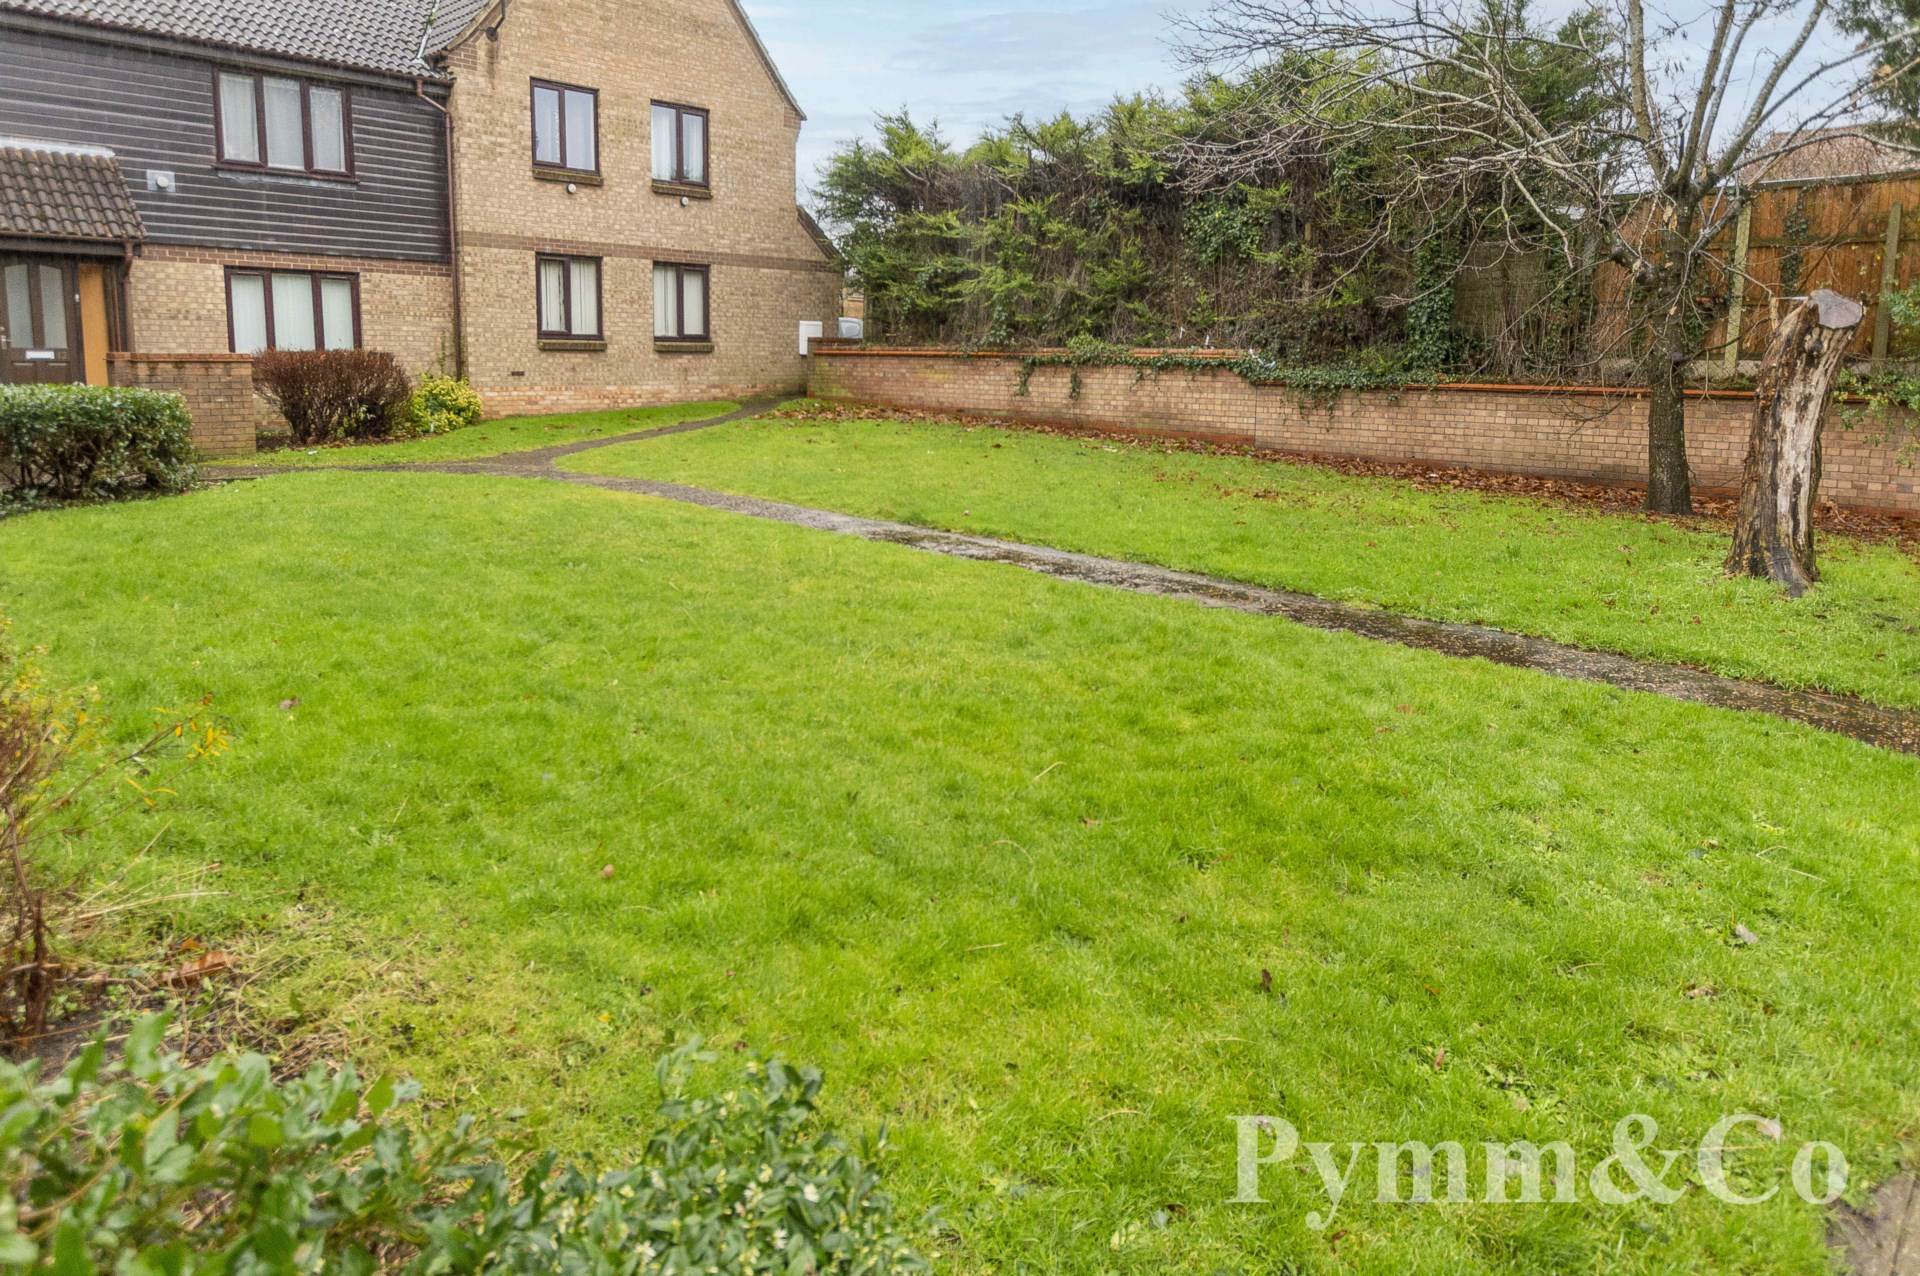
Outside
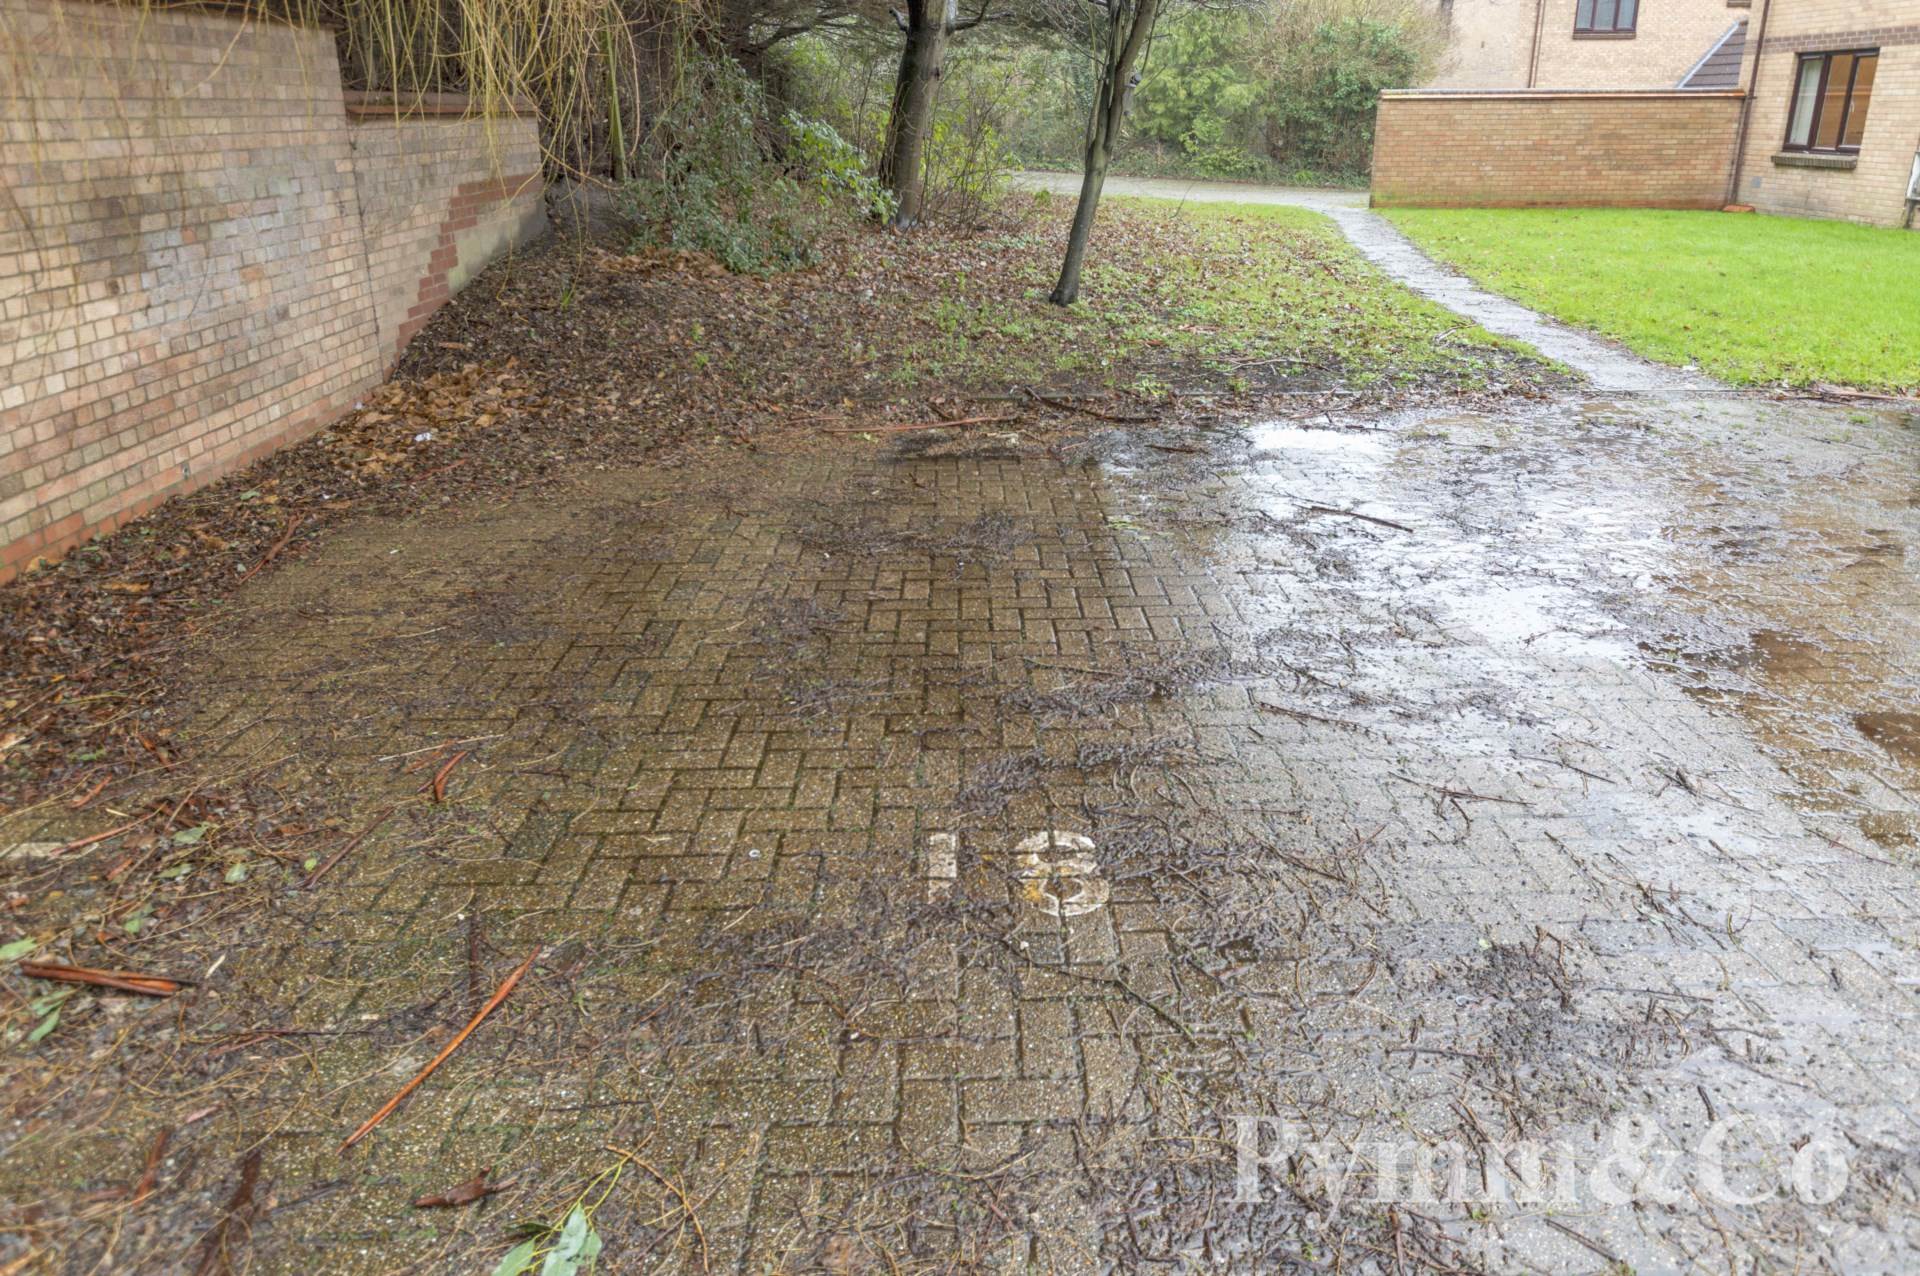
There are some communal gardens to the rear of the flat which are mainly lawned and enclosed by hedging and fencing. There is one allocated numbered parking space within the residents car park to the rear.