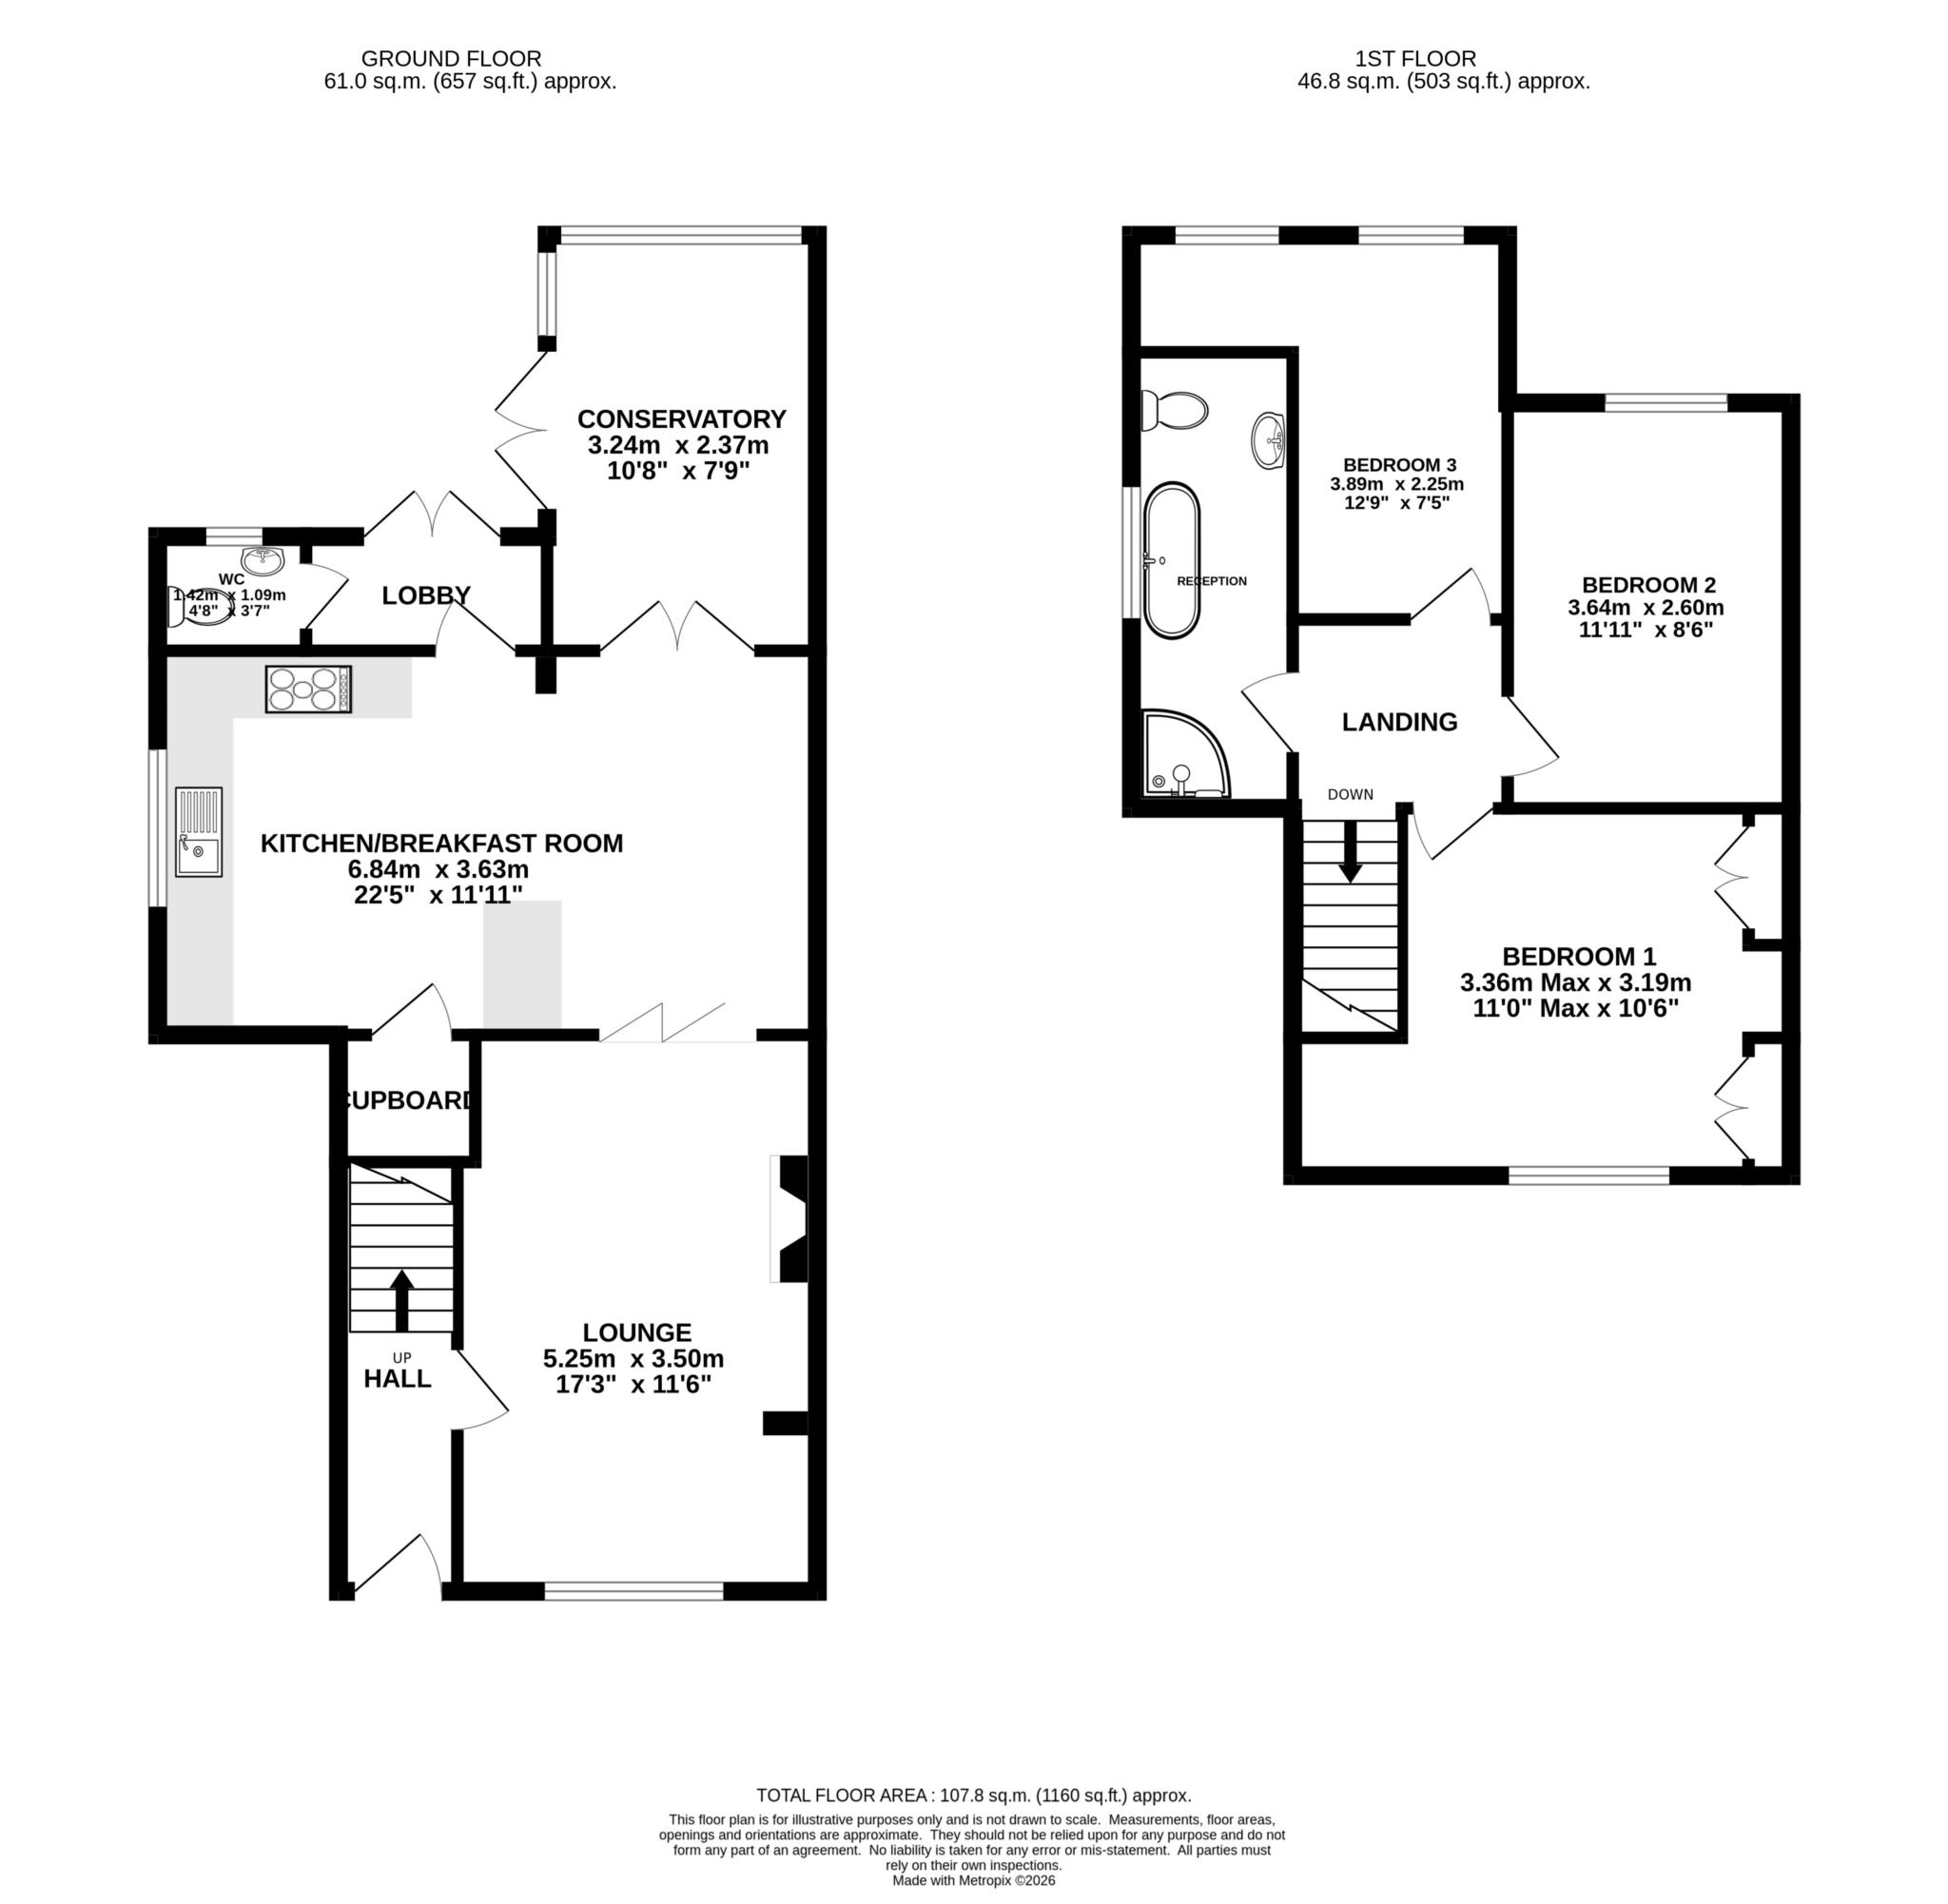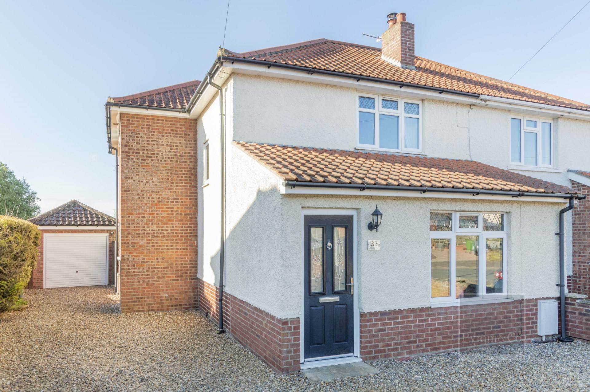
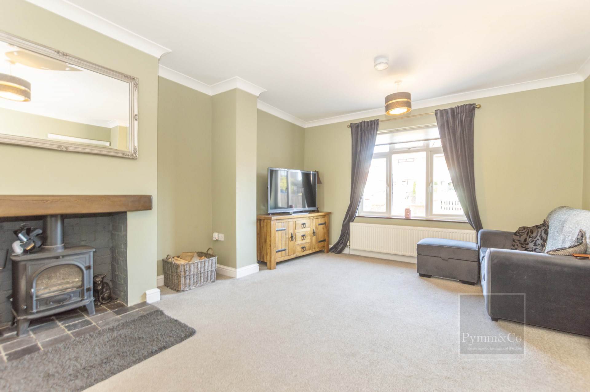
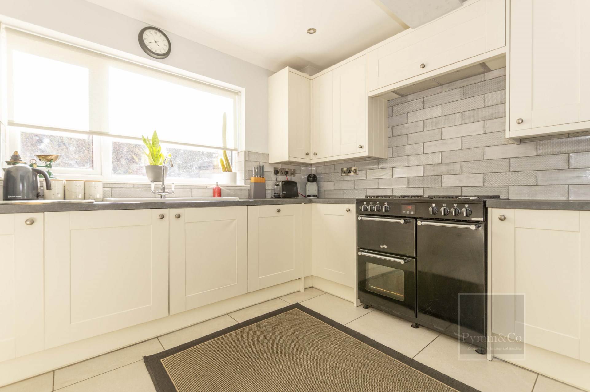
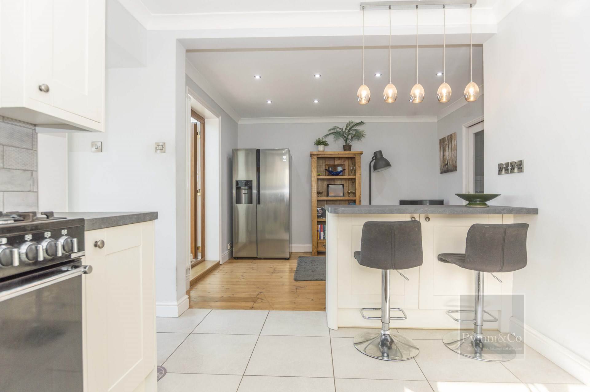
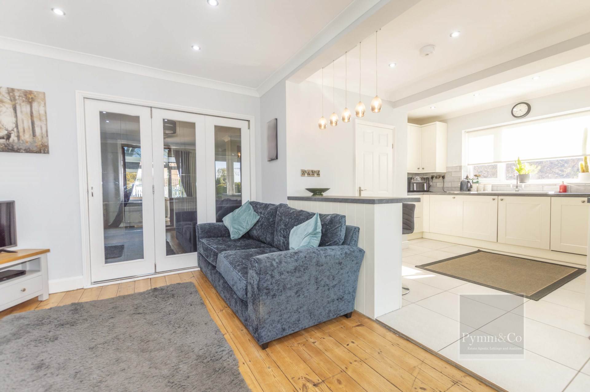
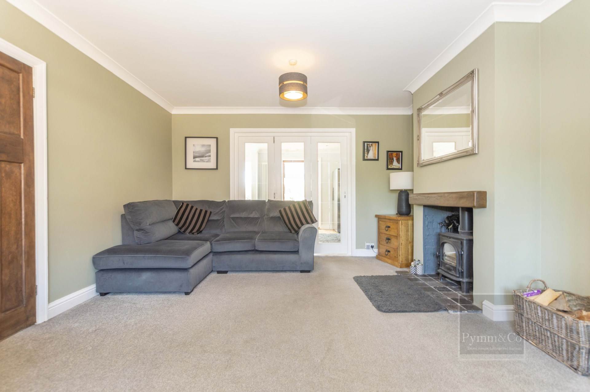
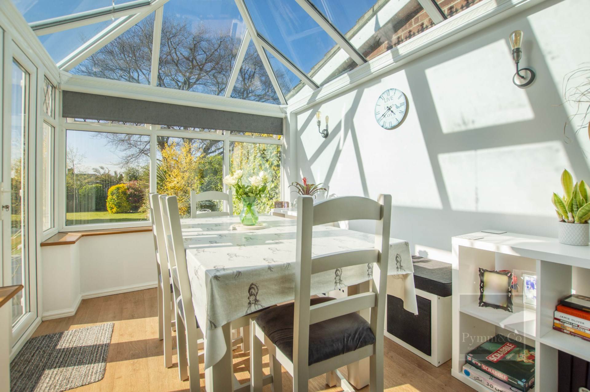
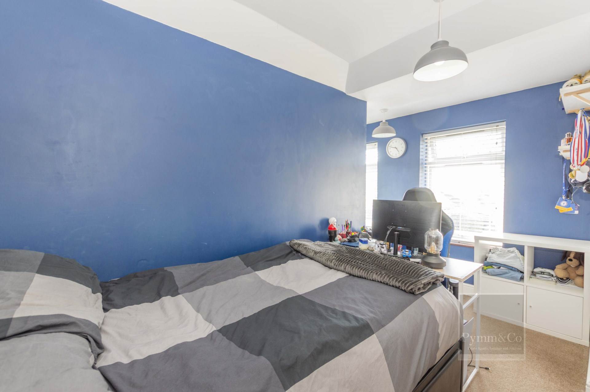
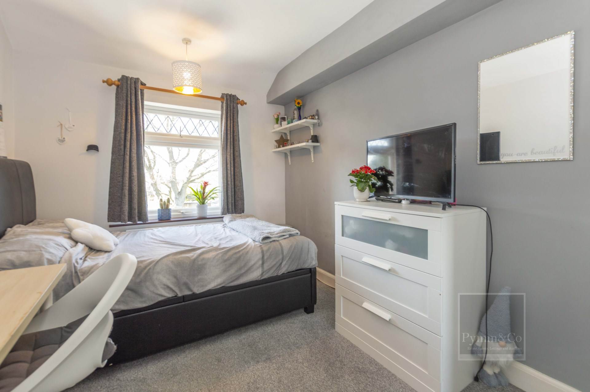
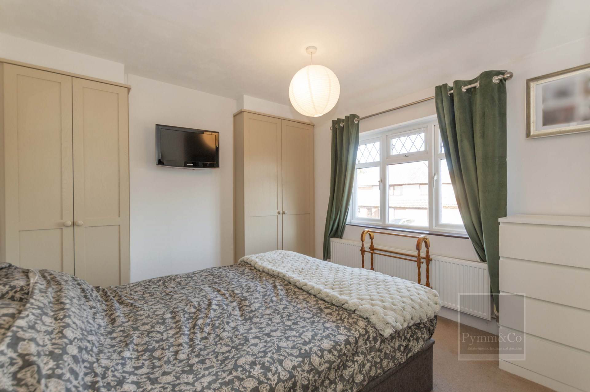
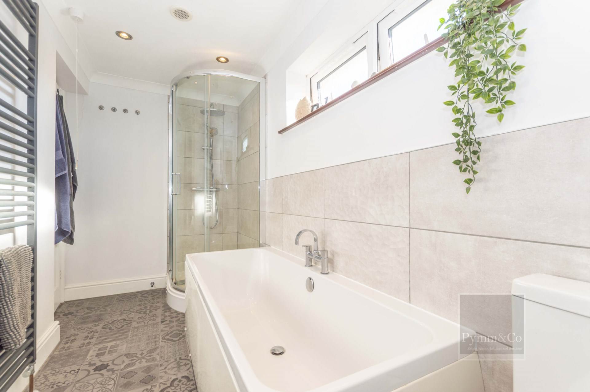
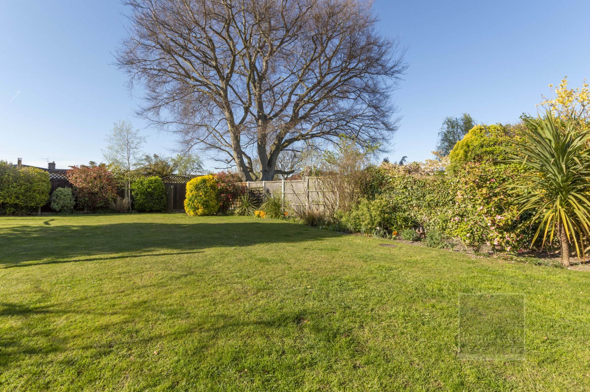
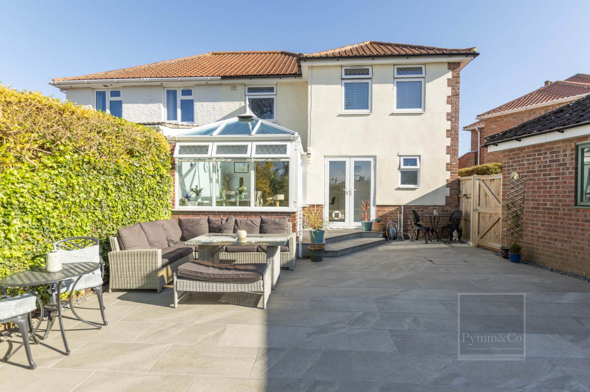
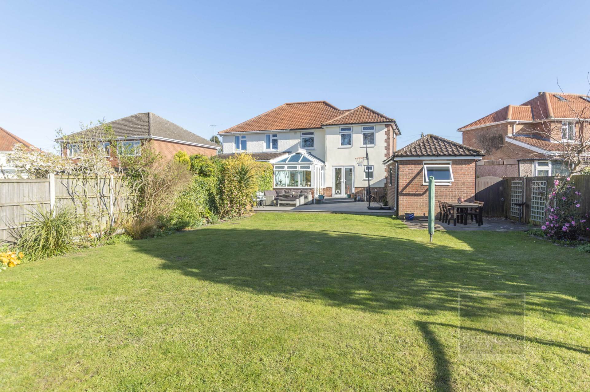
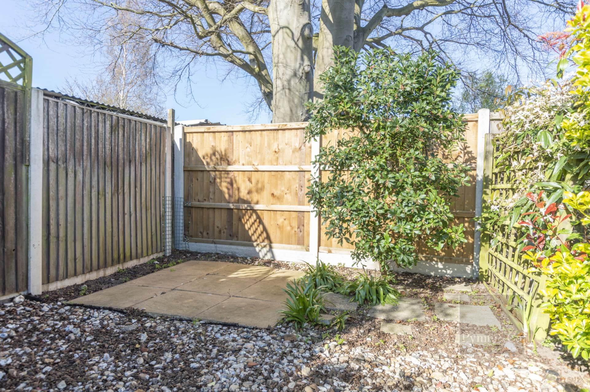
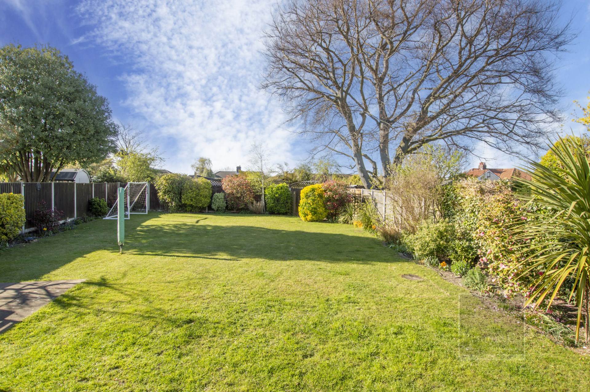
GUIDE PRICE £370,000 - £380,000. Tucked away in a quiet suburban setting just North of Norwich, this extremely well presented 1930s extended semi detached home offers a wonderful blend of character, space and versatility, making it an ideal family property. The accommodation is both spacious and thoughtfully arranged, beginning with a welcoming entrance hall with staircase rising to the first floor. The generous lounge provides a cosy yet stylish living space, complete with a wood burner, while bifold doors open through to an impressive 6.84m kitchen/breakfast room. This fantastic open plan area also incorporates a snug, creating a sociable hub of the home. The kitchen is well equipped with integrated appliances including a washer/dryer, Neff dishwasher and Rangemaster cooker, which is available by separate negotiation. There is also a useful understairs storage cupboard fitted with shelving. Leading off the snug is a bright conservatory, currently used as a dining room, featuring French doors that open out onto a large patio terrace perfect for entertaining. A rear lobby and ground floor cloakroom complete the ground floor accommodation. Upstairs, the first floor landing provides access to three well proportioned bedrooms and a stylish four piece family bathroom. The property benefits from double glazing and gas central heating throughout. Externally, the home continues to impress with a driveway providing ample off road parking and access to a detached garage with up and over door, power and lighting. To the rear of the garage is a self contained office or garden room, ideal for home working, with a window overlooking the garden. A true highlight of this property is the mature rear garden, offering a high degree of privacy and not overlooked from the rear. It features a large patio area perfect for alfresco dining and entertaining leading down to a well maintained lawn bordered by established shrubs and flower beds. Additional benefits include outside lighting and a water point, making this an exceptional outdoor space to enjoy year round.
Notice
Please note that we have not tested any apparatus, equipment, fixtures, fittings or services and as so cannot verify that they are in working order or fit for their purpose. Pymm & Co cannot guarantee the accuracy of the information provided. This is provided as a guide to the property and an inspection of the property is recommended.
Council Tax
Broadland District Council, Band C
Utilities
Electric: Mains Supply
Gas: Mains Supply
Water: Mains Supply
Sewerage: Mains Supply
Broadband: FTTC
Telephone: Unknown
Other Items
Heating: Gas Central Heating
Garden/Outside Space: Yes
Parking: Yes
Garage: Yes
Location
Situated North of Norwich off Wroxham Road in the popular suburb of Sprowston this property enjoys a fantastic position in a lovely quiet road and occupying a generous plot. Sprowston is a highly regarded residential area, known for its strong sense of community and excellent local amenities. Families will benefit from schooling for all ages within easy reach, including both primary and secondary schools. Day to day needs are well catered for, with a range of local shops, supermarkets, and a doctors surgery close by. The area is well connected, offering frequent public transport links in and out of Norwich City centre, making it convenient for commuters or those enjoying the Citys cultural and retail offerings. For those travelling by car, the property offers easy access to the Northern Bypass (NDR) providing smooth routes across the City and to major road networks. This quiet and leafy neighbourhood, with its green spaces and practical location, makes it an ideal choice for families and professionals alike.