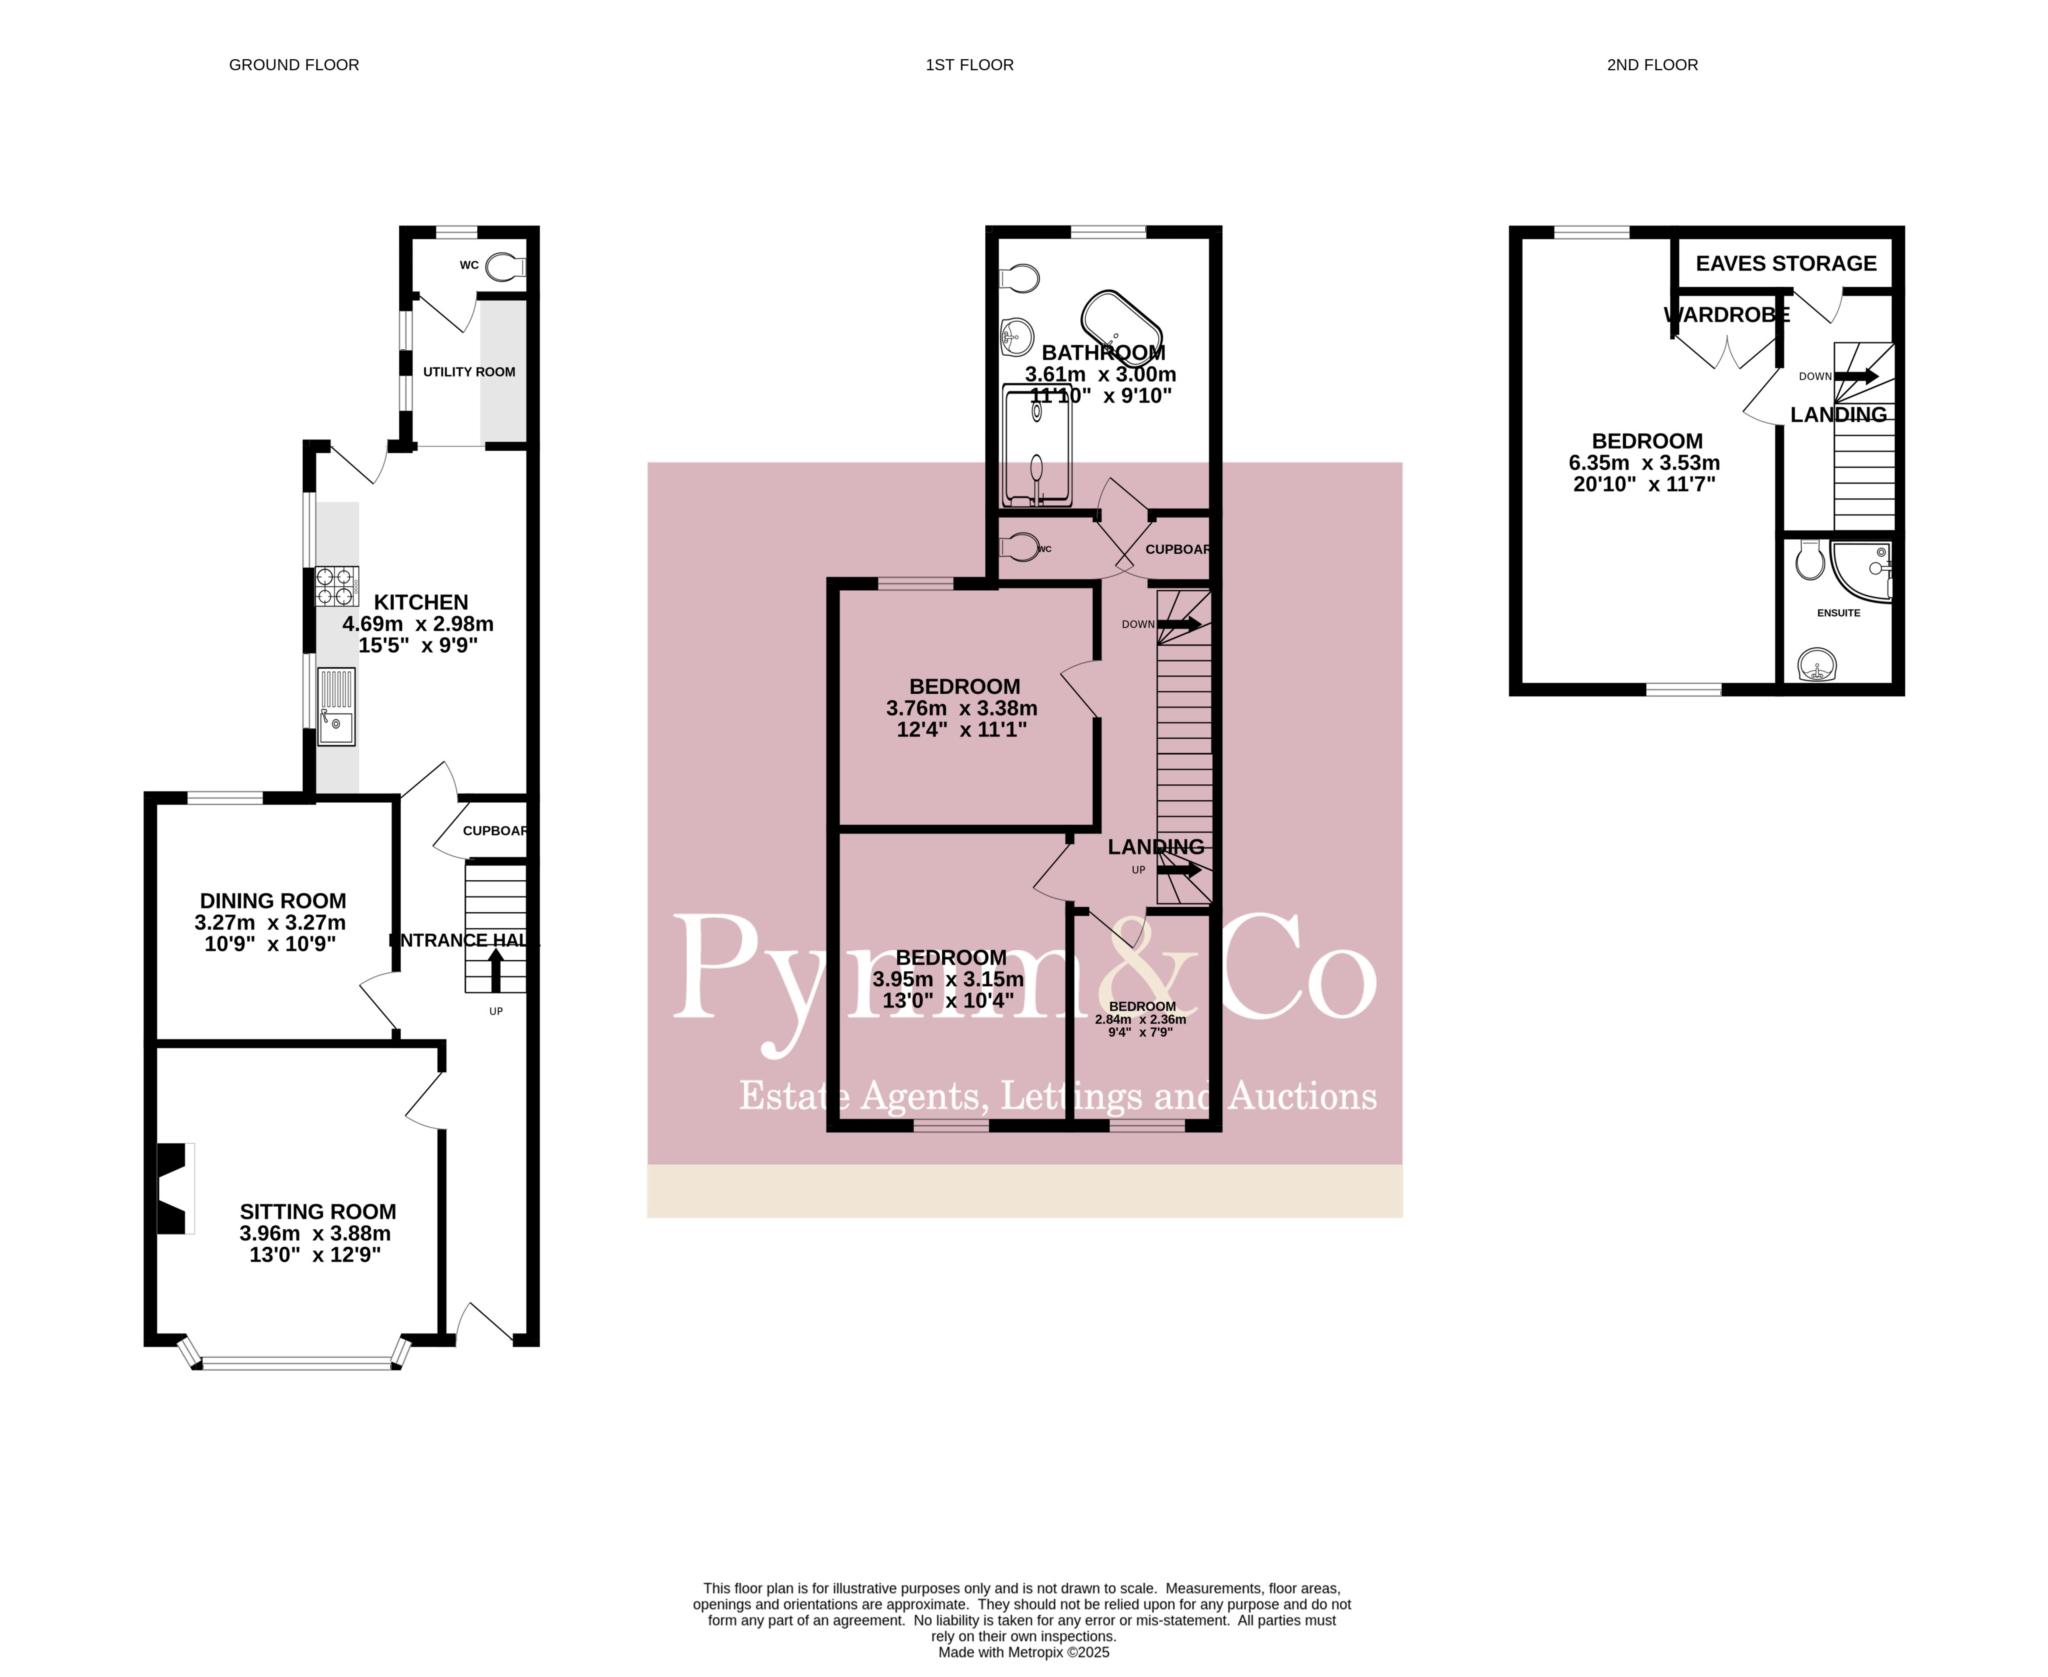
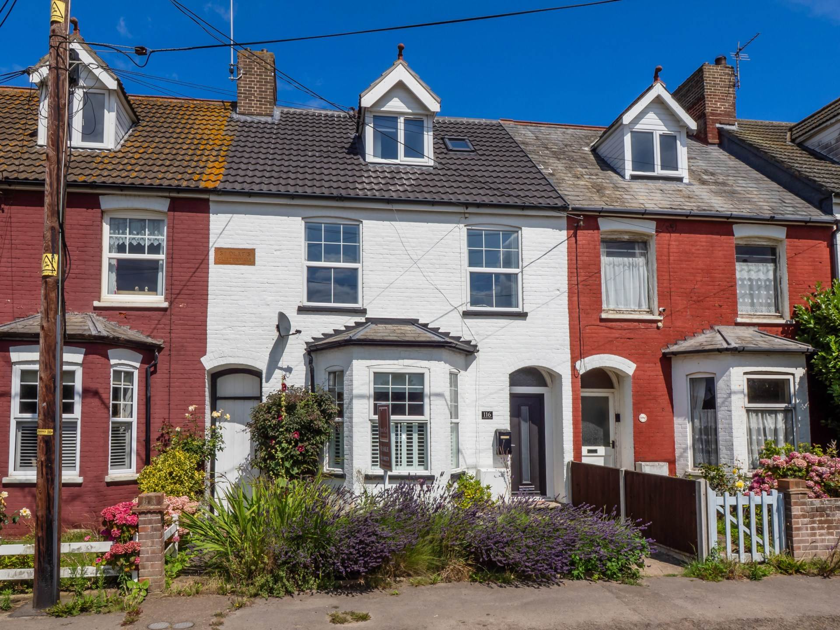
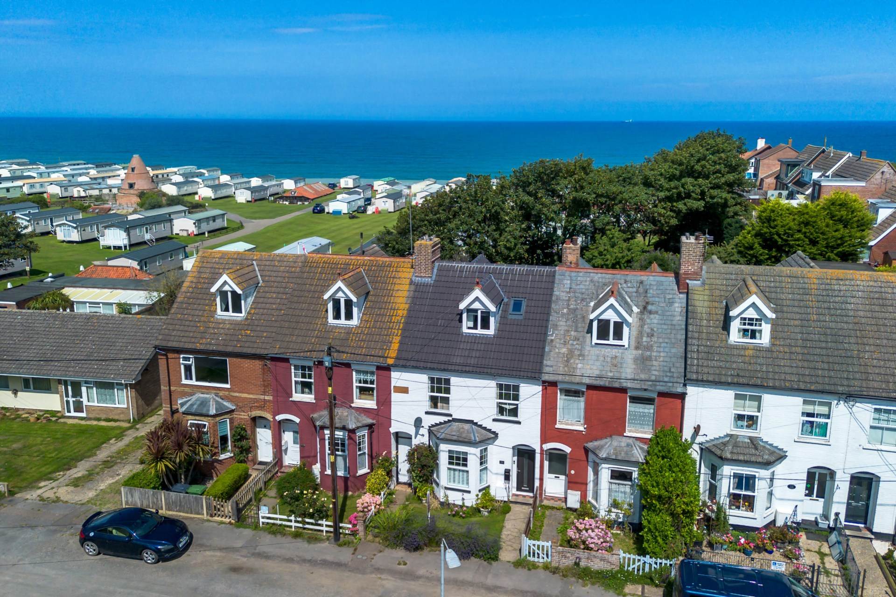
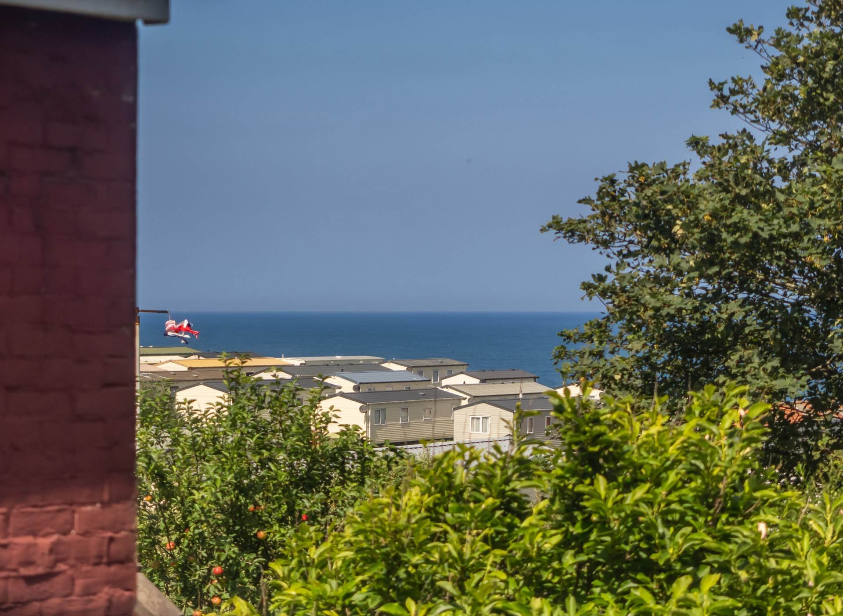
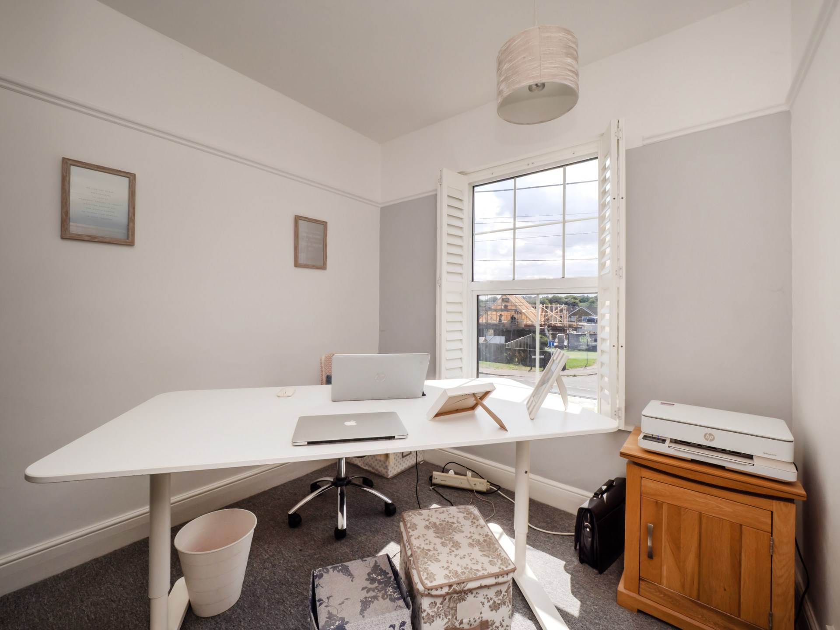
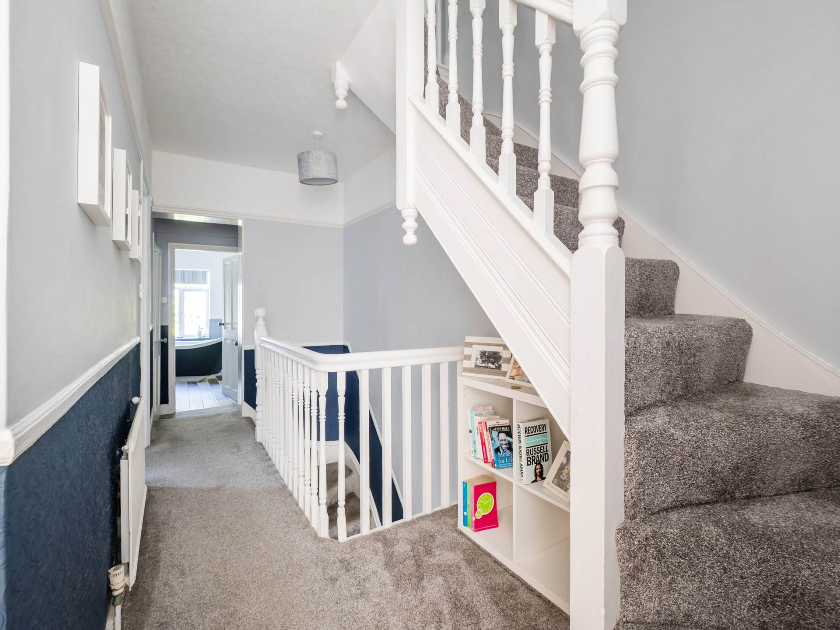
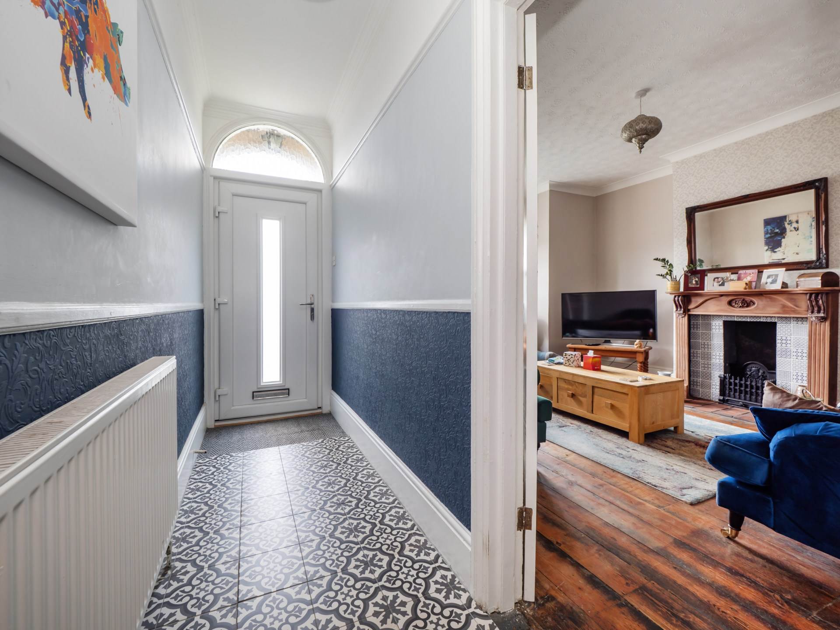
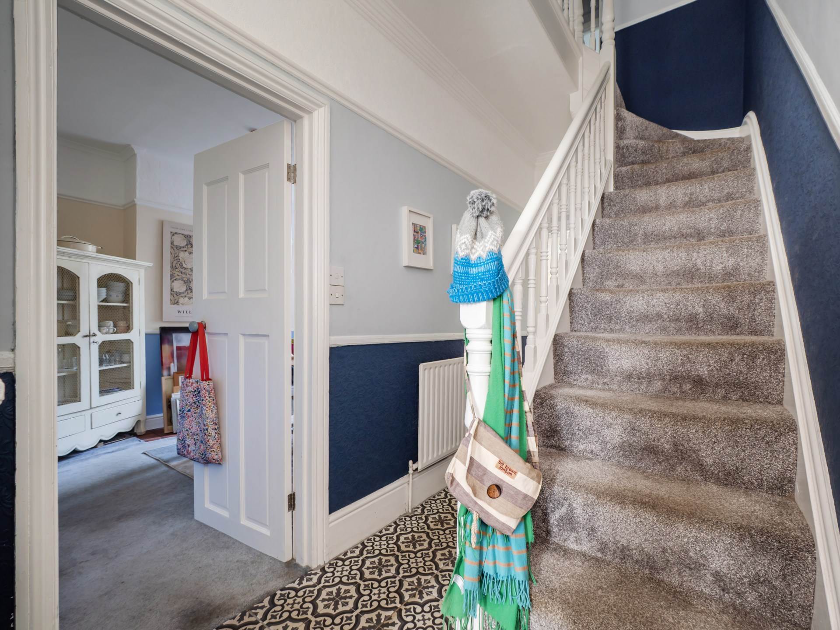
Perfectly positioned to embrace the breathtaking coastal views, this beautifully renovated Victorian terrace combines timeless charm with stylish modern living. Spanning over 1,500 sq. ft. across three thoughtfully arranged floors, the home is flooded with natural light and offers an idyllic backdrop to daily life by the sea.
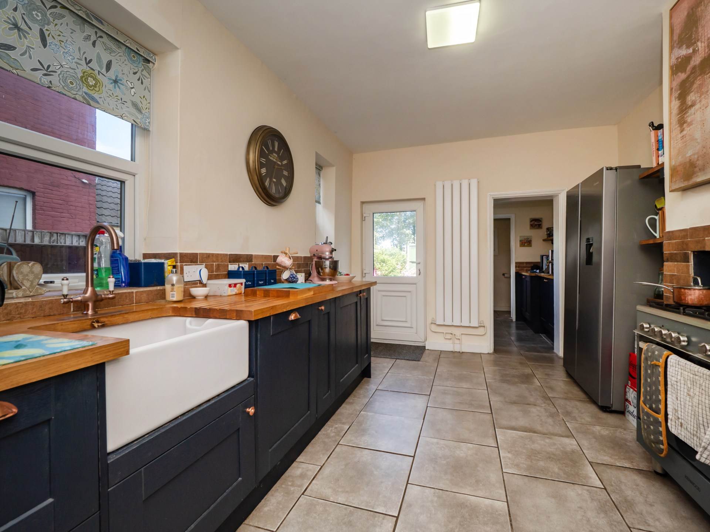
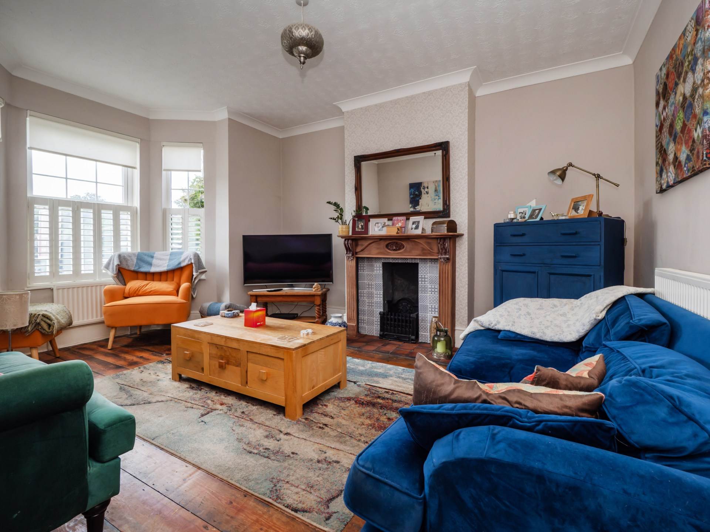
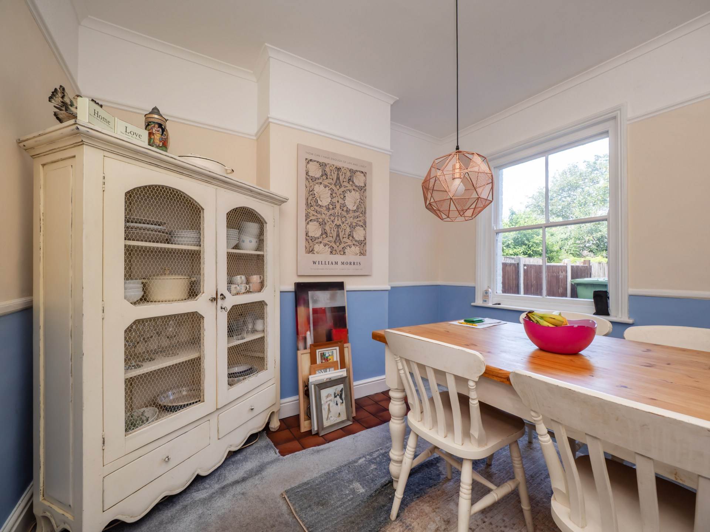
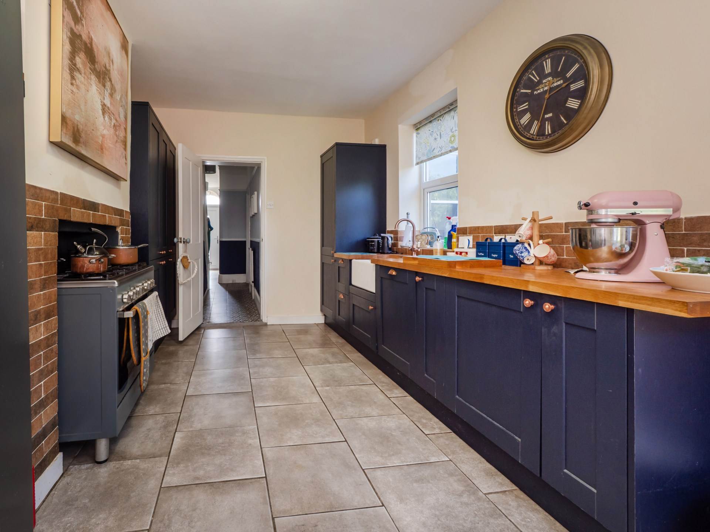
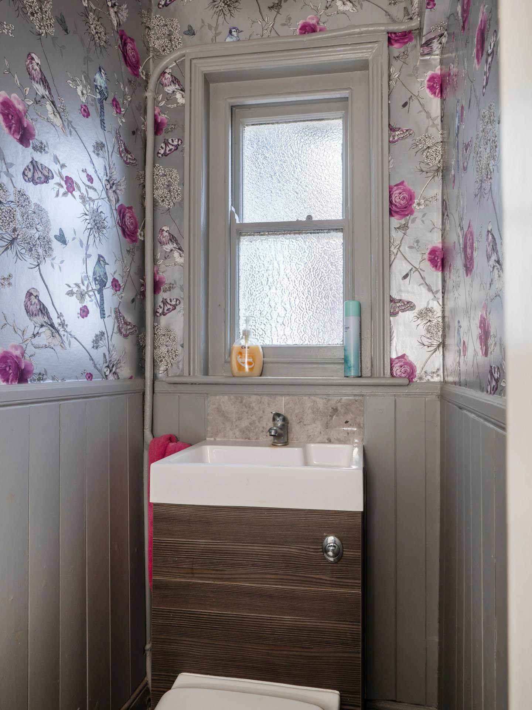
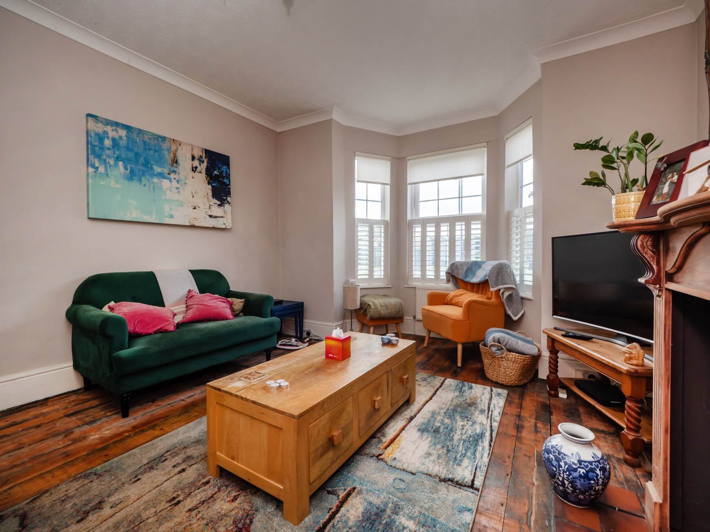
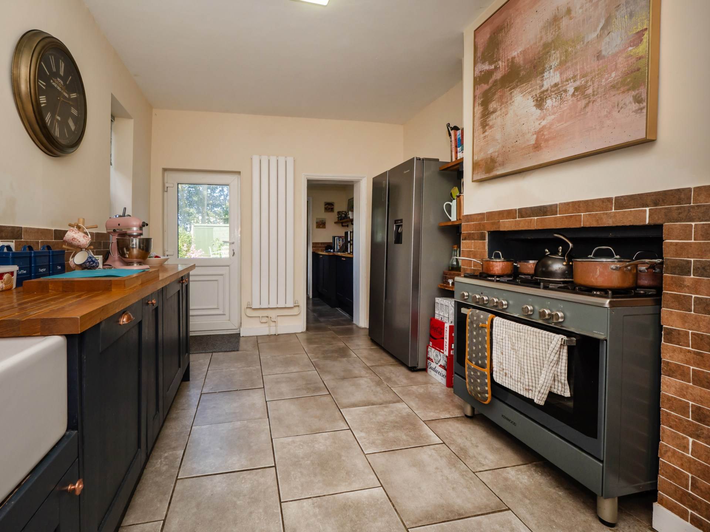
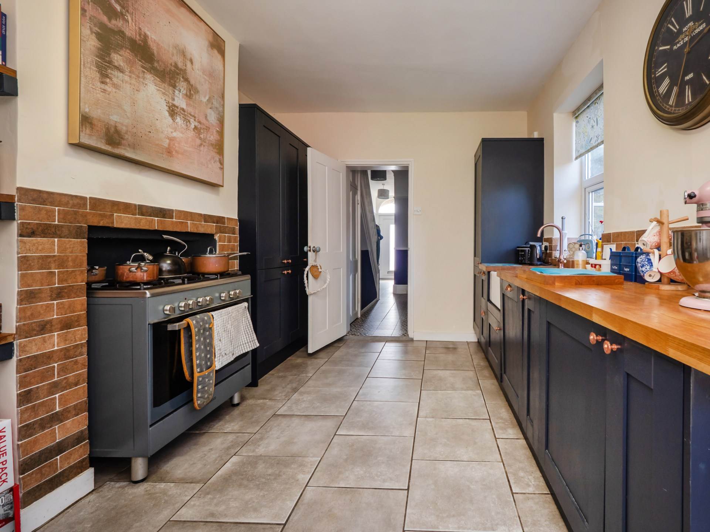
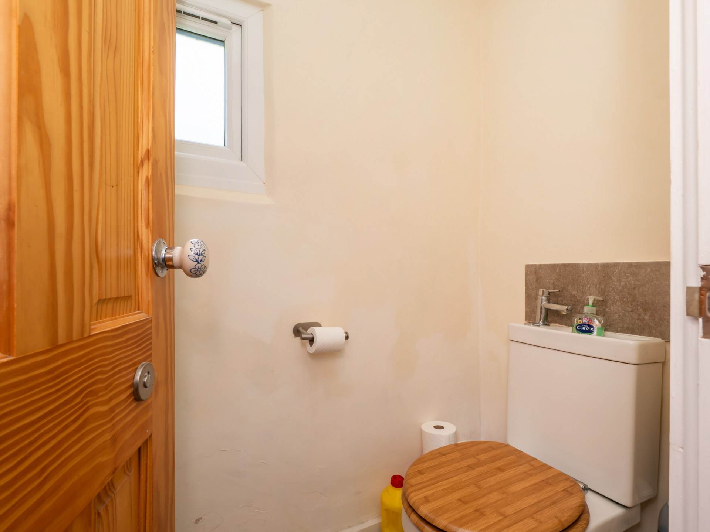
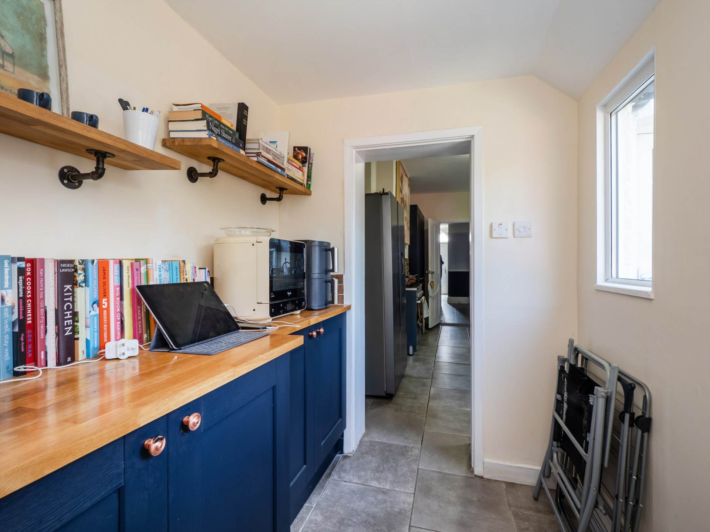
The welcoming bay fronted lounge provides an inviting space to relax or entertain, full of period character and light. Flowing seamlessly into the dining area, the layout creates the perfect hub for family life. The shaker style kitchen blends elegance with practicality, boasting a classic Belfast sink, rose gold fixtures, and rich blue cabinetry, all complemented by a useful utility room and guest WC for added convenience.
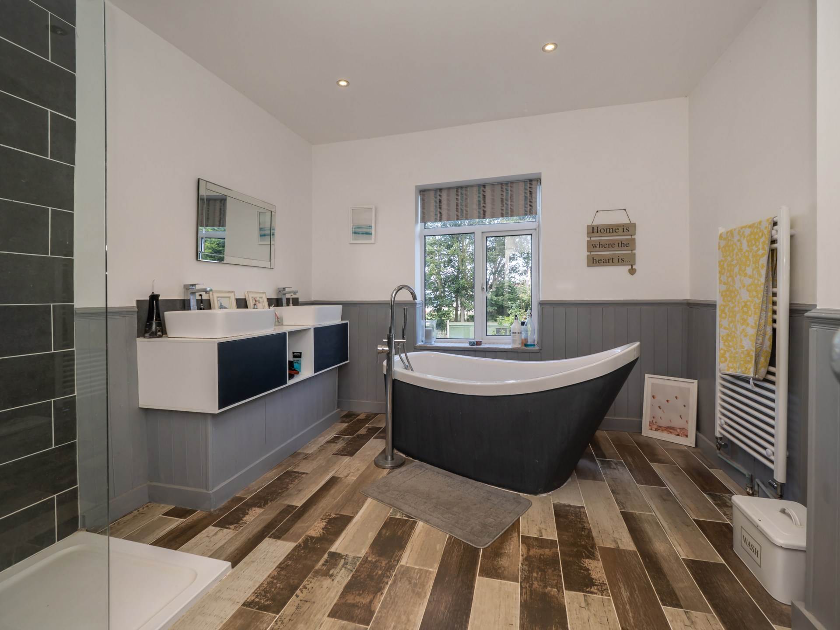
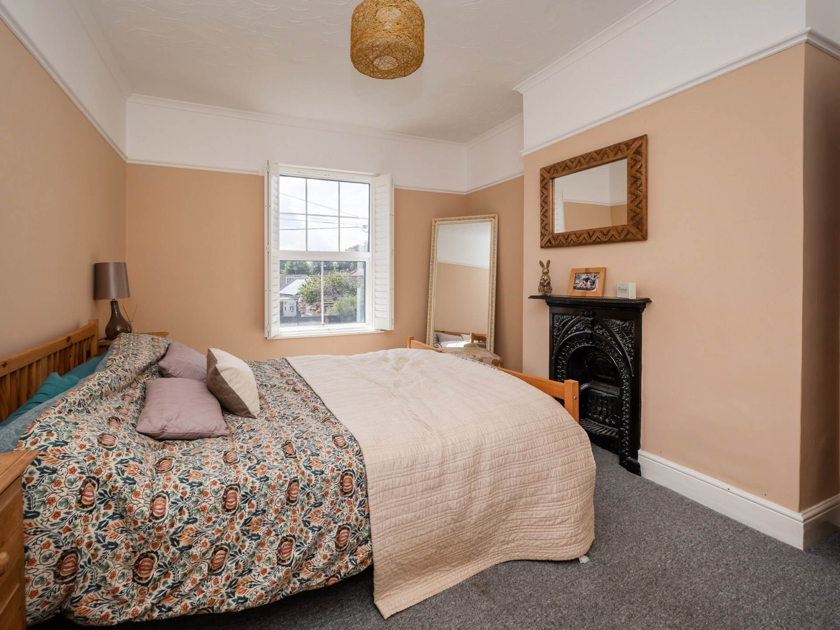
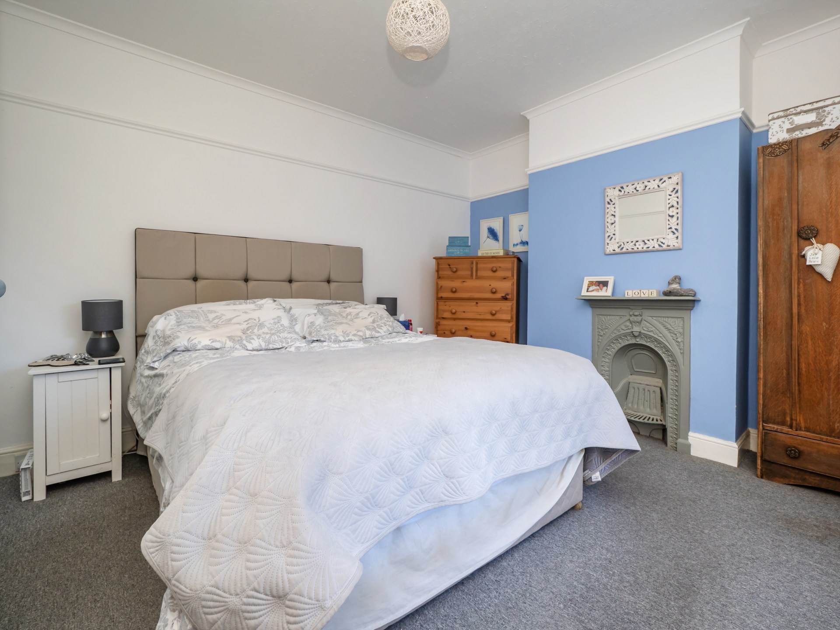
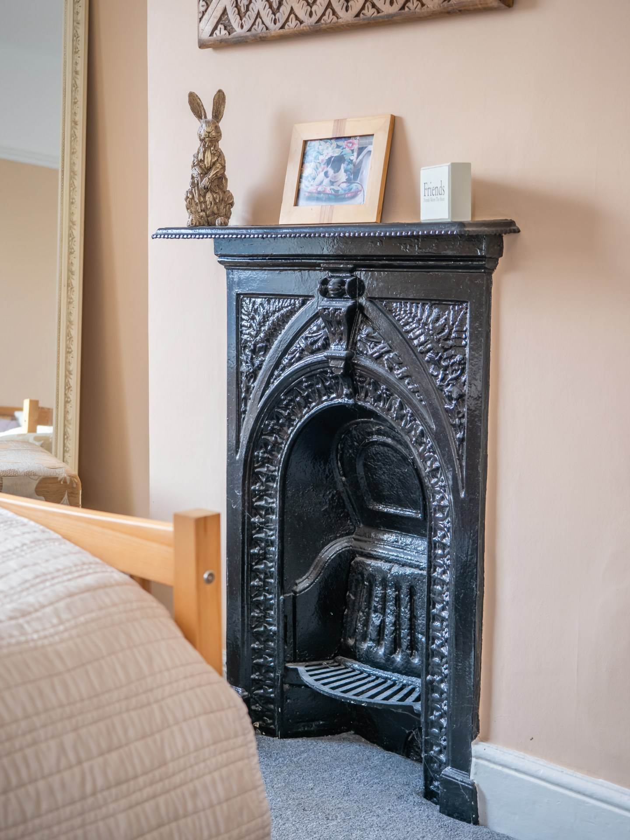
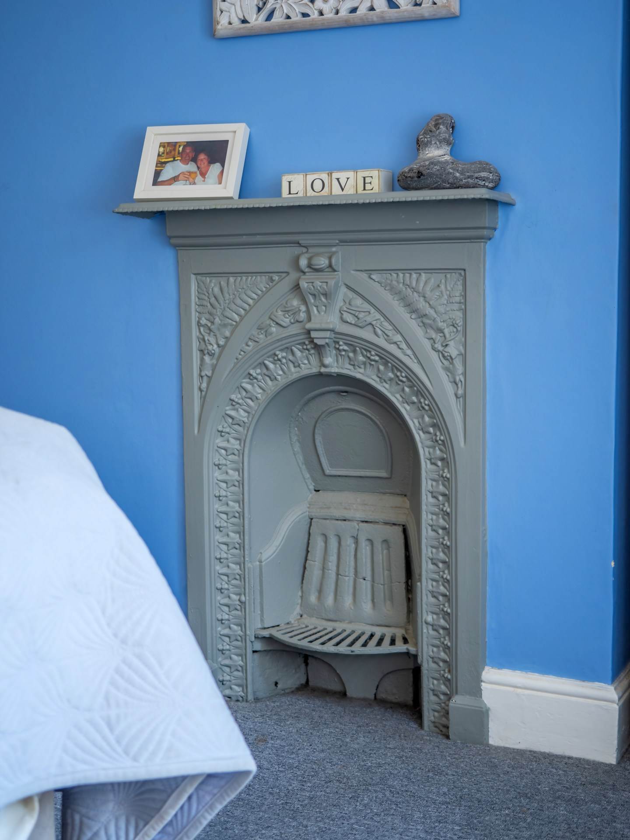
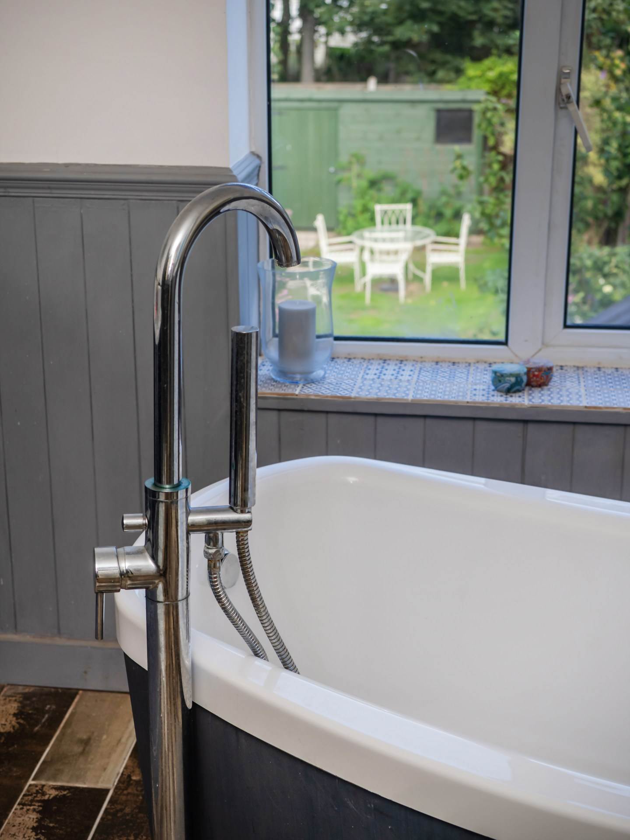
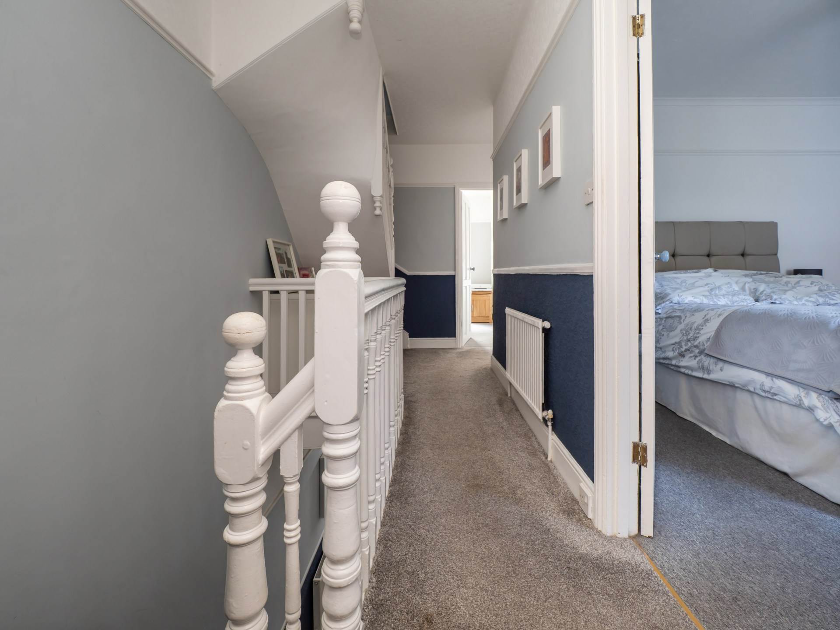
Upstairs, three well proportioned bedrooms feature beautiful period details such as original cast iron fireplaces and picture rails, adding to the homes authentic character. The stylish family bathroom includes a walk in shower and a free standing slipper bath perfectly positioned to take in the spectacular sea views ideal for unwinding at the end of the day.
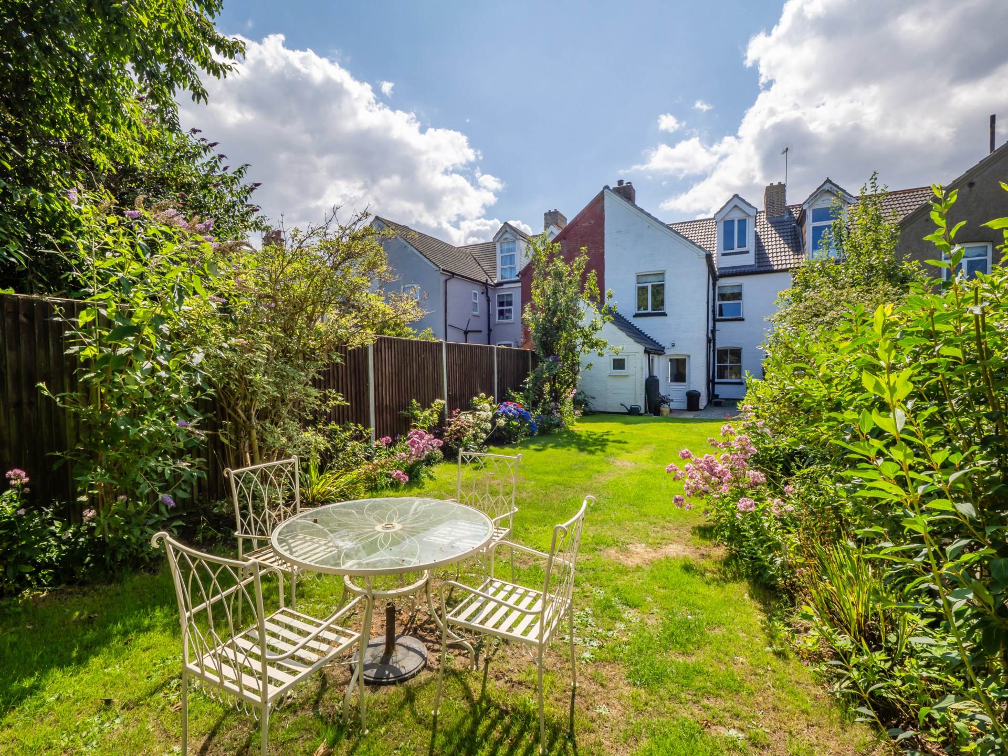
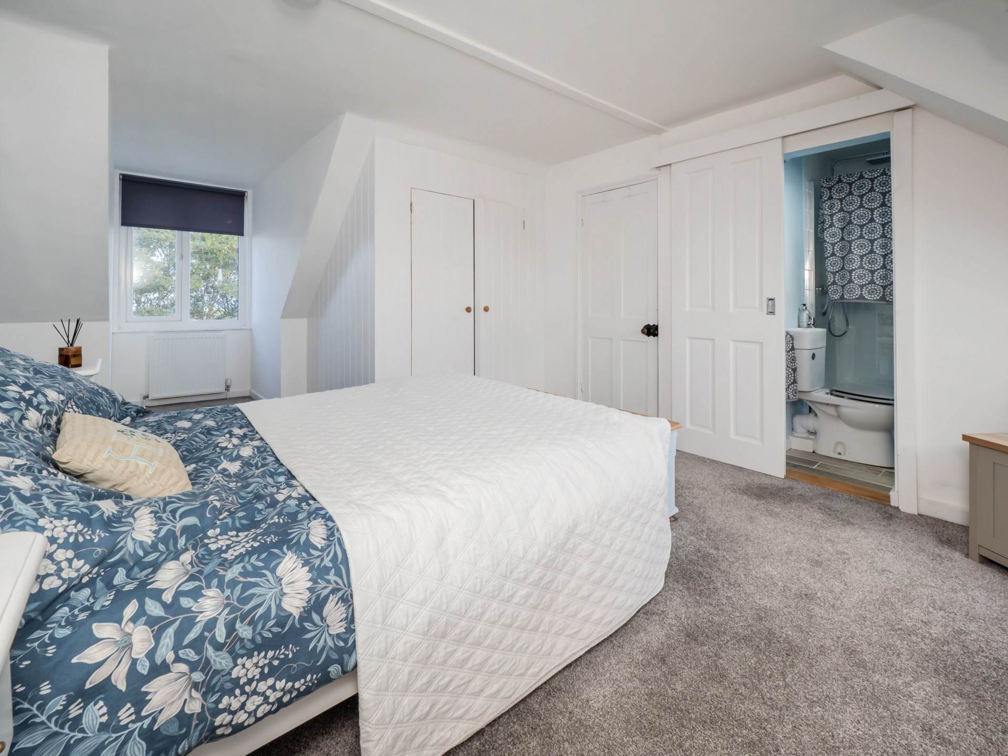
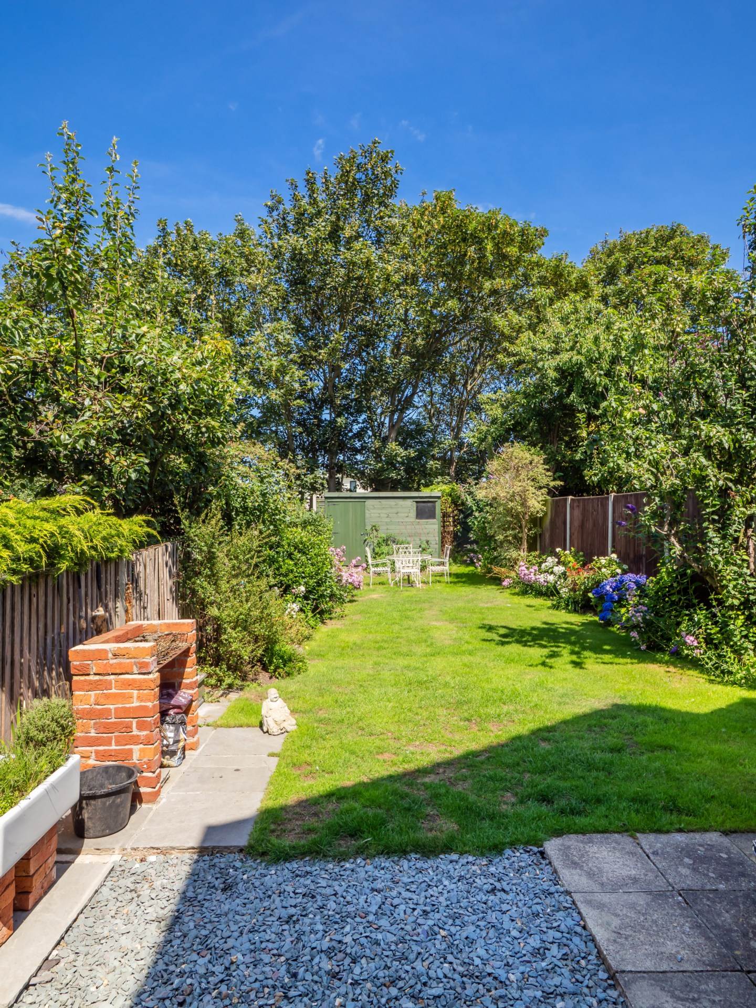
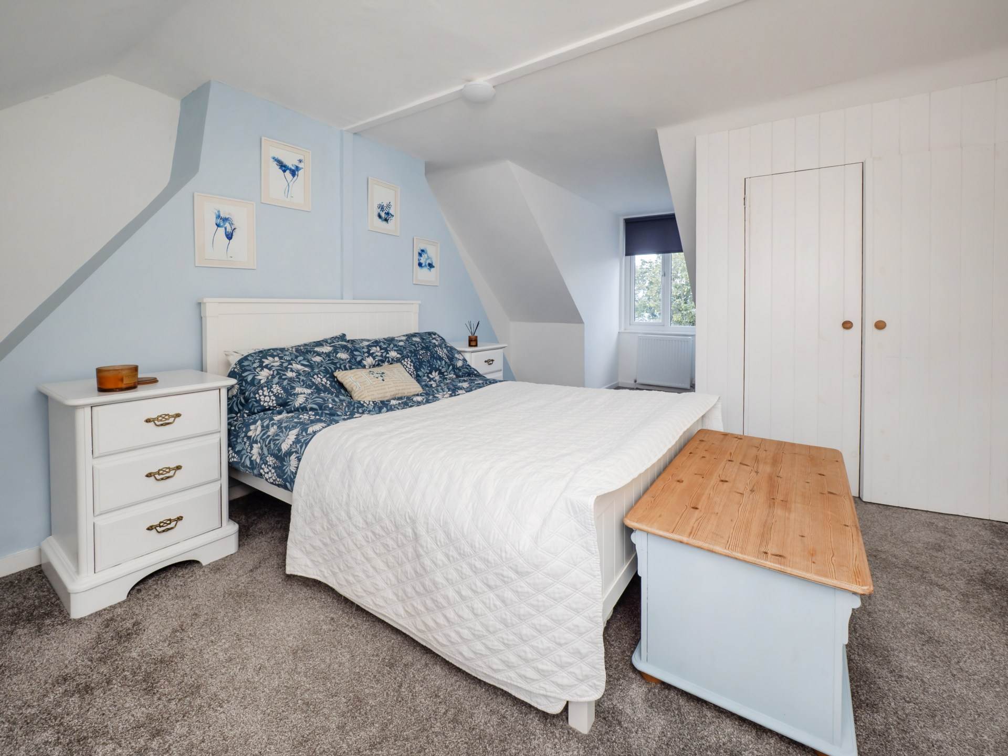
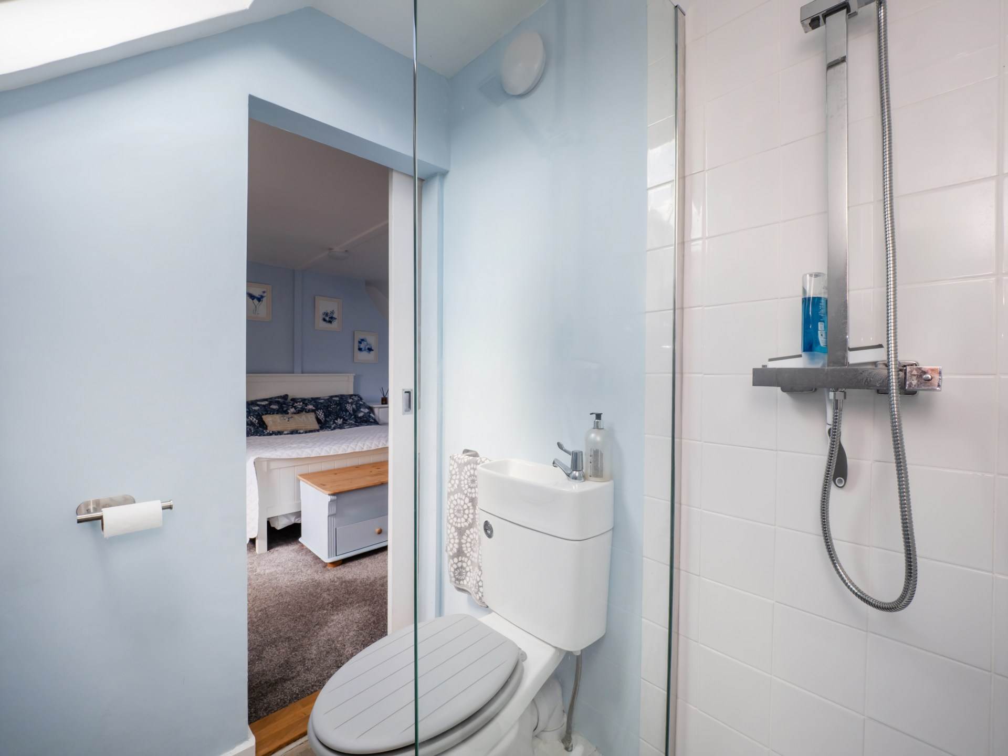
The top floor is dedicated to the impressive principal suite, complete with its own en-suite shower room, generous storage, and panoramic views stretching over the coastline. Outside, the landscaped rear garden offers a sheltered seating area, neat lawn and colourful flower beds, together with a garden shed to store all your beach essentials, truly embracing the coastal lifestyle.
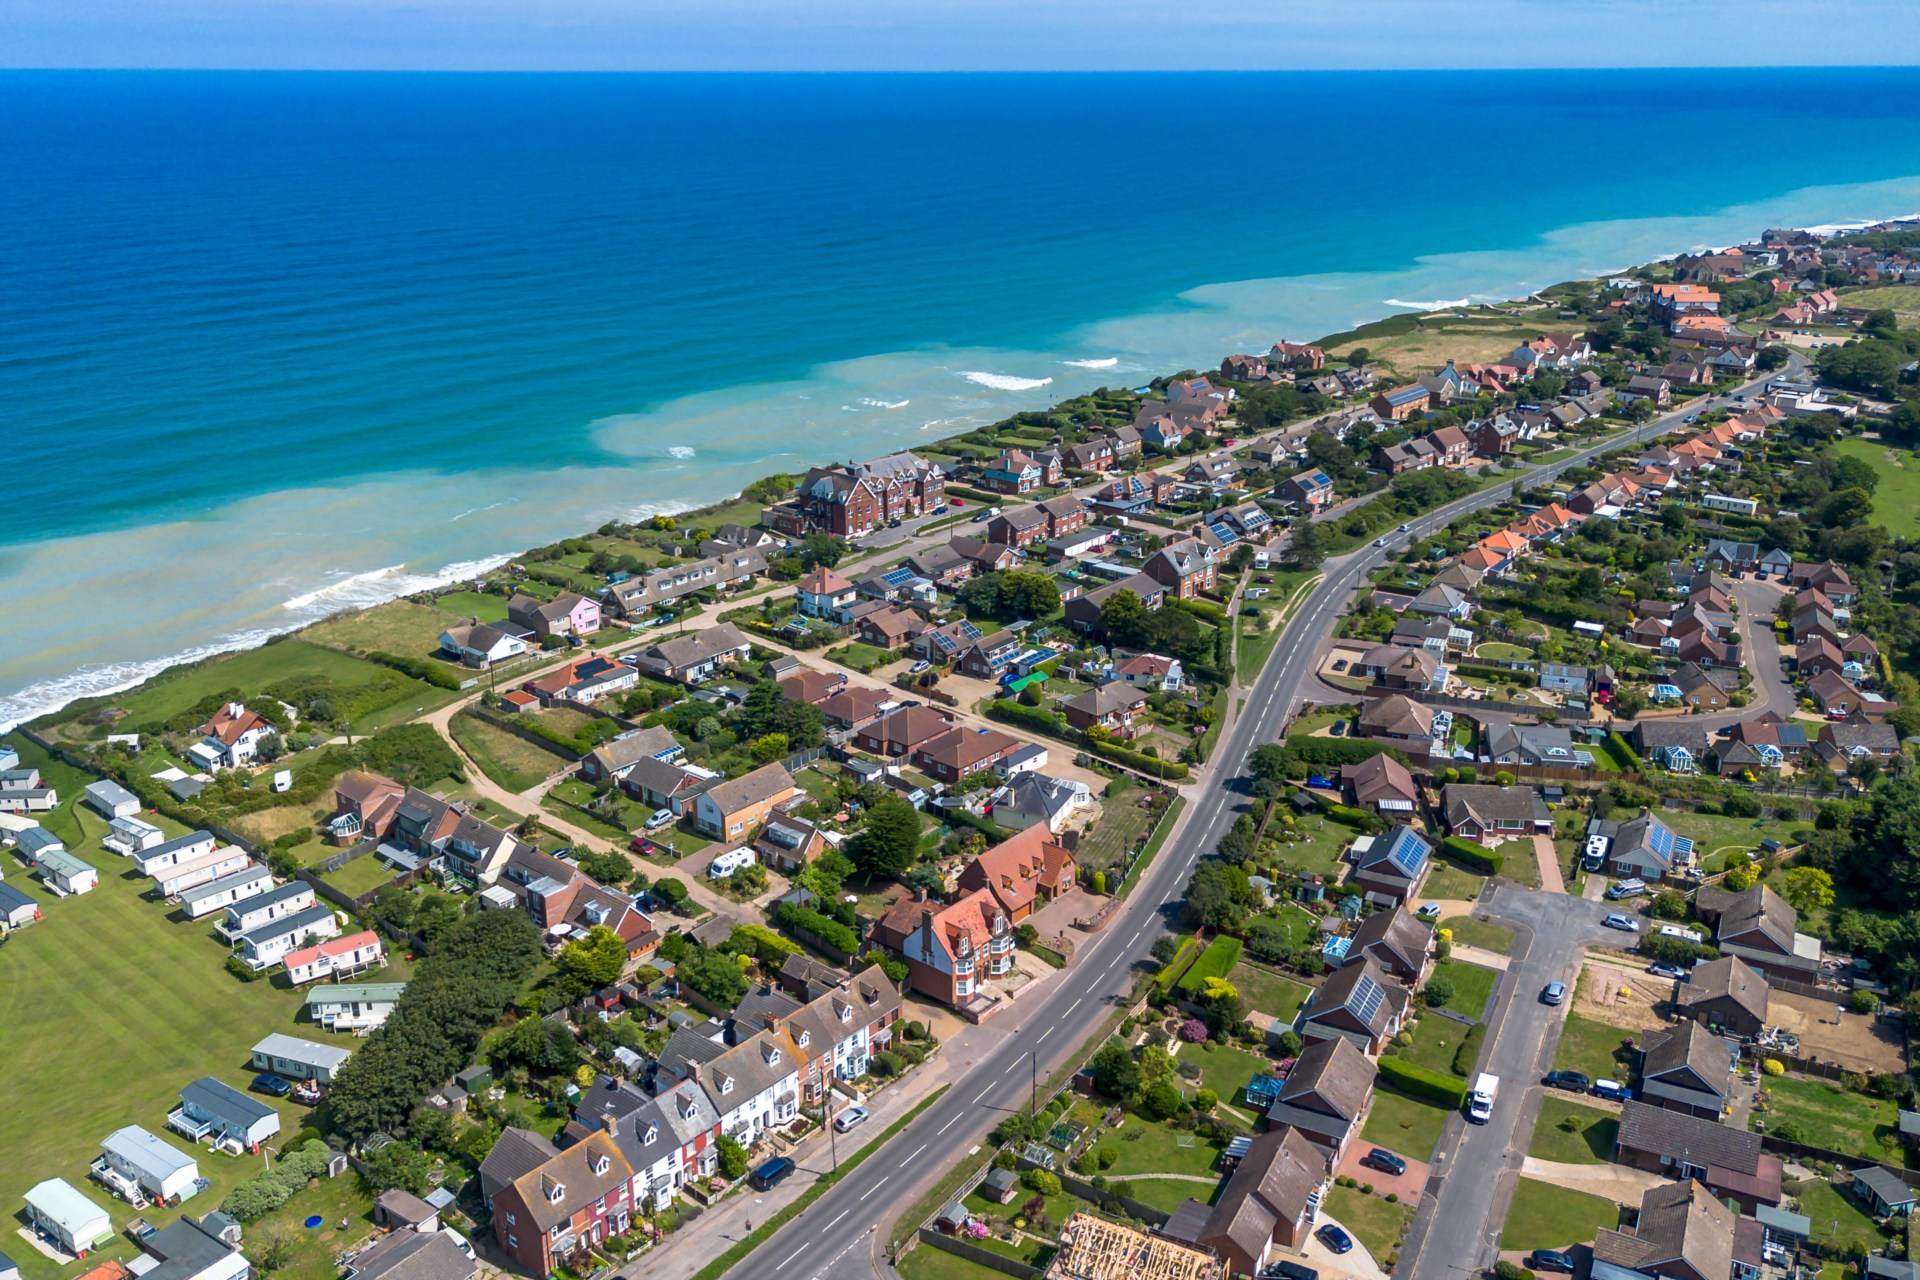
Situated in the heart of the charming coastal village of Mundesley, just moments from golden sands and miles of scenic coastal paths, this home enjoys a peaceful setting while still being close to daily amenities. The larger town of Cromer is around five miles away, offering a bustling mix of independent shops, eateries, and its iconic pier. With local cafes, pubs and shops on your doorstep, the location offers the perfect balance of coastal escape and everyday convenience.
Agents Note
By law, we are required to conduct anti-money laundering checks on all potential buyers and sellers, and we take this responsibility very seriously. In line with HMRC guidelines, our trusted partner, Coadjute, will securely manage these checks on our behalf. Once an offer is accepted (subject to contract), Coadjute will send a secure link for you to complete the biometric checks electronically. A non-refundable fee of £45+ VAT per person will apply for these checks, and Coadjute will handle the payment for this service. These anti-money laundering checks must be completed before we can send the memorandum of sale to the solicitors to confirm the sale. Please contact the office if you have any questions in relation to this.
Notice
Please note that we have not tested any apparatus, equipment, fixtures, fittings or services and as so cannot verify that they are in working order or fit for their purpose. Pymm & Co cannot guarantee the accuracy of the information provided. This is provided as a guide to the property and an inspection of the property is recommended.
Council Tax
North Norfolk Council, Band B
Utilities
Electric: Mains Supply
Gas: Mains Supply
Water: Mains Supply
Sewerage: Mains Supply
Broadband: Unknown
Telephone: Unknown
Other Items
Heating: Gas Central Heating
Garden/Outside Space: No
Parking: No
Garage: No