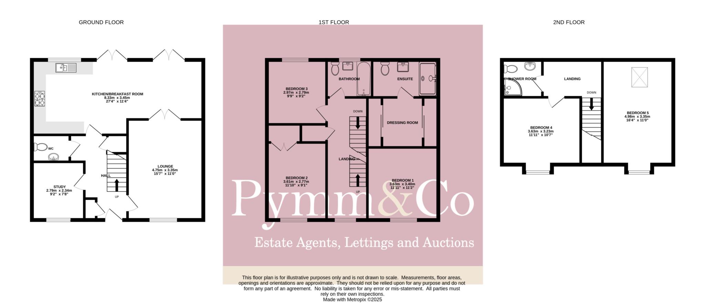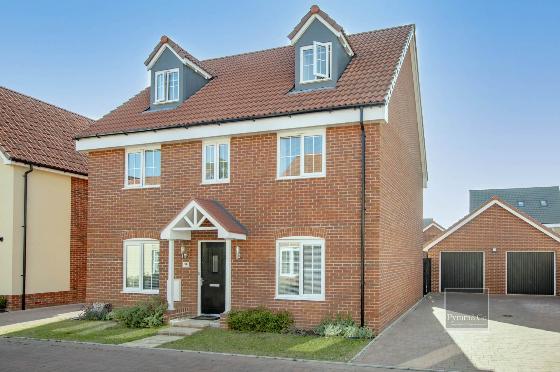
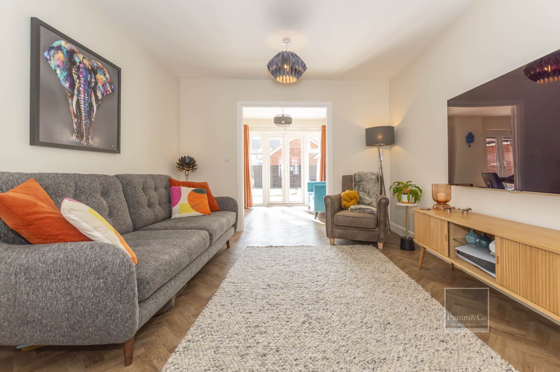
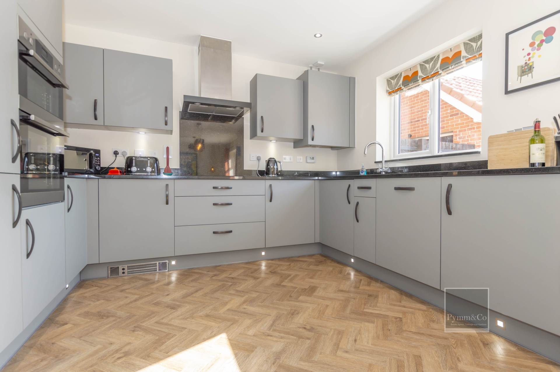
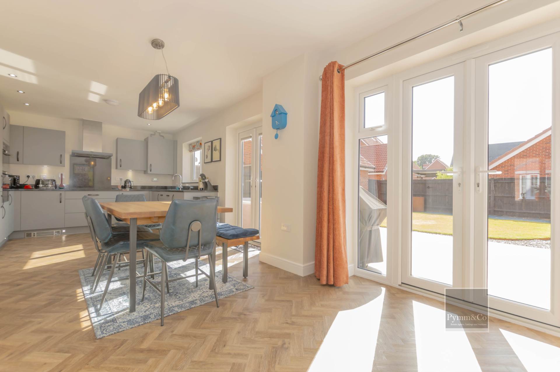
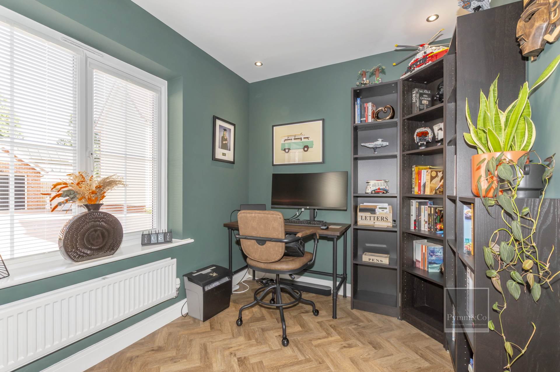
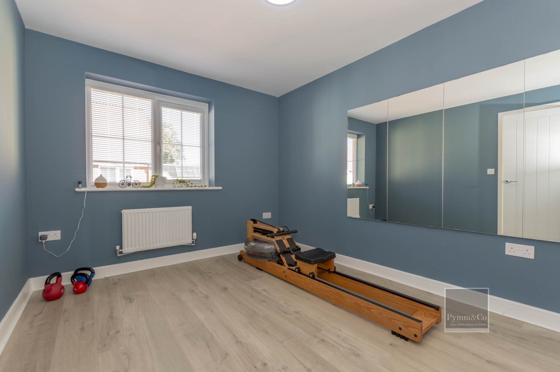
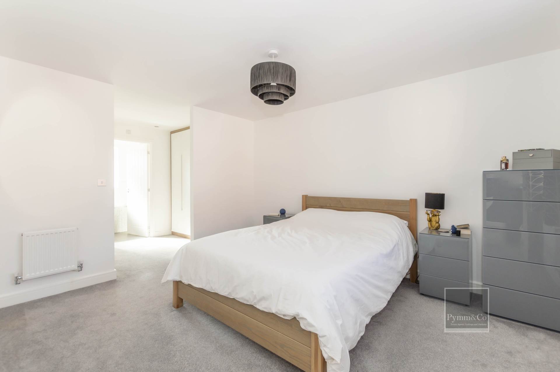
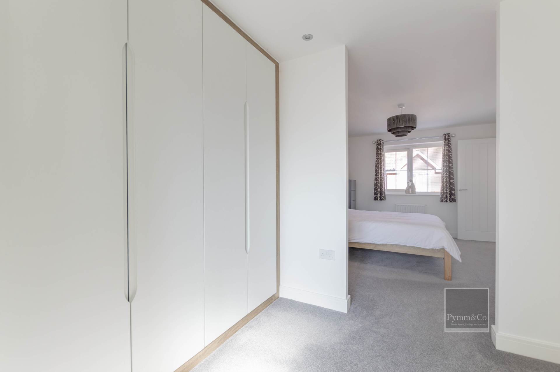
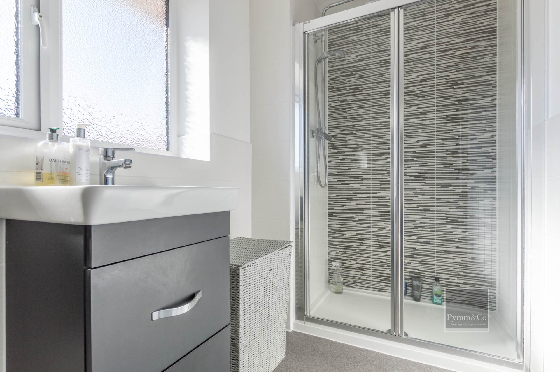
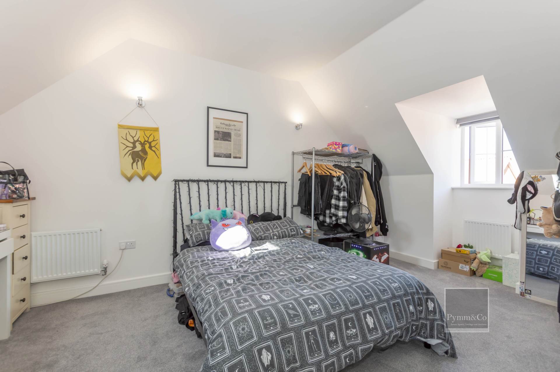
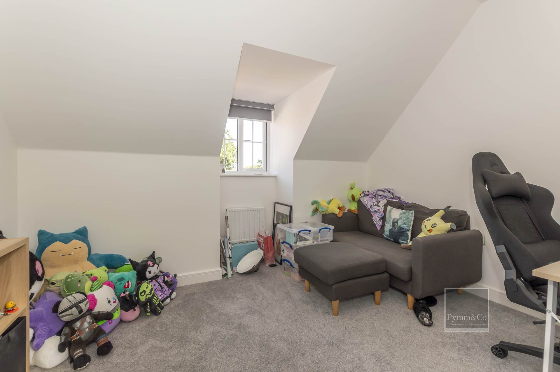
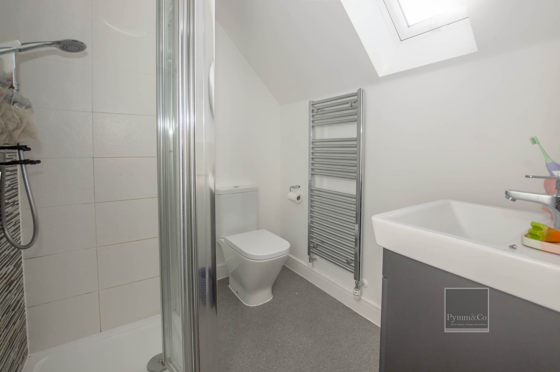
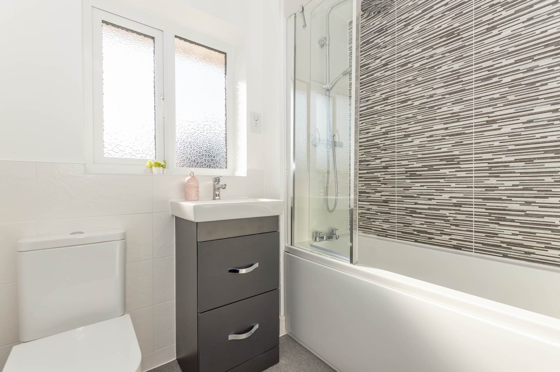
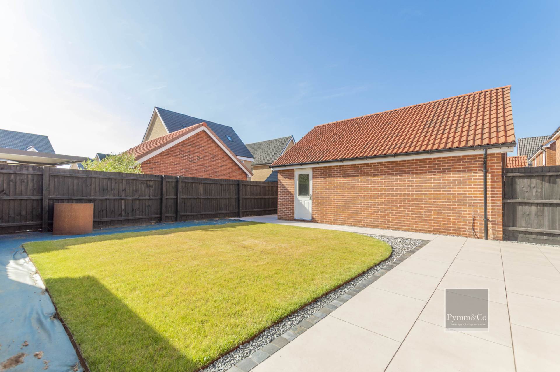
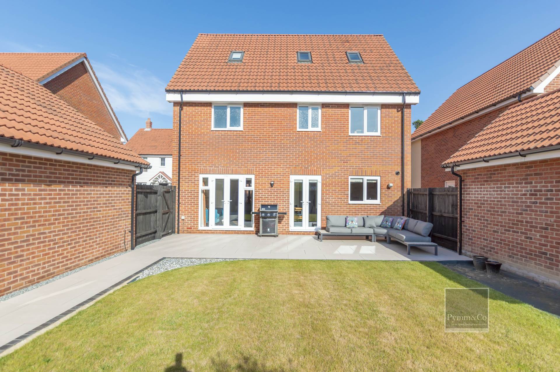
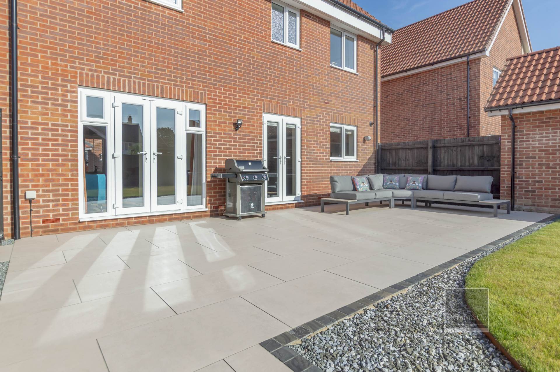
A substantial five bedroom detached family home, with a wonderful 27`4` kitchen/breakfast room, lounge, study, landscaped rear garden, including an extensive porcelain patio, larger than average double garage. The impressive five bedroom, three storey detached family home is offered with No Onward Chain and is exceptionally well presented throughout. The spacious accommodation begins with an entrance hall featuring understairs storage, leading into a generous lounge and a stunning 27`4" quality fitted kitchen/breakfast room. This beautifully designed kitchen includes integrated appliances and two sets of patio doors that open directly onto the rear garden, creating a seamless indoor/outdoor living space. A ground floor cloakroom and a separate study complete the ground floor layout. On the first floor, there are three double bedrooms and a modern family bathroom accessed from the landing. Bedroom two benefits from built-in wardrobes, while the principal bedroom offers a private dressing area with bespoke his and hers fitted wardrobes and a stylish en-suite shower room. The second floor hosts two additional double bedrooms and a further shower room, also accessed from the landing. The property enjoys the comfort and efficiency of double glazing and gas central heating. Outside, a brick weave driveway provides off road parking for up to six cars and leads to a larger than average double garage, measuring approximately 6.32m x 6.98m. The landscaped rear garden is private and not overlooked, featuring a spacious porcelain patio, a central lawn, and a storage area behind the garage complete with a garden shed. This is a beautifully appointed and generously proportioned family home, and early viewing is highly recommended to fully appreciate all it has to offer.
what3words /// rescue.salon.rear
Notice
Please note that we have not tested any apparatus, equipment, fixtures, fittings or services and as so cannot verify that they are in working order or fit for their purpose. Pymm & Co cannot guarantee the accuracy of the information provided. This is provided as a guide to the property and an inspection of the property is recommended.
Council Tax
Broadland District Council, Band F
Utilities
Electric: Mains Supply
Gas: Mains Supply
Water: Mains Supply
Sewerage: Mains Supply
Broadband: FTTC
Telephone: Unknown
Other Items
Heating: Gas Central Heating
Garden/Outside Space: Yes
Parking: Yes
Garage: Yes
Location
Situated on the desirable Collar Road in the heart of Old Catton, this property enjoys a convenient and well connected location ideal for families and commuters alike. Old Catton is a popular residential area to the North of Norwich, offering a welcoming community atmosphere and a wide range of local amenities. Within close proximity, you will find a village shop, local supermarket, doctors surgeries, and schooling for all ages, making day to day life both easy and accessible. Public transport links in and out of the city are frequent and reliable. The property also benefits from easy access to the Northern Distributor Road (NDR), providing smooth routes around Norwich and beyond. For leisure and recreation, several local parks and green spaces are nearby, perfect for families and those who enjoy the outdoors. Norwich City centre is just a few miles away and offers everything you could possibly need, from boutique shopping to a vast selection of restaurants, cafes, and cultural attractions. The City also boasts a mainline train station and a central bus station, making travel throughout the region and beyond straightforward This is a fantastic location that combines the charm of village living with the convenience of City amenities right on your doorstep.