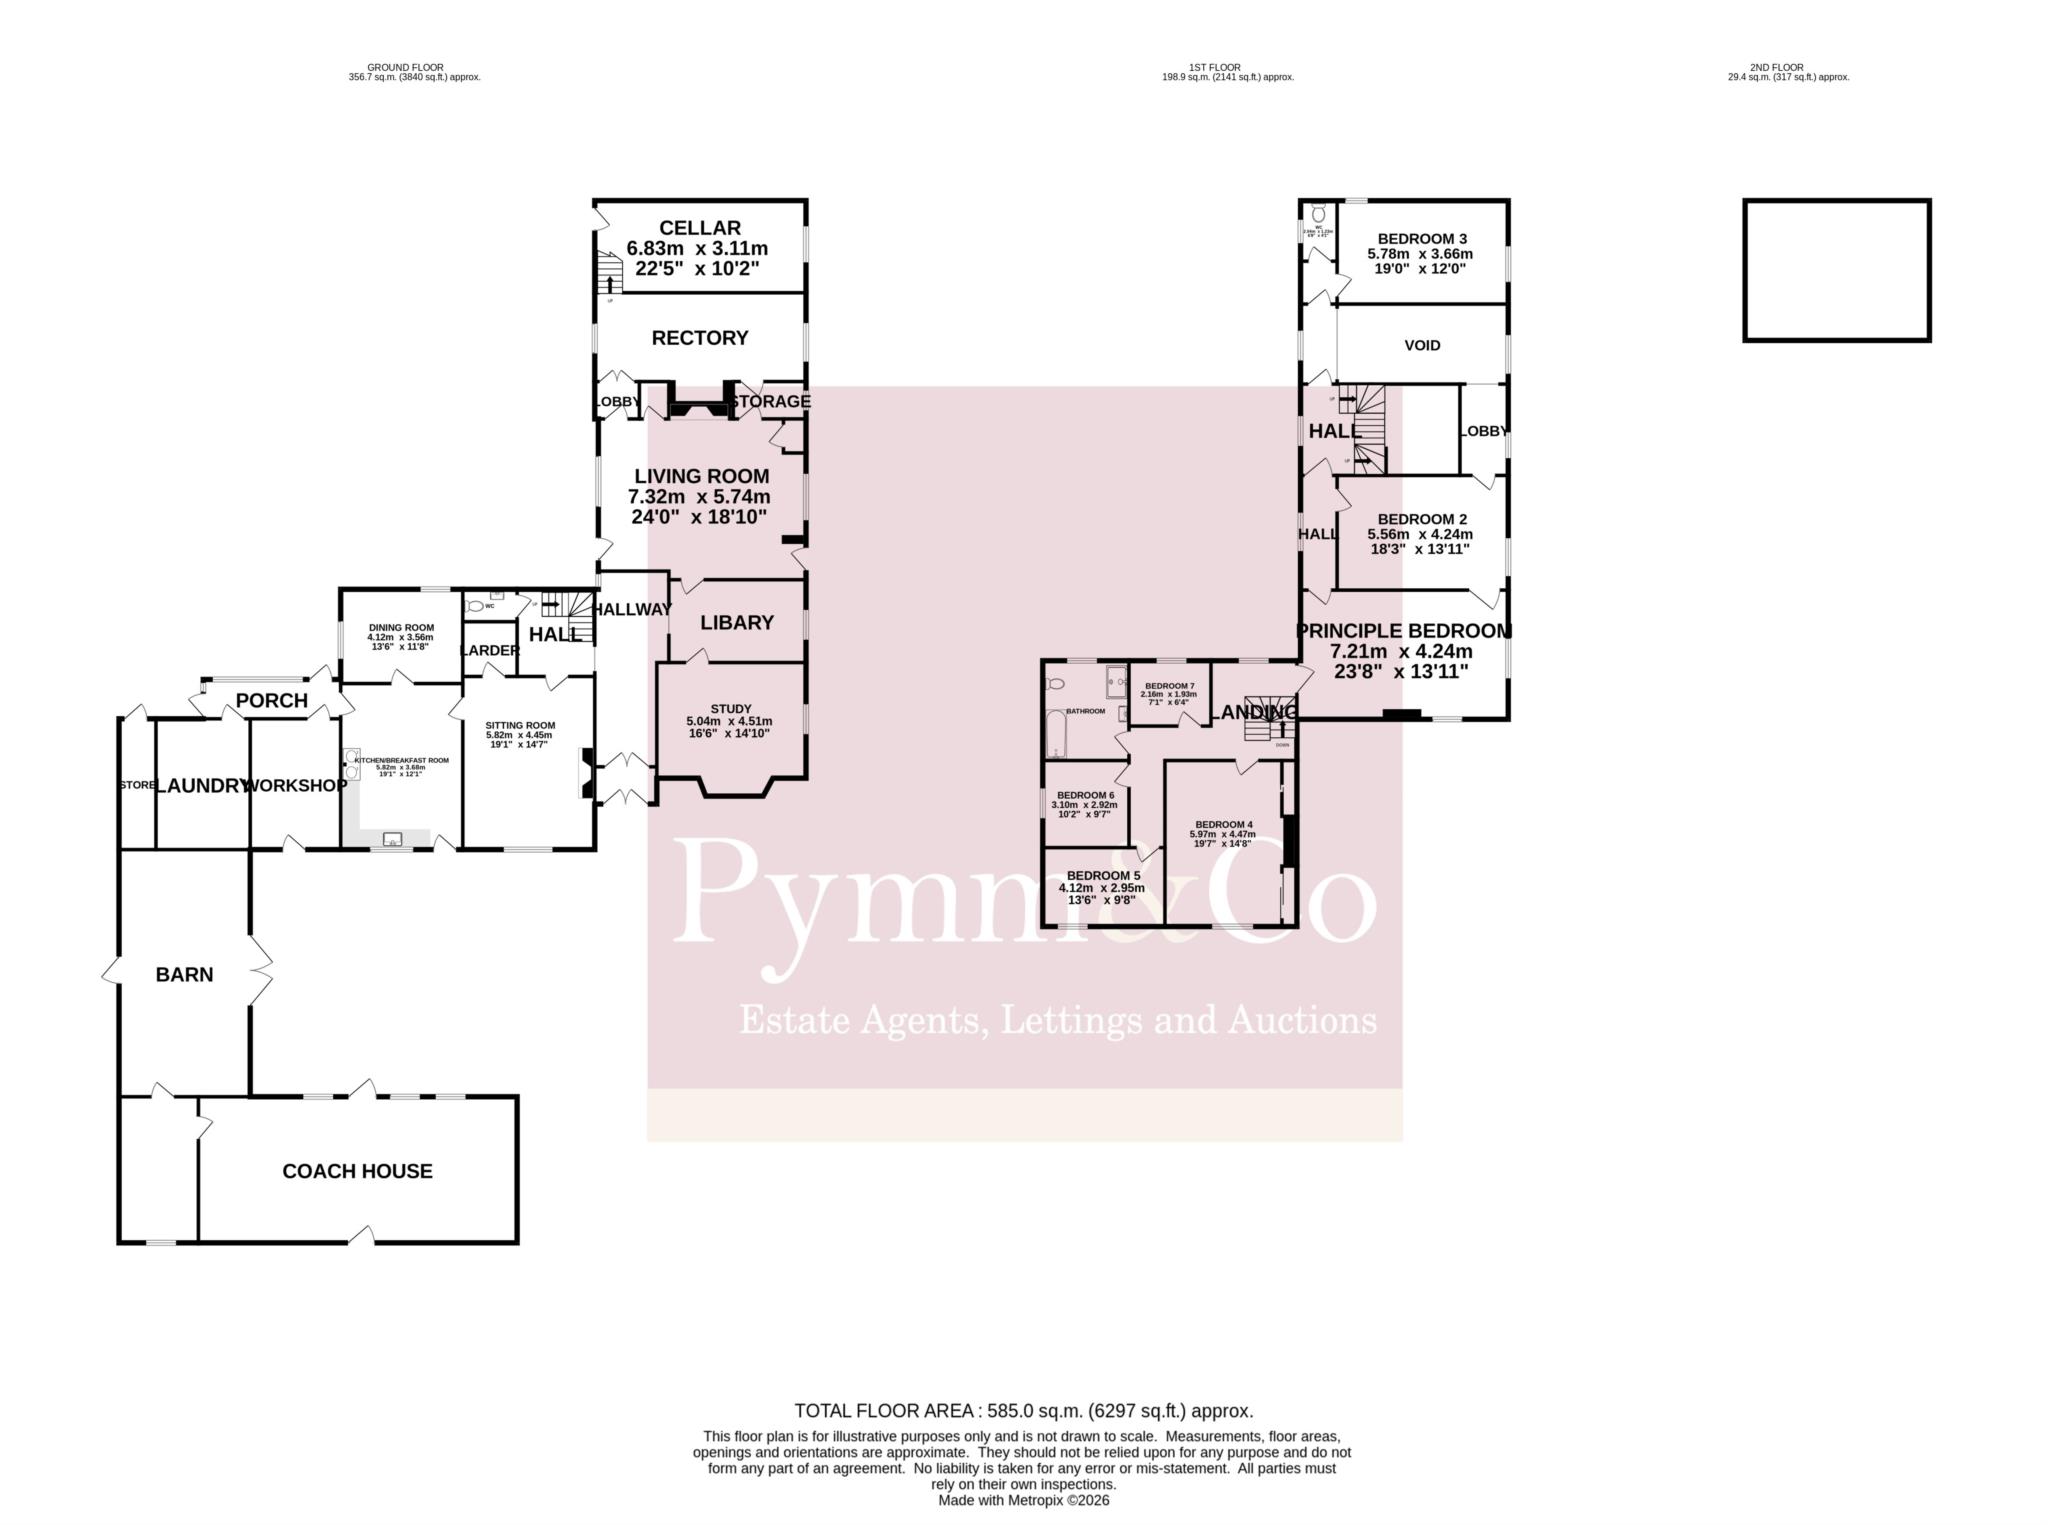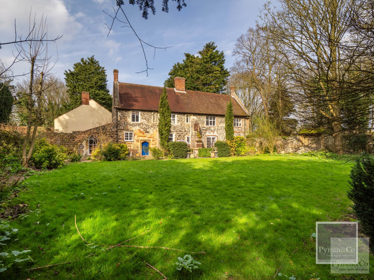
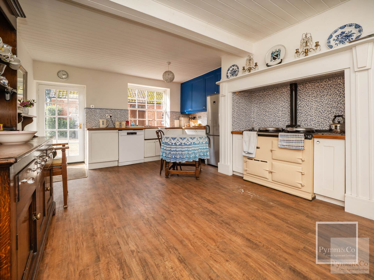
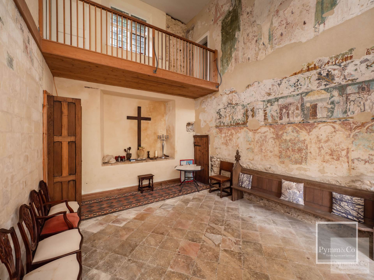
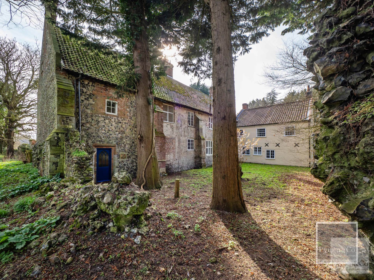
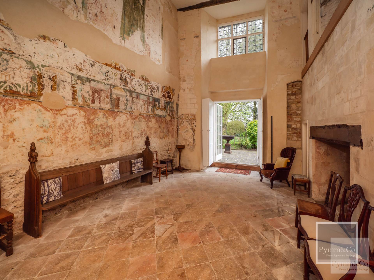
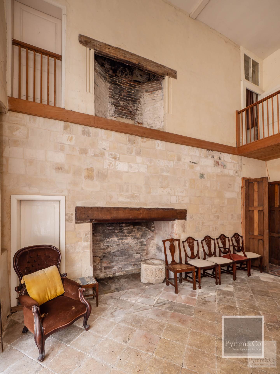
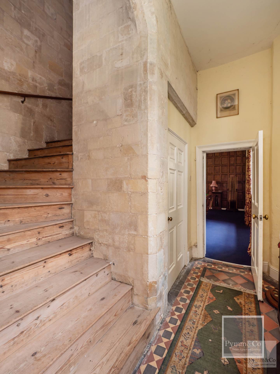
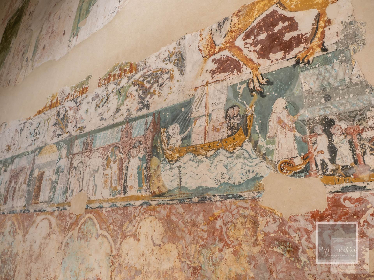
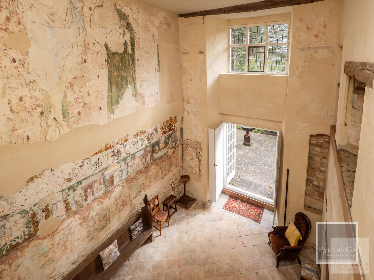
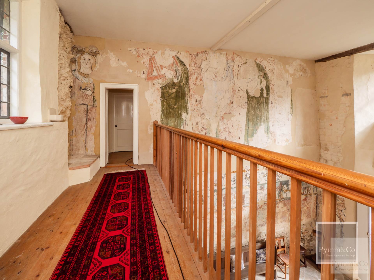
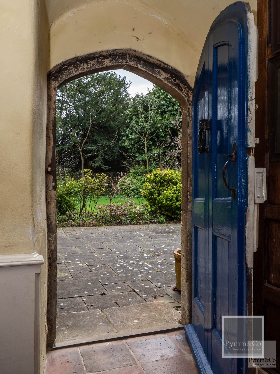
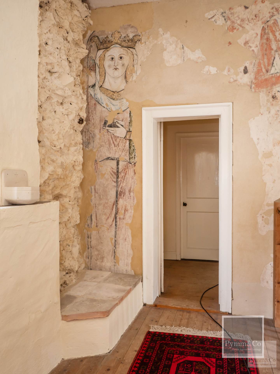
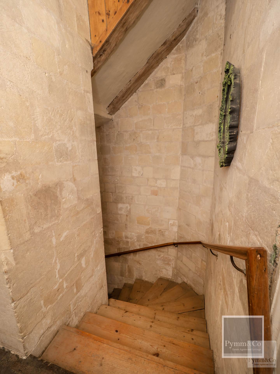
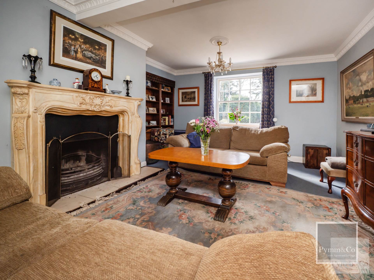
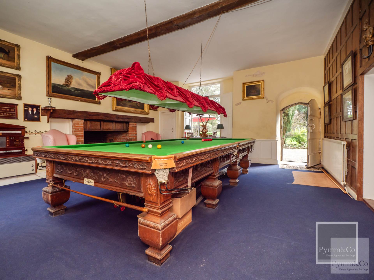
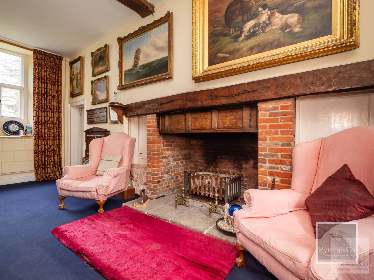
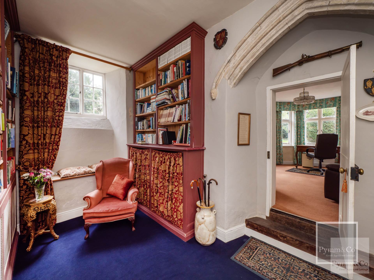
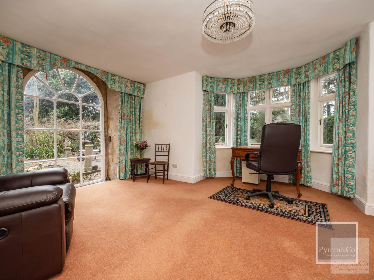
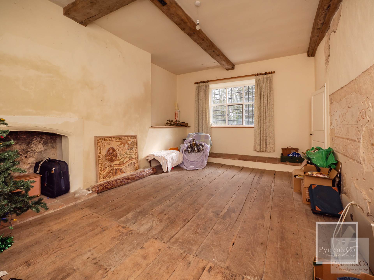
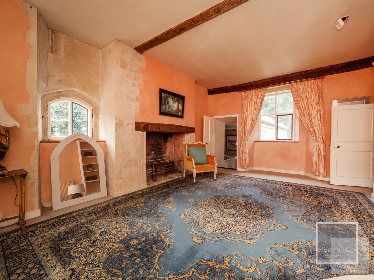
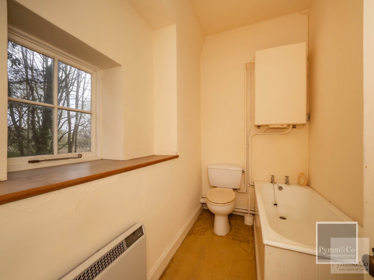
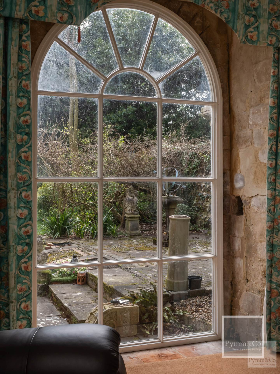
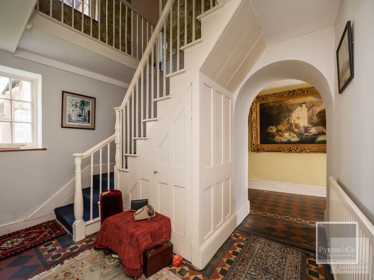
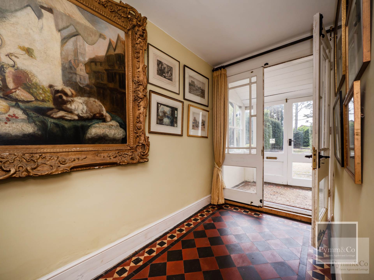
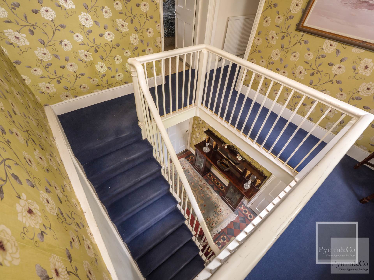
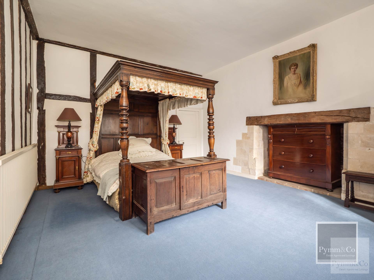
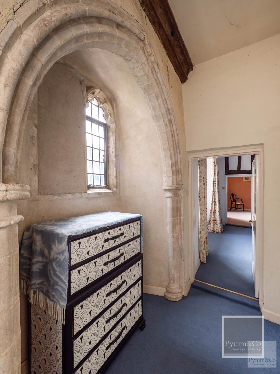
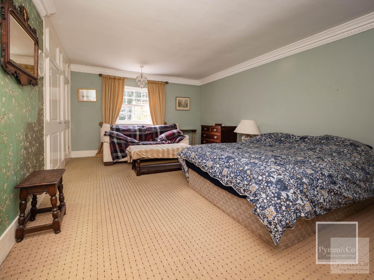
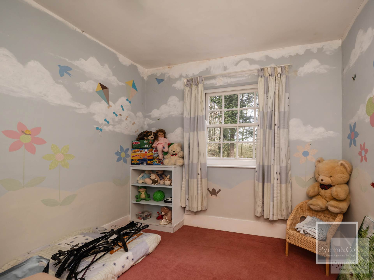
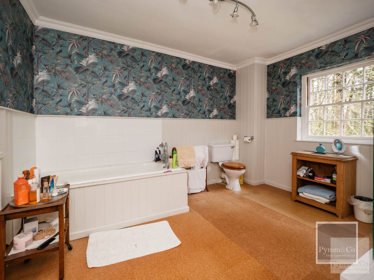
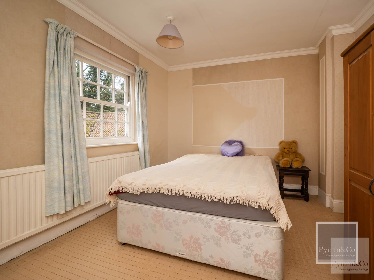
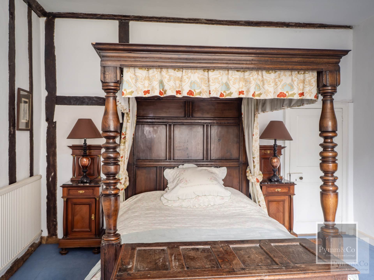
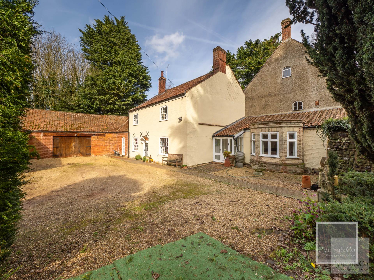
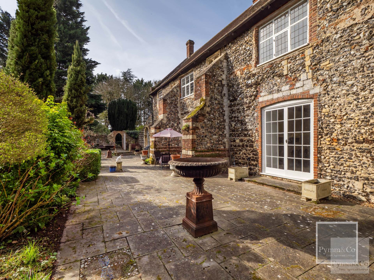
A rare and truly once in a lifetime opportunity to acquire The Priory, an attractive and historic Grade I Listed village residence constructed of flint, brick, and stone. Offering in excess of 5,300 sq ft of living accommodation (excluding outbuildings), the property is rich in character and provides highly versatile space, arranged over two floors. The Priory incorporates elements of the refectory range of the Benedictine Priory of St Faith, with parts dating back to the 12th Century, complemented by later additions. A wealth of fine original features remain throughout, including limestone and exposed beam walls, arched casement leaded and mullion windows, and the magnificent and rare 13th Century monastic wall paintings. A striking natural stone, double height reception hall forms the heart of the home and leads to a series of elegant and adaptable reception rooms. These include a study with an arched bay window and adjoining library, a charming sitting room with feature fireplace, and an impressive 24` dual aspect family room with ornate cornicing and fireplace surround. Further accommodation includes the former rectory with a cellar below. The kitchen/breakfast room is of a good size and features an inset Aga, complemented by fitted units and butler sink, with an adjoining formal dining room ideal for entertaining. Additional ground floor spaces include a laundry room, workshop, store rooms, and a cloakroom. To the first floor, there are seven well proportioned bedrooms, many enjoying delightful views over the surrounding grounds. These are served by two family bathrooms, completing the accommodation of this exceptional and historic home.
Notice
Please note that we have not tested any apparatus, equipment, fixtures, fittings or services and as so cannot verify that they are in working order or fit for their purpose. Pymm & Co cannot guarantee the accuracy of the information provided. This is provided as a guide to the property and an inspection of the property is recommended.
Council Tax
Broadland District Council, Band G
Utilities
Electric: Mains Supply
Gas: Unknown
Water: Mains Supply
Sewerage: Mains Supply
Broadband: FTTC
Telephone: Unknown
Other Items
Heating: Oil Central Heating
Garden/Outside Space: Yes
Parking: Yes
Garage: Yes
Outside
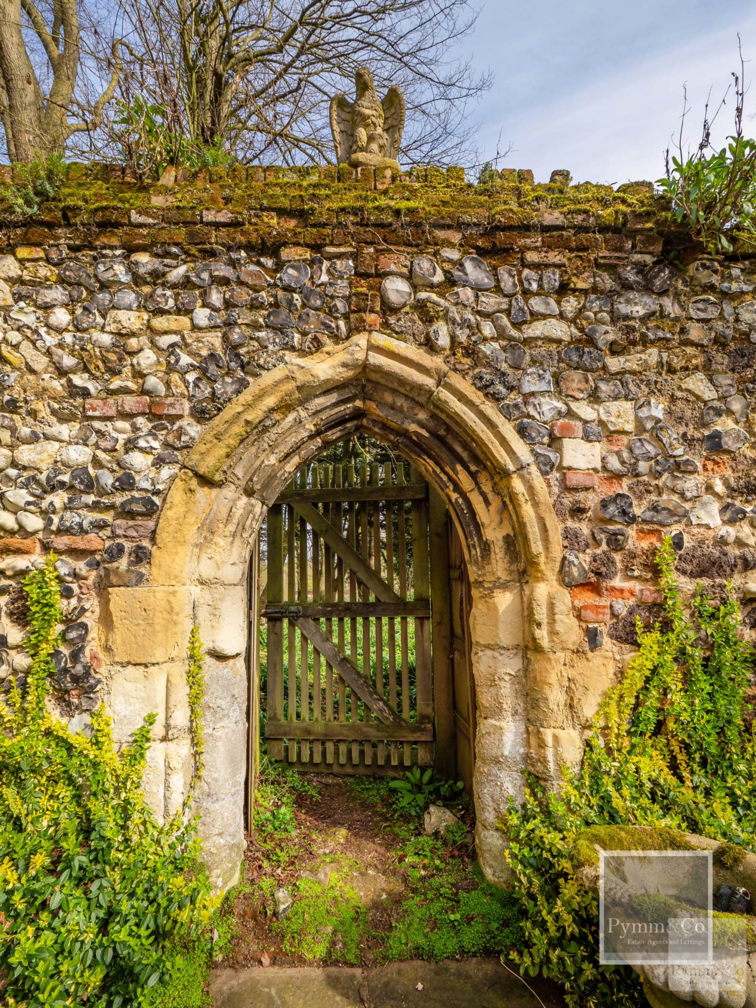
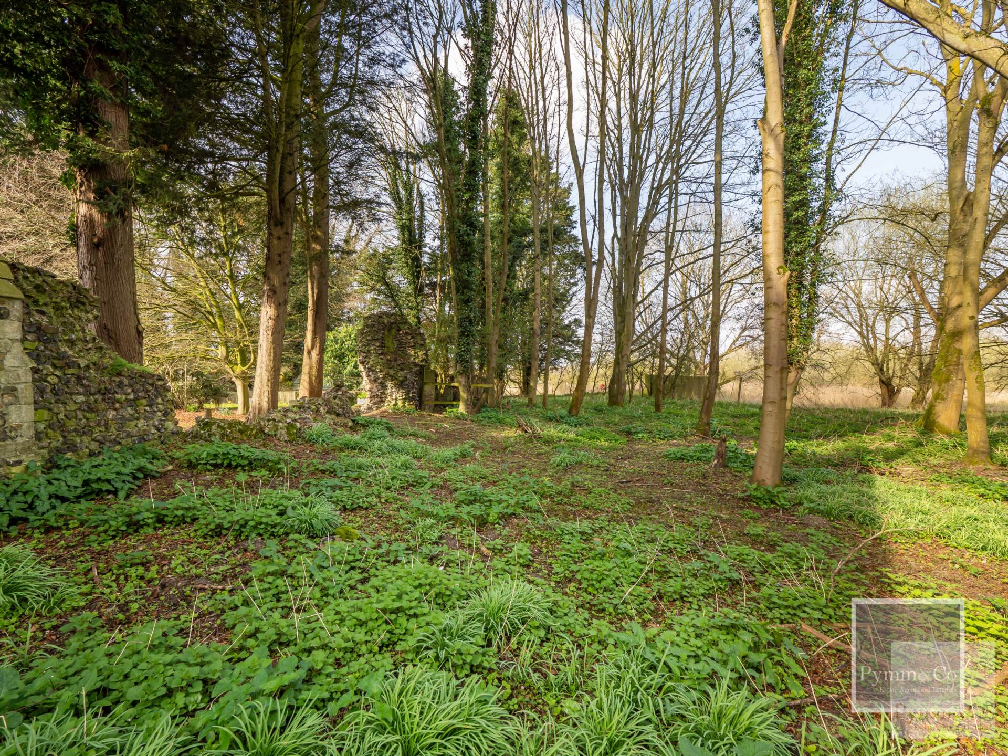
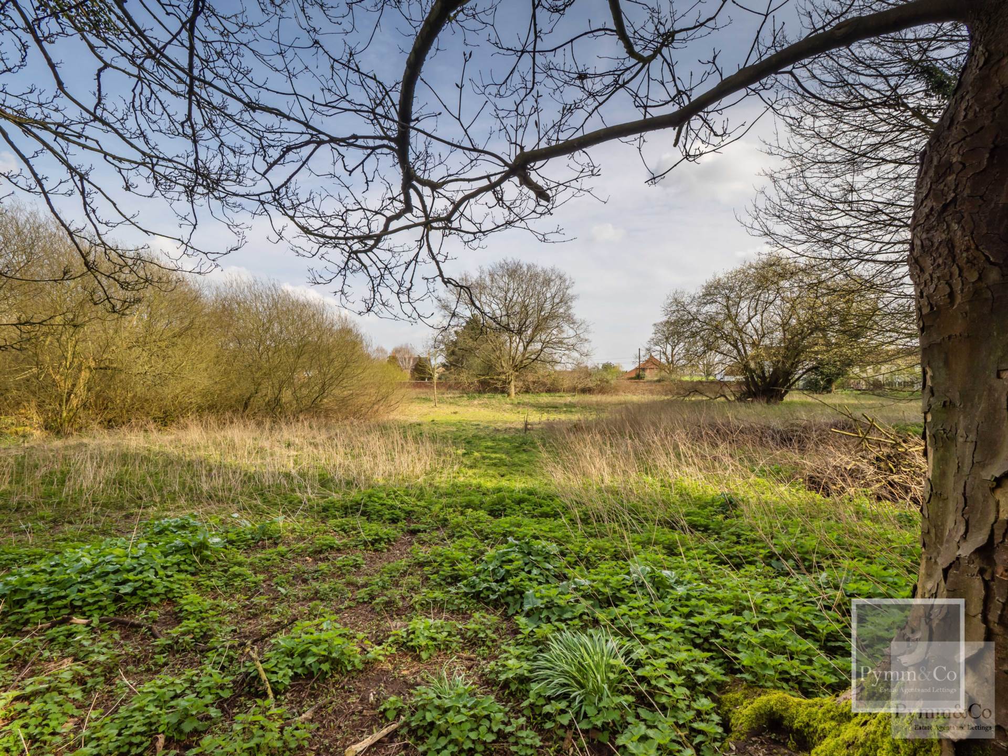
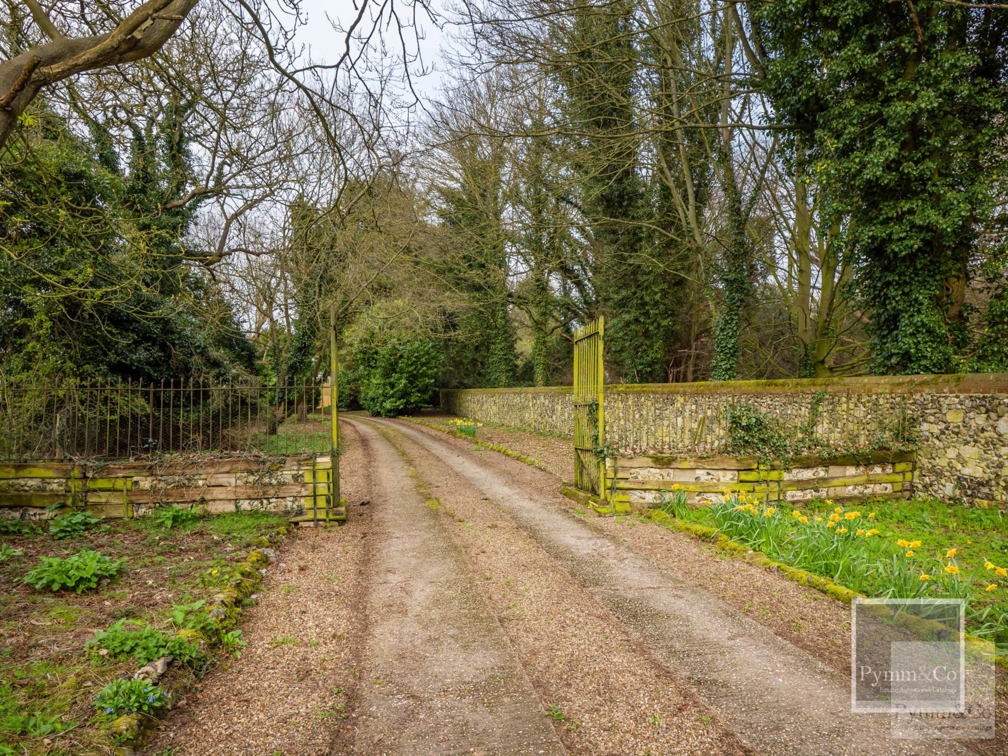
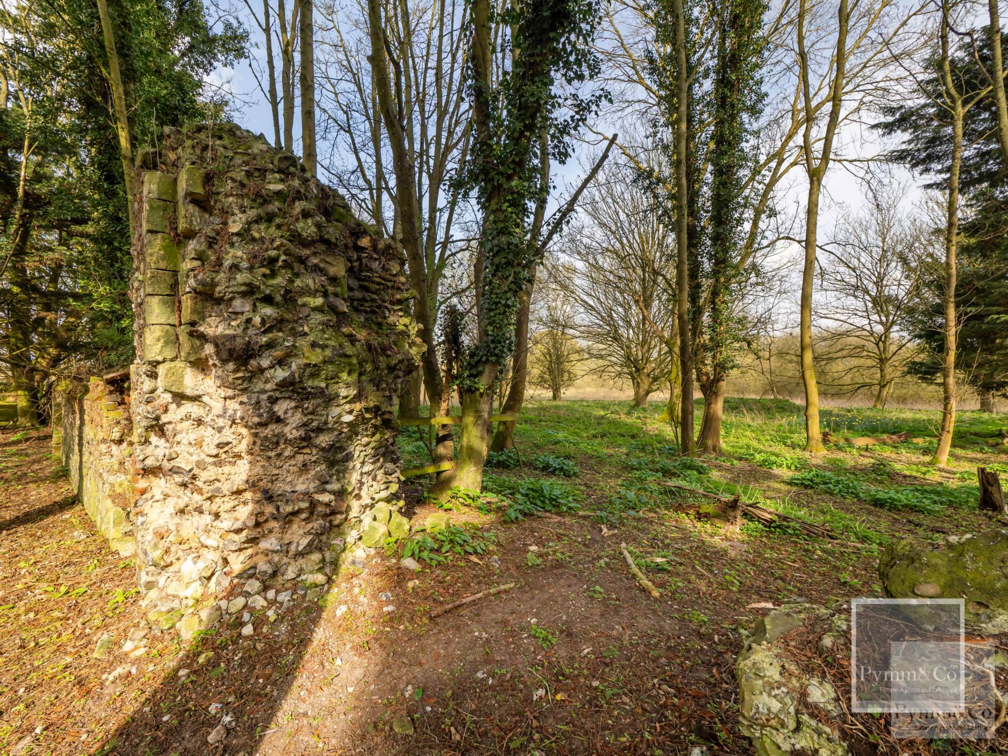
The Priory is set within magnificent, wraparound grounds extending to approximately 6.1 acres (subject to measured survey), offering an exceptional degree of privacy and seclusion. A large, sweeping gravel driveway provides an impressive approach to the property, with ample parking and access to a coach house and garage. The gardens are beautifully landscaped and partly enclosed by attractive flint and brick walls, with arched sections adding further character. Expanses of lawn are complemented by well established borders, while a generous paved terrace provides an ideal space for outdoor entertaining. There is also a well appointed kitchen garden, greenhouse, and garden store. Beyond the formal gardens, the grounds are truly impressive and must be seen to be fully appreciated. They include a variety of mature trees and a large pond, creating a picturesque and tranquil setting. The majority of the land is enclosed by traditional flint and brick walling, with a pedestrian gate offering direct access into the village centre.
Location
Situated in a magnificent tucked away setting, the property lies within a conservation area in the highly sought after village of Horsham St Faith, approximately 6 miles from the historic Cathedral City of Norwich. The village offers a range of everyday amenities including a primary school, doctors surgery, post office, public house/restaurant, and a community centre. Norwich, recently named as the best places to live in the country, provides a vibrant and cosmopolitan atmosphere. The City boasts a wealth of independent shops alongside two shopping centres, as well as an excellent selection of restaurants, bars, and cafes. Its rich cultural scene is enhanced by landmarks such as Norwich Cathedral, the Theatre Royal Norwich, and numerous art galleries. There is a wide choice of schooling for all ages in both the state and private sectors. Norwich also benefits from an airport and a mainline railway station with direct services to London Liverpool Street, while the nearby A11 provides convenient access direct to the M11.
Anti Money Laundering
By law, we are required to conduct anti-money laundering checks on all potential buyers and sellers, and we take this responsibility very seriously. In line with HMRC guidelines, our trusted partner, Coadjute, will securely manage these checks on our behalf. Once an offer is accepted (subject to contract), Coadjute will send a secure link for you to complete the biometric checks electronically. A non-refundable fee of £45+ VAT per person will apply for these checks, and Coadjute will handle the payment for this service. These anti-money laundering checks must be completed before we can send the memorandum of sale to the solicitors to confirm the sale.