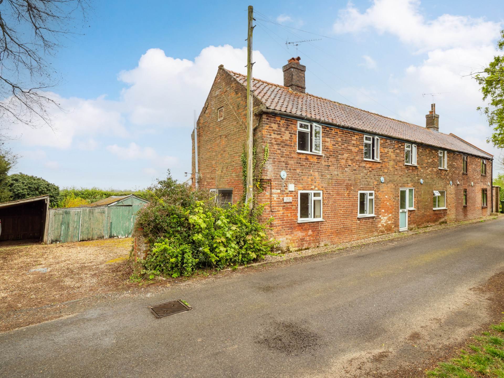
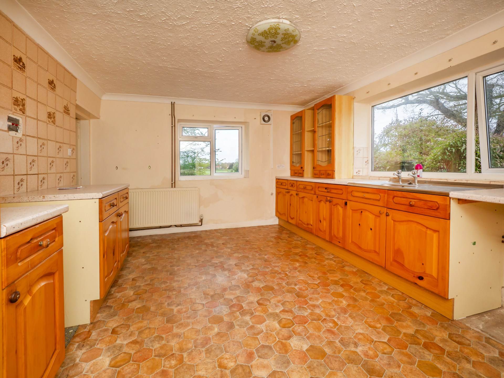
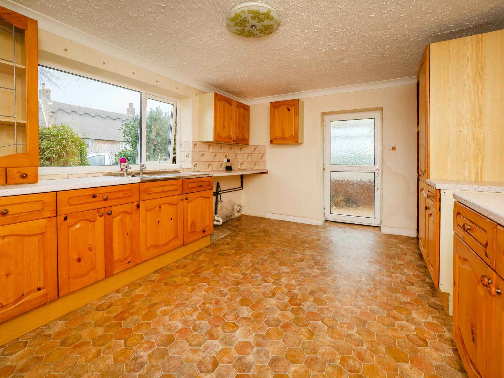
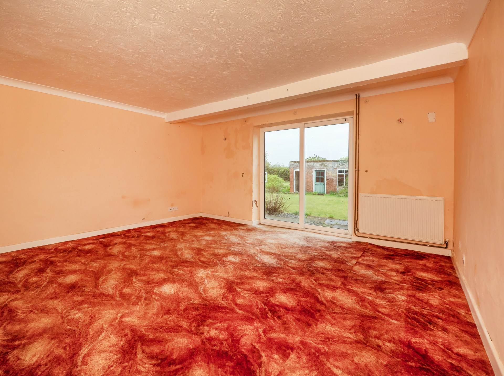
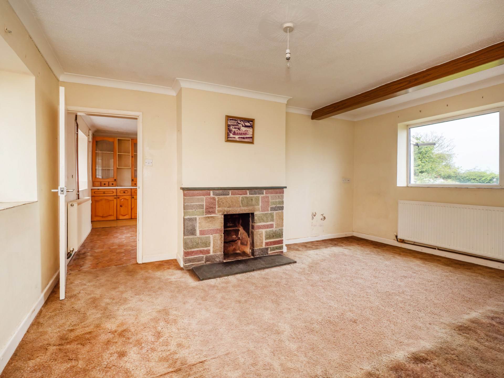
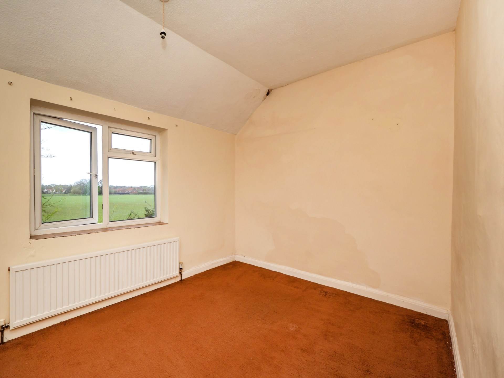
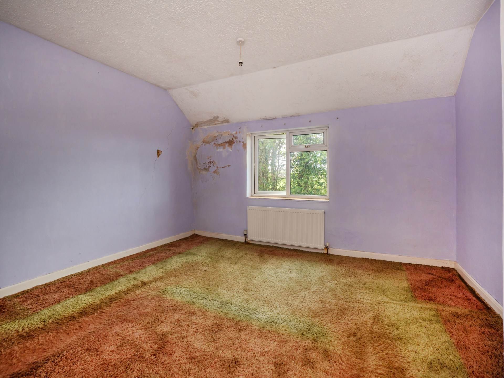
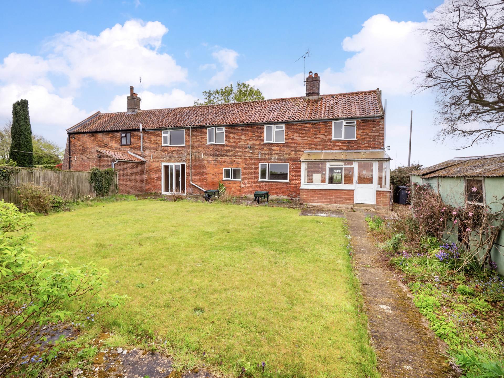
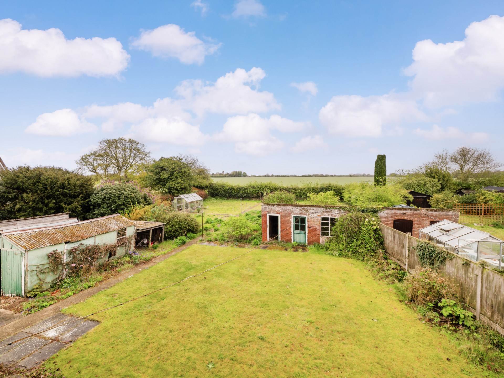
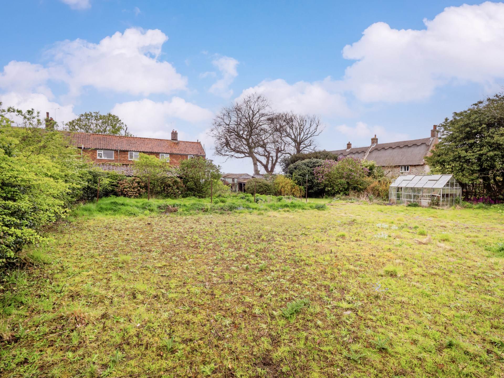
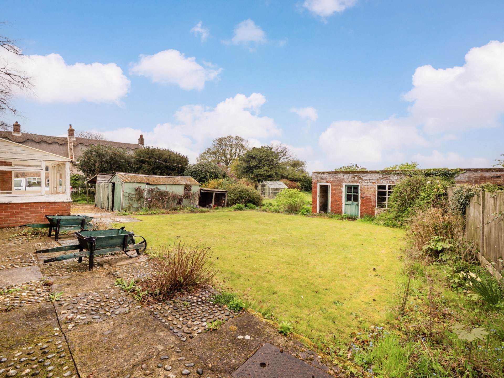
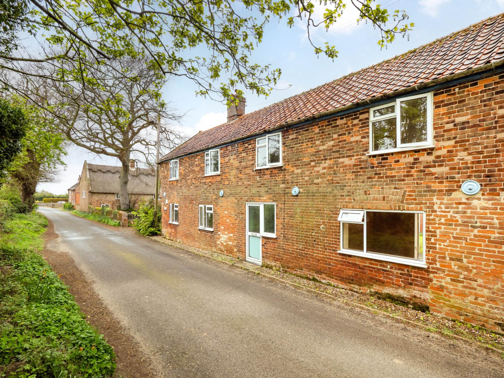
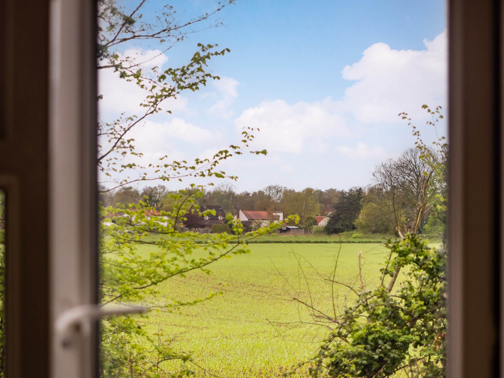
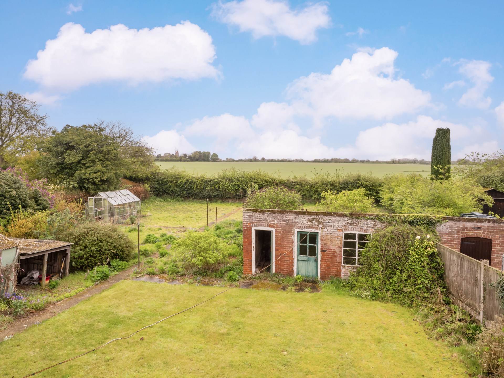
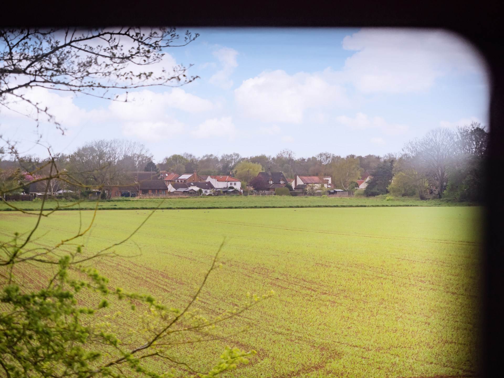
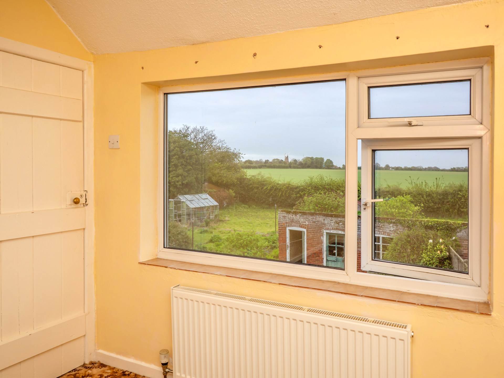
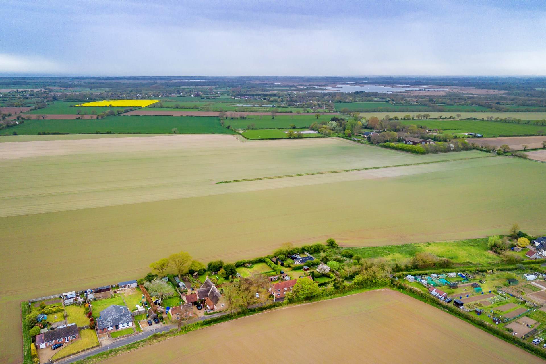
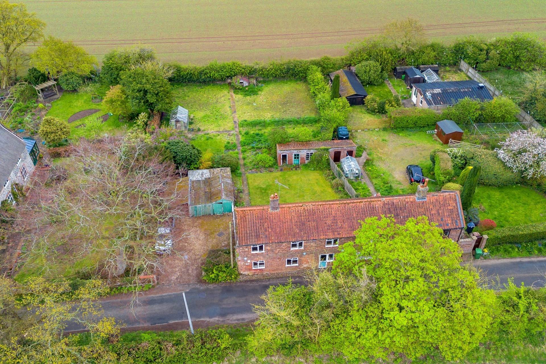
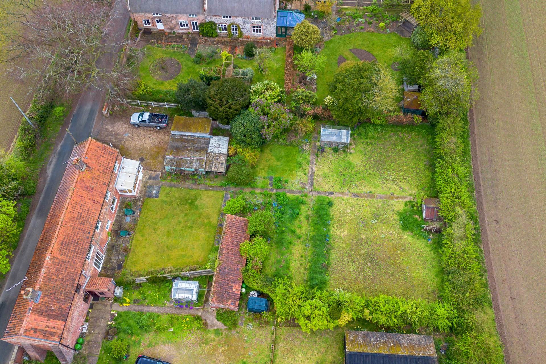
Set along a quiet and lightly trafficked country lane on the rural fringes of Sutton, Barn Cottage is a charming semi-detached residence occupying a generous plot of approximately one third of an acre, with far reaching field views to both the front and rear. The property offers well balanced and versatile accommodation across two floors, presenting an excellent opportunity for those seeking a characterful home with scope for modernisation and enhancement.
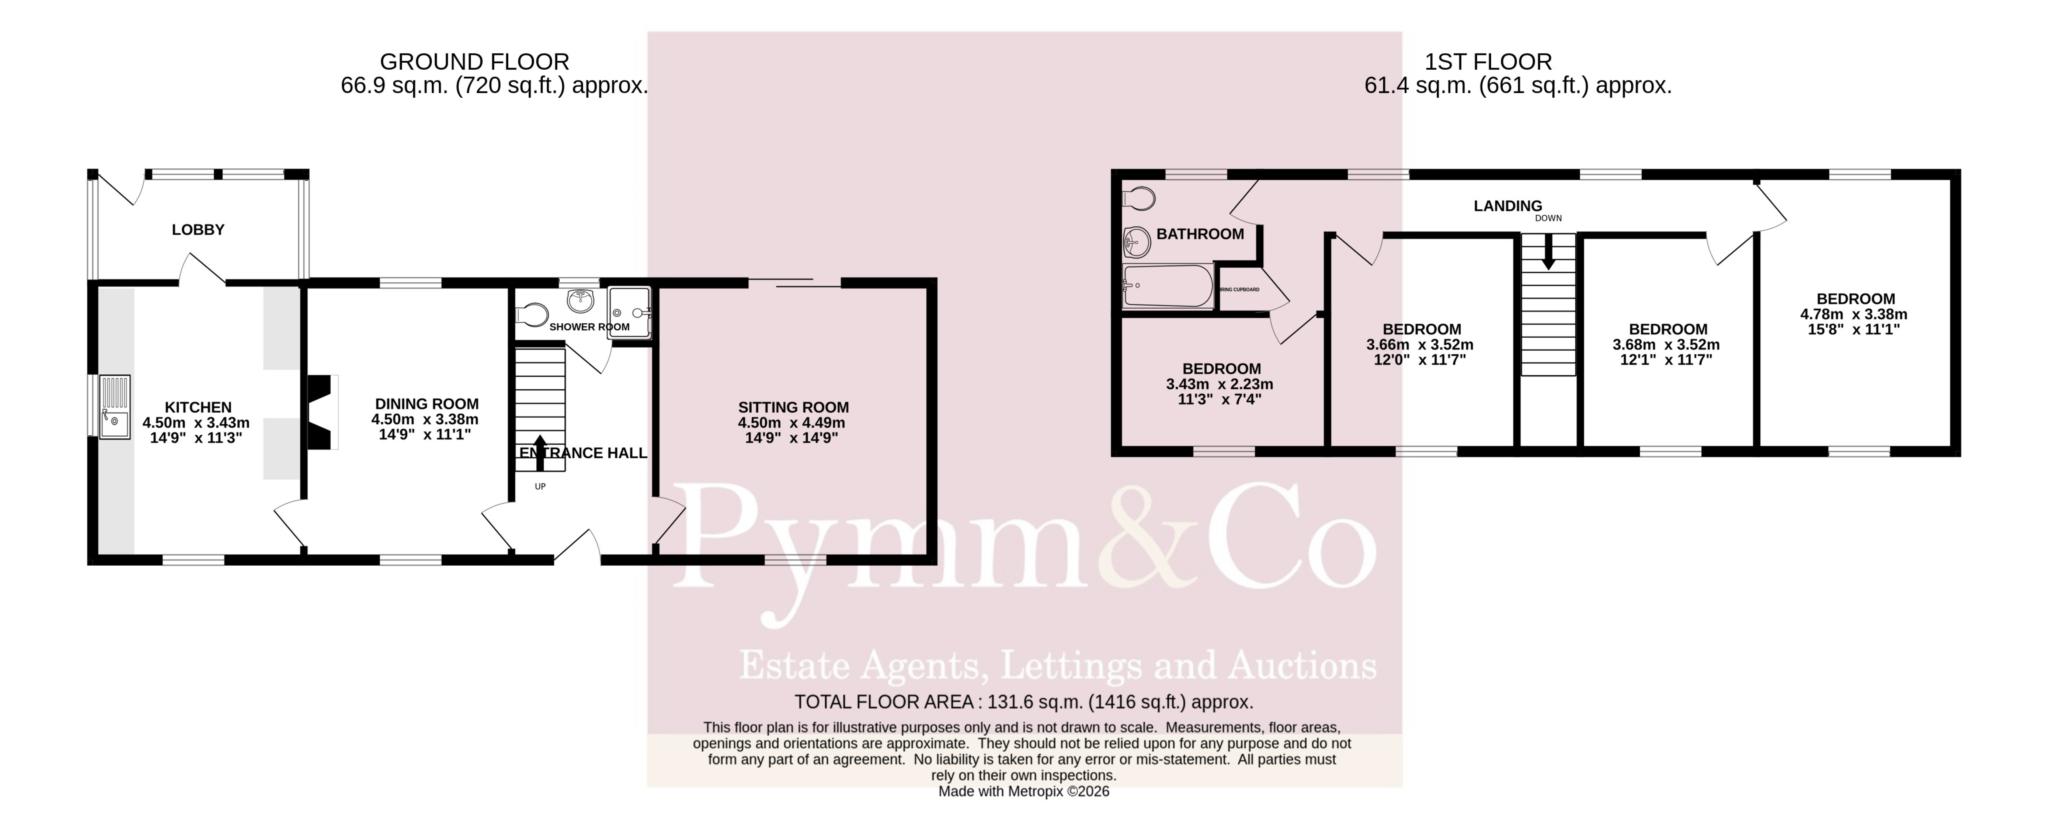
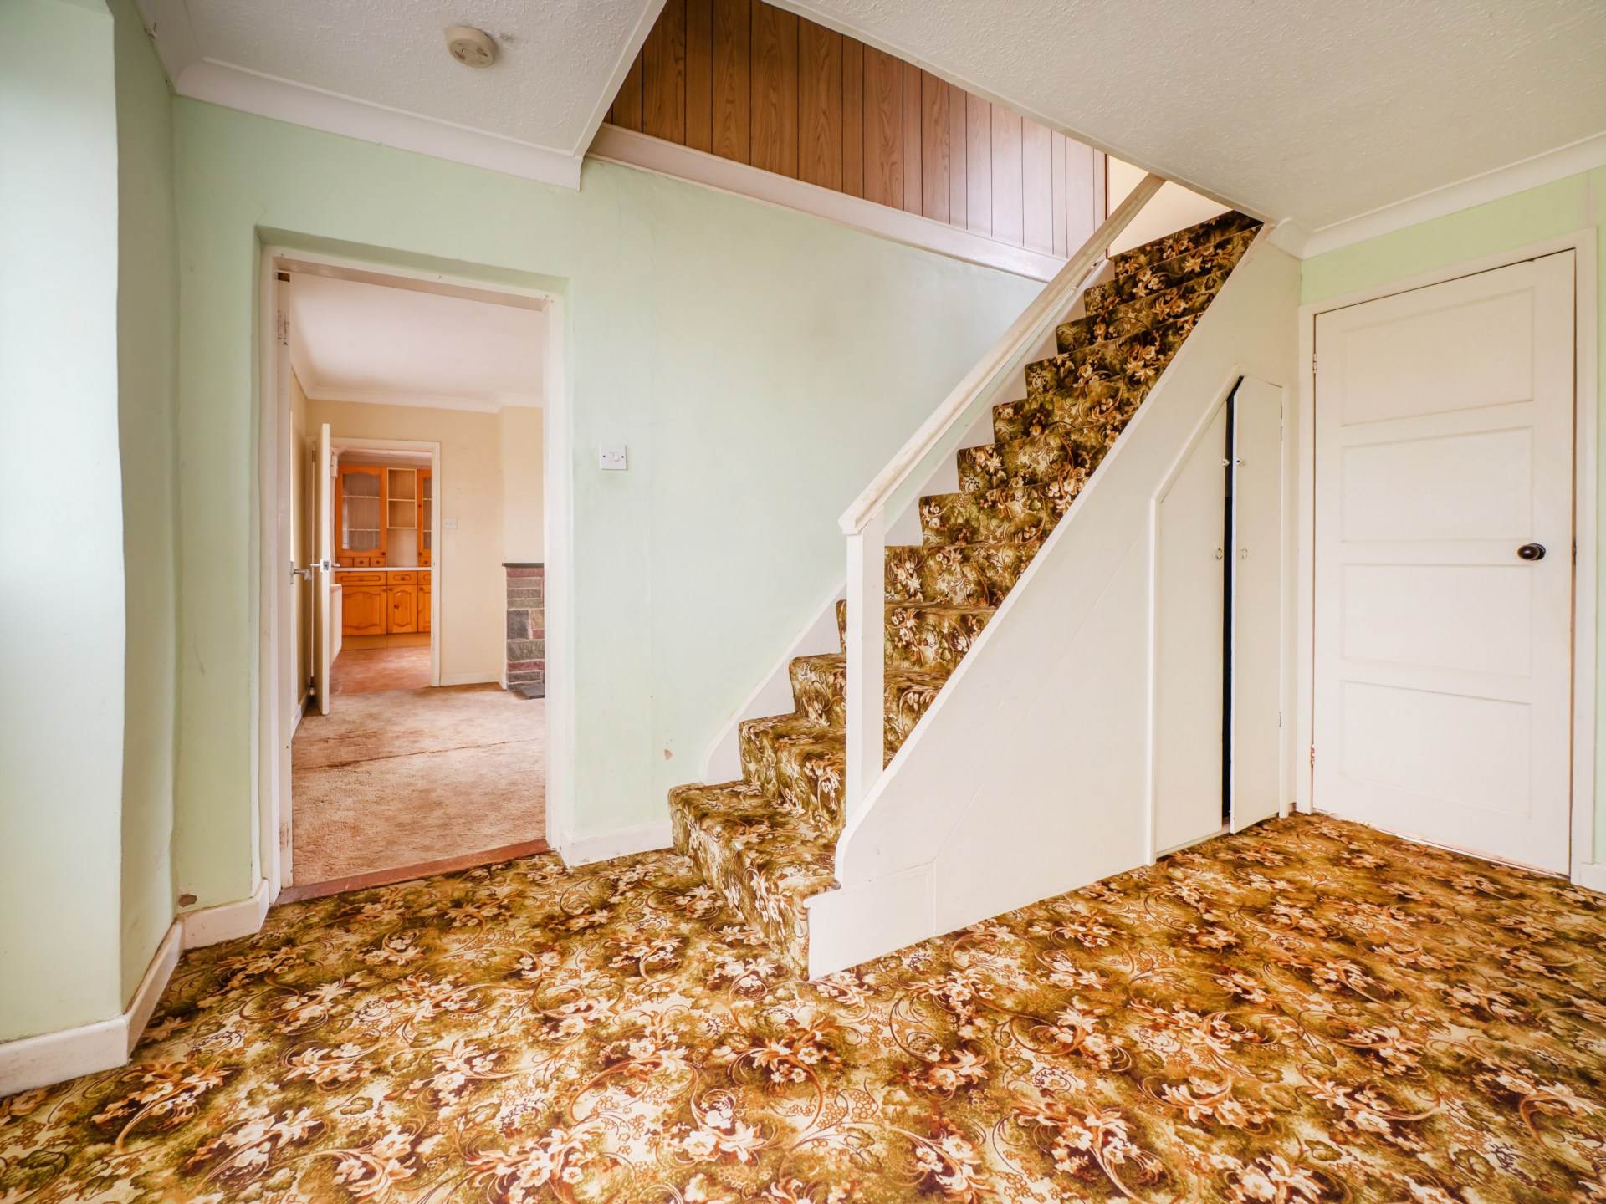
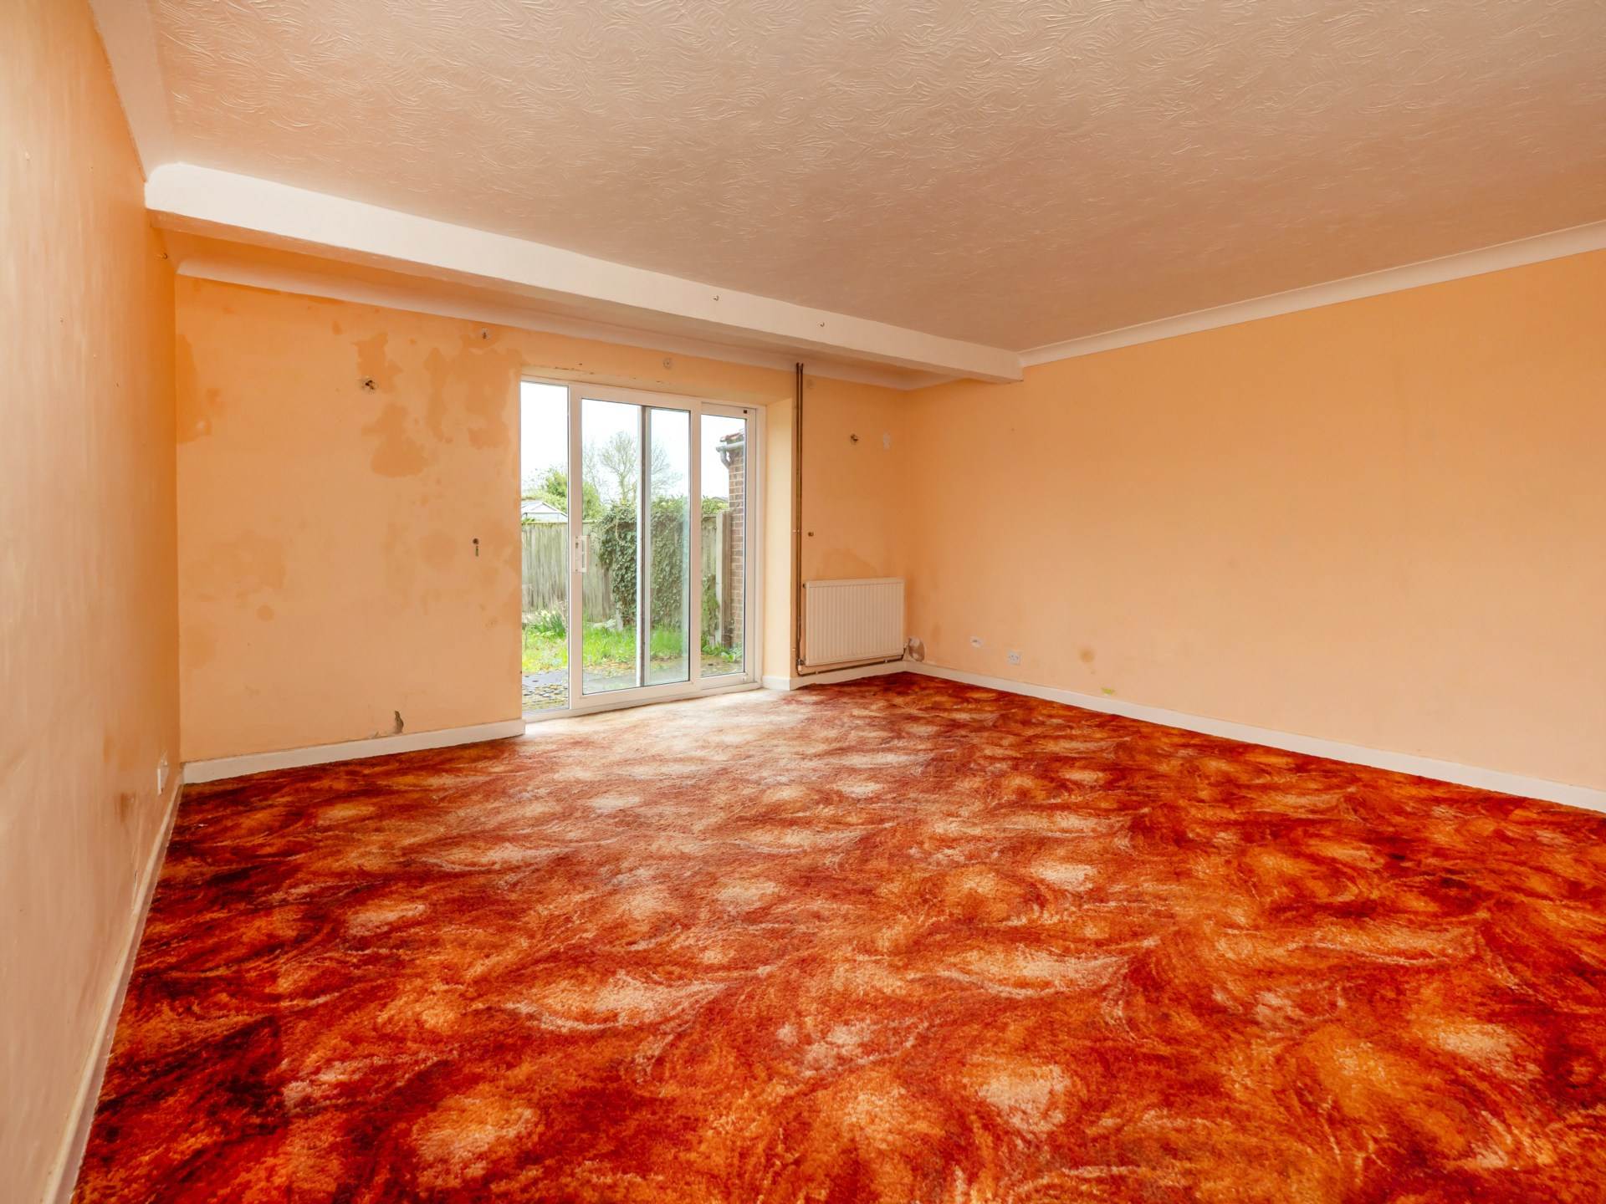
The entrance hall provides a welcoming introduction, with fitted carpet underfoot, a radiator, and doors leading to the principal reception rooms, shower room, and staircase rising to the first floor. The sitting room is a particularly appealing space, enjoying a dual aspect with a double glazed window to the front and patio doors opening onto the rear garden, allowing for an abundance of natural light throughout the day. The dining room, also dual aspect, centres around an open fireplace, creating a warm and inviting setting for entertaining, with convenient access through to the kitchen.
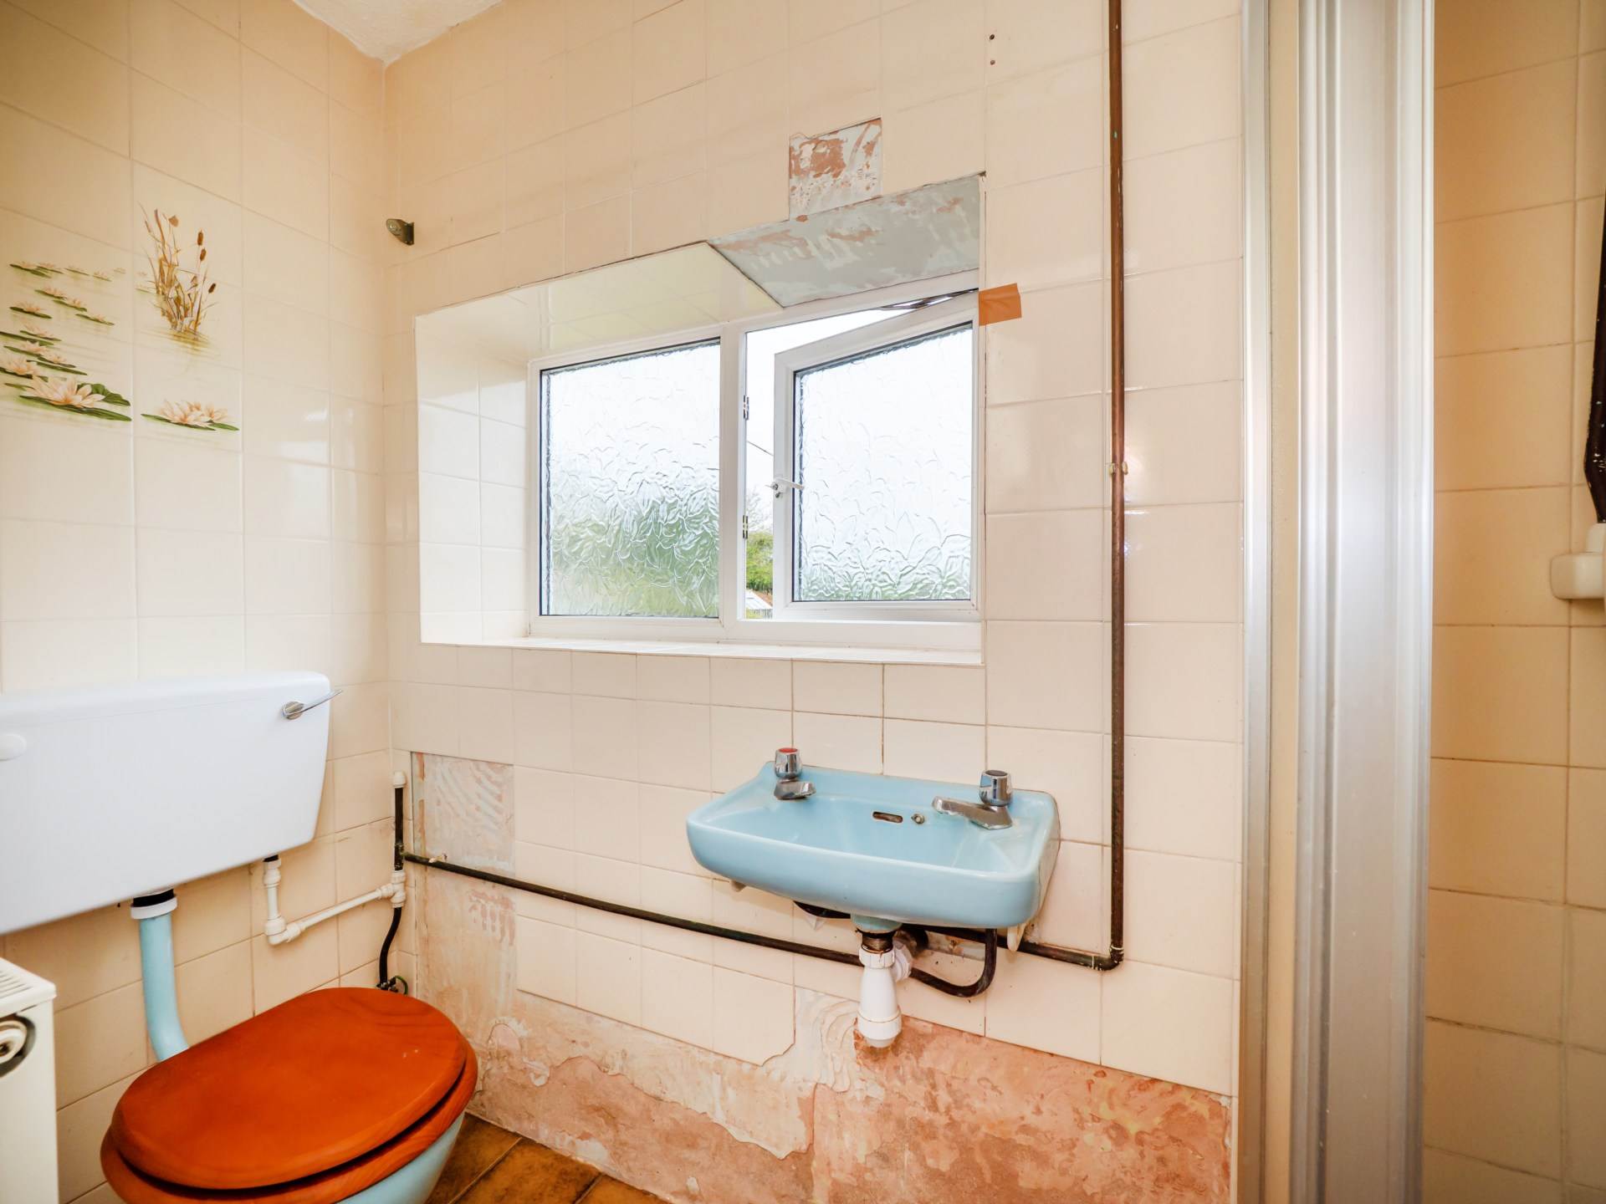
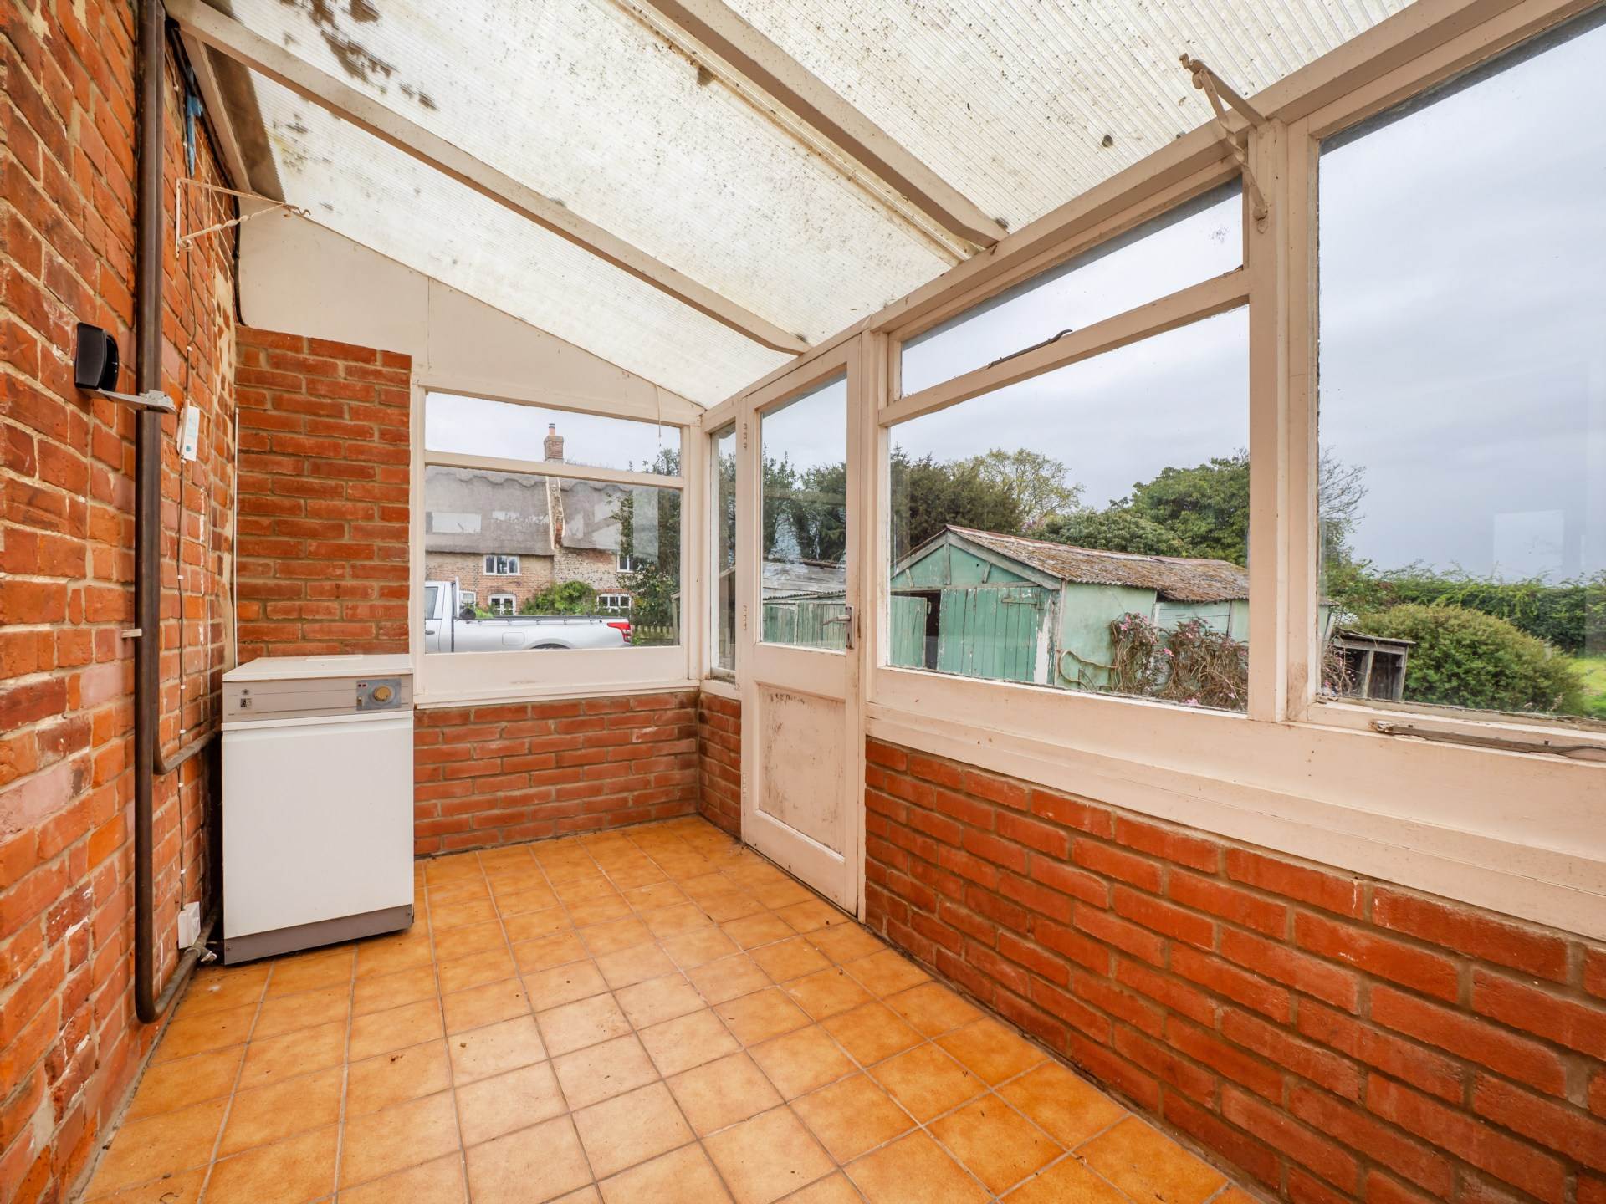
The kitchen is fitted with a range of older style units, offering space for white goods and incorporating a stainless steel sink. A double glazed window overlooks the front aspect, while a door leads through to the rear lobby, which in turn provides access to the garden and houses the oil fired boiler. The ground floor is further served by a shower room, fitted with a three piece suite including WC, hand wash basin and shower cubicle, complemented by a rear aspect window, tiled flooring and radiator.
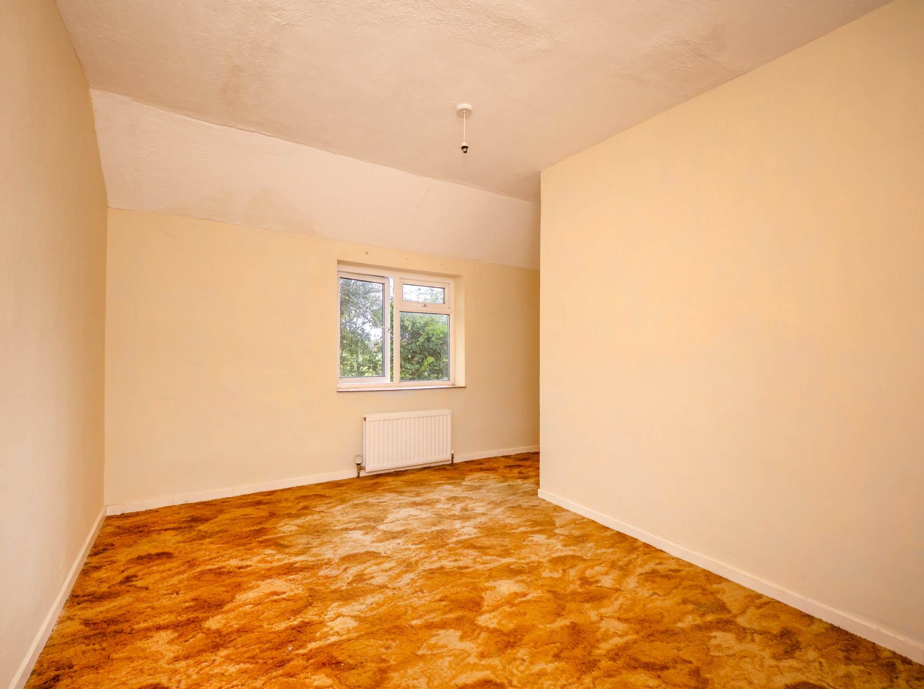
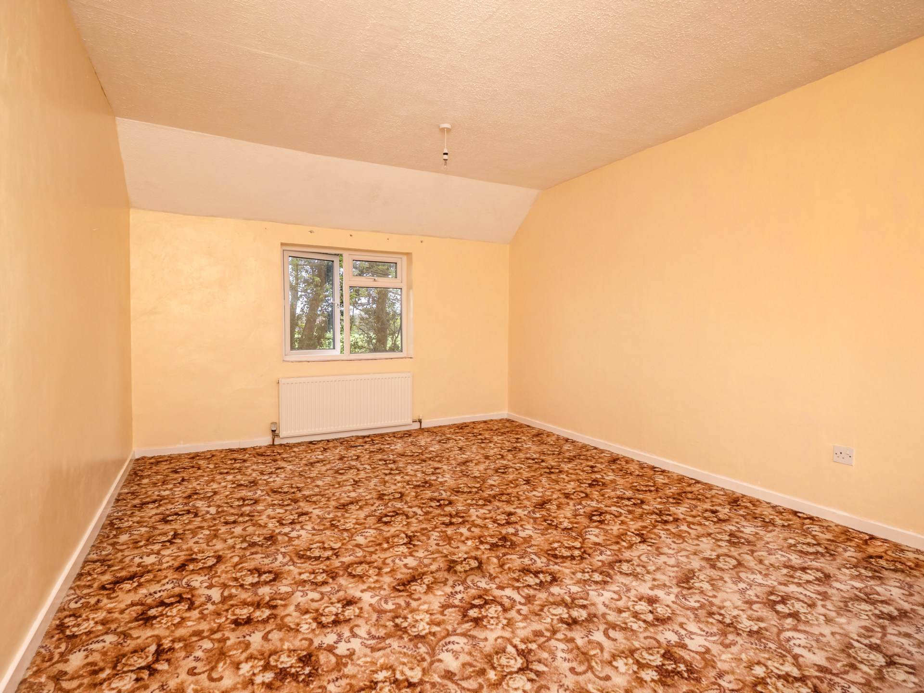
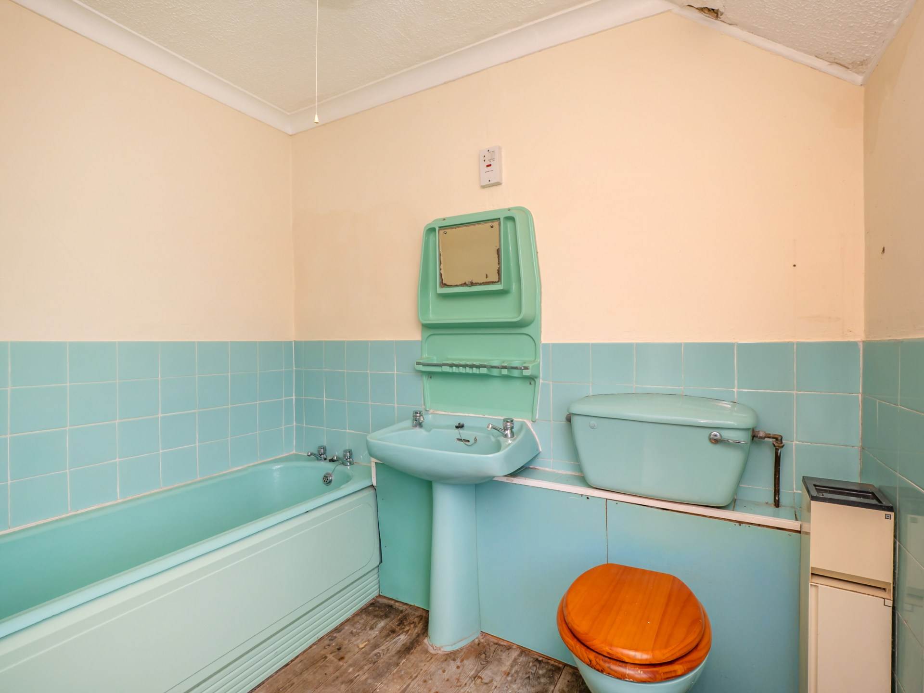
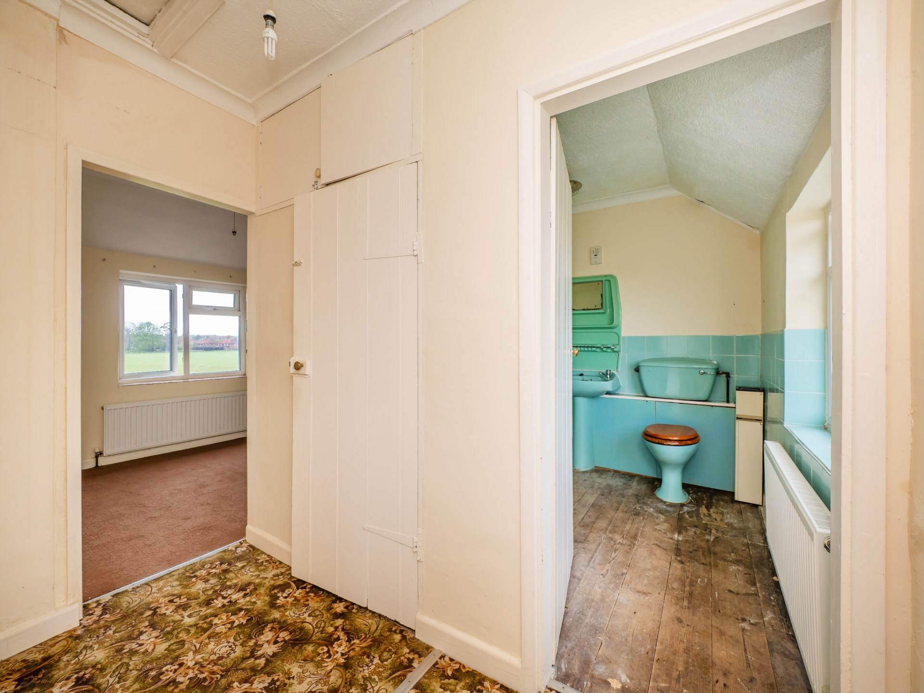
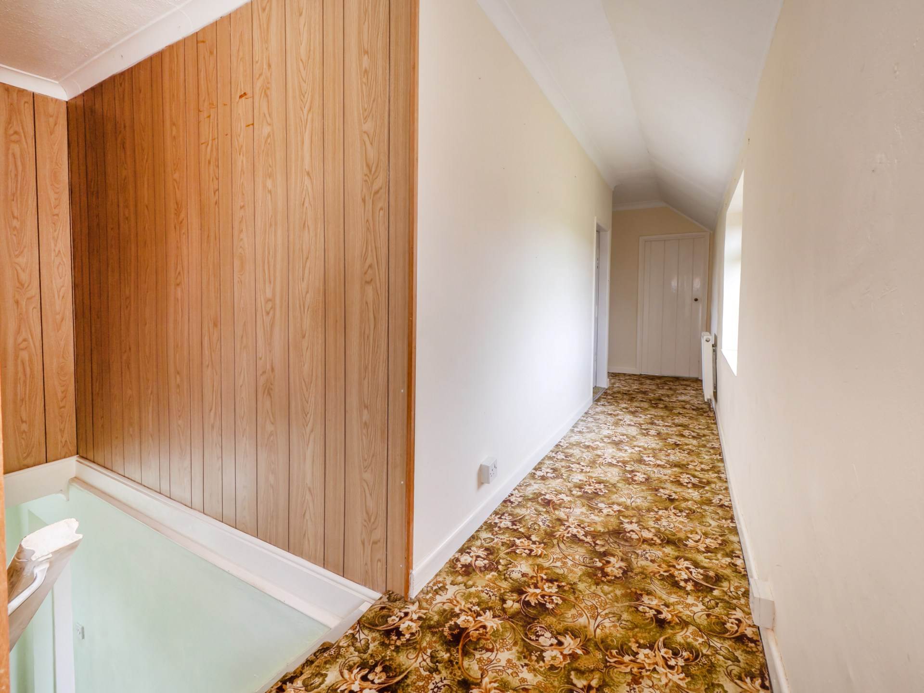
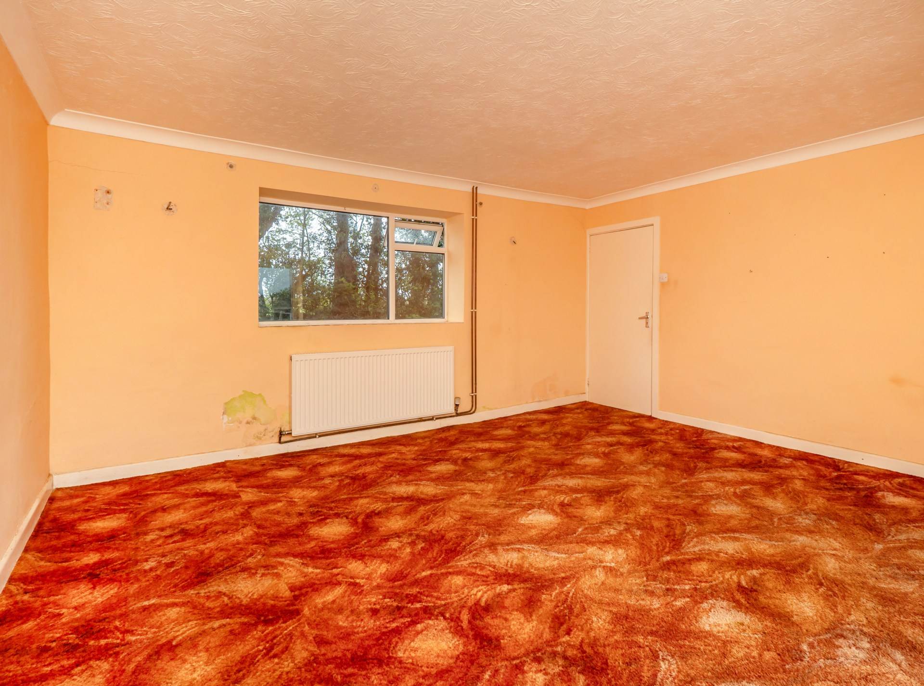
To the first floor, the property offers four well proportioned bedrooms, each enjoying pleasant outlooks over the surrounding countryside. These are served by a family bathroom fitted with a panelled bath, WC and hand wash basin.
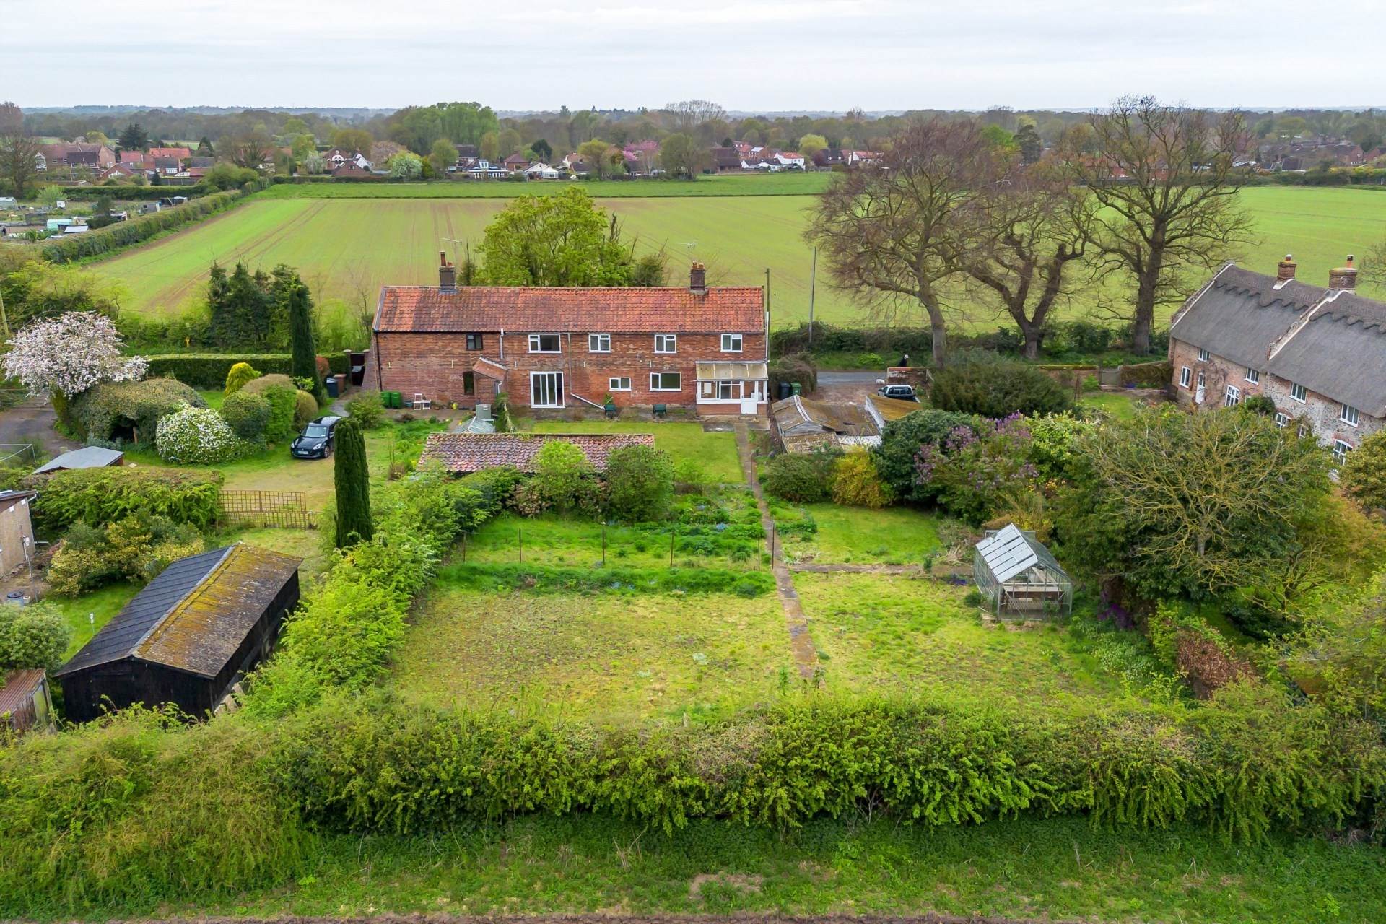
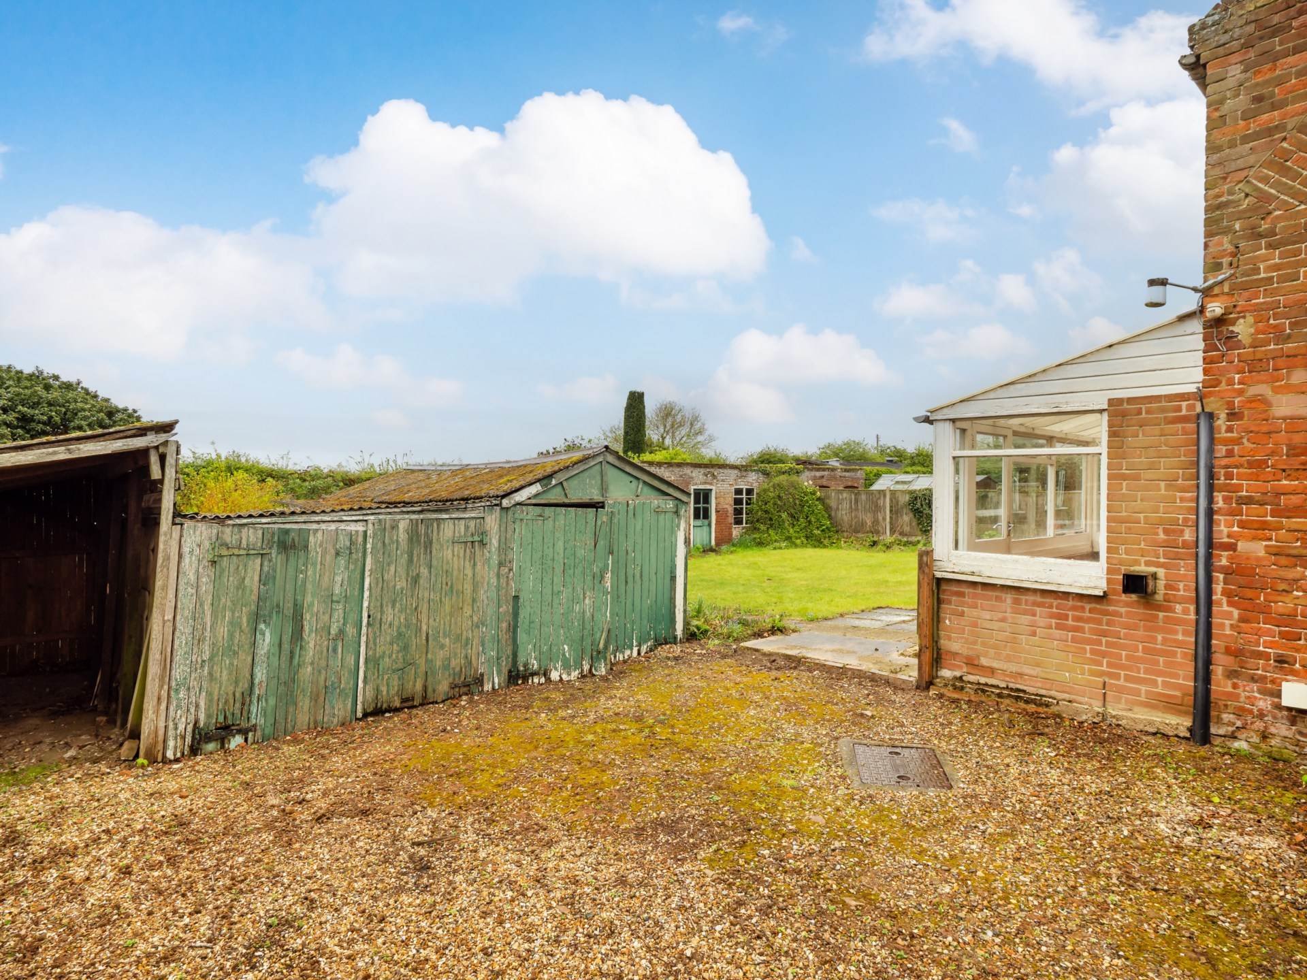
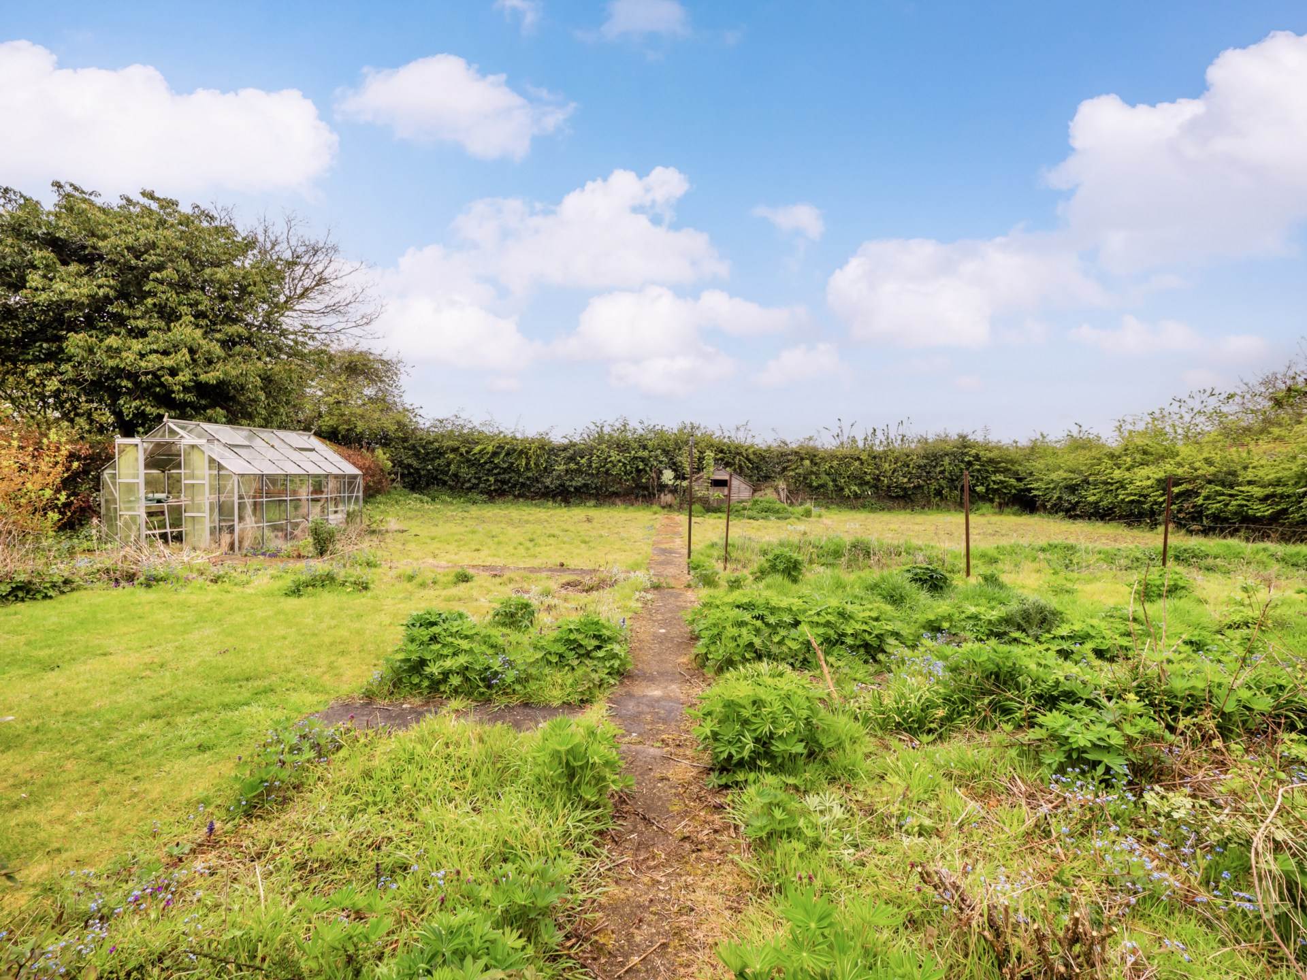
Externally, the property truly comes into its own. The expansive plot of approximately one third of an acre is predominantly laid to lawn, with open field views enhancing the sense of space and tranquillity. A gravel driveway provides ample off road parking for multiple vehicles, while two traditional brick outbuildings offer useful storage or potential for further use, subject to any necessary consents.
Barn Cottage presents a rare opportunity to acquire a home in an unspoiled rural setting, with significant potential to create a truly special countryside residence.
Location & Village Information:
Sutton is a highly regarded Broadland village, ideally positioned within the heart of the Norfolk Broads, offering a blend of rural charm and convenient accessibility. The village itself benefits from a range of everyday amenities including a village store, public house, and a well regarded primary school, making it a practical as well as picturesque place to live.
The nearby market town of Stalham provides a wider selection of facilities, including supermarkets, healthcare services and additional schooling, while the historic city of Norwich lies within comfortable driving distance, offering extensive shopping, dining, and cultural opportunities, along with mainline rail links to London.
The surrounding area is particularly noted for its natural beauty, with the Norfolk Broads National Park on the doorstep, providing exceptional opportunities for boating, walking, and wildlife observation. The North Norfolk coastline, with its renowned sandy beaches and nature reserves, is also easily accessible.
Transport links are convenient, with road connections to Norwich and the wider region, and rail services available from nearby stations such as Worstead and Hoveton & Wroxham.
Property History & Character:
While specific records would require formal verification, Barn Cottage is indicative of traditional Norfolk rural dwellings, likely originating as a period cottage with later extensions over time. Its name and setting suggest historical agricultural connections, possibly linked to local farming activity, which is characteristic of properties in this part of the county. The presence of brick outbuildings further supports this heritage, offering a glimpse into its practical past.
Today, the property retains its original charm while offering an excellent opportunity for sympathetic updating, allowing a new owner to blend character with modern living.
Notice
Please note that we have not tested any apparatus, equipment, fixtures, fittings or services and as so cannot verify that they are in working order or fit for their purpose. Pymm & Co cannot guarantee the accuracy of the information provided. This is provided as a guide to the property and an inspection of the property is recommended.
Council Tax
Norwich City Council, Band C
Utilities
Electric: Mains Supply
Gas: None
Water: Mains Supply
Sewerage: Private Supply
Broadband: Unknown
Telephone: Unknown
Other Items
Heating: Oil Central Heating
Garden/Outside Space: Yes
Parking: Yes
Garage: No