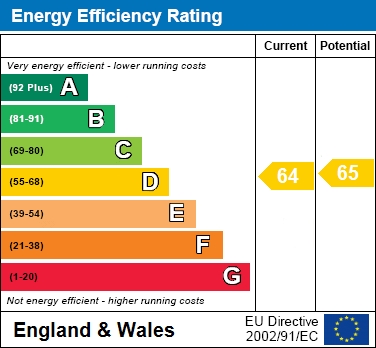
**** AN IDEAL PURCHASE FOR PROFESSIONALS ****Occupying the entire second floor in a block of just five apartments, this penthouse two bedroom apartment features balconies at both the front and rear and the front balcony offers stunning views. The accommodation includes a communal entrance hall with secure intercom entry, a private entrance hall, lounge/diner, fitted kitchen, two bedrooms, bathroom and an en-suite to the principal bedroom. The property benefits from double glazing and gas central heating. There is one allocated secure parking space within the underground residents car park and there are some communal gardens. The property is located on Coburg Street, just a stone`s throw from all those amenities the heart desires and a short stroll from the beautiful Chapelfield Gardens.
Chapelfield Gardens is one of the most centrally located developments in the City and within very easy reach of a range of excellent facilities, amenities and shops within Norwich City centre. The apartment has great views which includes sections of the medieval city wall and close to an attractive centrally located park with bandstand, after which the development is named. The property is also well placed for access to amenities on the South West outskirts of Norwich, which include the UEA, Norfolk & Norwich University Hospital and Norwich Research Park. Central Norwich enjoys some of the UK`s best shopping facilities with two indoor malls, a daily market and a wide variety of other shops and stores. There is also an array of coffee shops, bars and restaurants, many historic buildings and a rich cultural life which includes a choice of both theatres and cinemas. The city is well connected with an international airport which offers connections to a range of UK and European destinations, along with a mainline rail service to London Liverpool Street.
what3words /// wash.stones.sits
Notice
Please note that we have not tested any apparatus, equipment, fixtures, fittings or services and as so cannot verify that they are in working order or fit for their purpose. Pymm & Co cannot guarantee the accuracy of the information provided. This is provided as a guide to the property and an inspection of the property is recommended.
Council Tax
Norwich City Council, Band C
Service Charge
£1,525.00 Half Yearly
Lease Length
169 Years
Utilities
Electric: Mains Supply
Gas: Mains Supply
Water: Mains Supply
Sewerage: Mains Supply
Broadband: Unknown
Telephone: Unknown
Other Items
Heating: Gas Central Heating
Garden/Outside Space: Yes
Parking: Yes
Garage: No
Communal front doors to:-
Secure intercom entry.
Communal Entrance Hall
Staircase to the second floor landing, door to:-
Entrance Hall
Oak flooring, doors to the lounge/diner, both bedrooms and bathroom.
Lounge/Diner - 15'7" (4.75m) x 13'7" (4.14m)
Double glazed windows to the front and side with stunning views, double glazed patio doors leading to the balcony, oak flooring, opening to:-
Kitchen - 12'8" (3.86m) x 8'9" (2.67m)
Double glazed windows to the front and side, fitted with a range of base and wall units, work surfaces,breakfast bar, inset one and a half bowl stainless steel sink and drainer with mixer taps over, waste disposal unit, tiled splashbacks, inset four ring induction hob with extractor hood over, electric oven and grill, space for a washing machine, dishwasher and fridge/freezer, wall mounted gas boiler, Karndean flooring.
Bedroom 1 - 11'9" (3.58m) x 9'0" (2.74m)
Double glazed window to the side, double glazed door to the rear balcony, oak flooring, door to:-
En-Suite
Shower cubicle, low level WC, wash basin, spotlights, extractor fan, fully tiled walls, Karndean flooring.
Bedroom 2 - 11'3" (3.43m) x 6'8" (2.03m)
Double glazed window to the side, double glazed door to the balcony, oak flooring.
Bathroom
Double glazed window to the side, panelled bath with mixer shower over, low level WC wash basin, tiled walls, extractor fan, spotlights, chrome heated towel radiator, Karndean flooring.
Outside
A balcony accessible from the lounge/diner has plenty of room for tables and chairs, with far reaching views. There is also a second balcony to the rear, which is accessible from both bedrooms. There is one allocated parking space within the residents car park underneath the main block.
Agents Note
This property has been assessed and issued with a B2 EWS1 CERTIFICATE. The developer has signed the Developer Pledge and the Freeholder has stated that they will fund and proceed with remedial repairs in any event. In addition, the current owner is protected under the Building Safety Act 2022 and this protection will be passed on to the new owner. Details of this scheme can be found at https://www.gov.uk/guidance/building-safety-leaseholder-protections-guidance-for-leaseholders