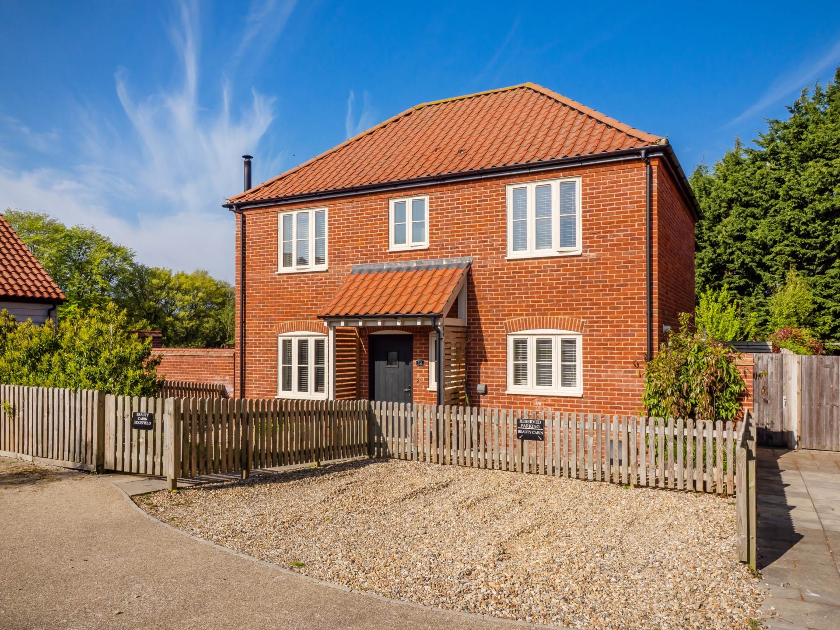
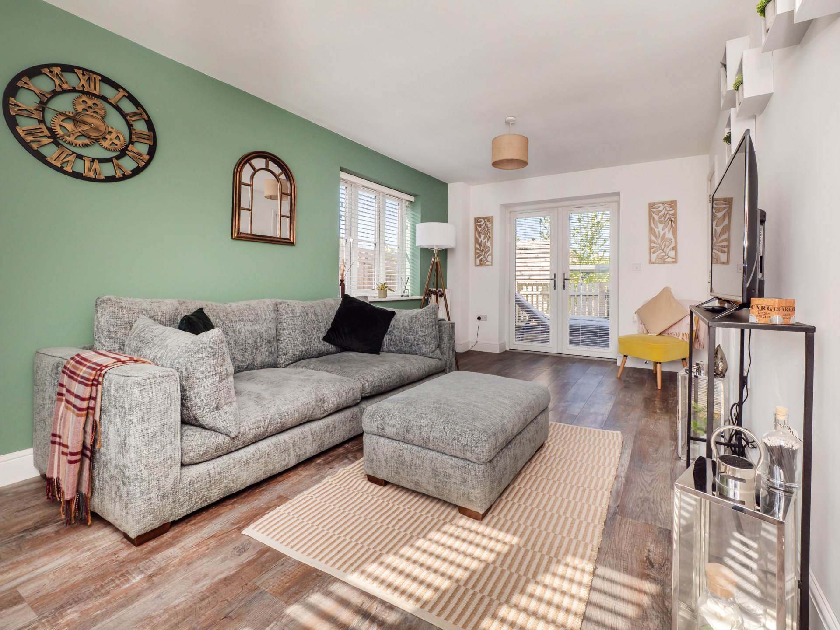
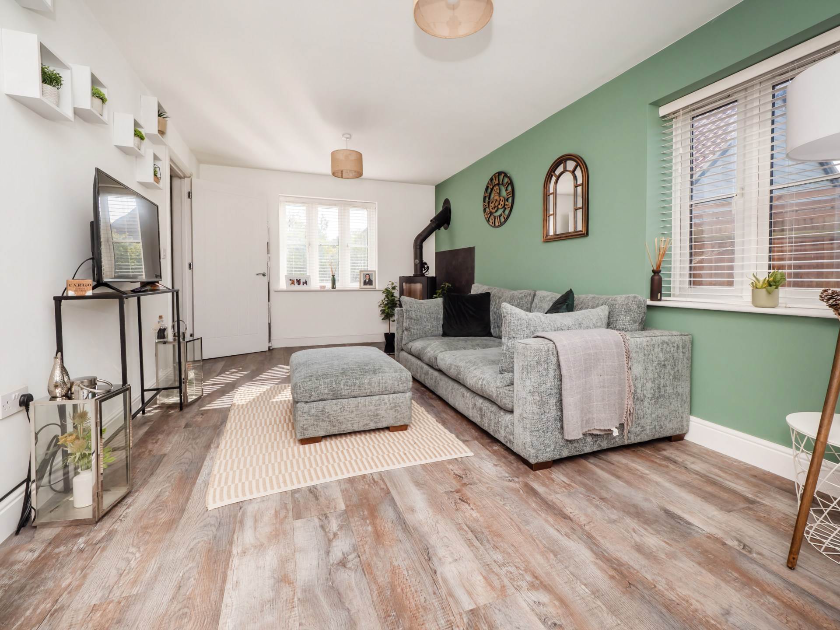
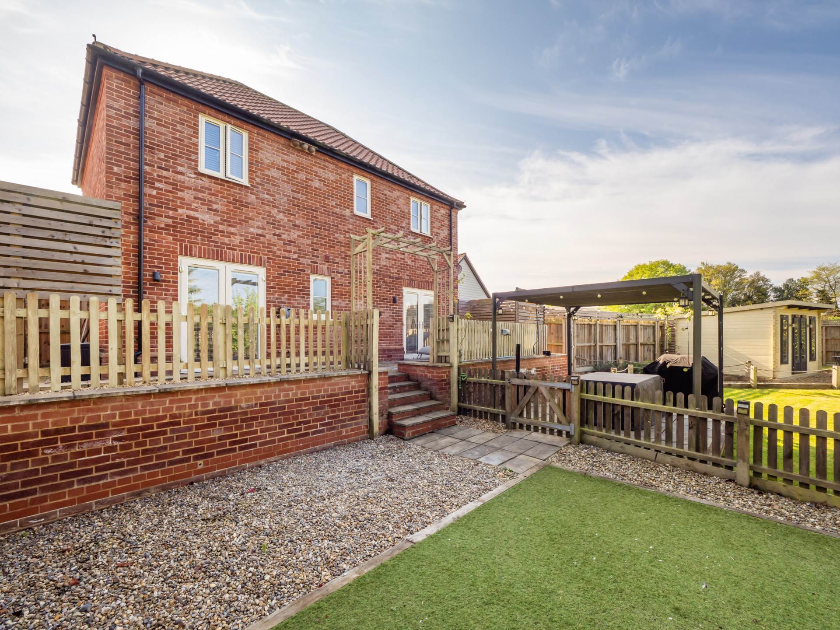
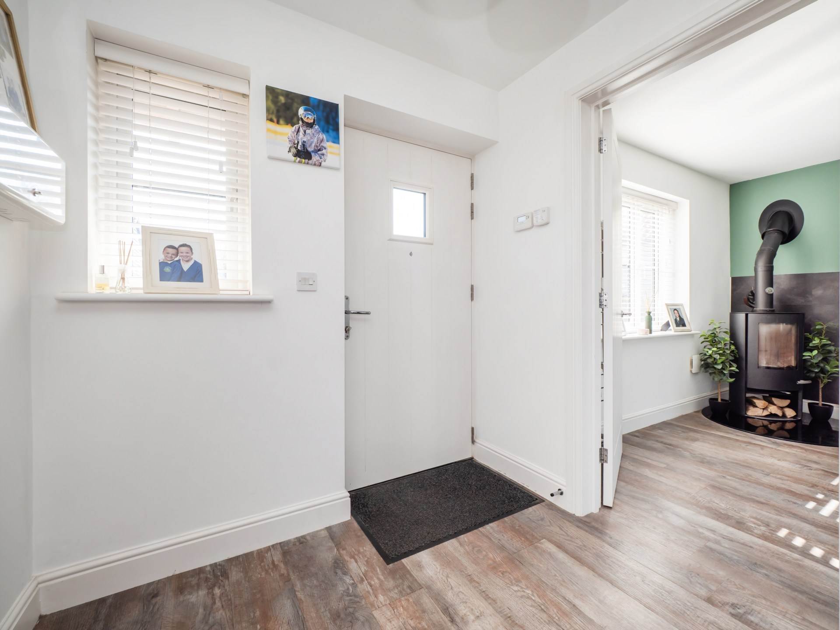
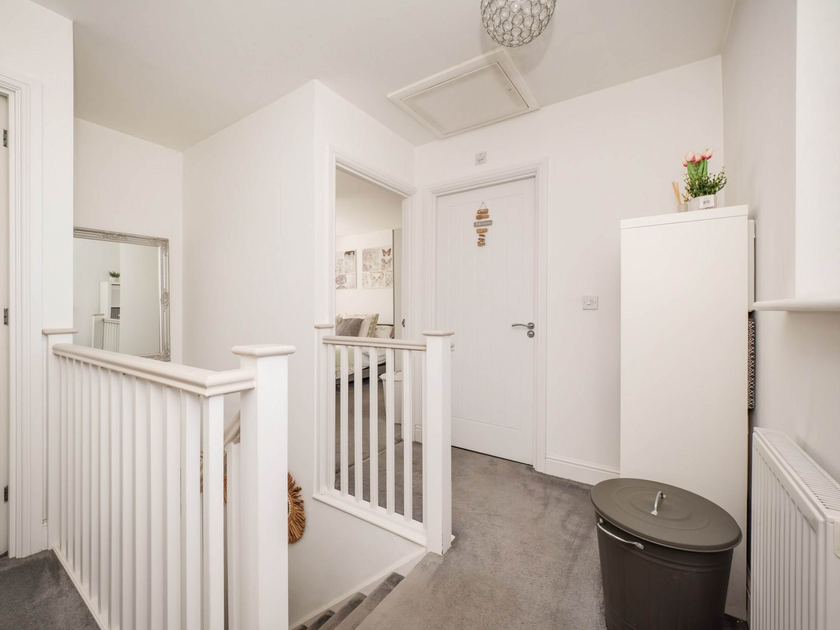
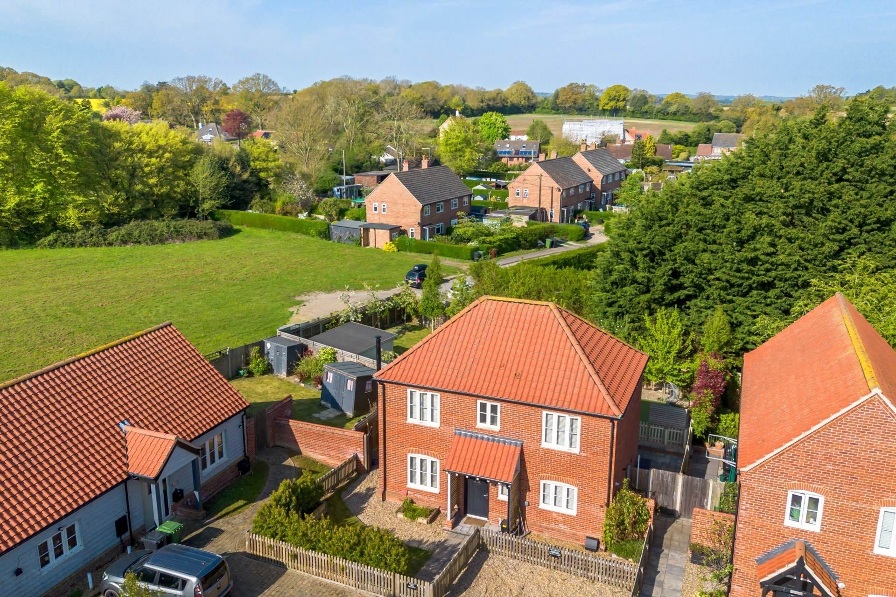
Positioned within the peaceful and highly regarded village of Edgefield, this beautifully appointed three bedroom home combines stylish contemporary interiors with versatile living spaces, landscaped gardens and a superb detached cabin perfectly suited to modern lifestyles.
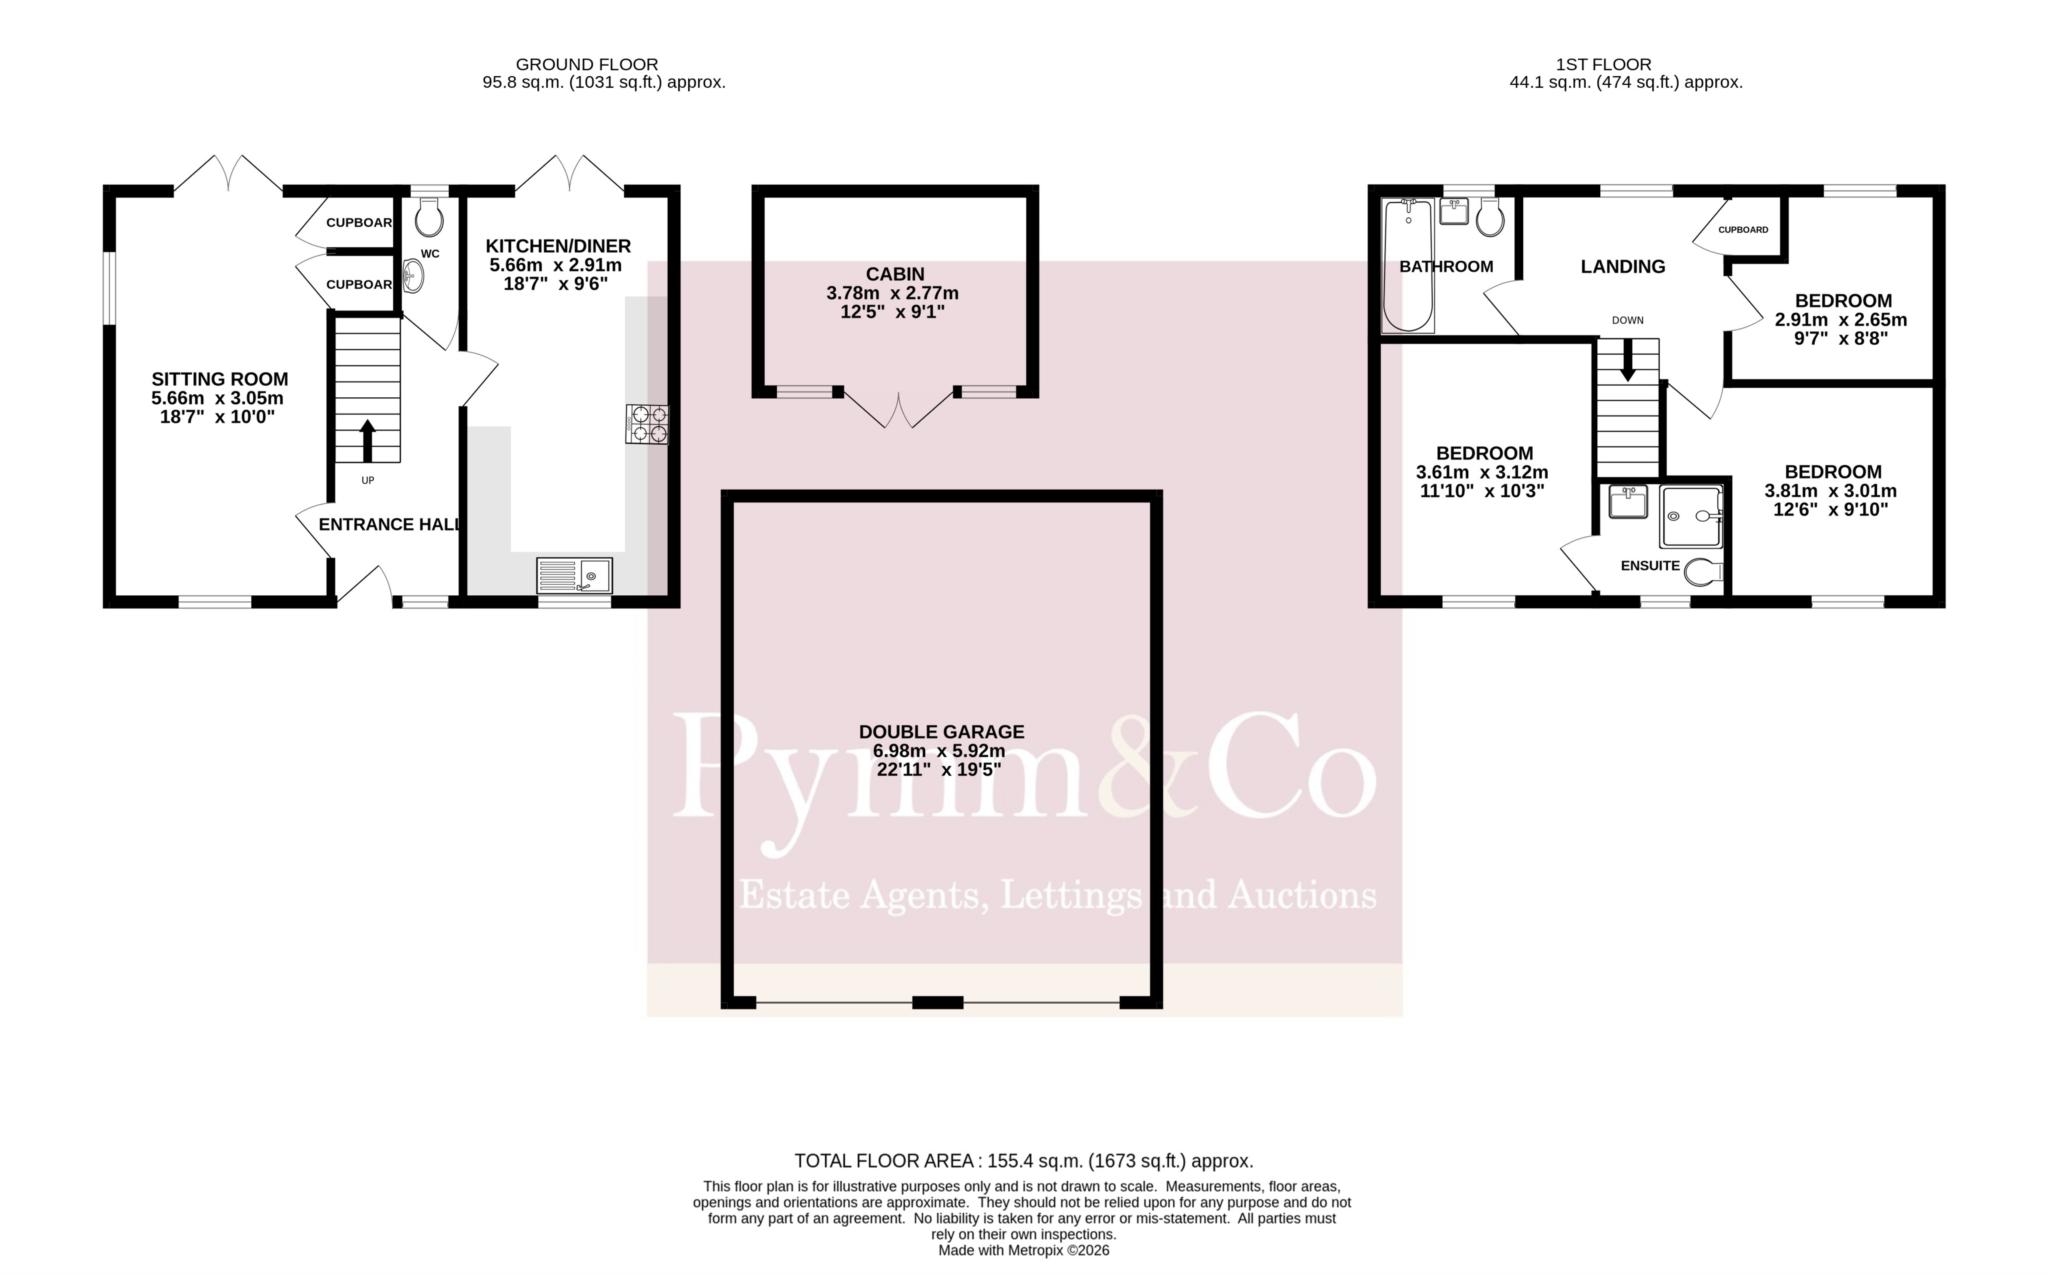
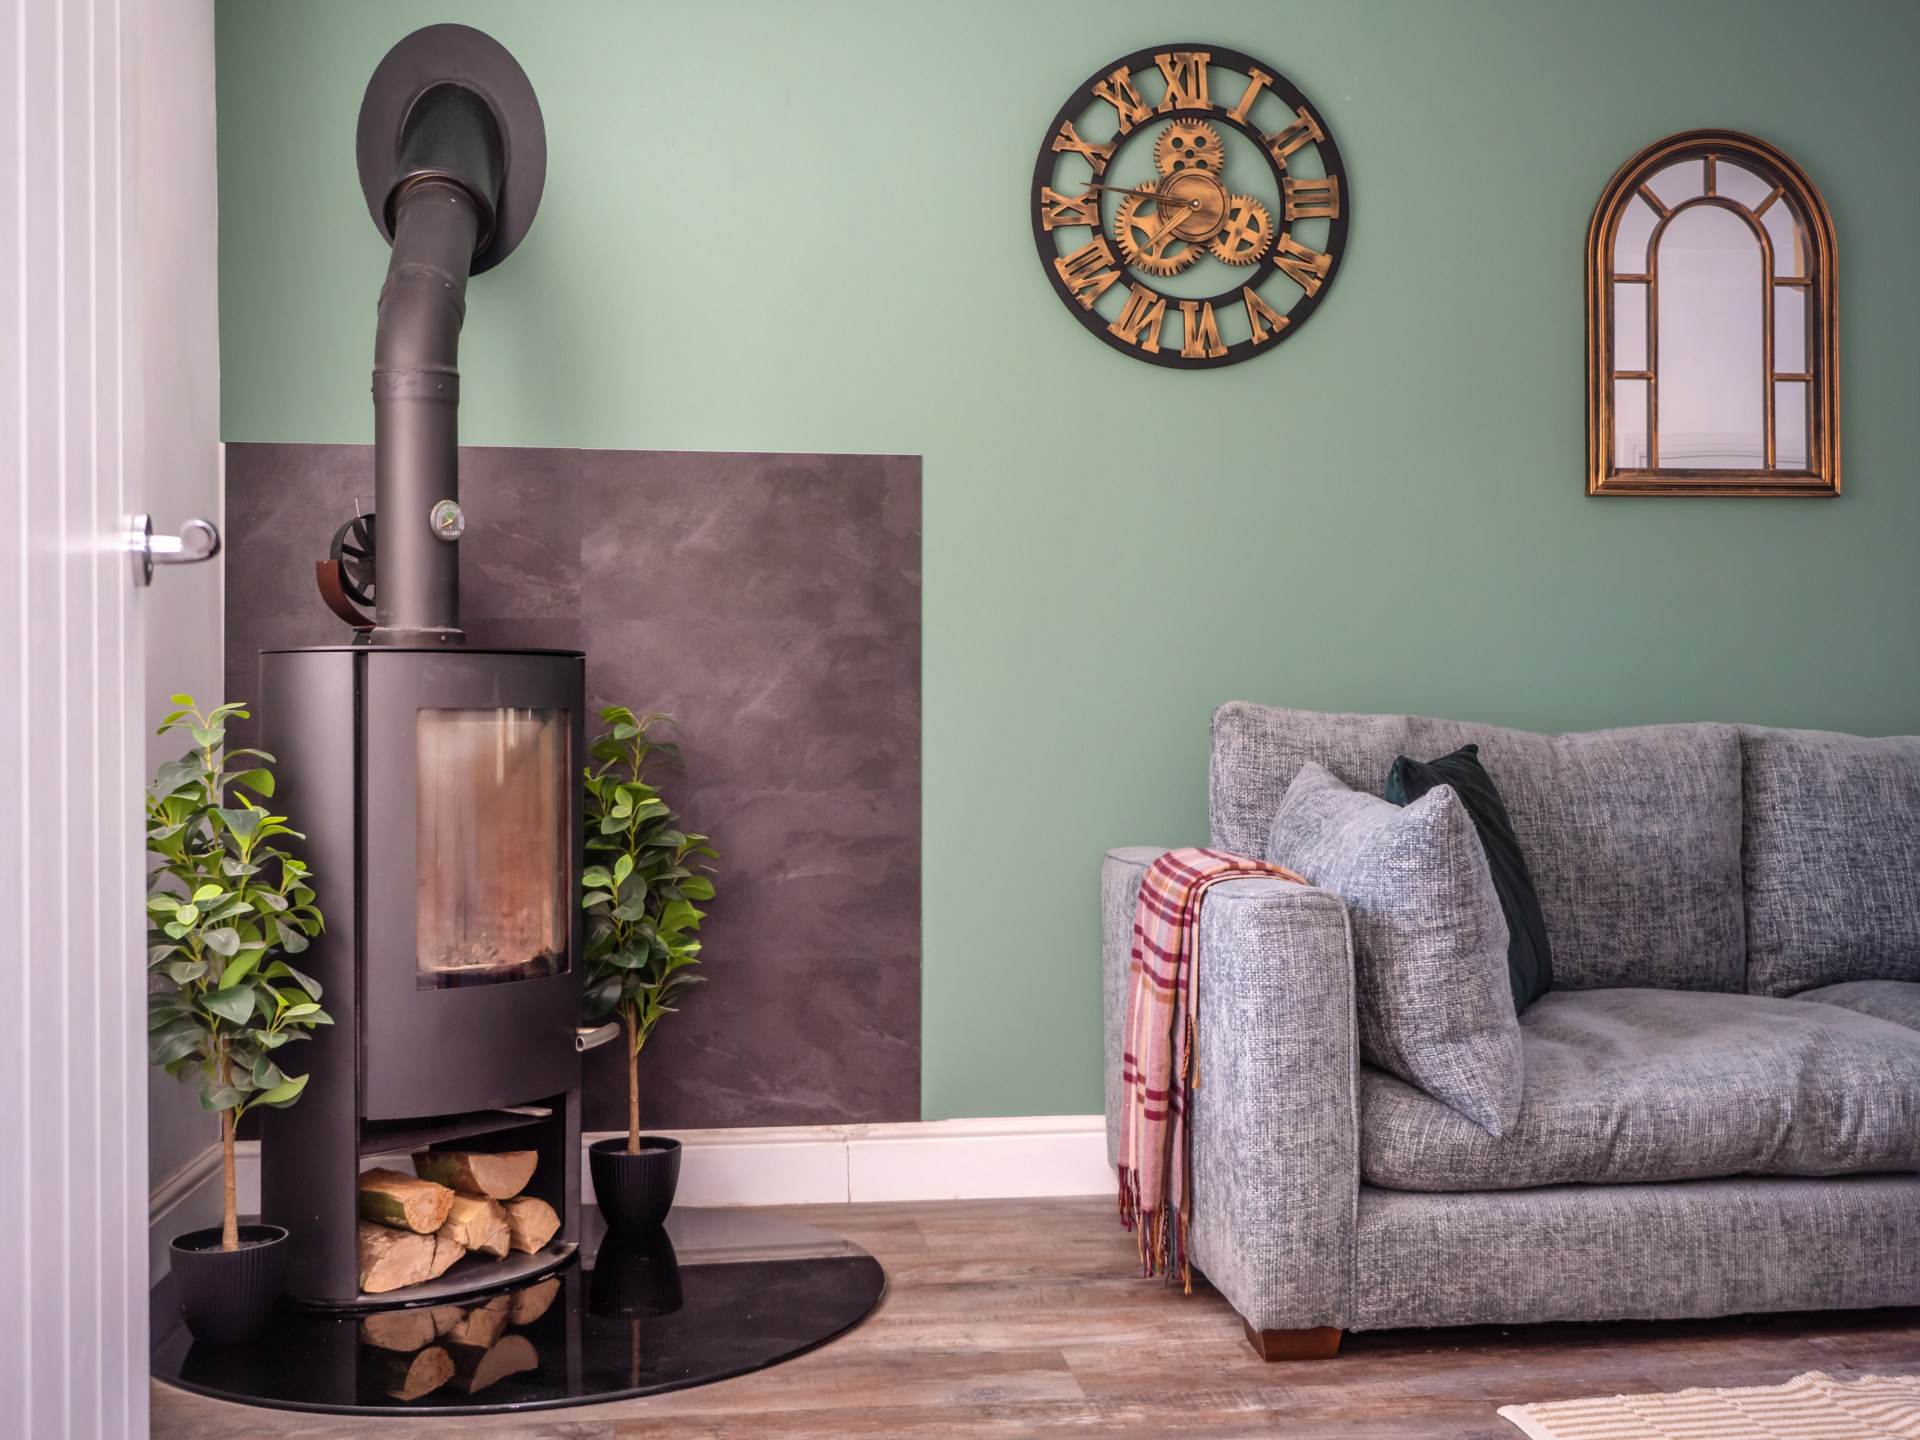
The property opens into a thoughtfully designed ground floor where space and light are key themes throughout. A refined sitting room provides a welcoming retreat, enhanced by French doors that open directly onto the rear patio, seamlessly connecting indoor and outdoor living.
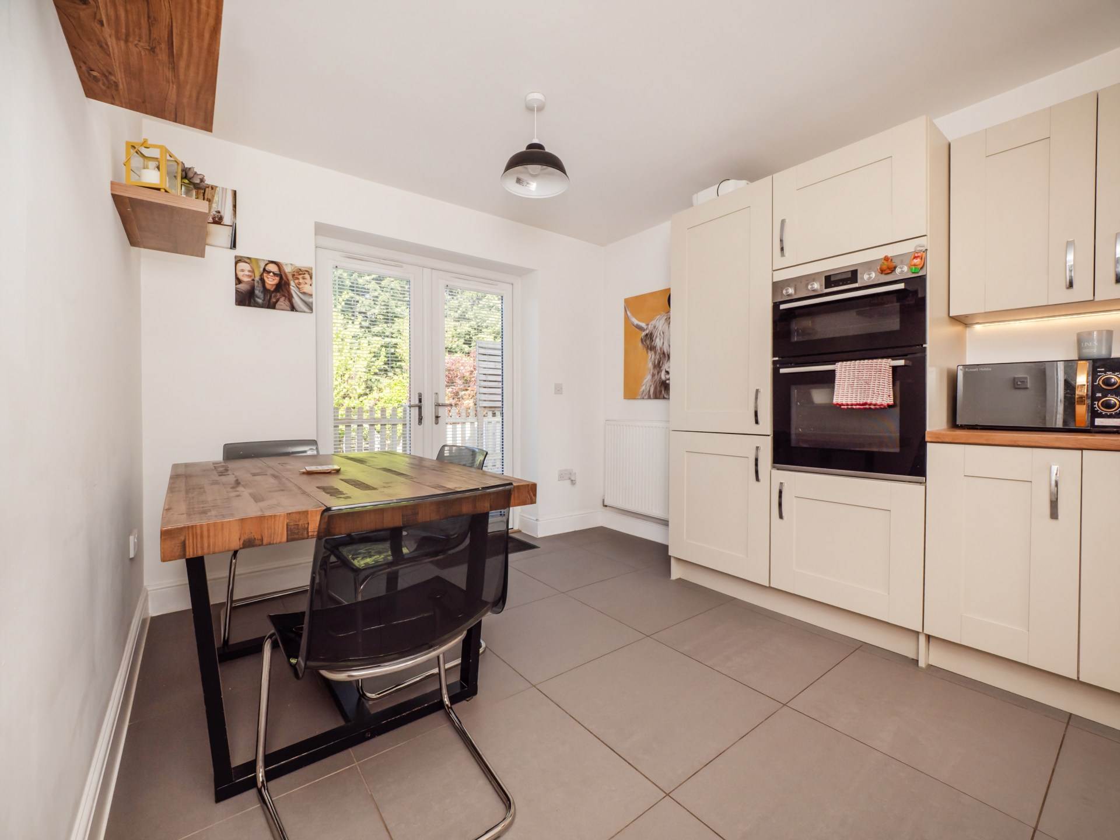
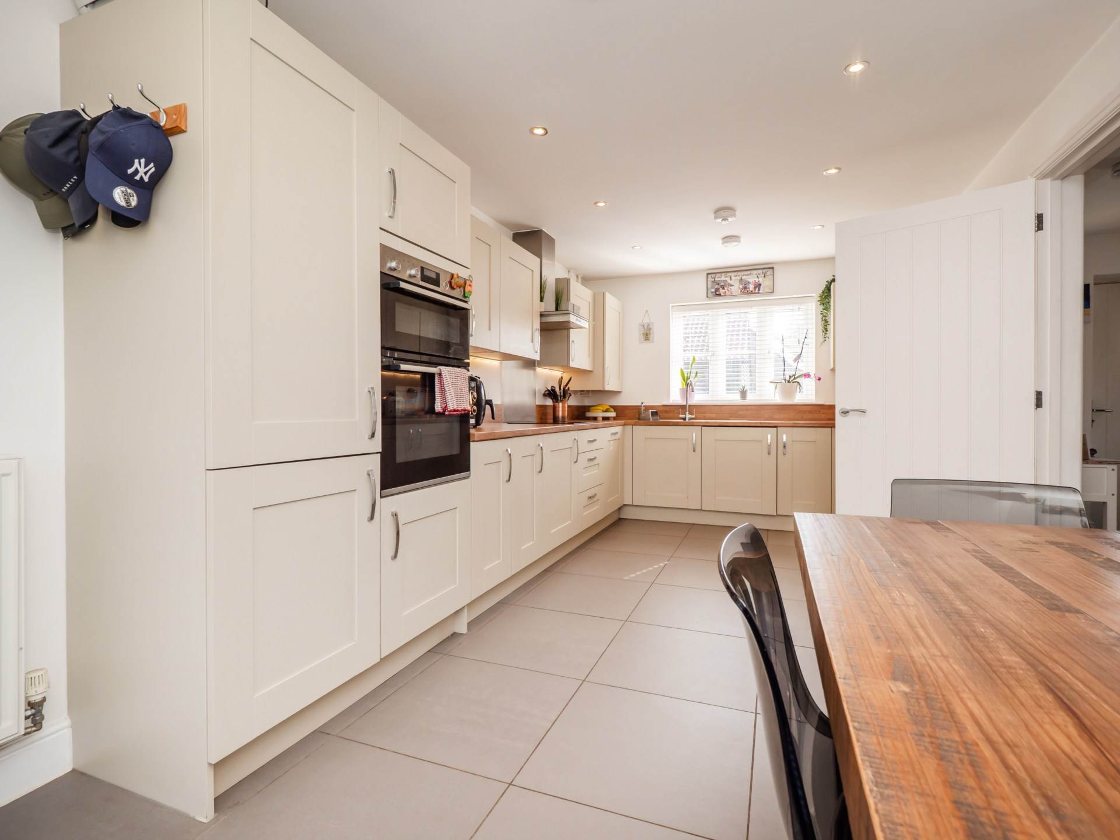
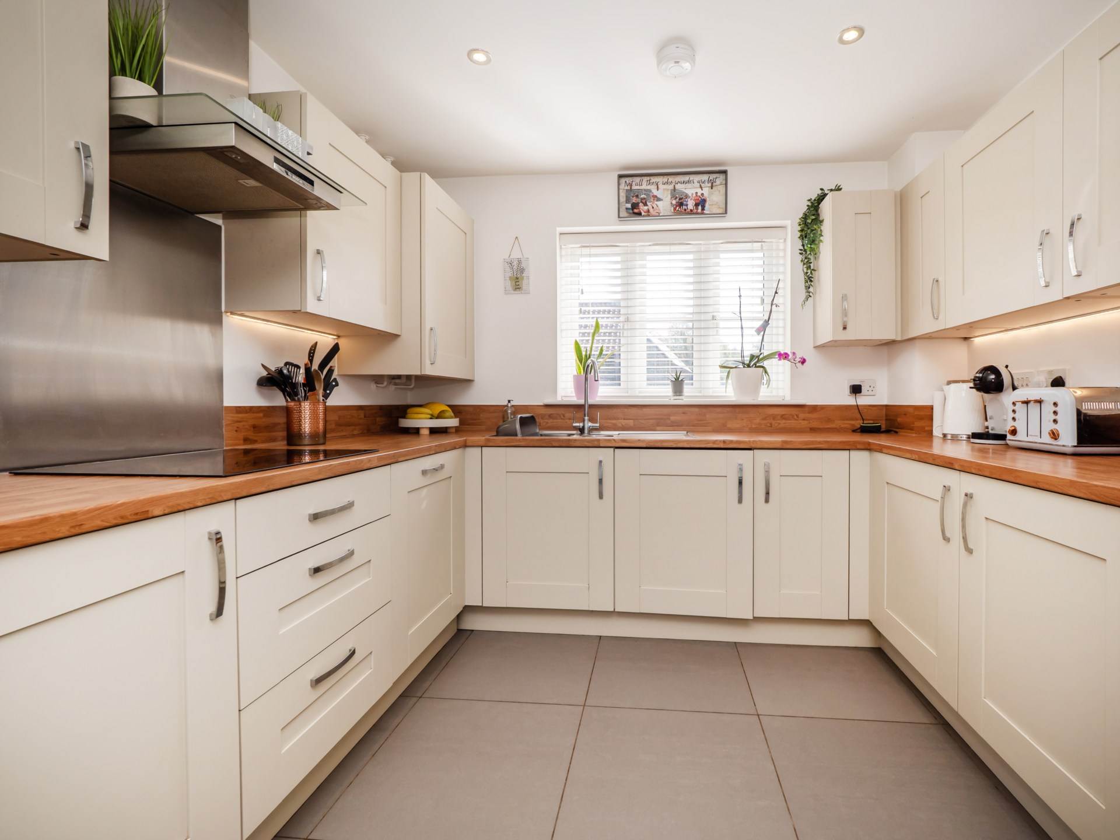
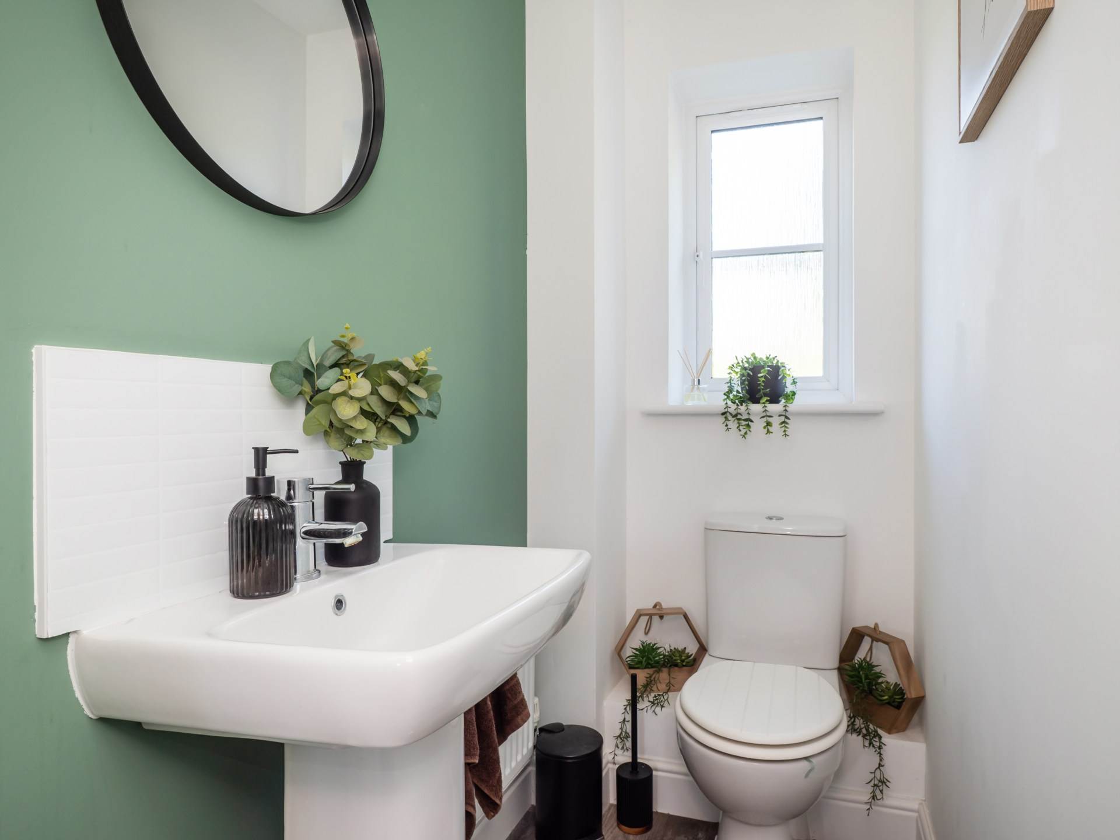
At the heart of the home lies an impressive open plan kitchen and dining space, designed for both everyday living and entertaining. Finished with sleek, modern cabinetry and ample work surfaces, this area offers a sociable hub with direct access to the garden. Cleverly integrated storage, including dual cupboards, ensures practicality without compromising on style, while a conveniently located ground floor WC adds further ease.
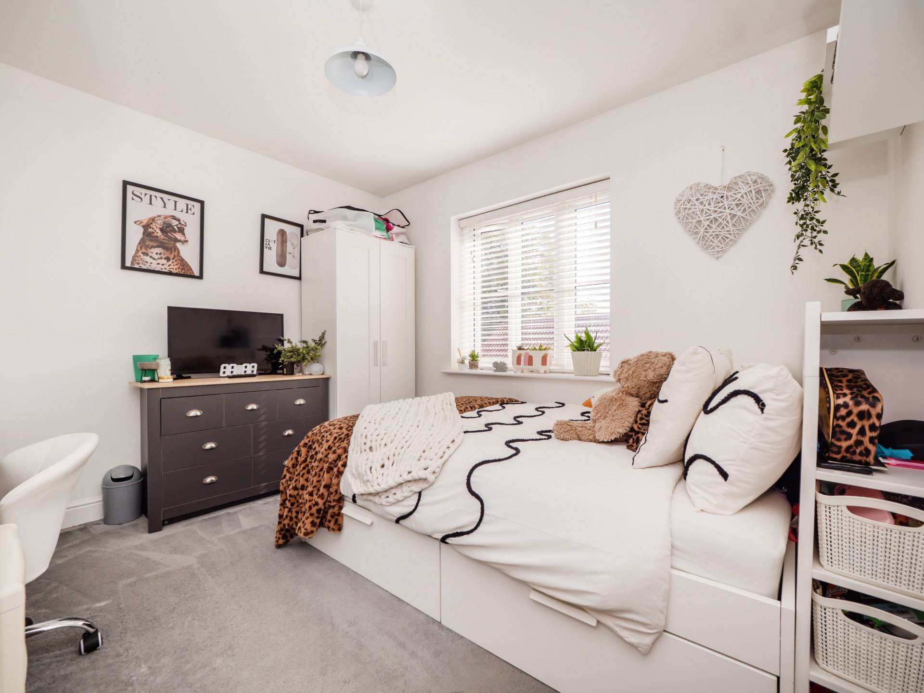
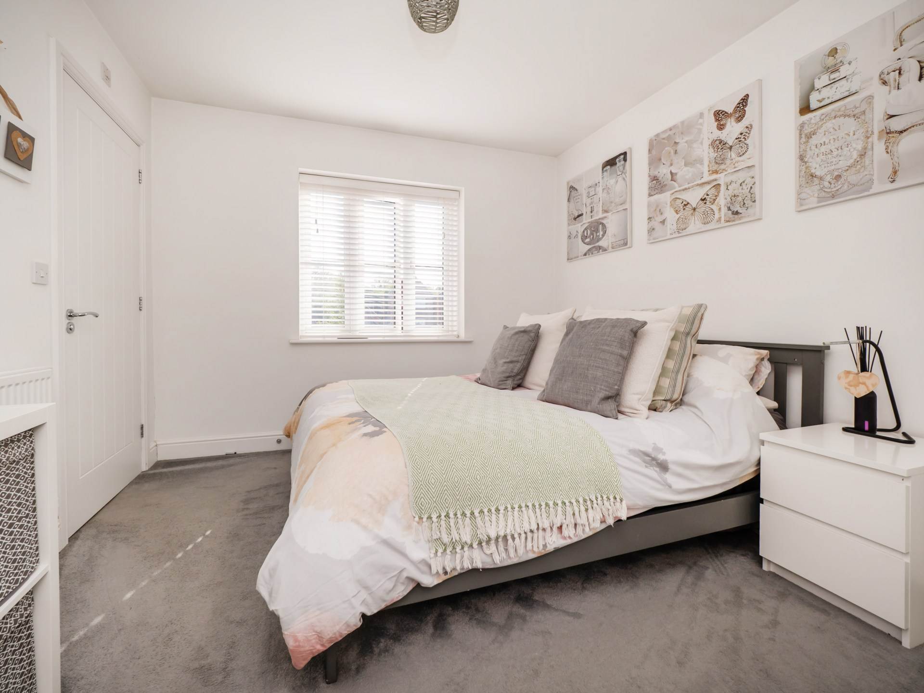
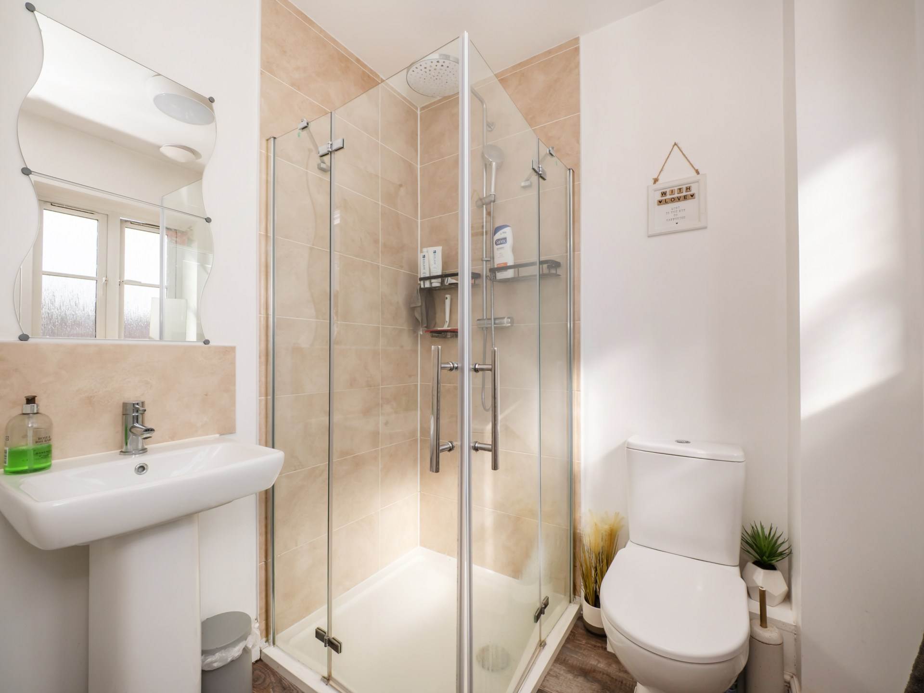
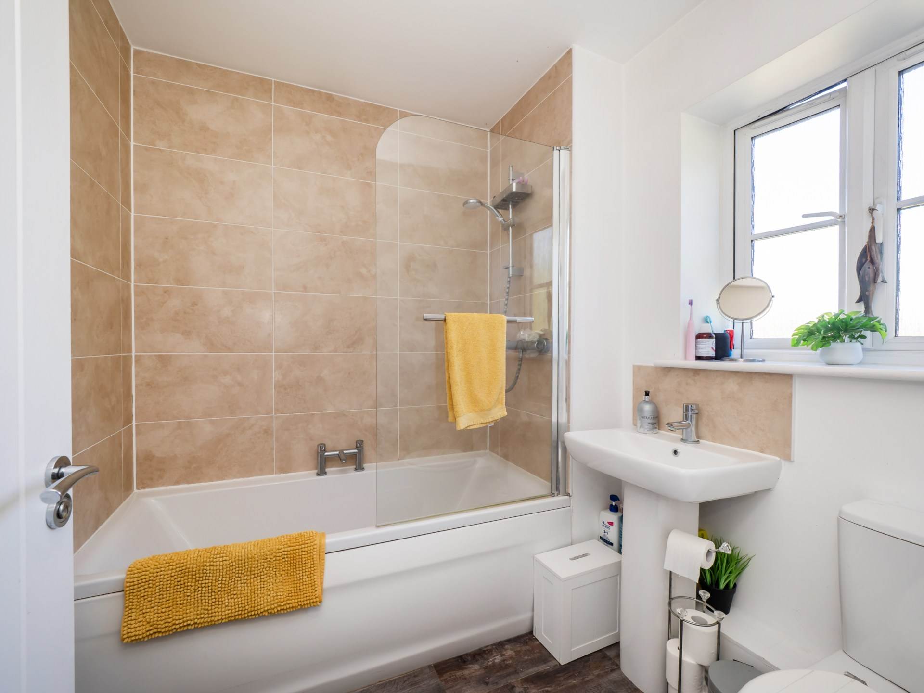
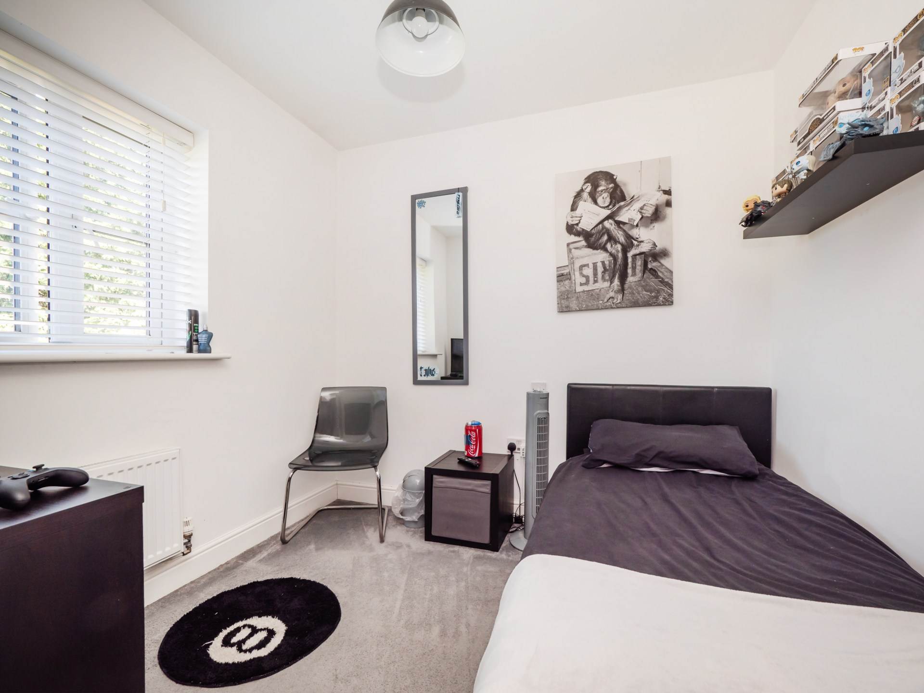
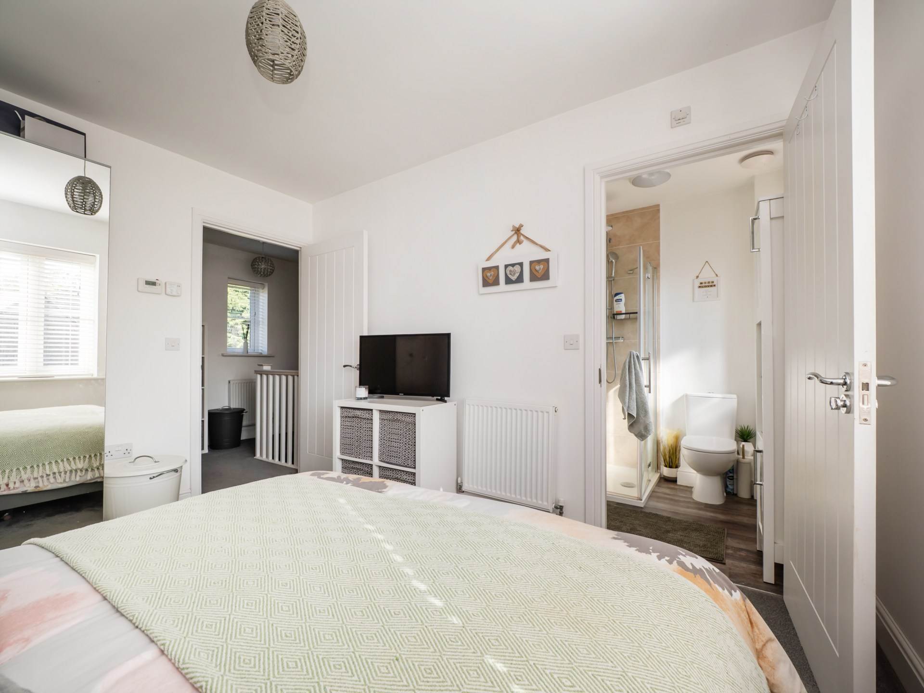
Upstairs, three well proportioned bedrooms provide comfortable and flexible accommodation. The principal suite is particularly appealing, benefiting from its own en-suite shower room. The remaining bedrooms are served by a contemporary family bathroom, all presented in a neutral palette to create a calm and inviting atmosphere throughout.
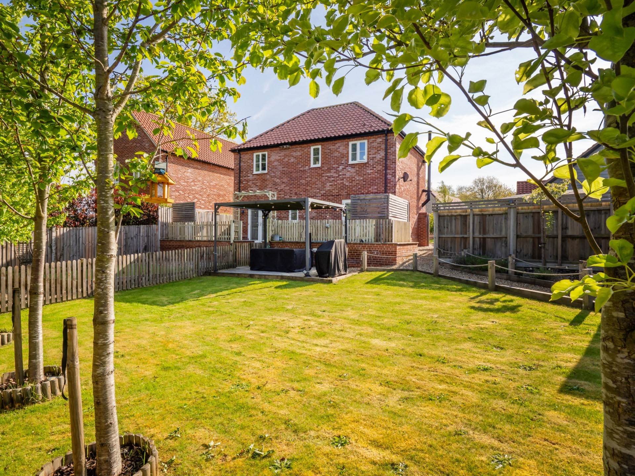
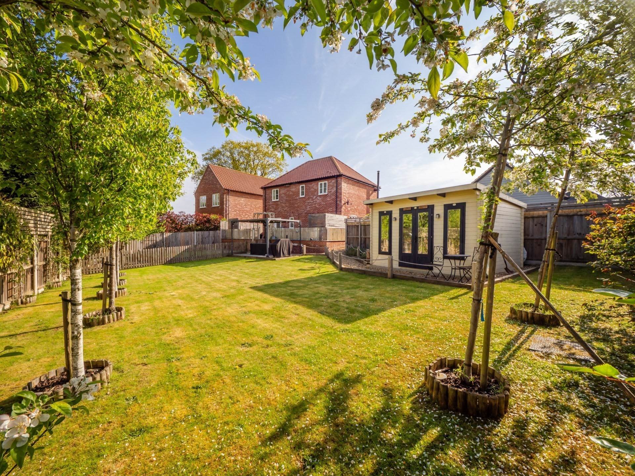
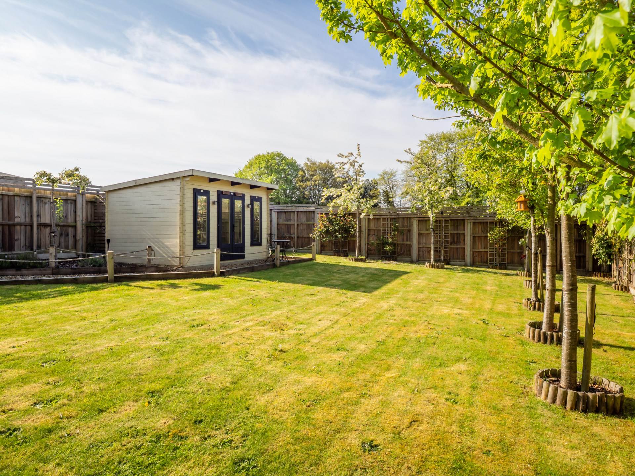
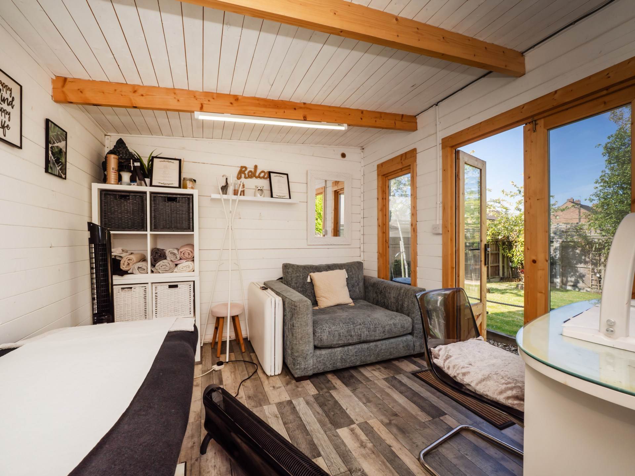
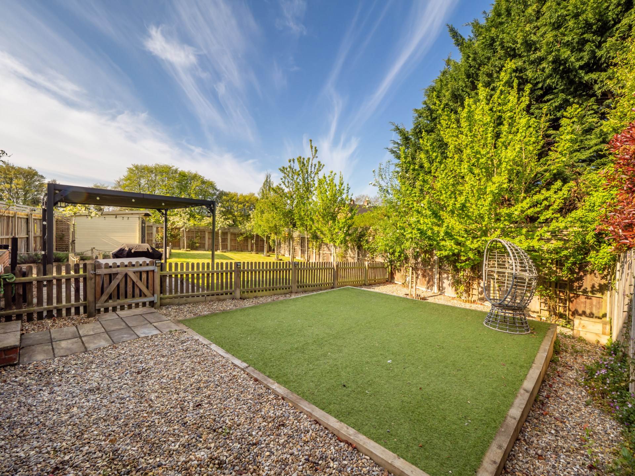
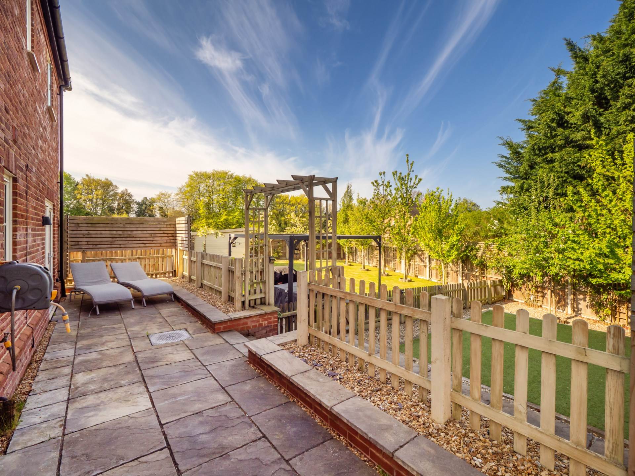
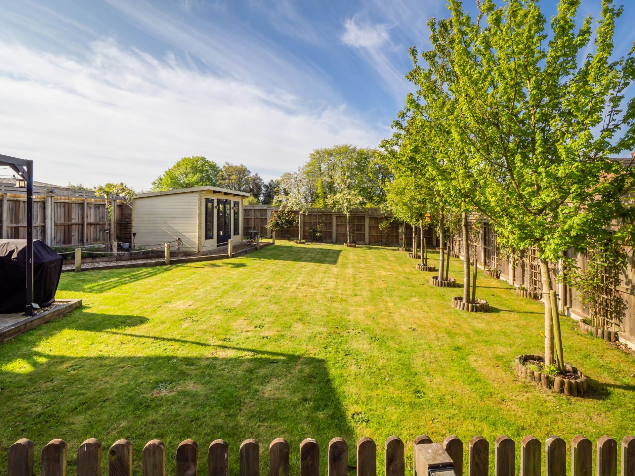
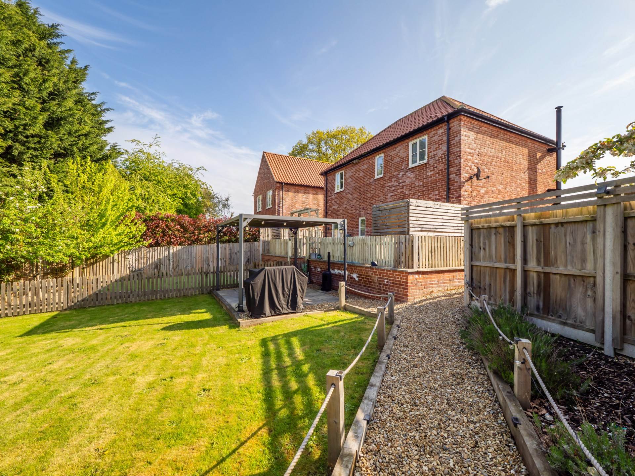
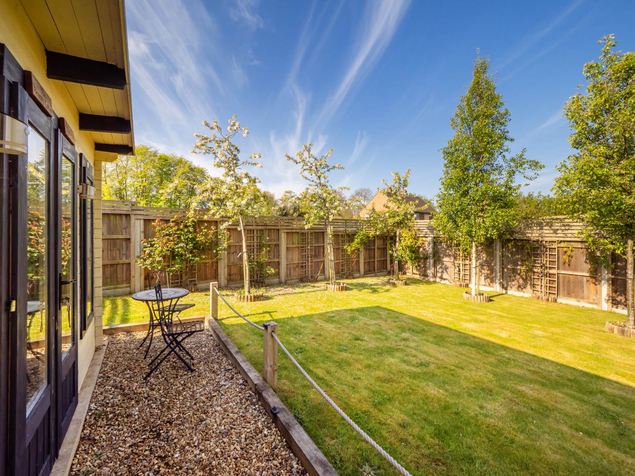
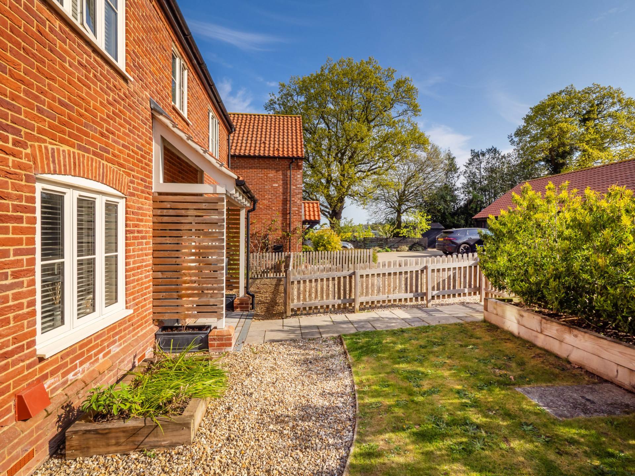
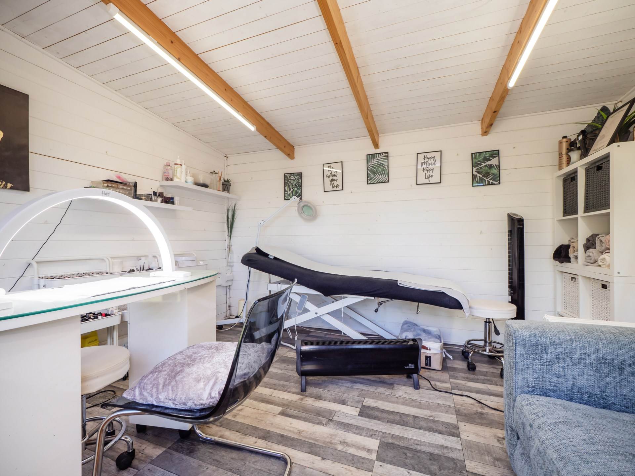
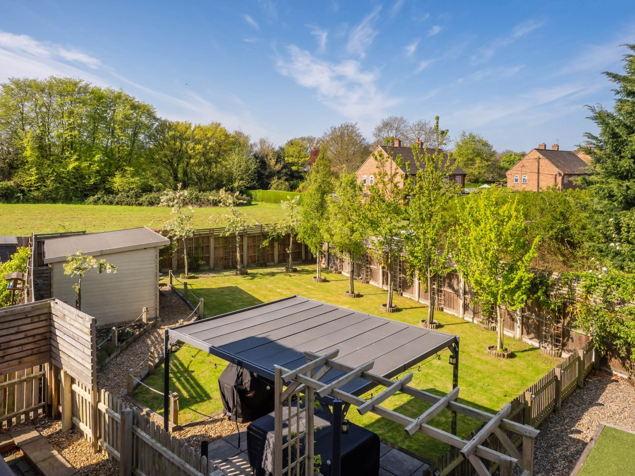
Externally, the property continues to impress. The rear garden has been thoughtfully landscaped to provide a generous patio area ideal for al fresco dining and entertaining, alongside well maintained lawned sections. A standout feature is the detached garden cabin an exceptional addition offering a perfect space for a home office, studio or private retreat.
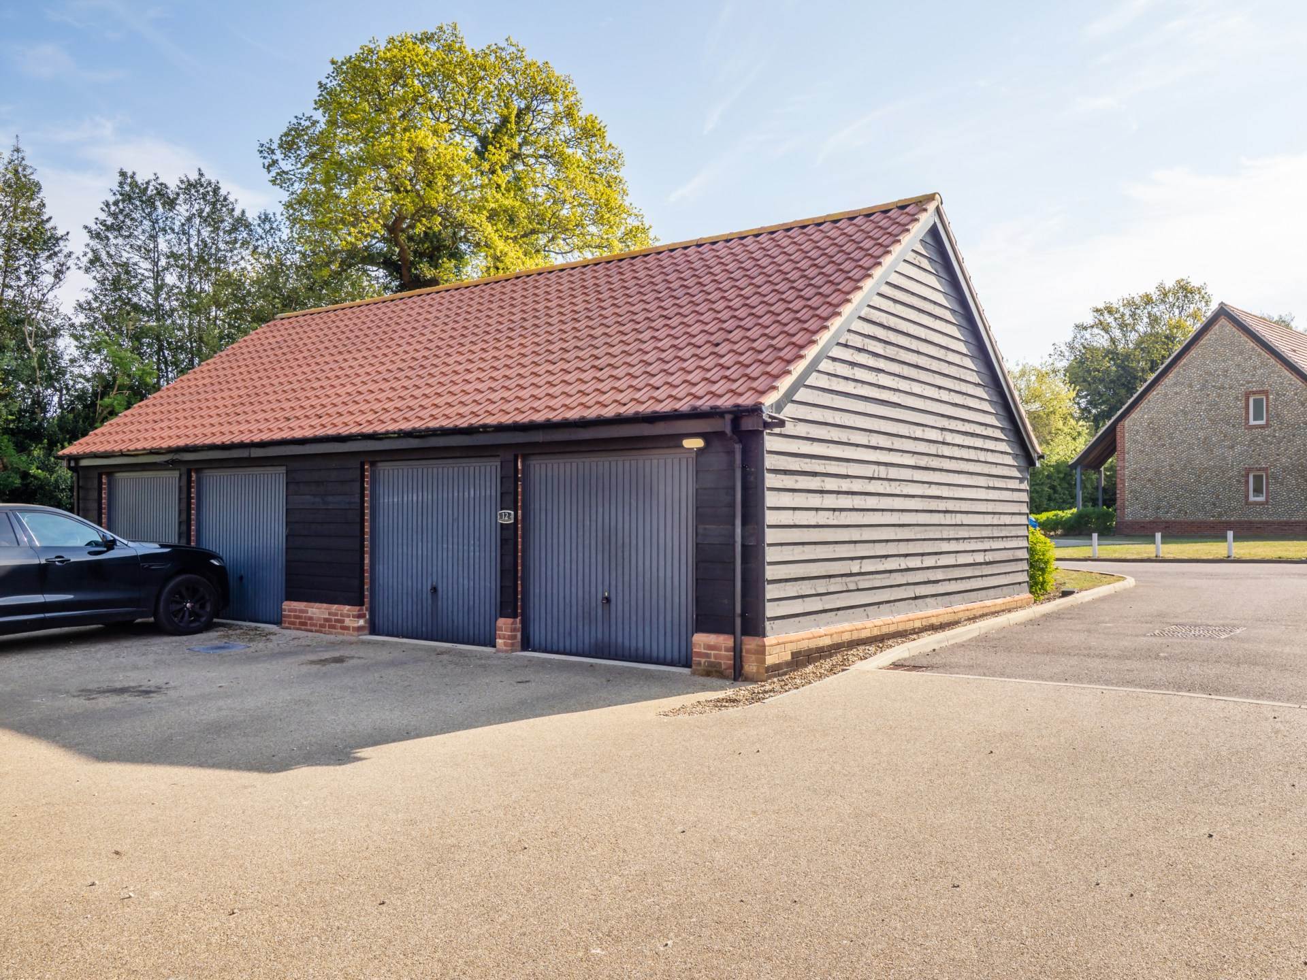
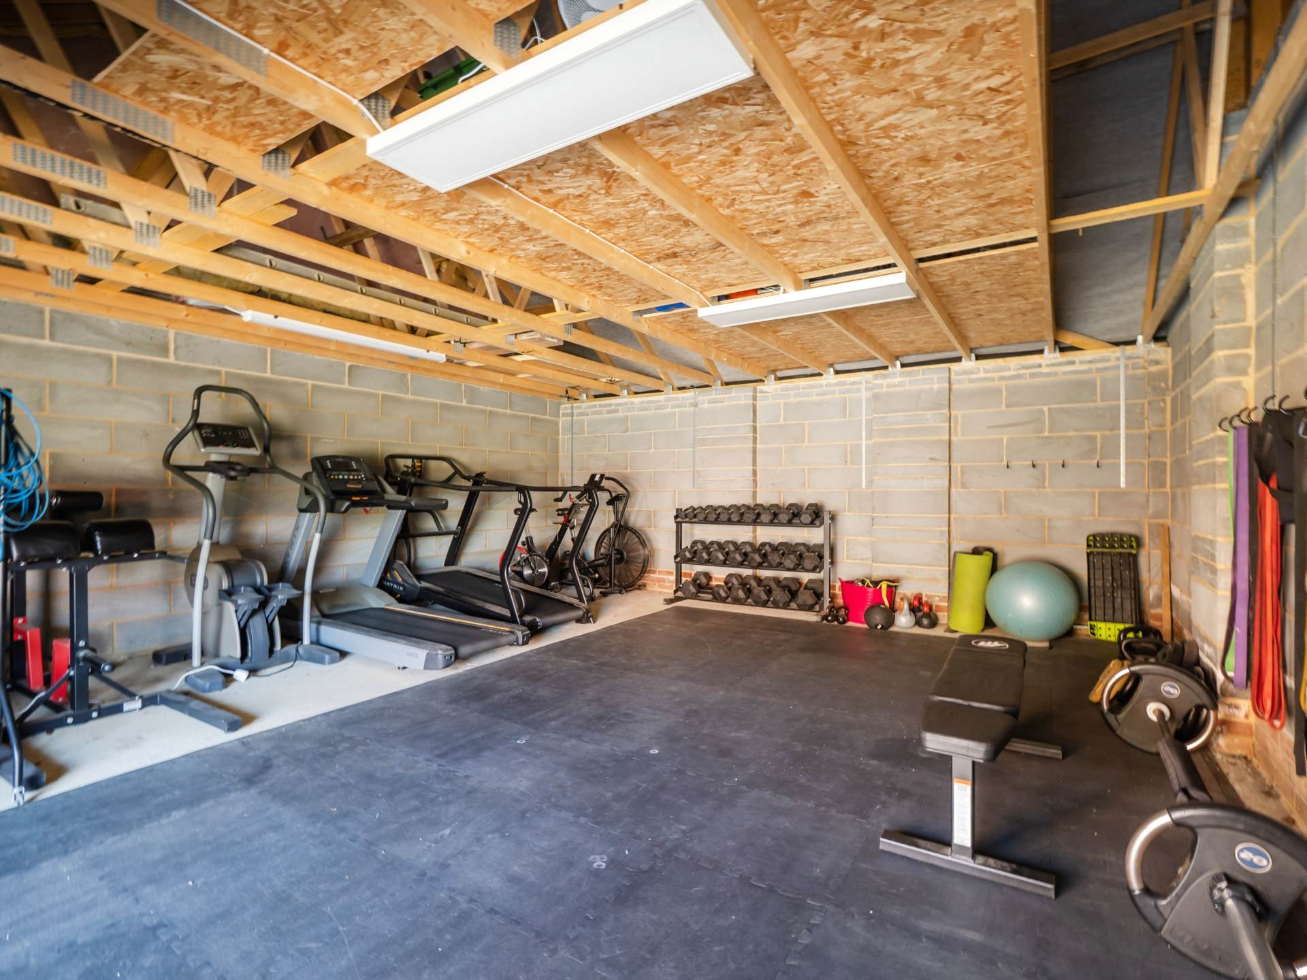
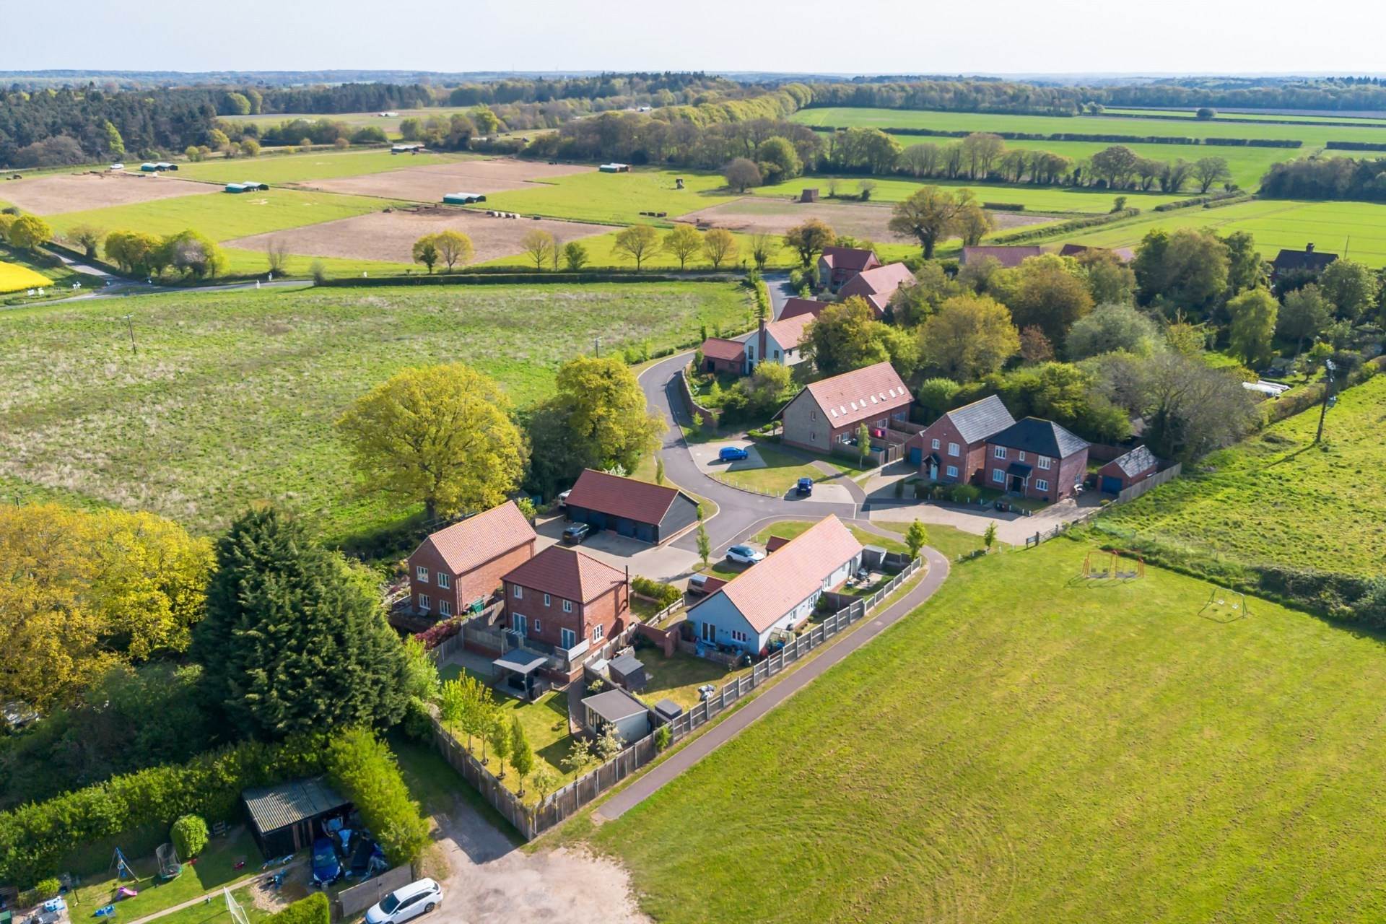
Further enhancing the appeal is a substantial double garage, providing excellent storage or workshop potential, catering to both practical needs and hobbies.
Location & Lifestyle
:
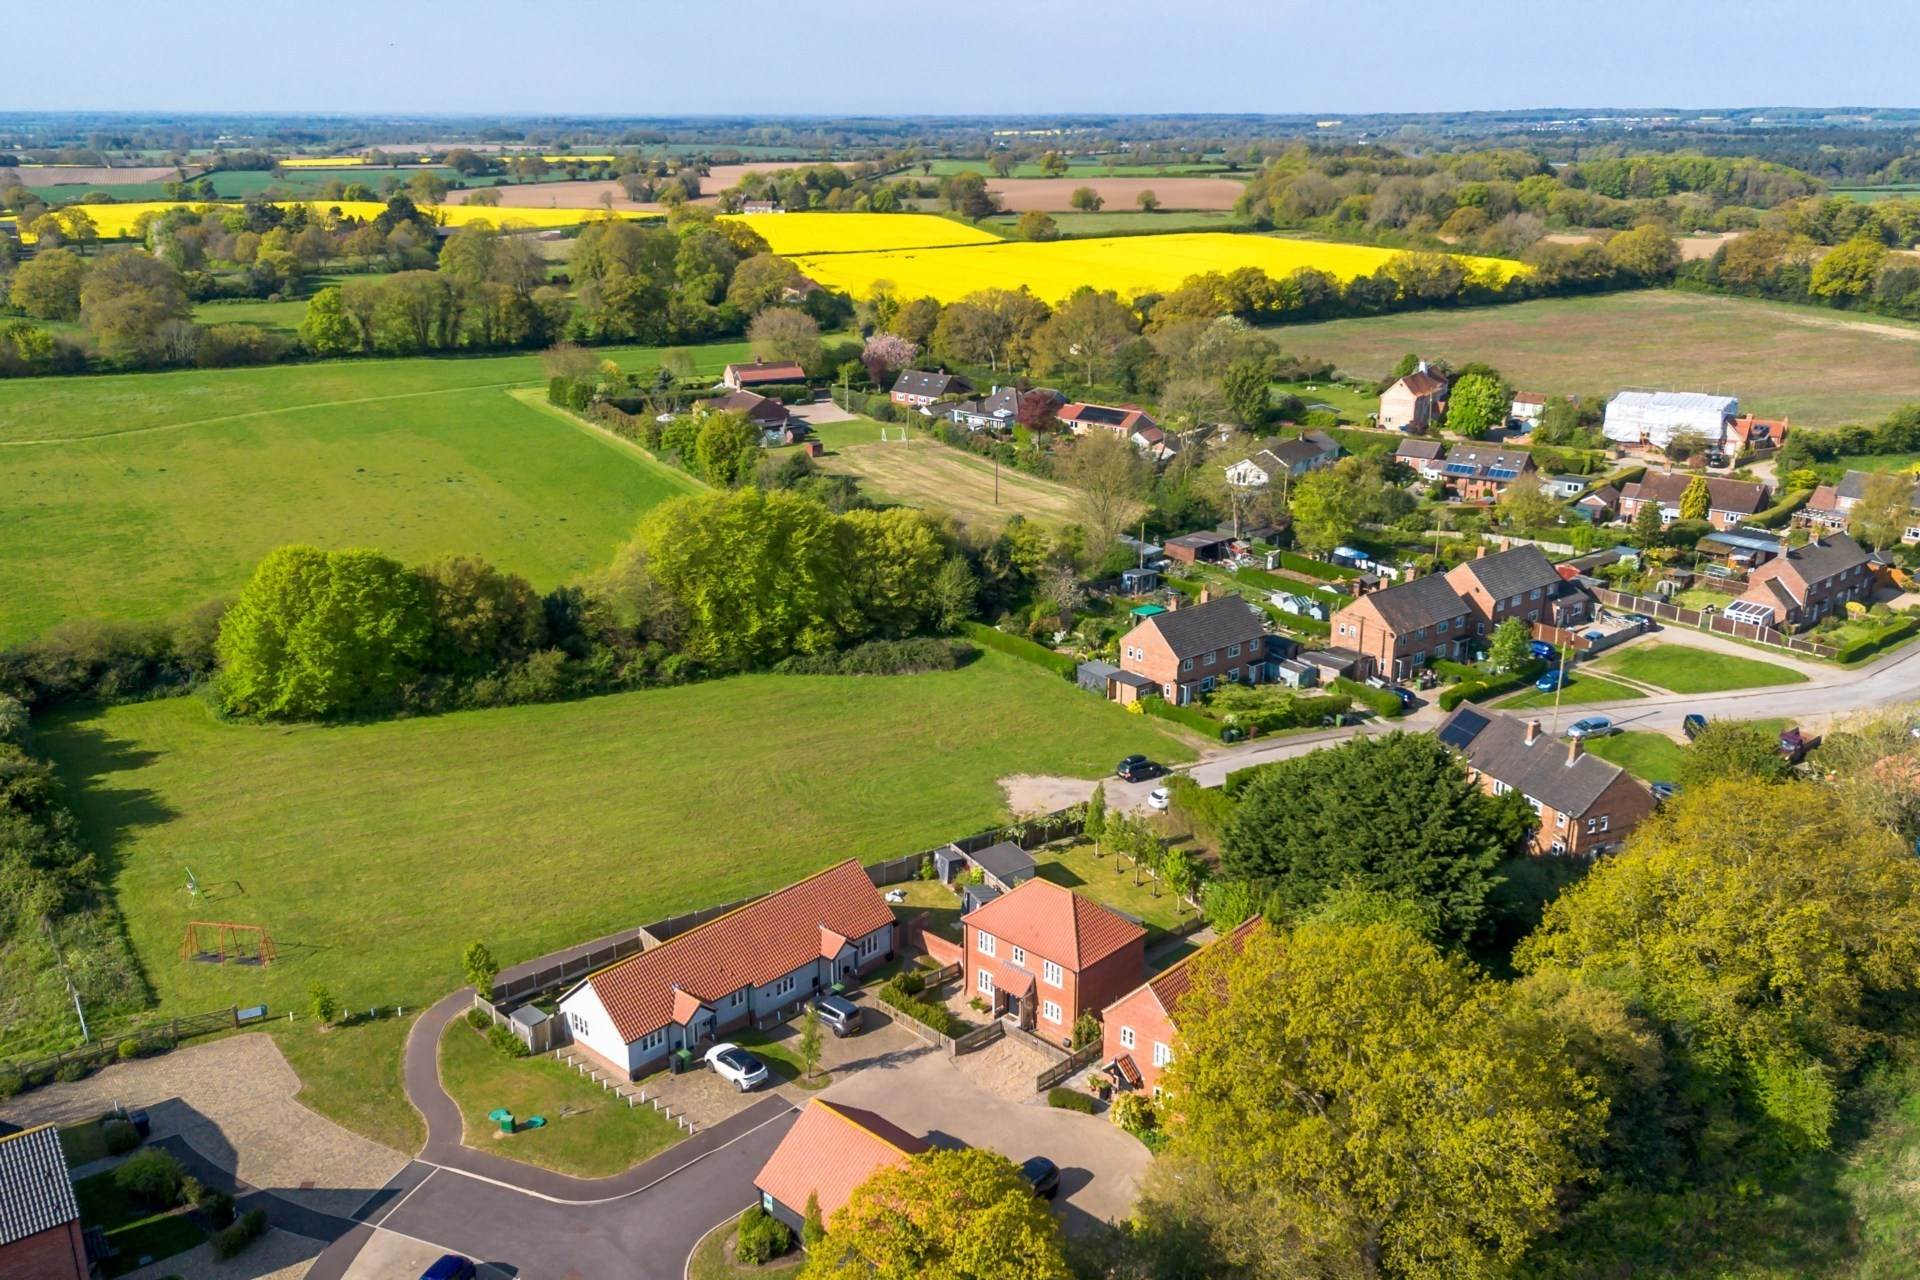
The charming village of Edgefield is centred around a picturesque green and pond, offering a quintessential Norfolk setting surrounded by rolling countryside. The village enjoys a strong sense of community, with a church, village hall and the well regarded The Pigs a popular gastro pub with boutique accommodation and spa facilities.
Just a short distance away lies the Georgian market town of Holt, renowned for its independent shops, artisan food stores and the historic Bakers & Larners department store, a long established local landmark. Holt also offers a variety of cafés, restaurants and galleries, making it a vibrant hub for both residents and visitors.
The stunning North Norfolk coastline is within easy reach, including the sought after destinations of Cley-next-the-Sea and Blakeney, both known for their natural beauty, coastal walks and wildlife.
For outdoor enthusiasts, Holt Country Park lies nearby, offering extensive walking trails and a peaceful natural environment.
Transport links are convenient, with road connections to Norwich approximately 19 miles to the south, providing rail services to London and beyond, as well as access to a wide range of shopping, dining and cultural amenities.
This exceptional home offers the perfect balance of countryside tranquillity and accessibility, making it an ideal choice for those seeking refined village living close to the coast.
Agents Note
By law, we are required to conduct anti-money laundering checks on all potential buyers and sellers, and we take this responsibility very seriously. In line with HMRC guidelines, our trusted partner, Coadjute, will securely manage these checks on our behalf. Once an offer is accepted (subject to contract), Coadjute will send a secure link for you to complete the biometric checks electronically. A non-refundable fee of £45+ VAT per person will apply for these checks, and Coadjute will handle the payment for this service. These anti-money laundering checks must be completed before we can send the memorandum of sale to the solicitors to confirm the sale. Please contact the office if you have any questions in relation to this.
what3words /// snuggled.crops.topples
Notice
Please note that we have not tested any apparatus, equipment, fixtures, fittings or services and as so cannot verify that they are in working order or fit for their purpose. Pymm & Co cannot guarantee the accuracy of the information provided. This is provided as a guide to the property and an inspection of the property is recommended.
Council Tax
North Norfolk Council, Band C
Utilities
Electric: Mains Supply
Gas: Mains Supply
Water: Mains Supply
Sewerage: Mains Supply
Broadband: Unknown
Telephone: Unknown
Other Items
Heating: Gas Central Heating
Garden/Outside Space: No
Parking: Yes
Garage: Yes