Shackleton House is a truly individual detached residence occupying a discreet and highly desirable position on the edge of Holt`s historic town centre. Hidden behind mature planting and established gardens, this exceptional home has been comprehensively remodelled and enhanced by the current owners to create a property of remarkable character, sophistication and versatility.
Beautifully blending traditional charm with contemporary design, the property offers approximately 1,600 square feet of impeccably presented accommodation, complemented by a detached studio and private gated parking. Every element has been carefully considered to create a home that is both elegant and highly practical, equally suited to family life, entertaining or multi generational living.
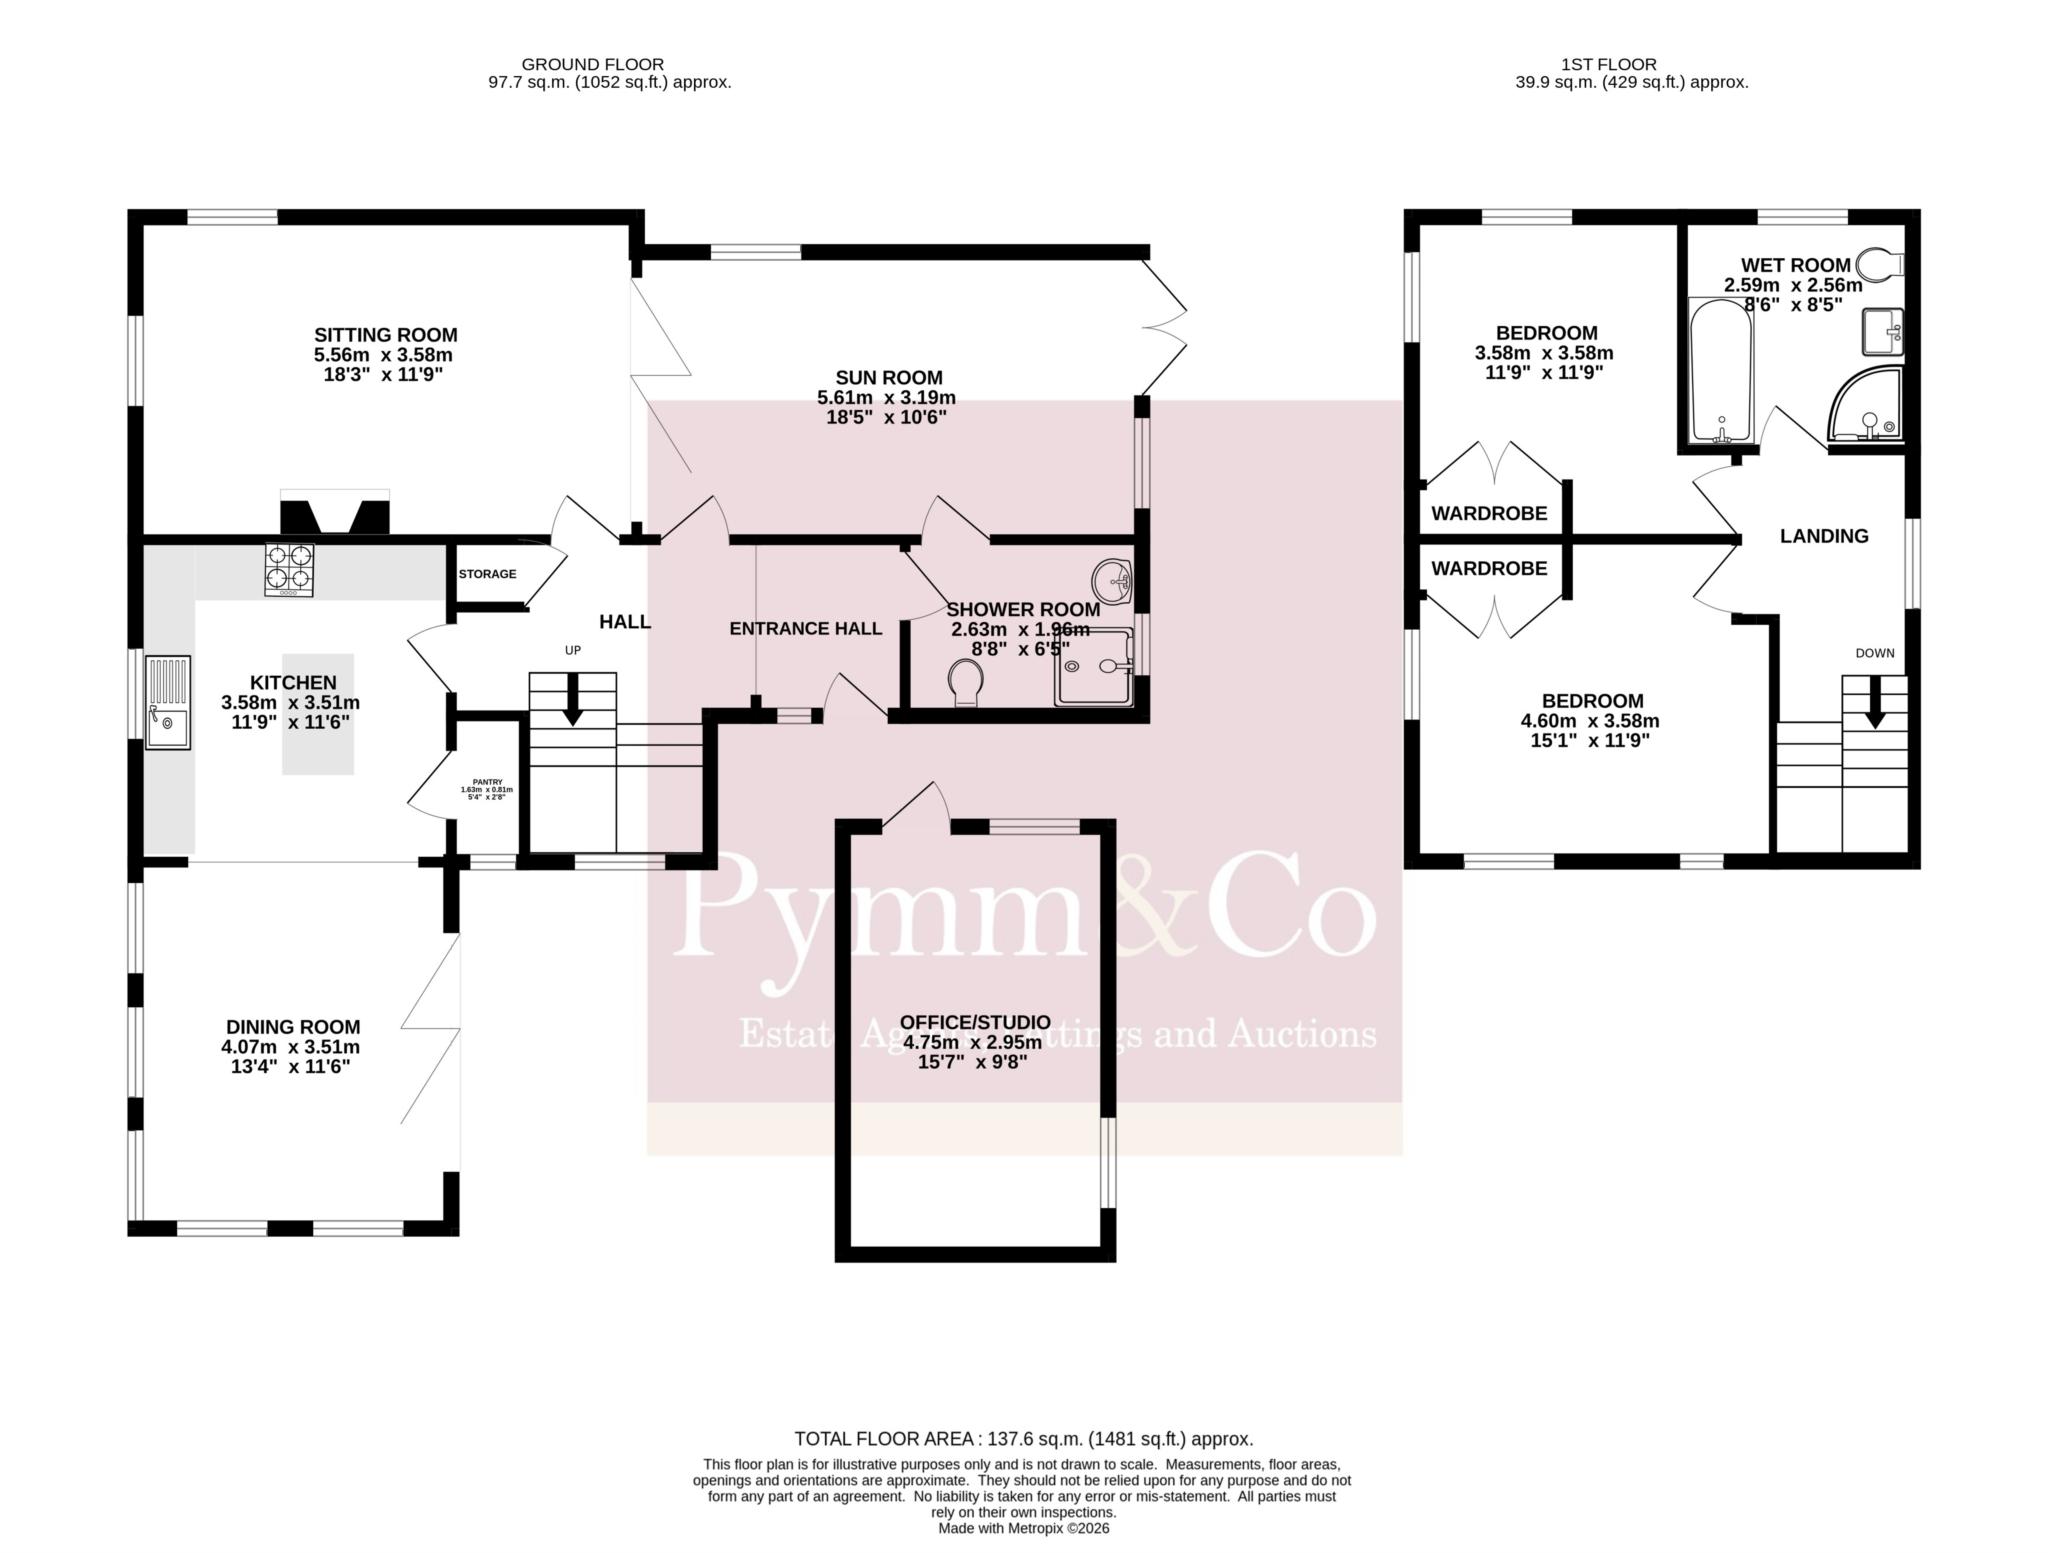
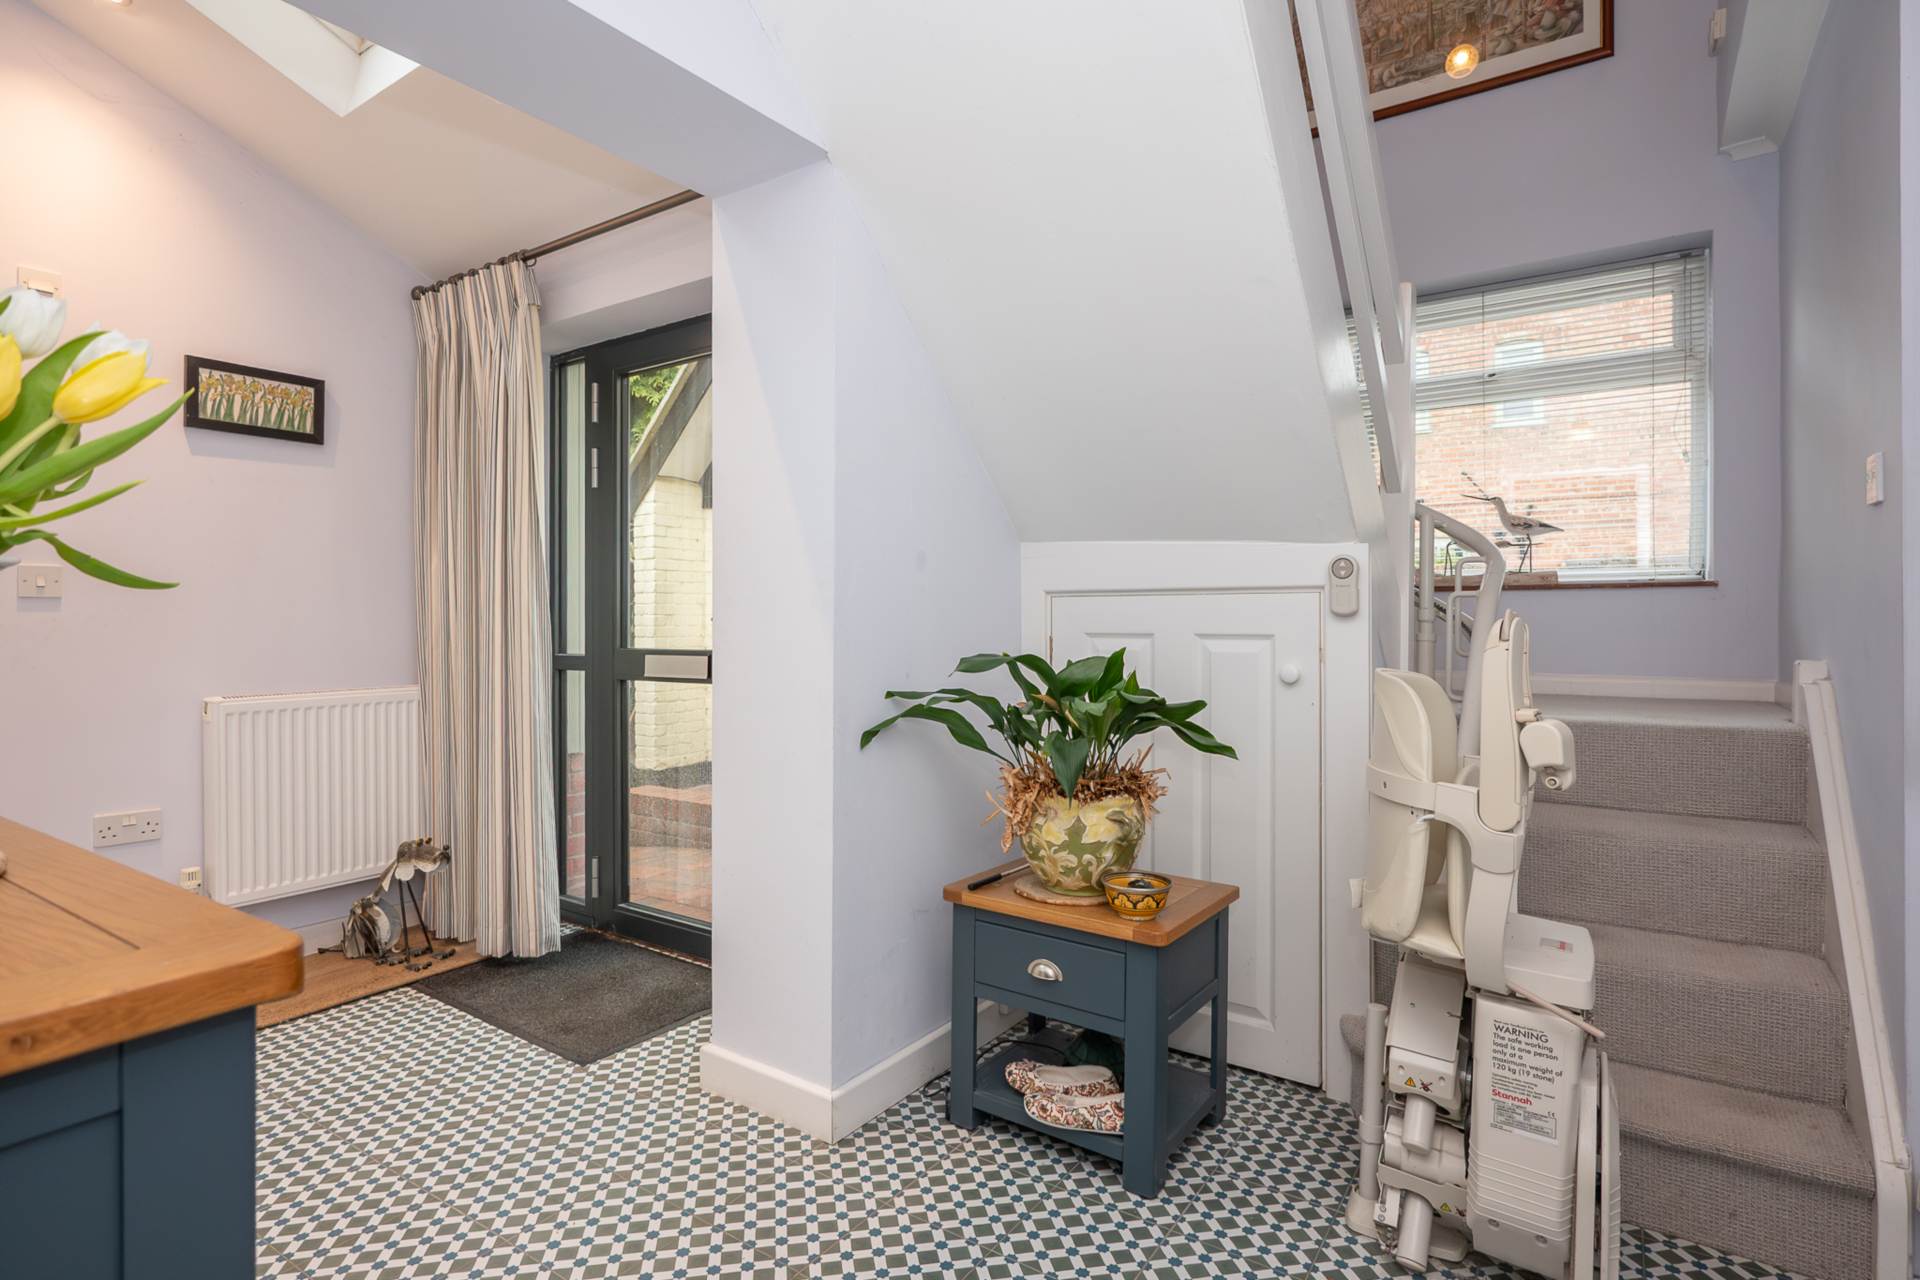
The accommodation is arranged around a welcoming central hallway which immediately sets the tone for the quality and attention to detail found throughout the home.
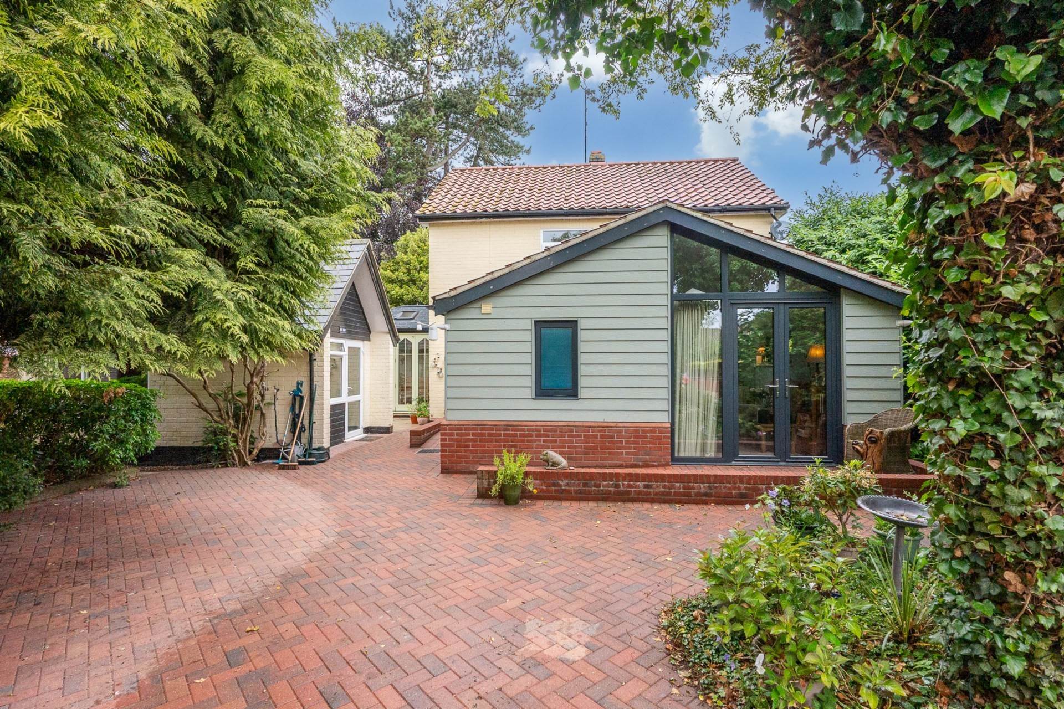
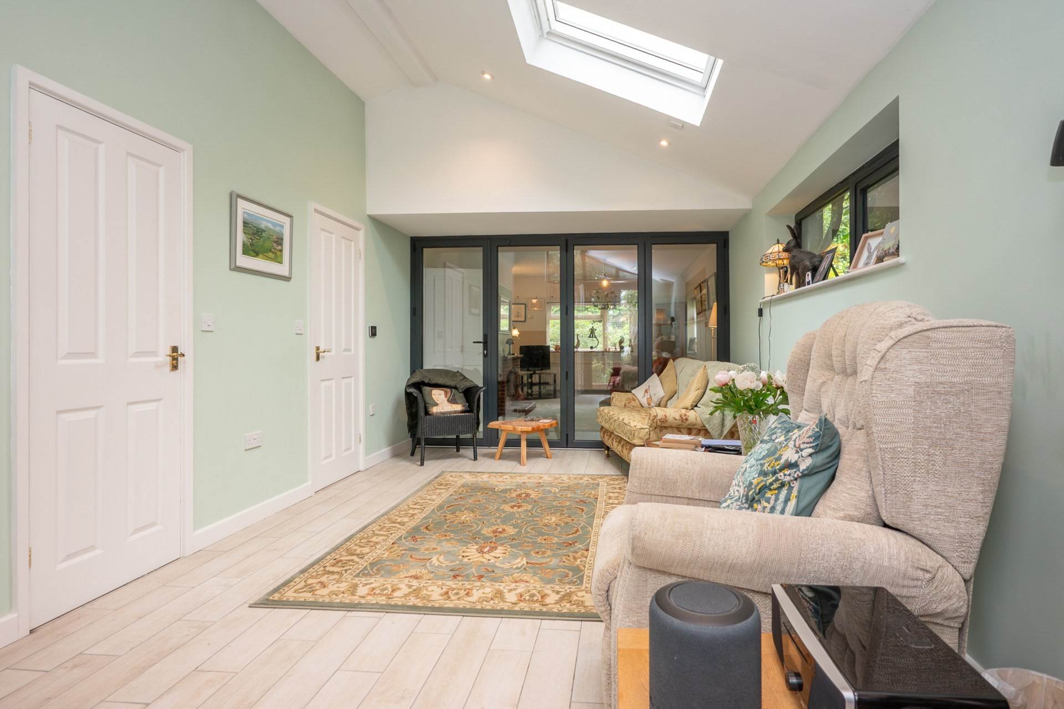
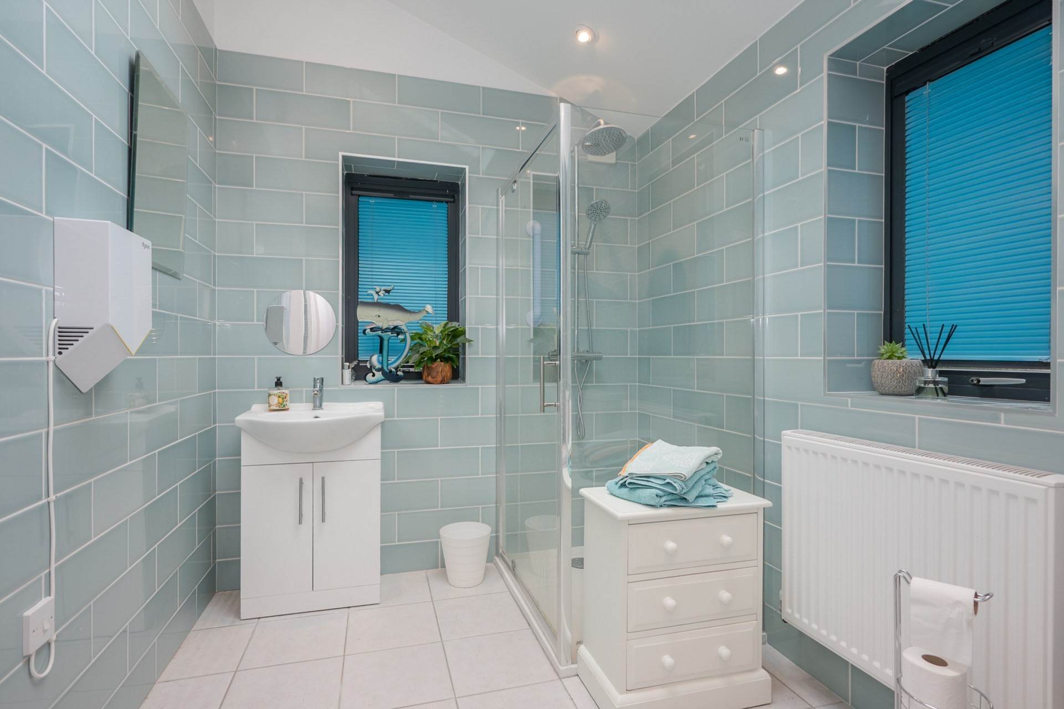
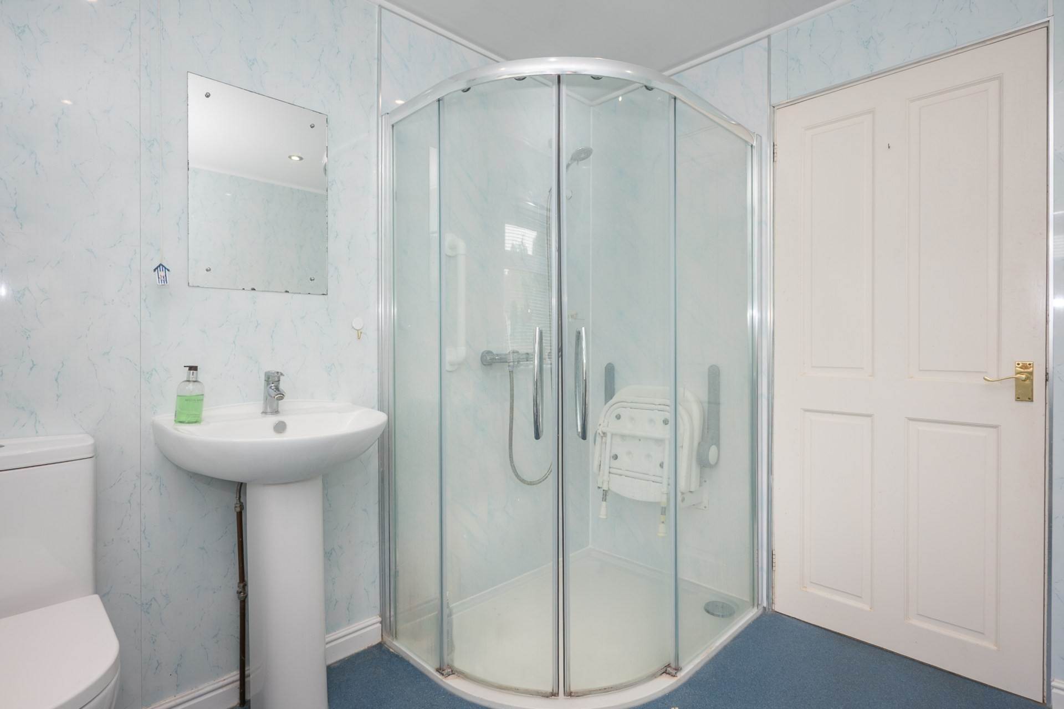
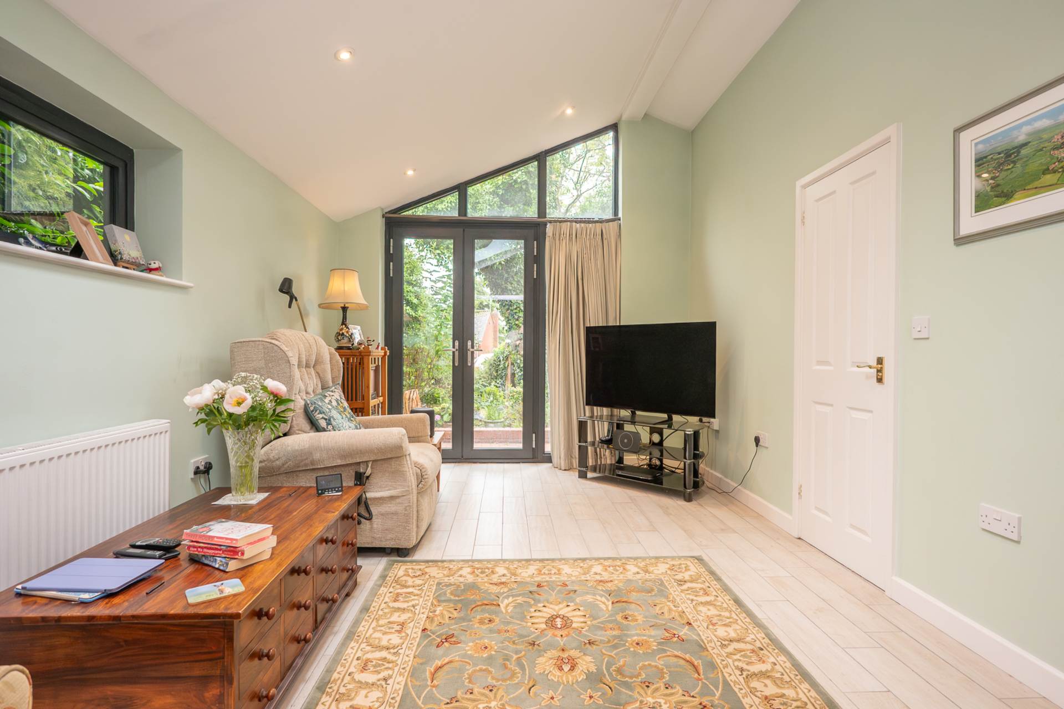
A particular highlight is the spectacular vaulted living room, a wonderfully light filled space featuring a glazed rear gable, soaring ceiling and French doors opening directly onto the terrace beyond. The room enjoys a striking architectural presence whilst maintaining a warm and inviting atmosphere. Adjoining the living room is a stylish ground floor shower room, allowing this part of the home to offer excellent flexibility, including the potential for guest accommodation if required.
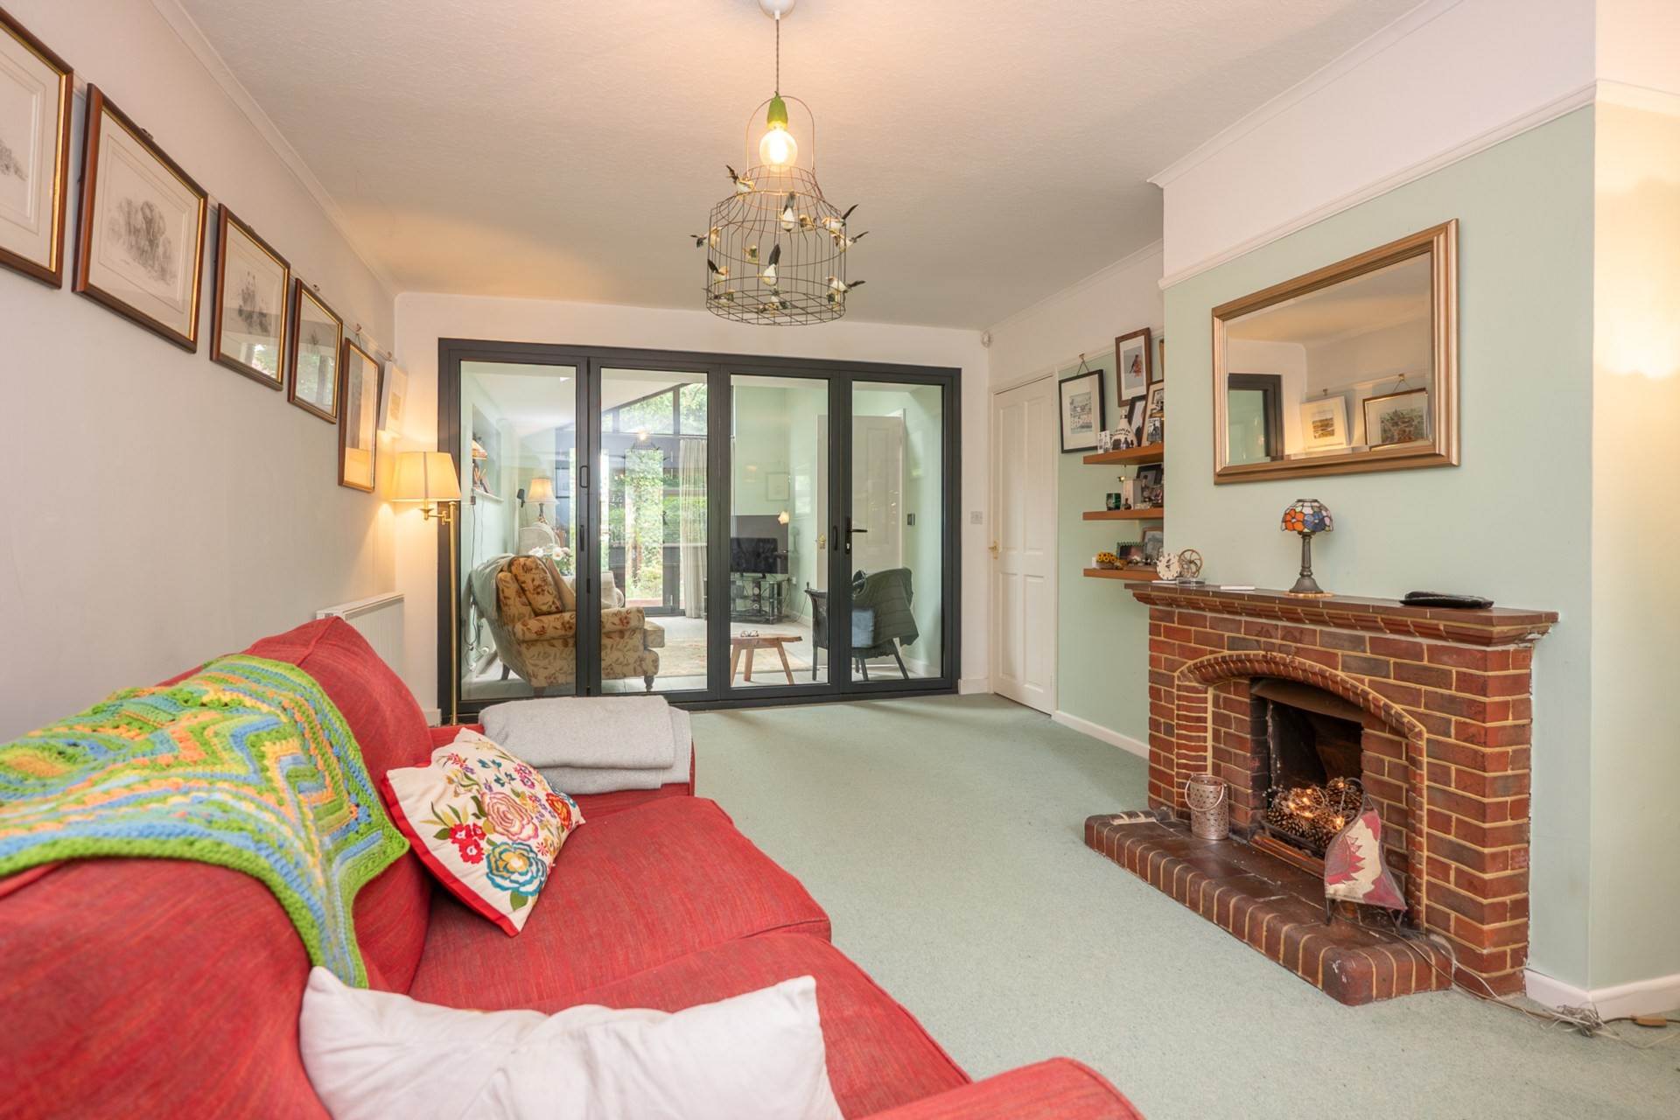
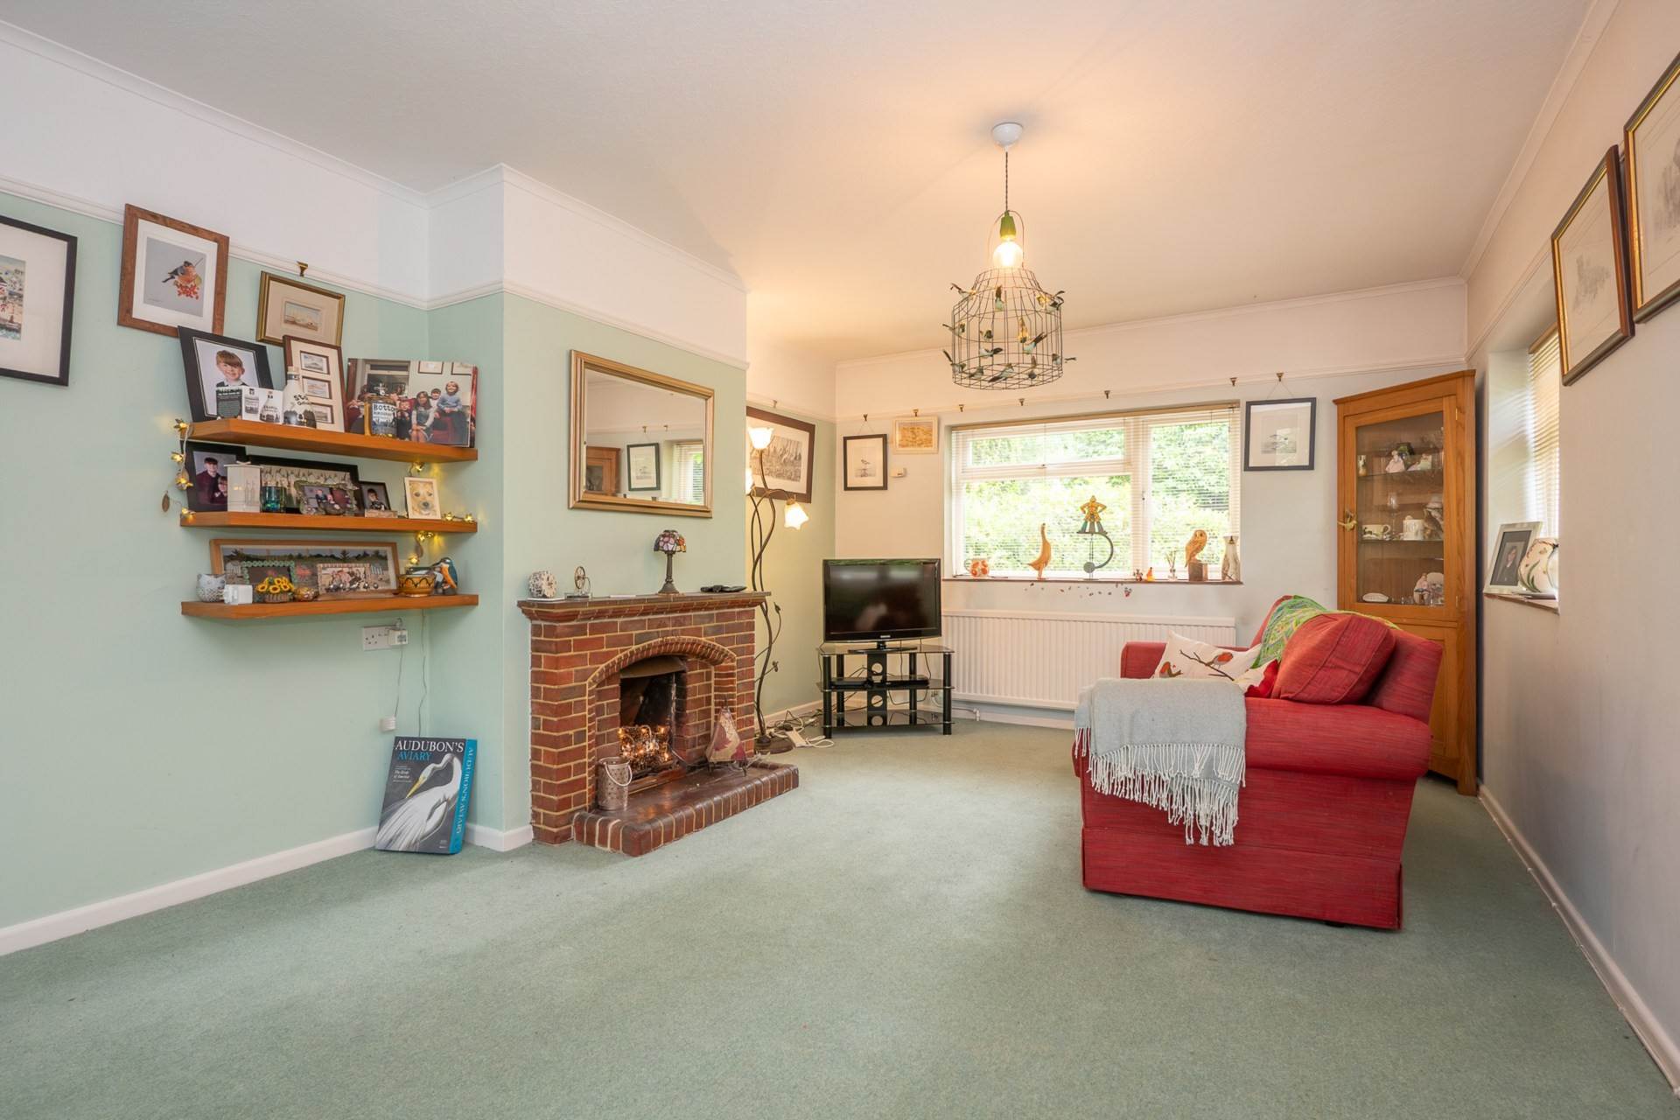
Bi-fold doors connect seamlessly to the elegant sitting room, a more intimate reception space enjoying delightful views over the gardens from two aspects. A fireplace provides a charming focal point, creating the perfect setting for quieter evenings and relaxed family gatherings.
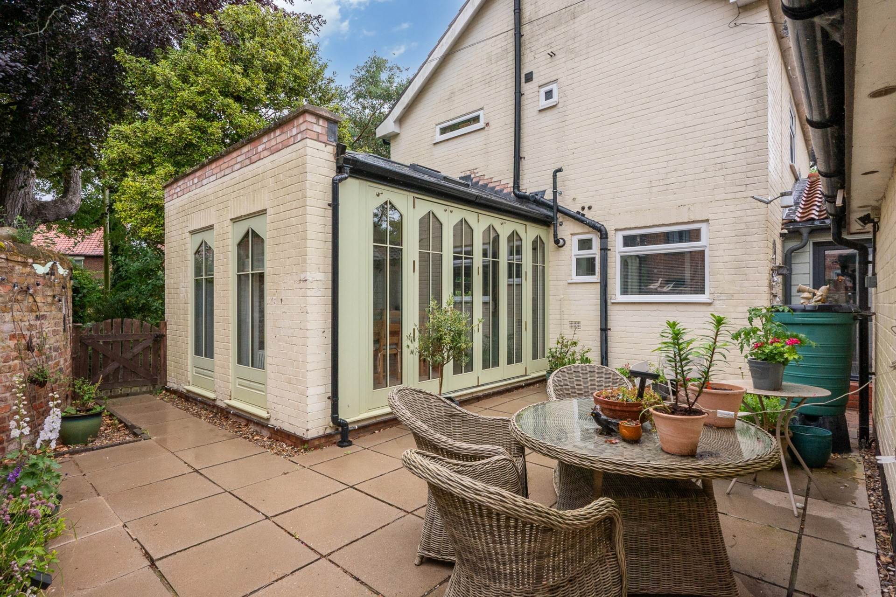
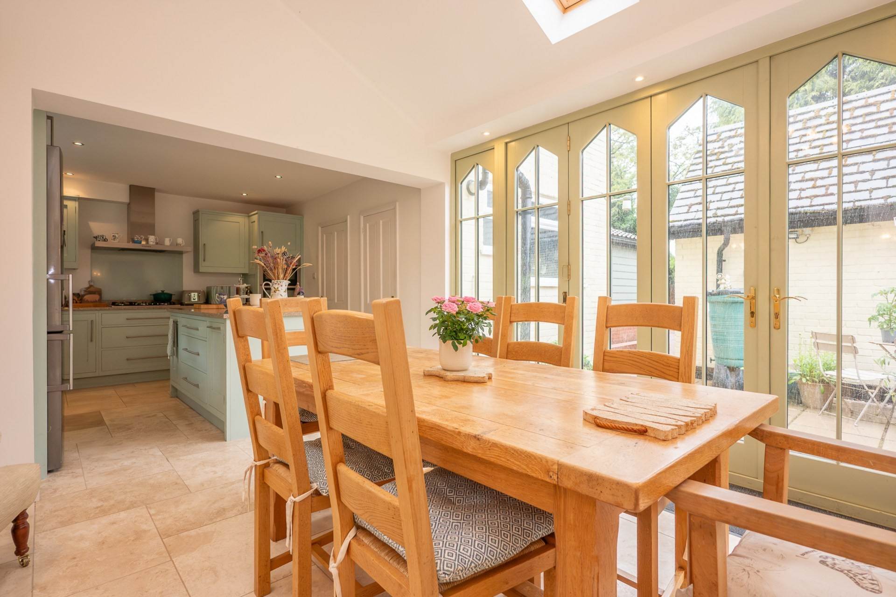
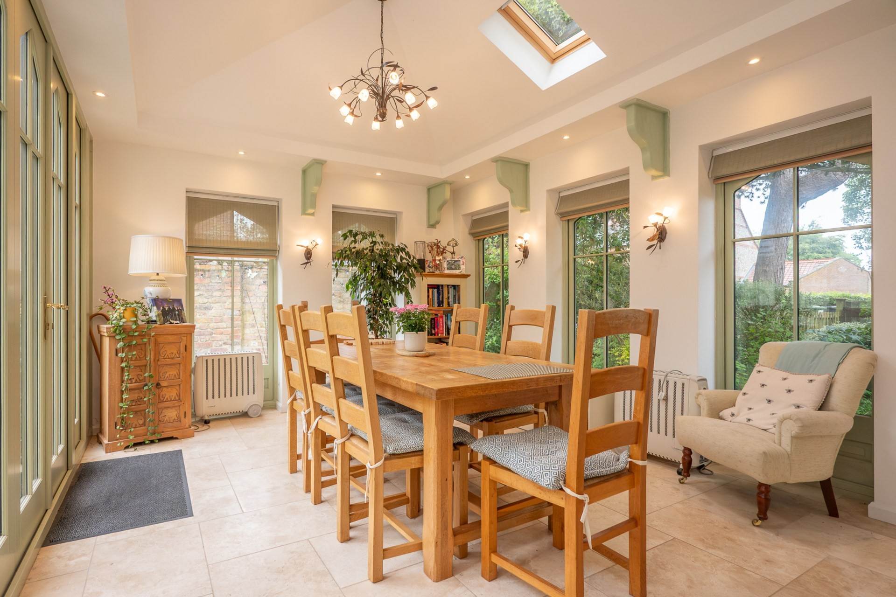
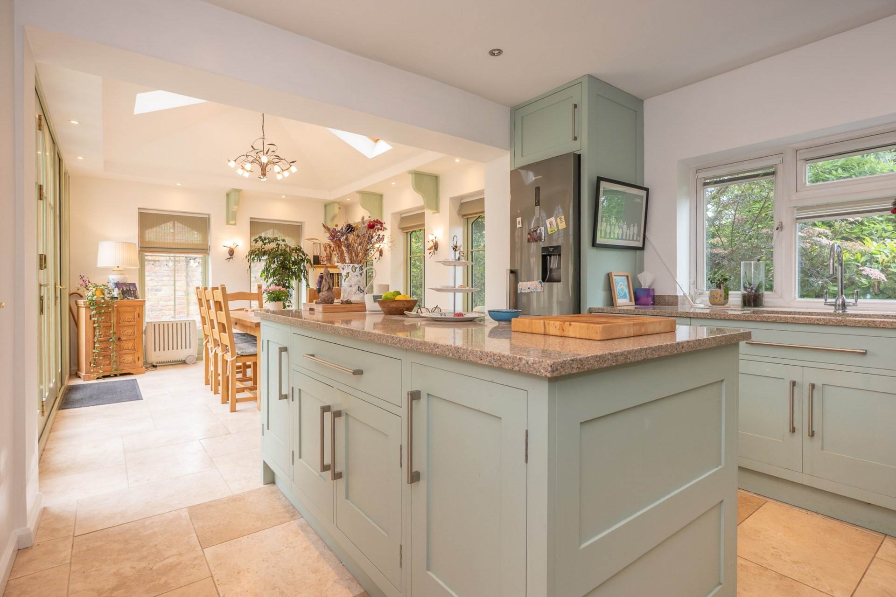
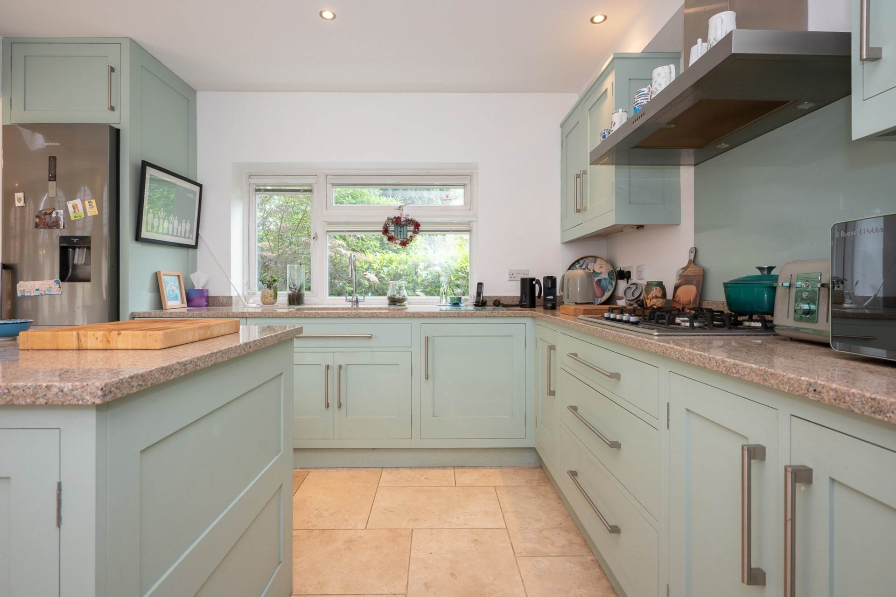
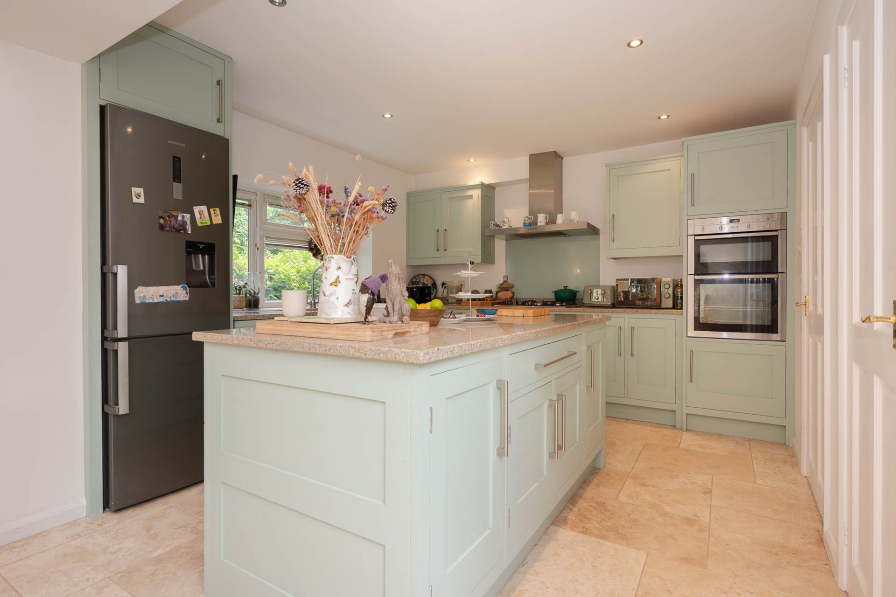
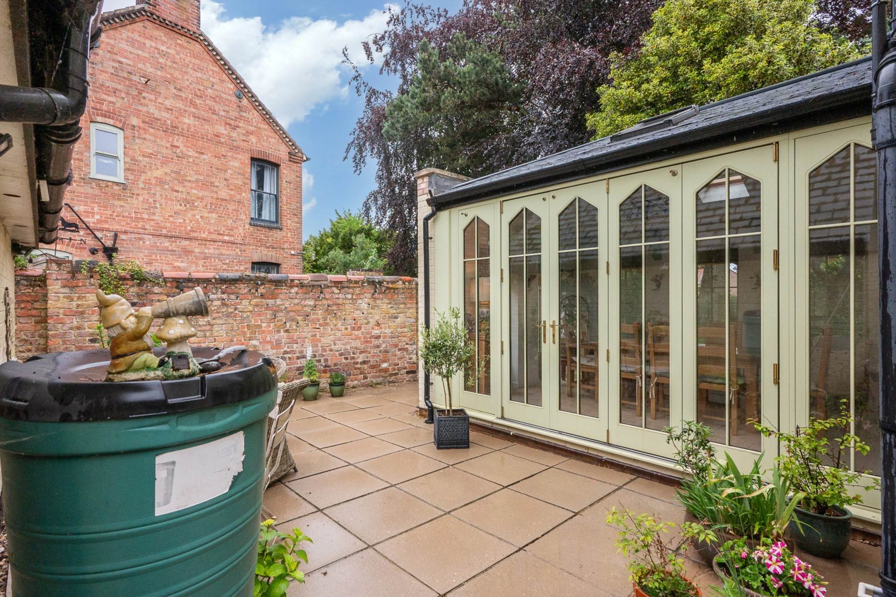
At the heart of the home lies a magnificent open plan kitchen and orangery, undoubtedly one of the property`s most impressive features. Designed for modern living and entertaining, the kitchen is fitted with a comprehensive range of bespoke in frame shaker cabinetry, complemented by silestone work surfaces, integrated appliances and a substantial central island. The space flows effortlessly into the spectacular orangery dining area where oversized windows and floor to ceiling glazing flood the room with natural light. French doors open directly onto the sheltered sun terrace, creating a wonderful connection between the interior and gardens and providing an exceptional space for entertaining throughout the year.
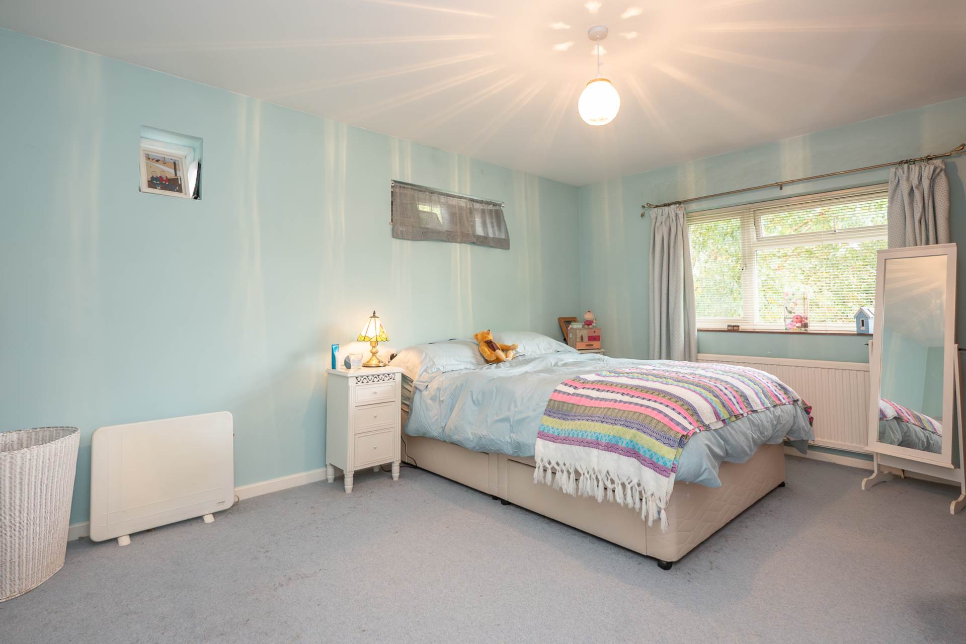
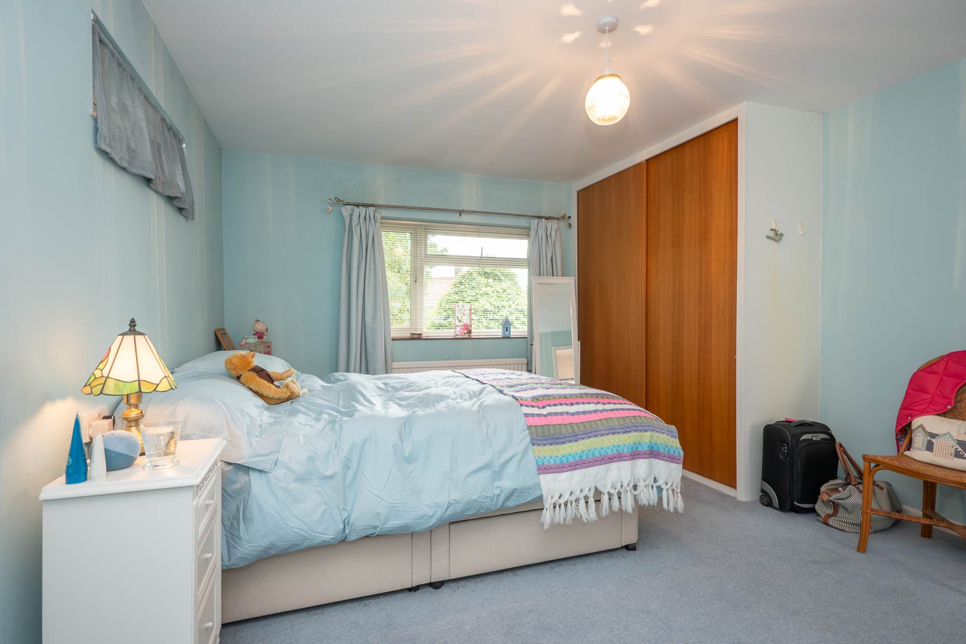
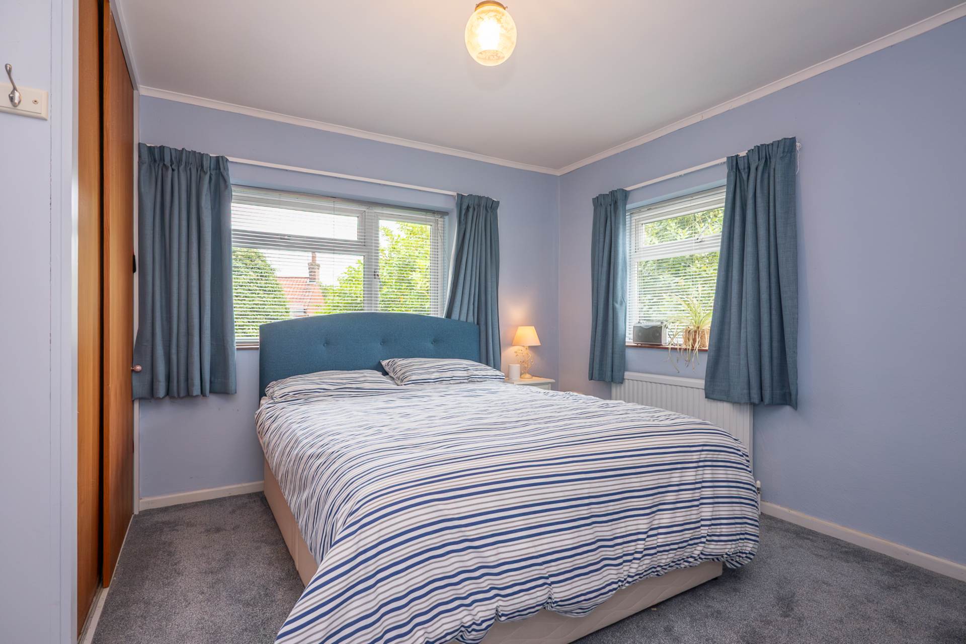
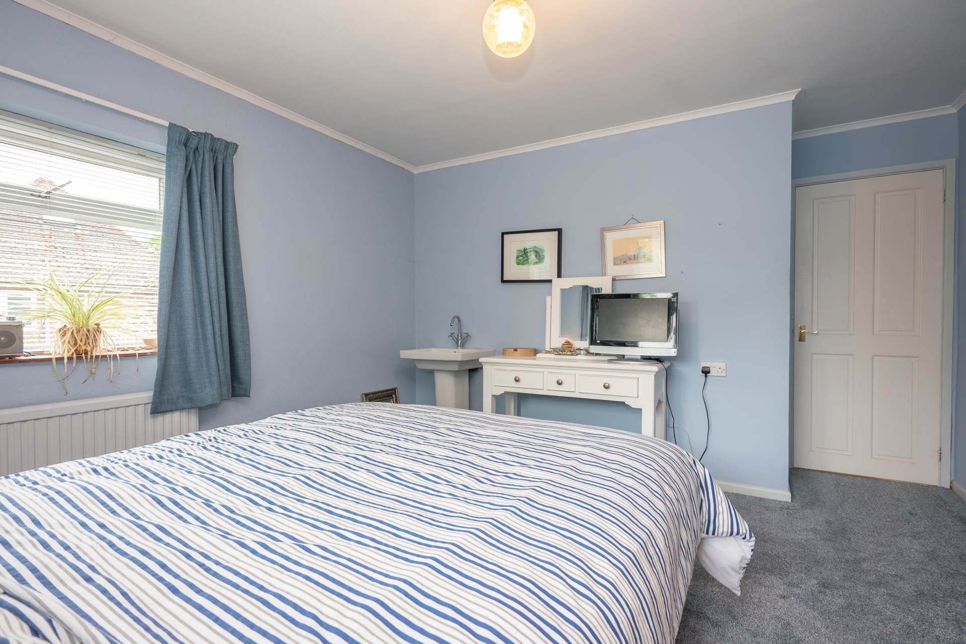
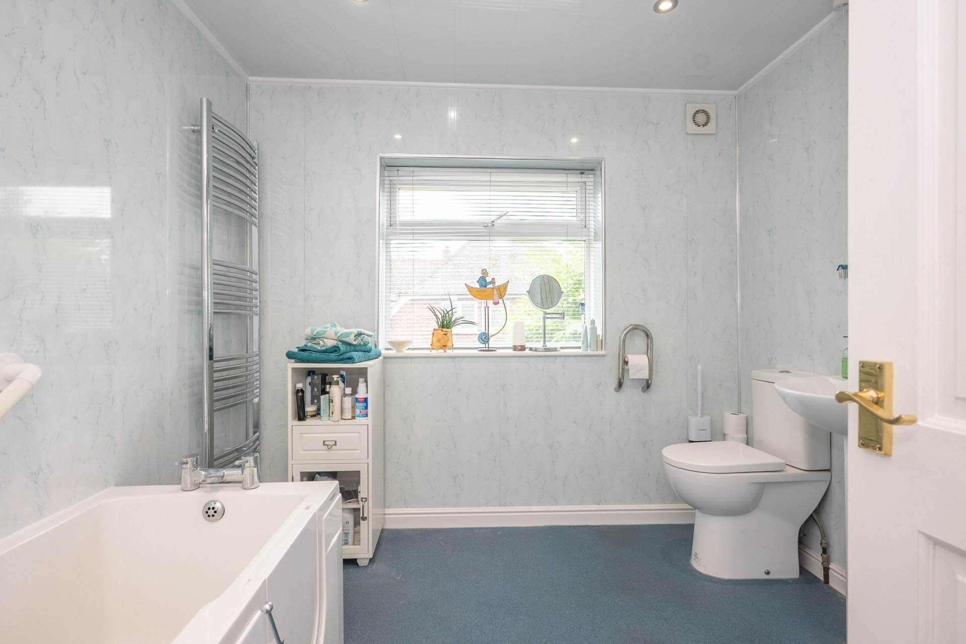
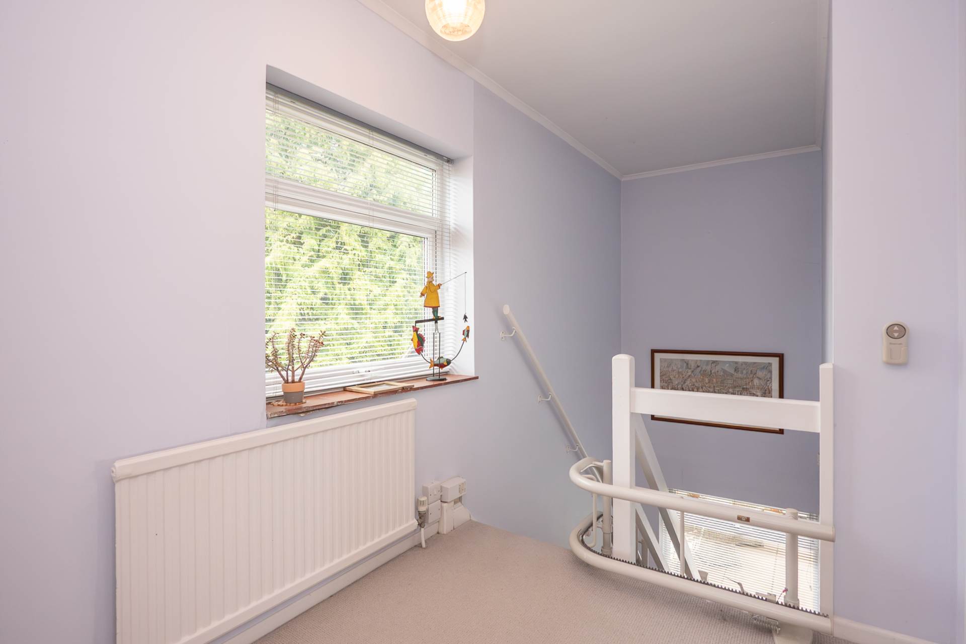
The first floor continues the theme of generous and versatile accommodation, with beautifully presented bedrooms and well appointed facilities serving the upper level.
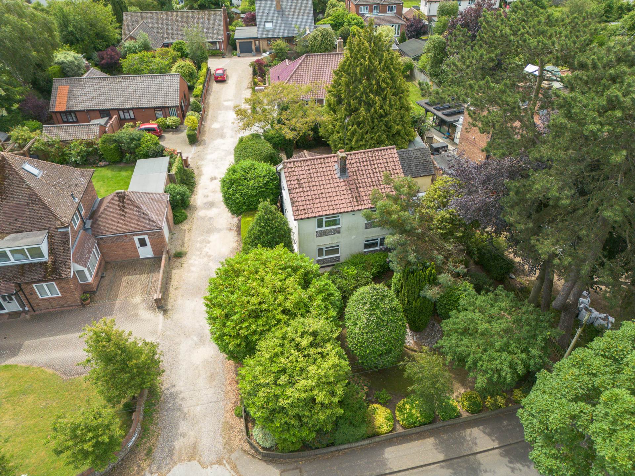
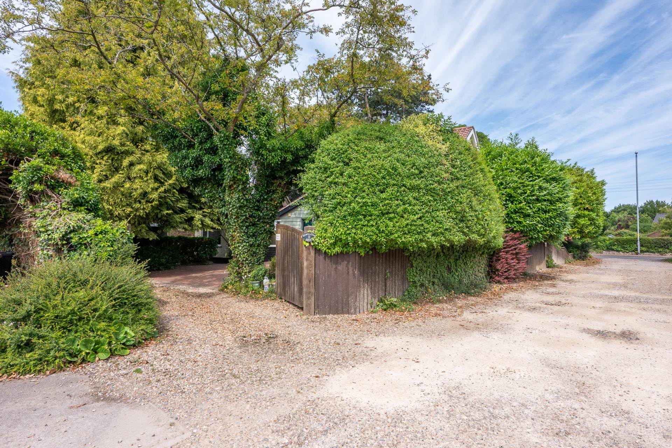
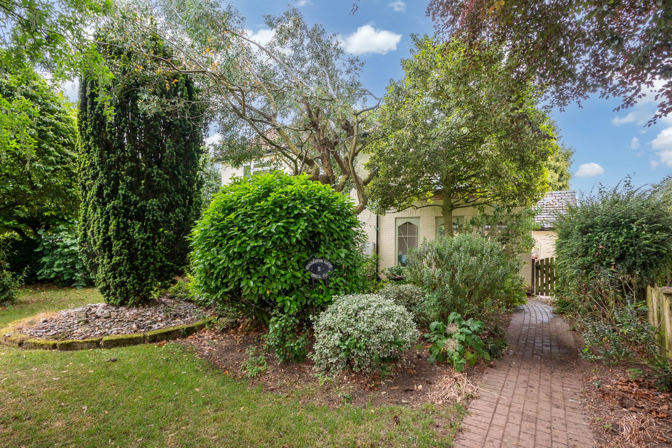
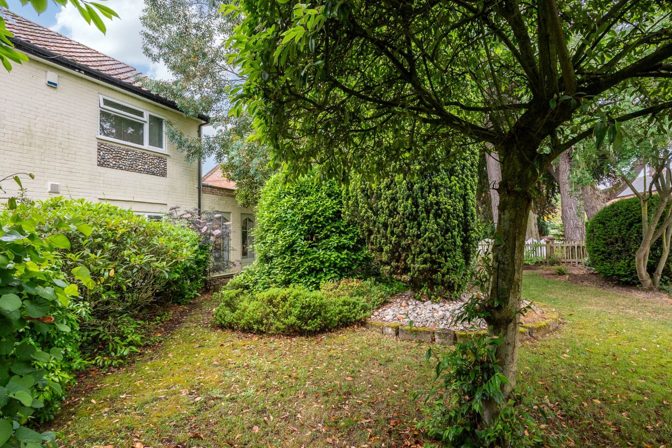
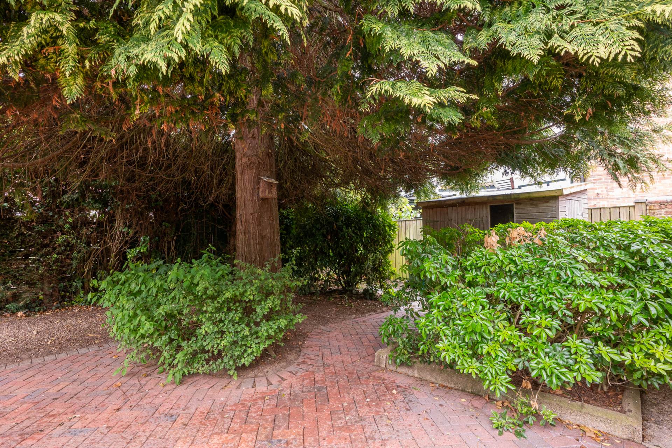
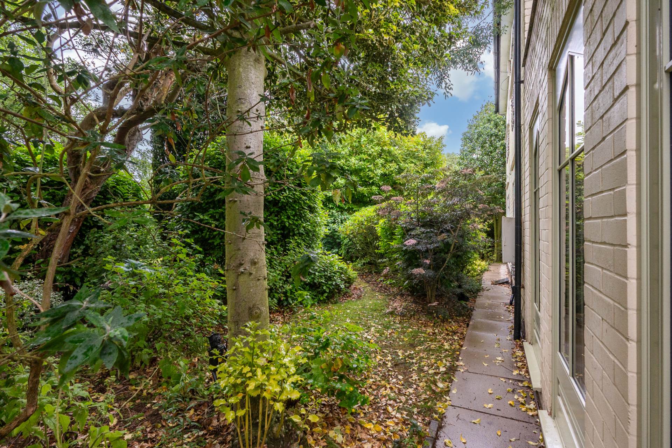
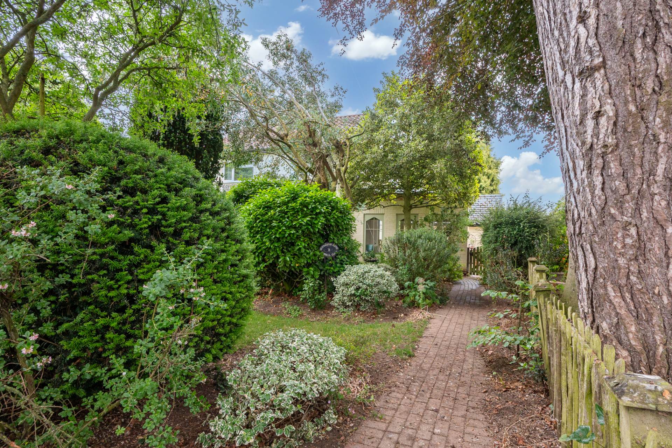
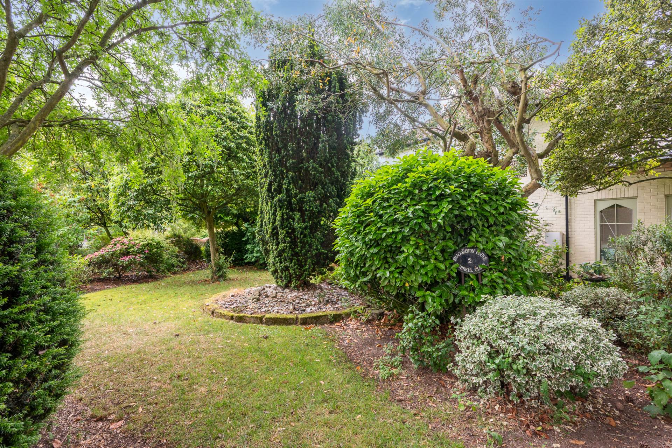
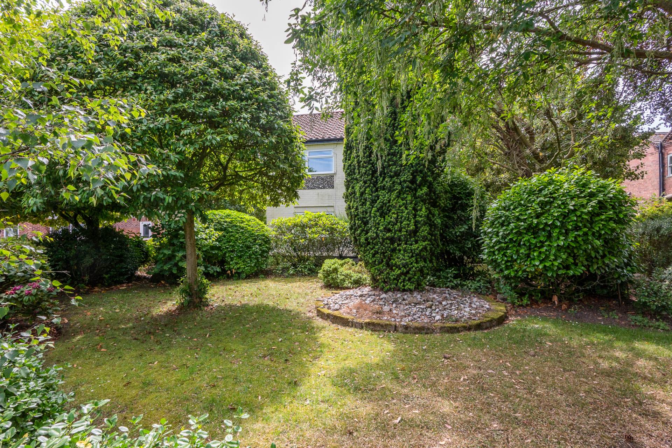
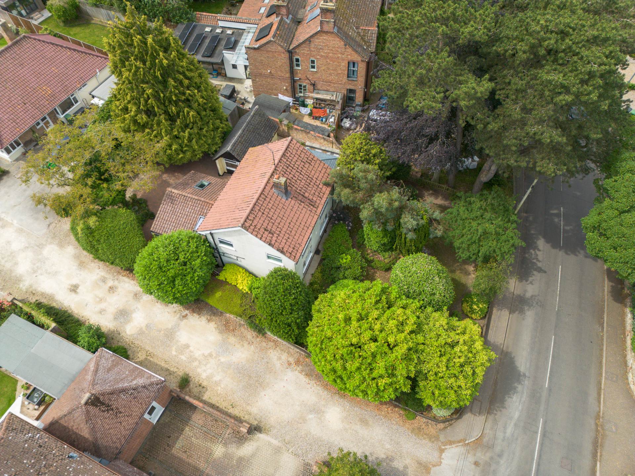
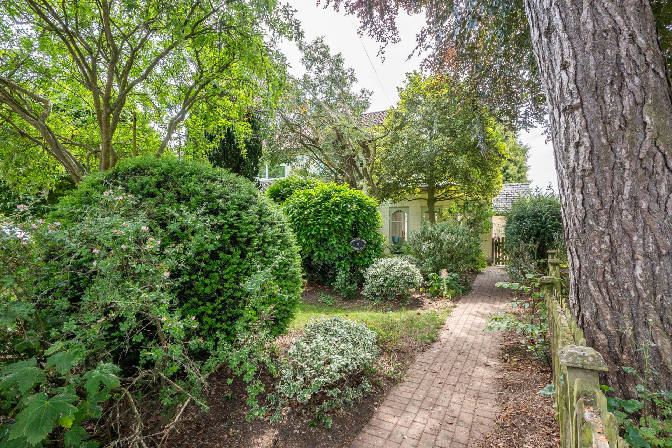
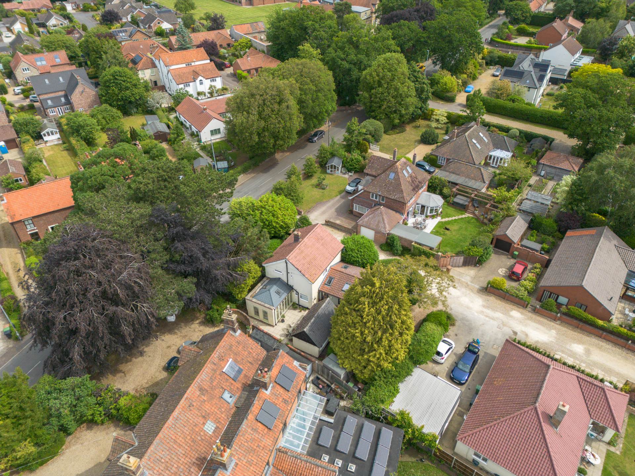
Outside, Shackleton House enjoys a delightful corner plot surrounded by mature and carefully maintained gardens which provide a remarkable degree of privacy and seclusion. The front gardens are attractively landscaped with sweeping lawns, established shrubs and specimen trees, creating a wonderful first impression whilst screening the property from view.
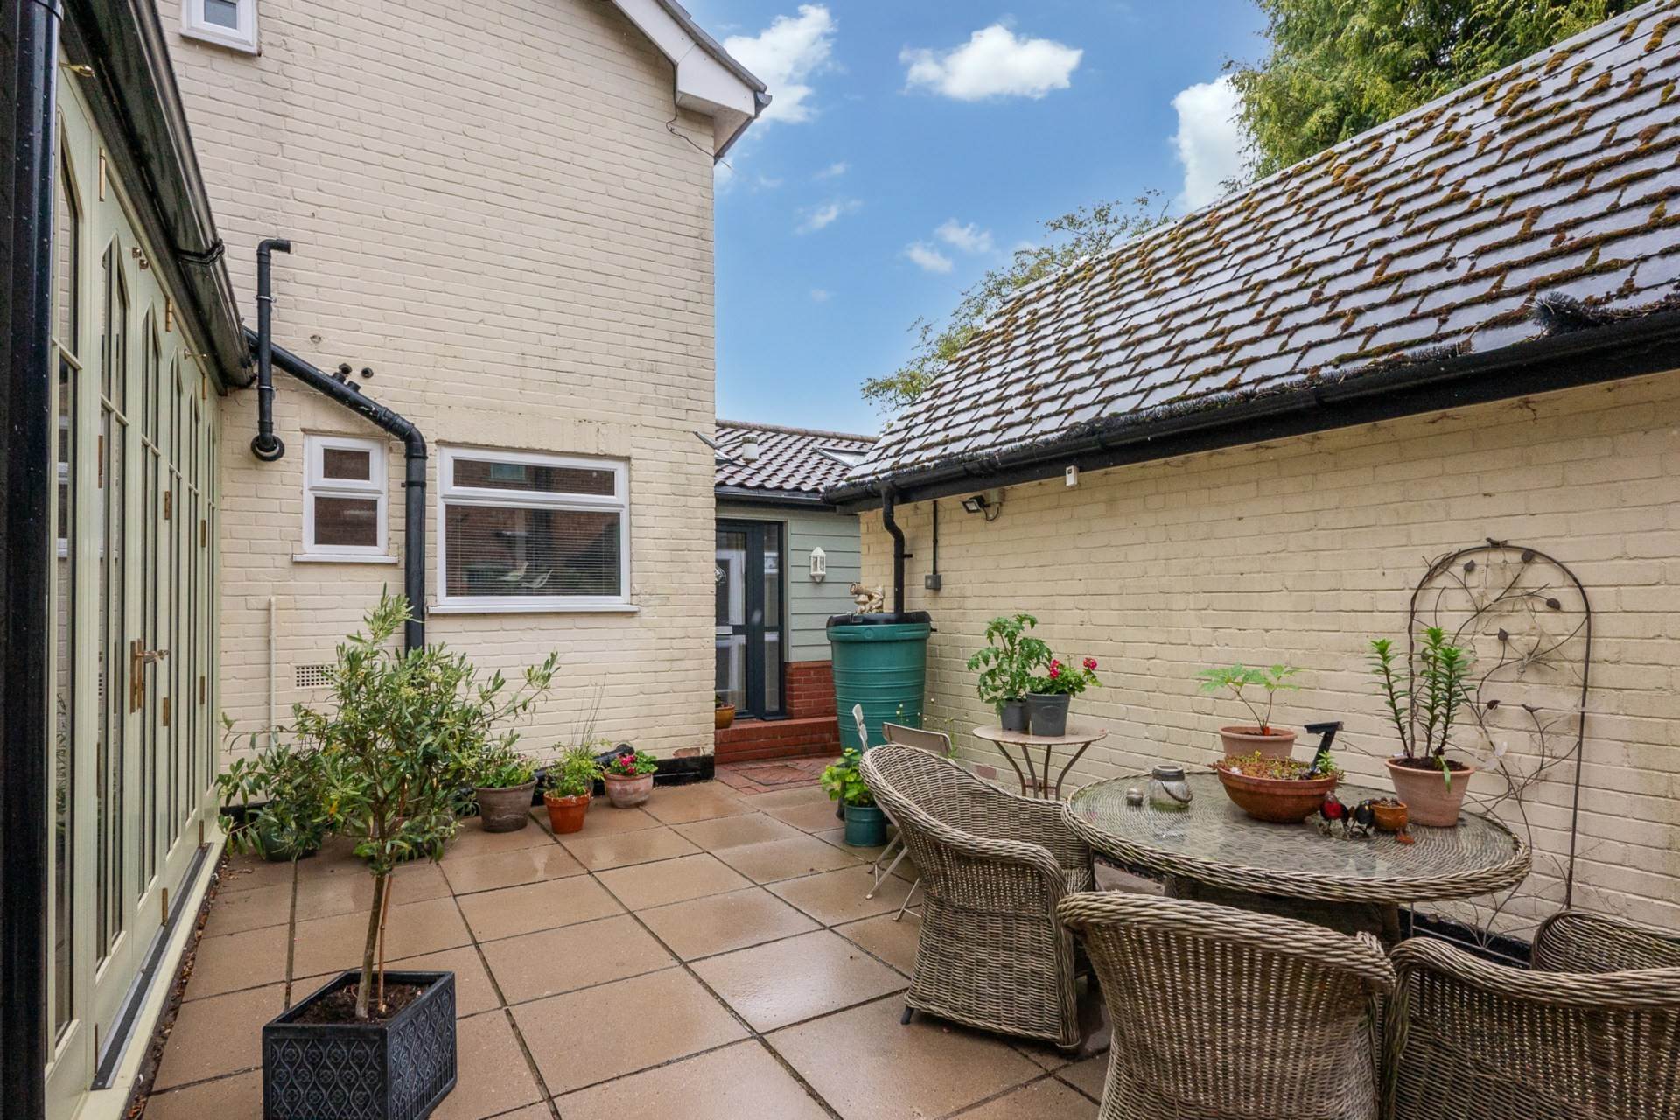
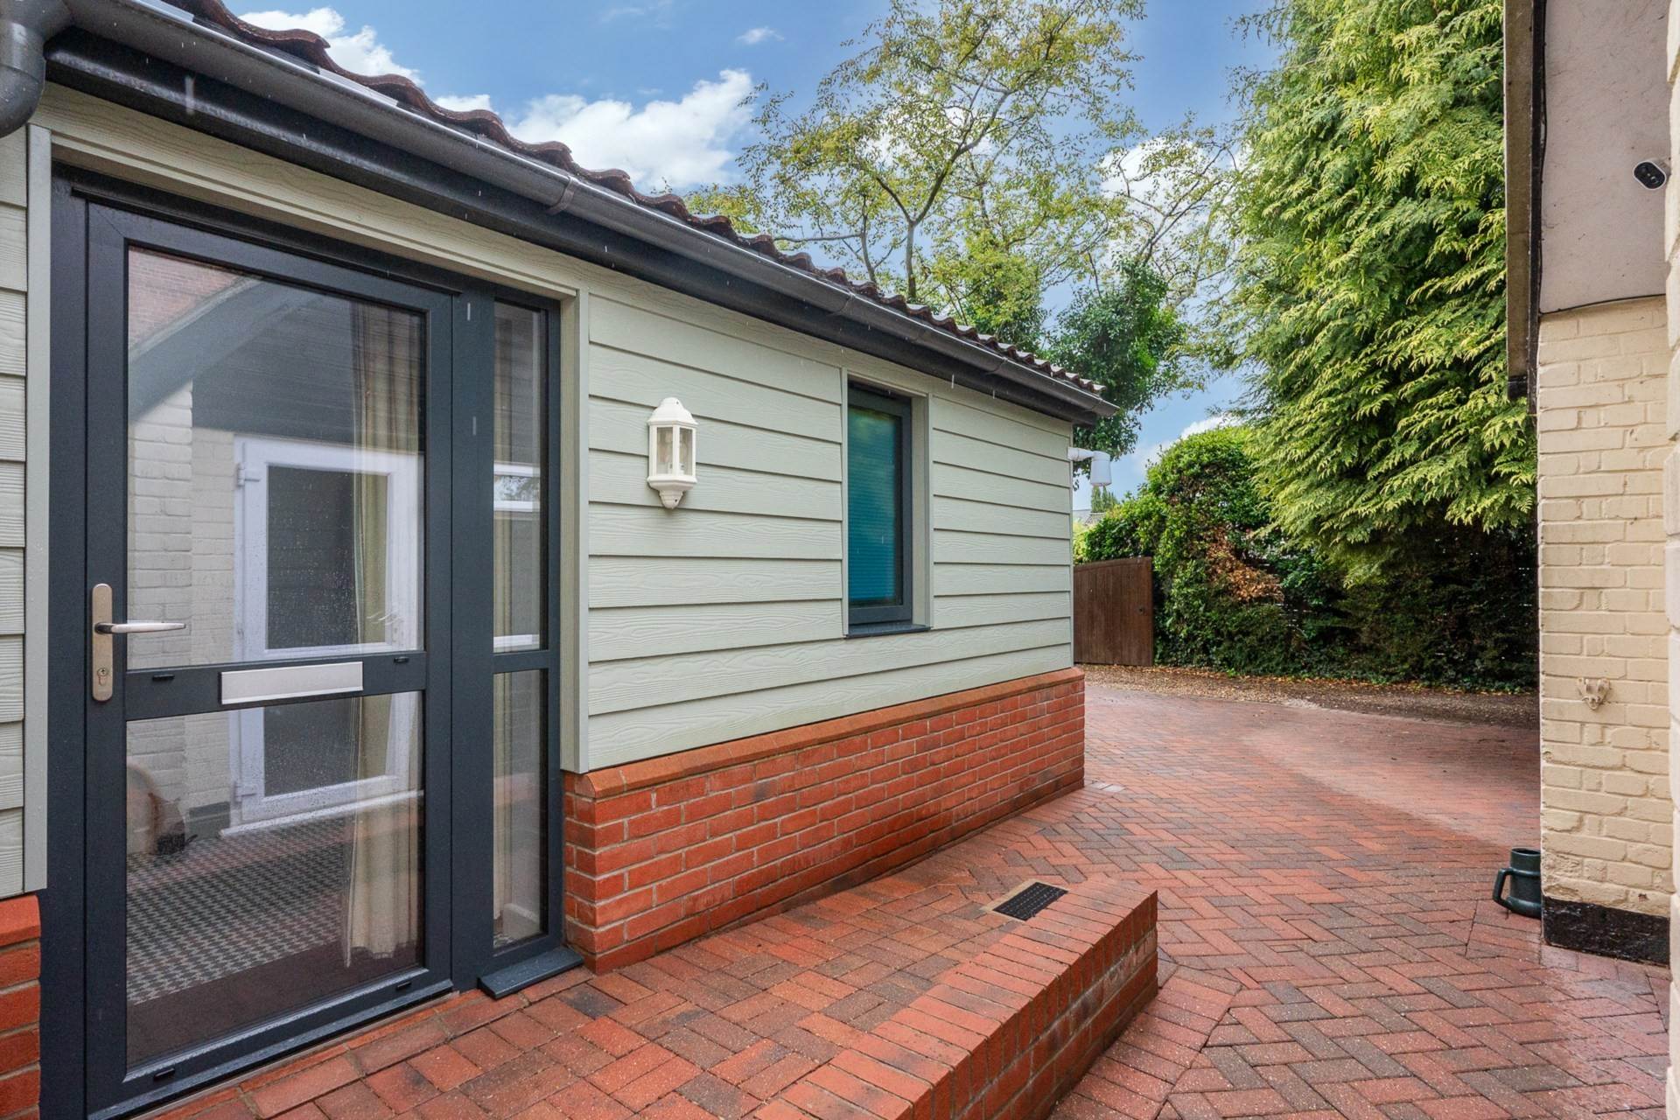
To the rear, secure gates open onto a block paved courtyard providing ample off-road parking. Adjoining the house is a private terrace which wraps elegantly around the orangery, offering an idyllic setting for outdoor dining, entertaining and relaxation.
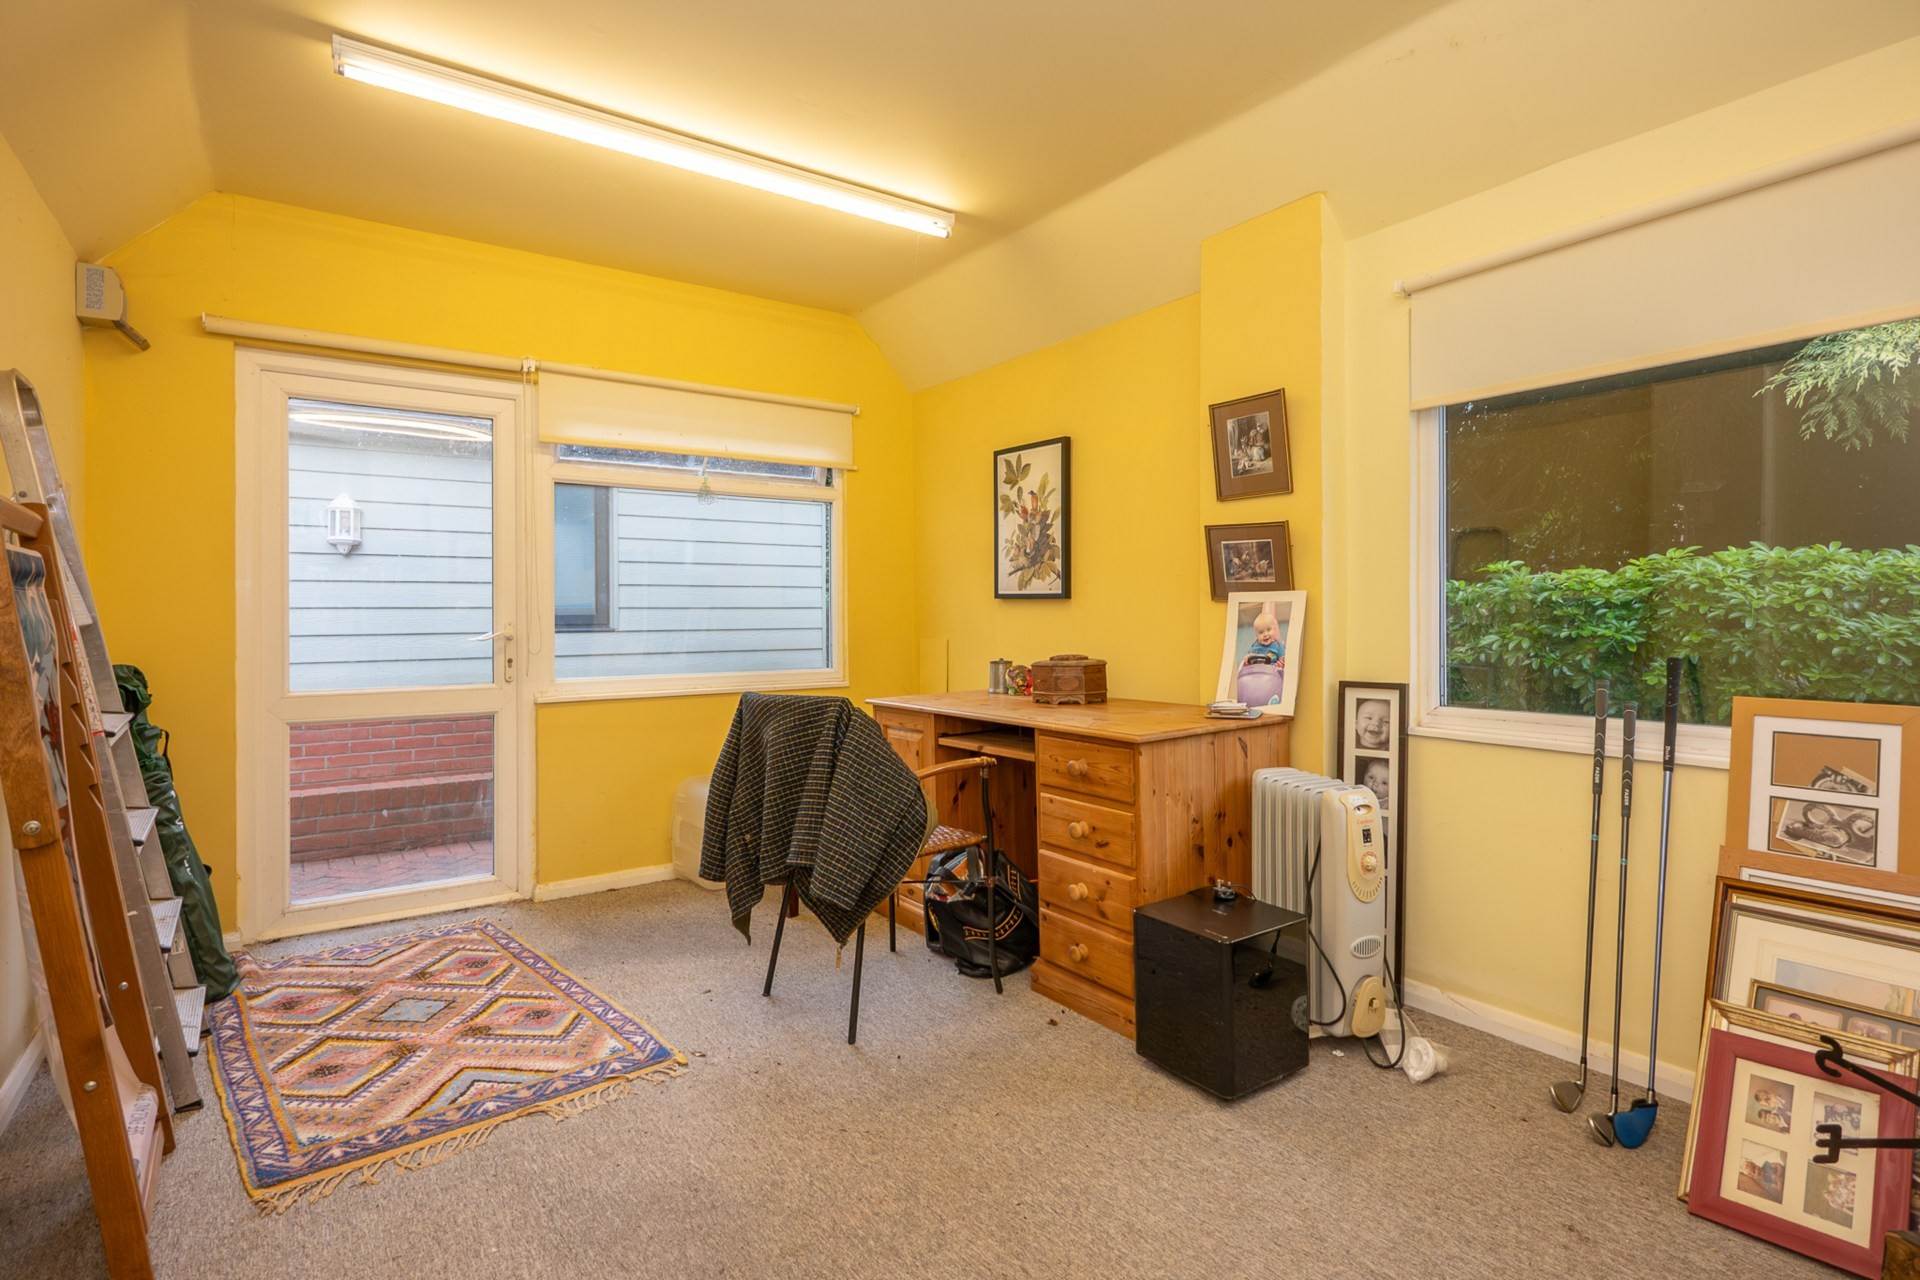
Further enhancing the property`s appeal is a detached brick built studio building complete with power and lighting. Currently utilised as a creative workspace and hobby room, this versatile structure could equally serve as a home office, gym, consulting room or ancillary accommodation, subject to any necessary consents.
Rarely does a property combine such individuality, architectural interest and convenience of location. Shackleton House represents a unique opportunity to acquire a distinguished home within one of North Norfolk`s most sought-after market towns.
Holt:
Often regarded as one of Norfolk`s finest market towns, Holt is celebrated for its elegant Georgian architecture, thriving independent businesses and exceptional quality of life. Rich in character and community spirit, the town has become one of the most desirable locations in North Norfolk for both permanent residents and second-home owners alike.
The bustling town centre is renowned for its collection of independent boutiques, art galleries, delicatessens, cafés and restaurants, creating an atmosphere more akin to a fashionable market town than a traditional provincial centre. Landmark businesses such as Bakers & Larners, which has served the town since the eighteenth century, sit alongside contemporary lifestyle stores, artisan food producers and specialist retailers.
The town hosts a vibrant calendar of events throughout the year, including the renowned Holt Festival and popular 1940s Weekend celebrations, whilst the nearby North Norfolk Railway provides heritage steam services through some of the county`s most picturesque countryside.
For families, one of Holt`s greatest attractions is its proximity to the highly regarded Gresham`s School, one of the country`s leading independent schools. Shackleton House is particularly well positioned, being within convenient reach of both the school and the town centre, making it ideally suited for families seeking access to first-class education alongside a superb lifestyle offering.
Beyond the town itself, residents enjoy easy access to Holt Country Park, the beautiful North Norfolk coastline and an abundance of walking, cycling and outdoor pursuits. The coastal villages of Blakeney, Cley-next-the-Sea and Weybourne are all within a short drive, whilst Norwich and its rail links to London remain readily accessible.
Combining timeless charm, outstanding amenities and an enviable location close to both Gresham`s School and the North Norfolk coast, Holt continues to be one of the region`s most prestigious and sought-after places to call home.
Agents Note
By law, we are required to conduct anti-money laundering checks on all potential buyers and sellers, and we take this responsibility very seriously. In line with HMRC guidelines, our trusted partner, Coadjute, will securely manage these checks on our behalf. Once an offer is accepted (subject to contract), Coadjute will send a secure link for you to complete the biometric checks electronically. A non-refundable fee of £45+ VAT per person will apply for these checks, and Coadjute will handle the payment for this service. These anti-money laundering checks must be completed before we can send the memorandum of sale to the solicitors to confirm the sale. Please contact the office if you have any questions in relation to this.
Notice
Please note that we have not tested any apparatus, equipment, fixtures, fittings or services and as so cannot verify that they are in working order or fit for their purpose. Pymm & Co cannot guarantee the accuracy of the information provided. This is provided as a guide to the property and an inspection of the property is recommended.
Council Tax
North Norfolk Council, Band D
Utilities
Electric: Mains Supply
Gas: Mains Supply
Water: Mains Supply
Sewerage: Mains Supply
Broadband: Unknown
Telephone: Unknown
Other Items
Heating: Gas Central Heating
Garden/Outside Space: Yes
Parking: Yes
Garage: No