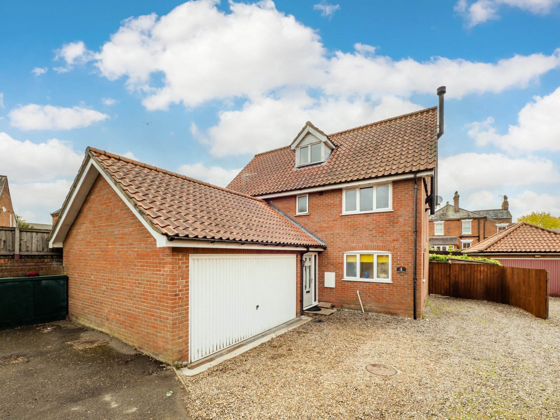
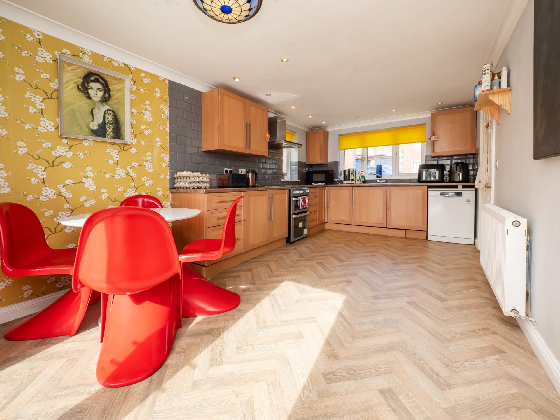
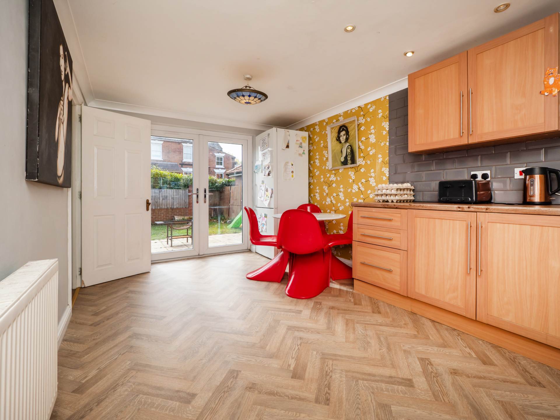
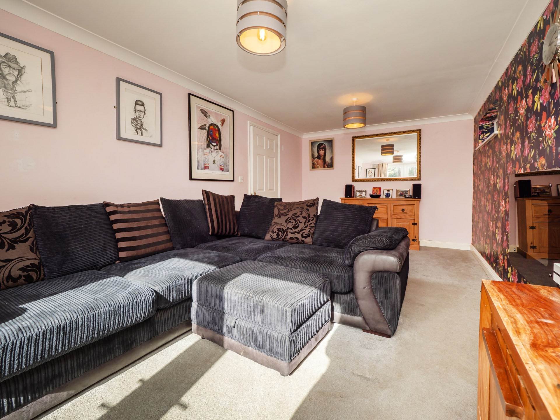
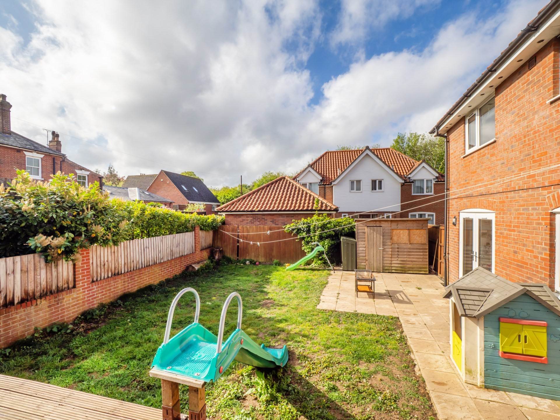
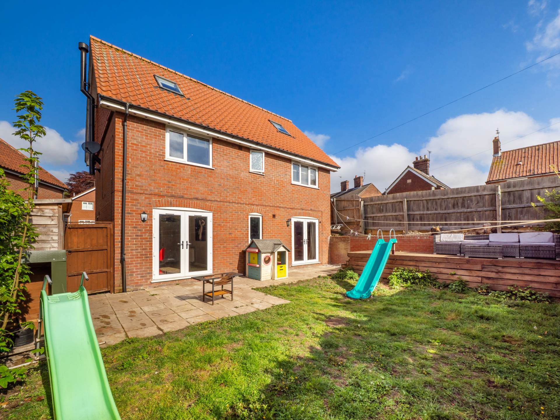
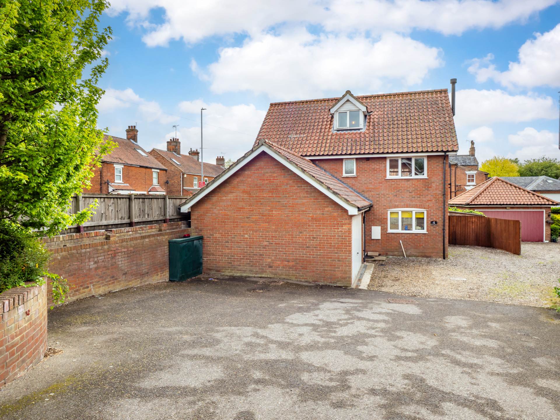
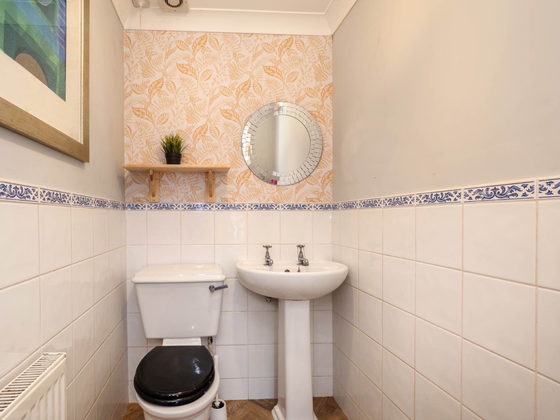
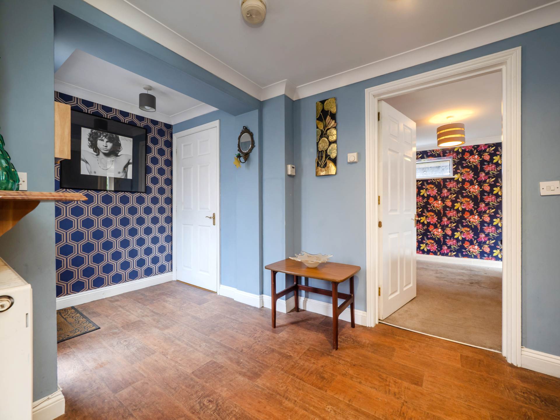
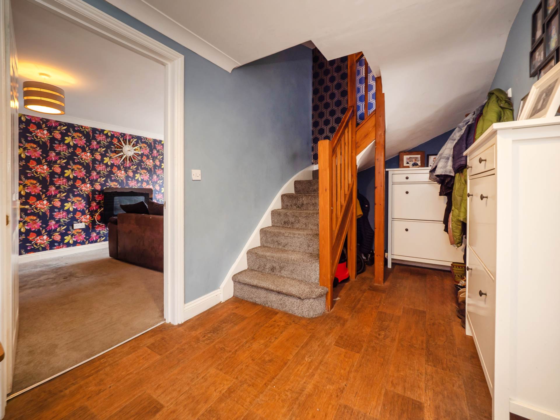
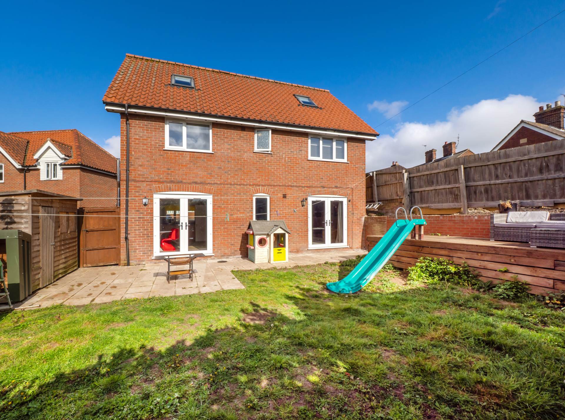
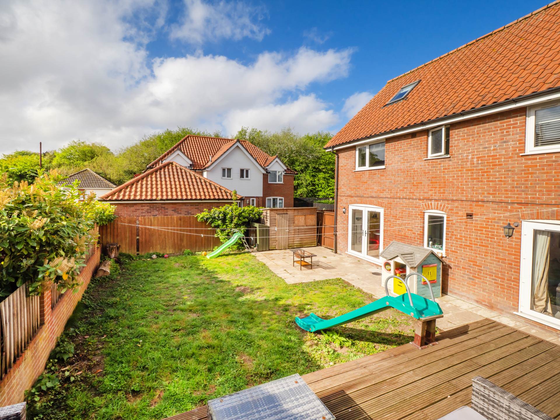
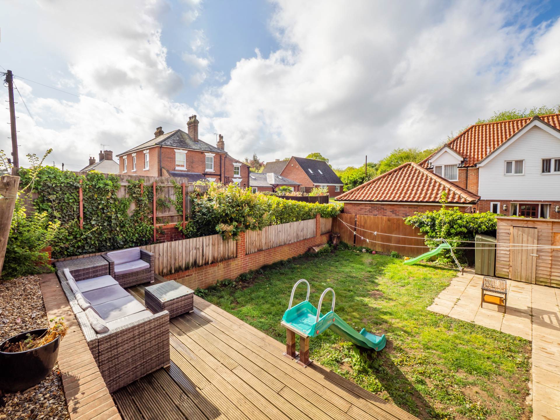
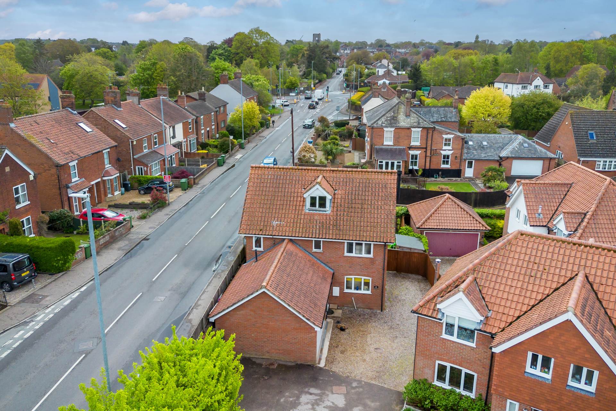
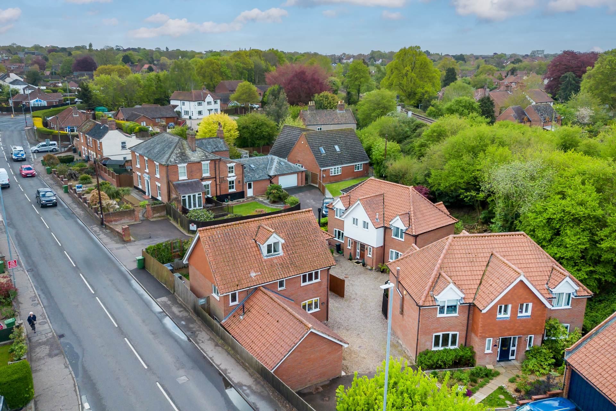
Positioned within easy reach of the thriving market town of North Walsham, this substantial detached residence offers beautifully arranged and highly versatile accommodation across three floors, complemented by generous parking, a double garage and an enclosed rear garden perfectly suited to modern family living.
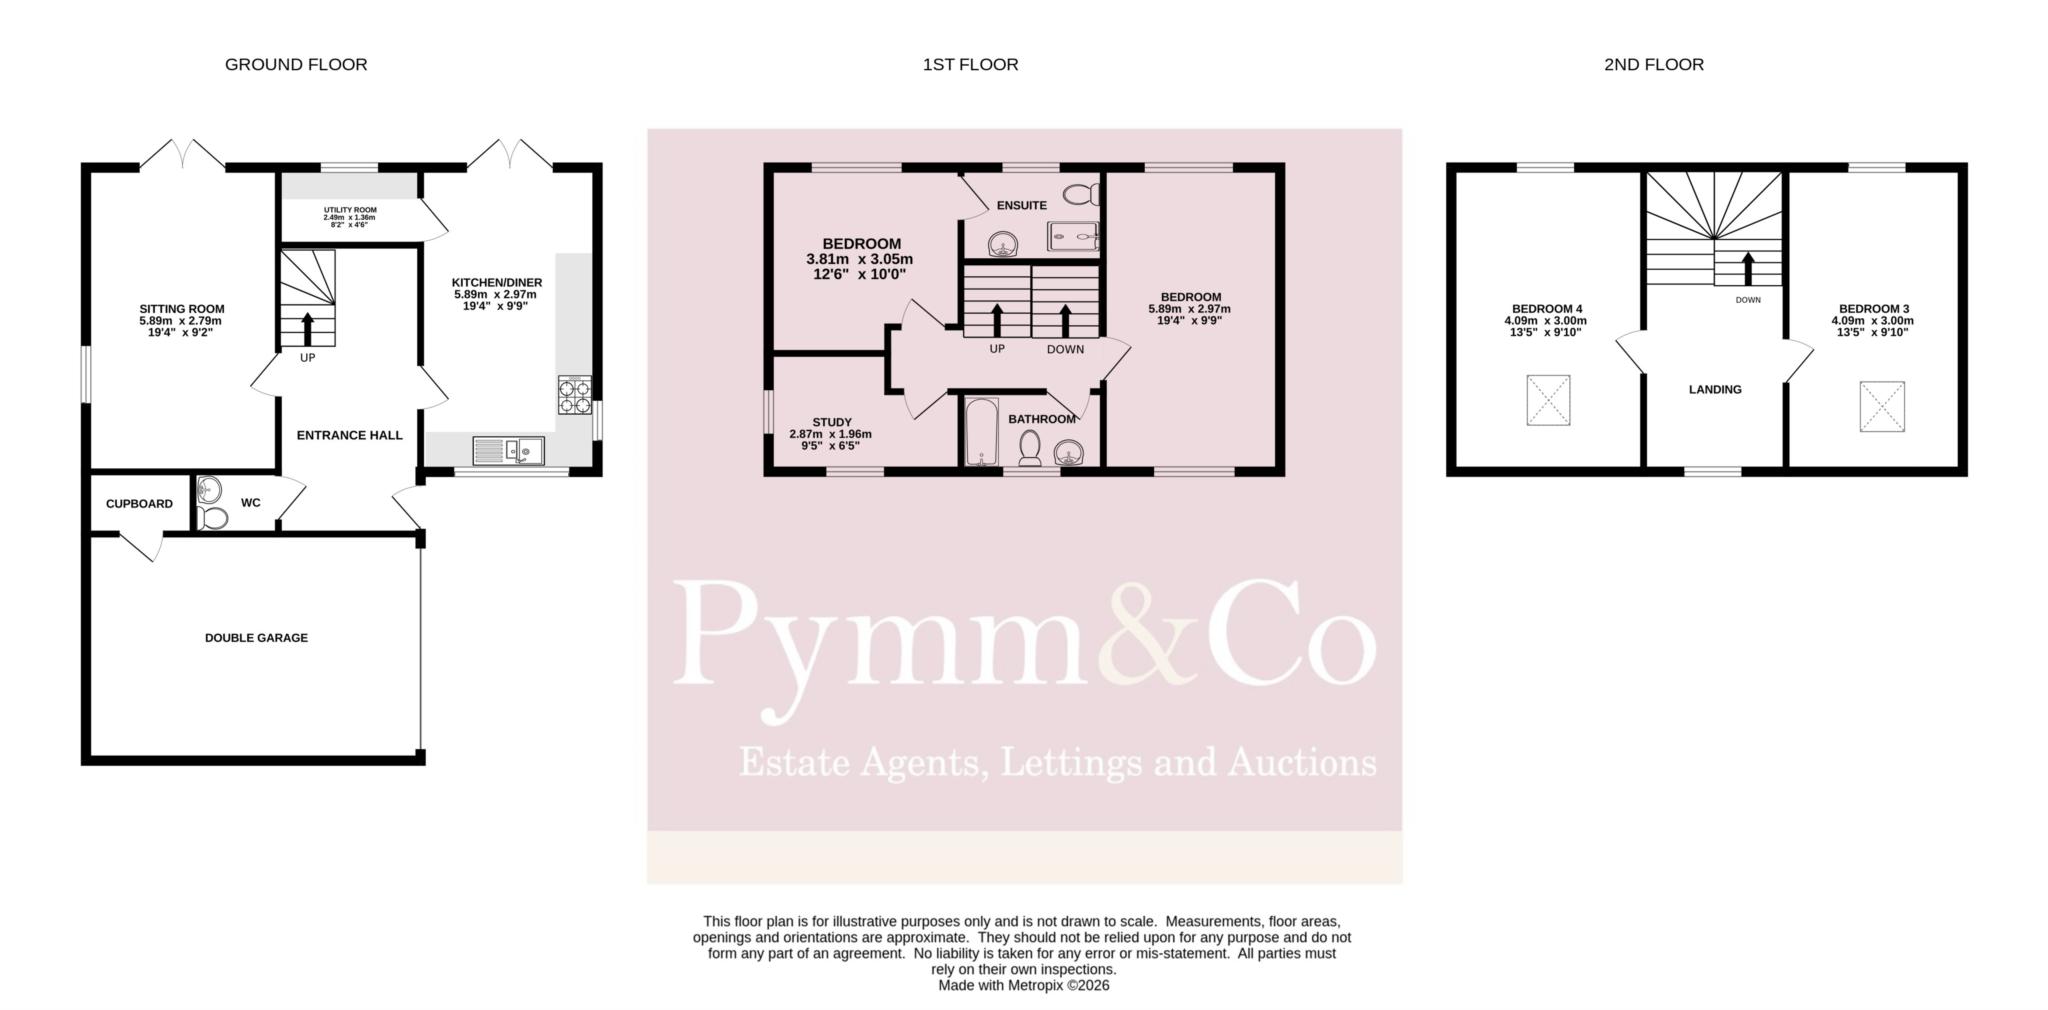
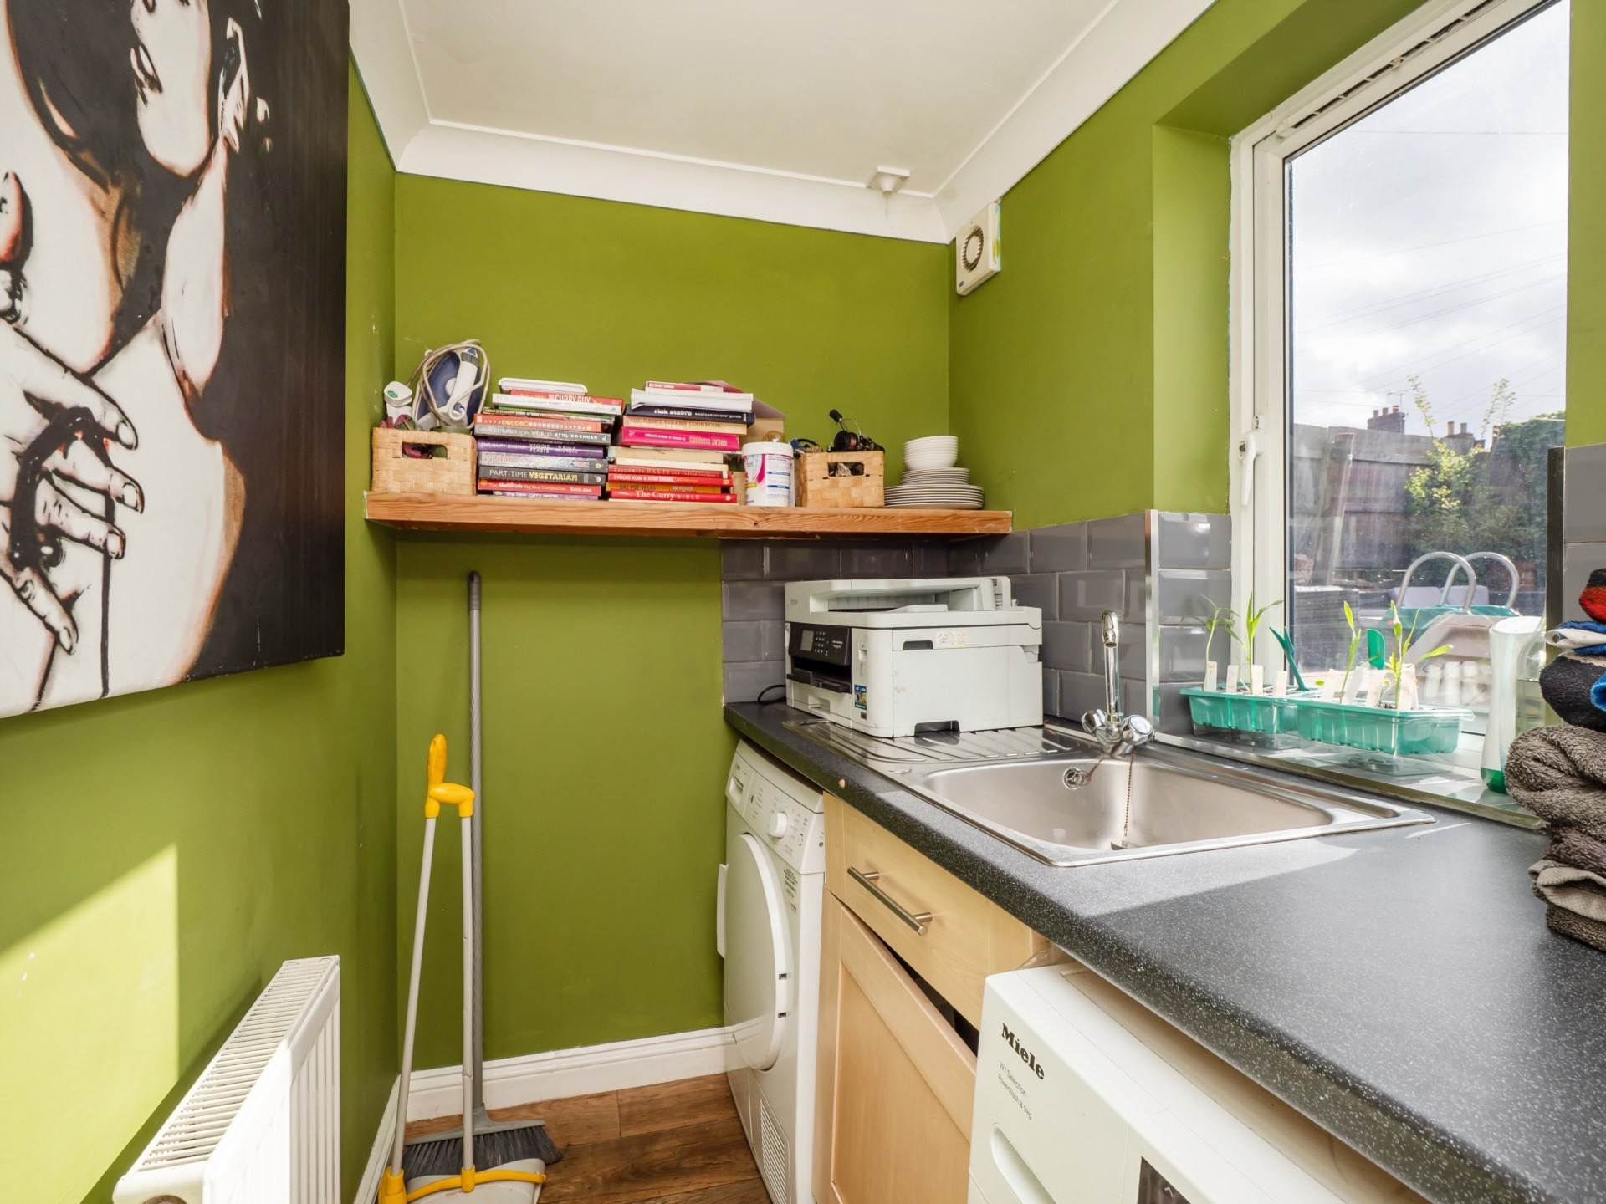
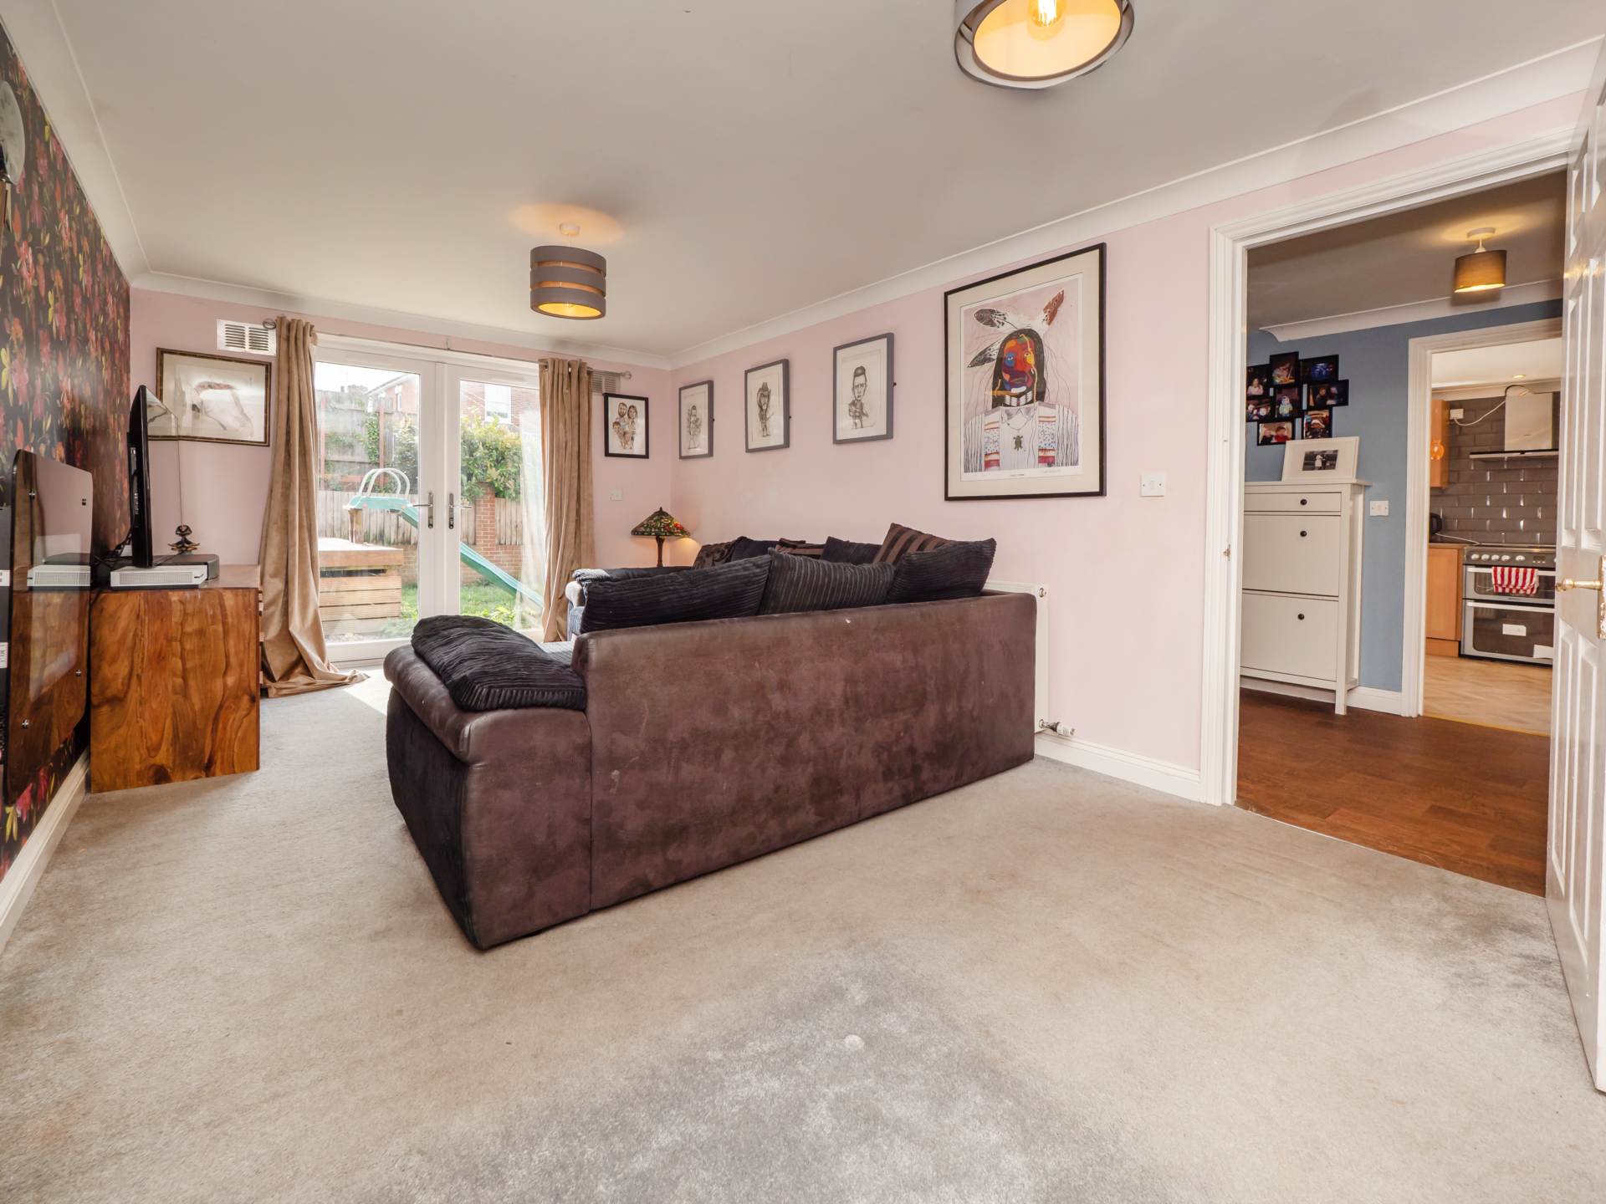
A separate reception room provides an inviting setting for relaxation or entertaining, with doors also leading out to the garden, while a practical utility room and cloakroom add convenience to everyday living.
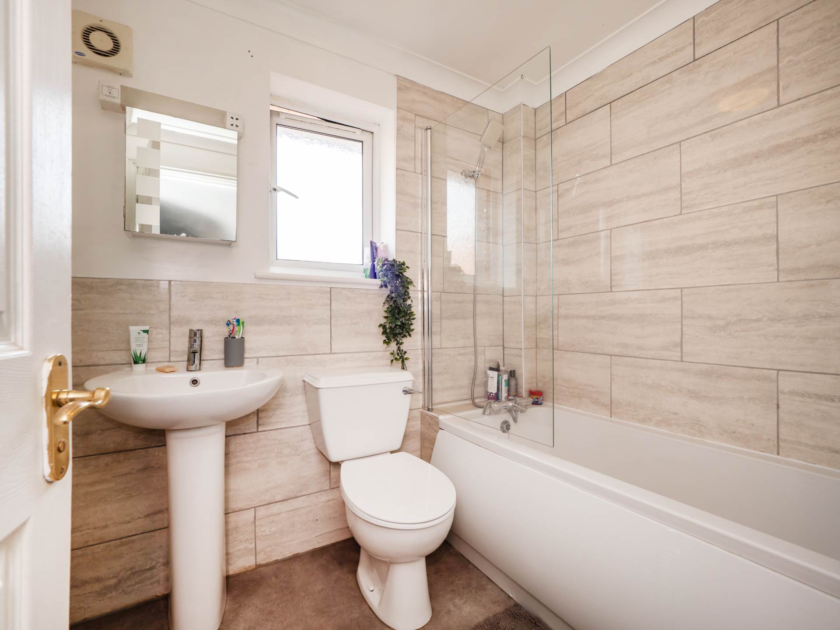
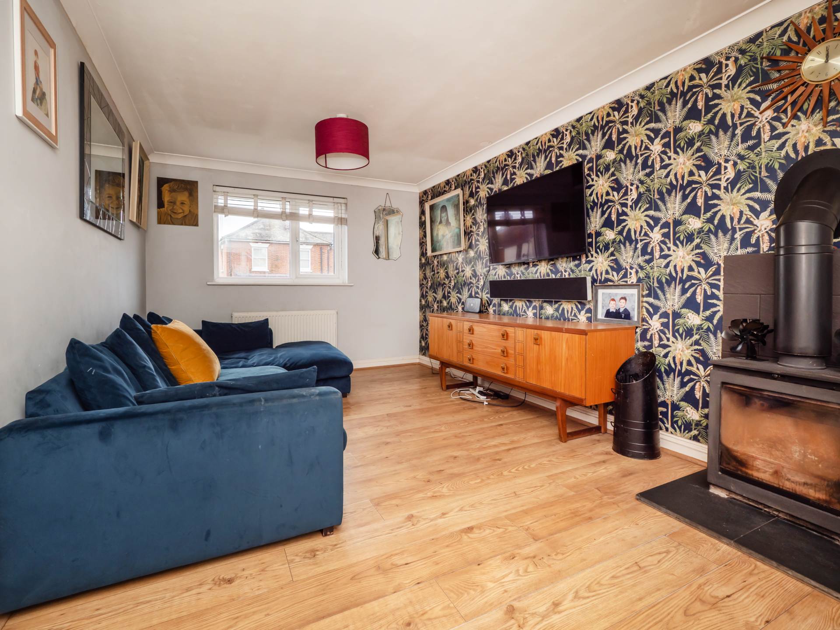
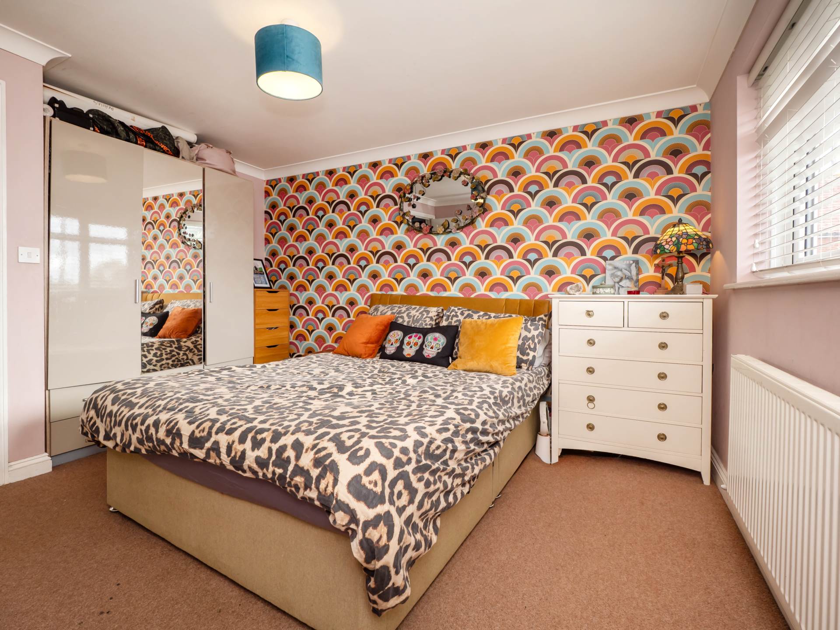
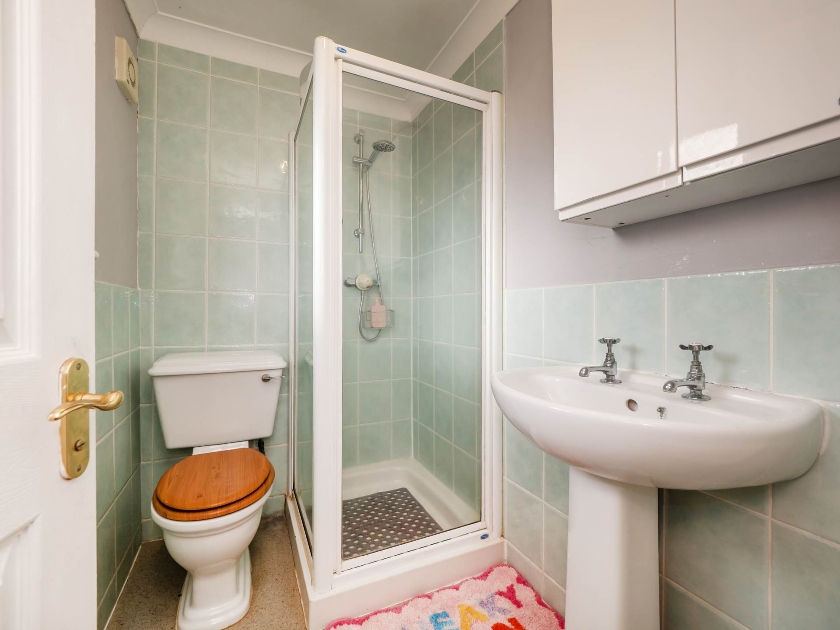
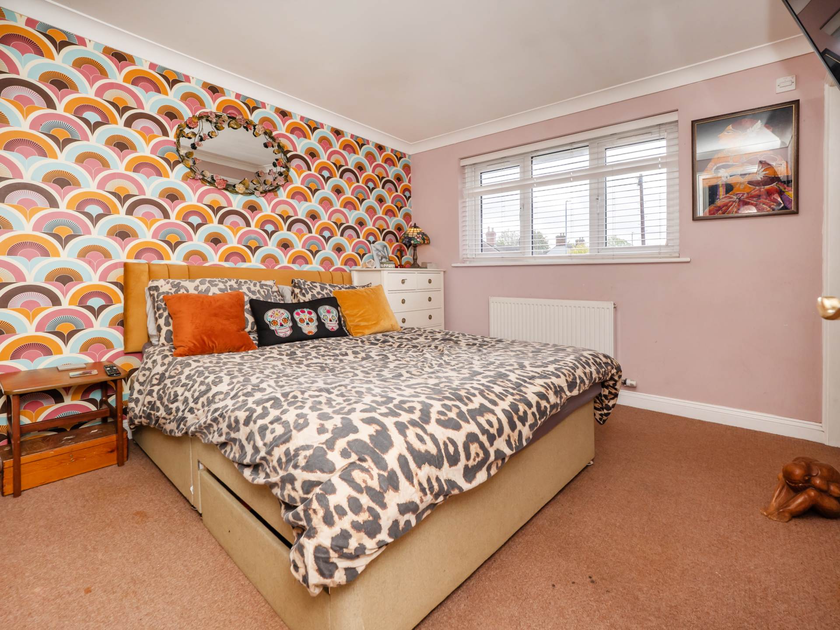
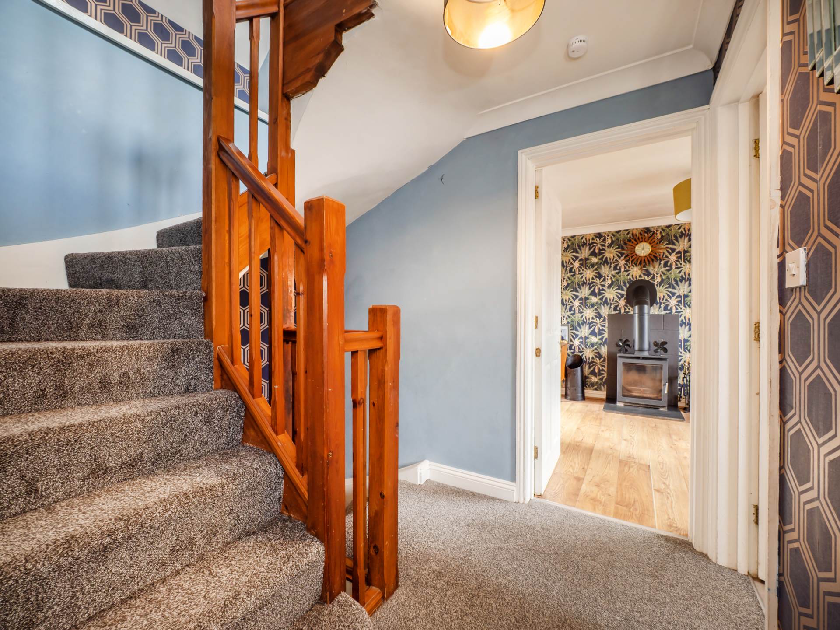
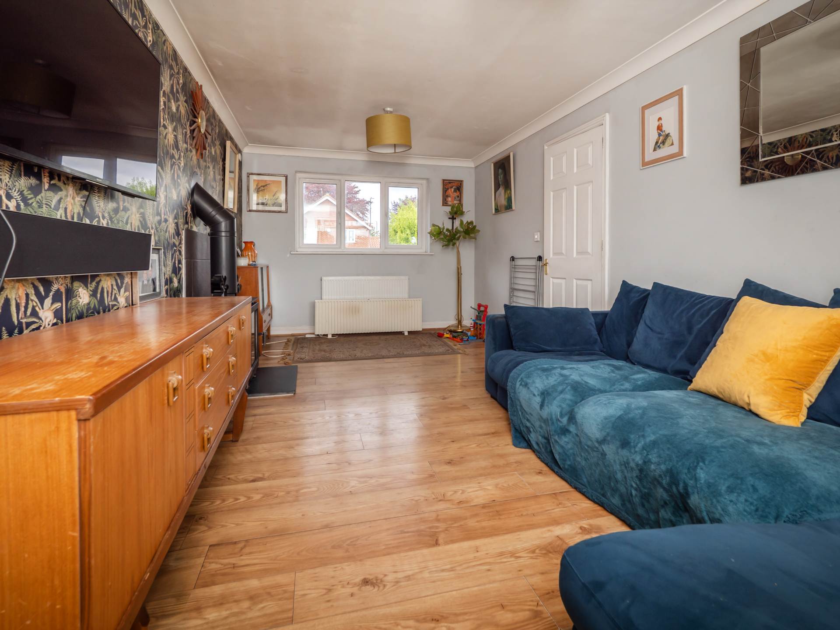
The first floor presents a particularly spacious layout, now reimagined to maximise bedroom accommodation. A superb principal bedroom benefits from its own en-suite shower room, while an additional generously sized bedroom formerly arranged as a lounge, now serves as an impressive bedroom complete with a characterful wood burner, creating a warm and distinctive retreat. A further room on this level is ideally suited as a study or home office, perfect for remote working or quiet reading space, alongside a well appointed family bathroom.
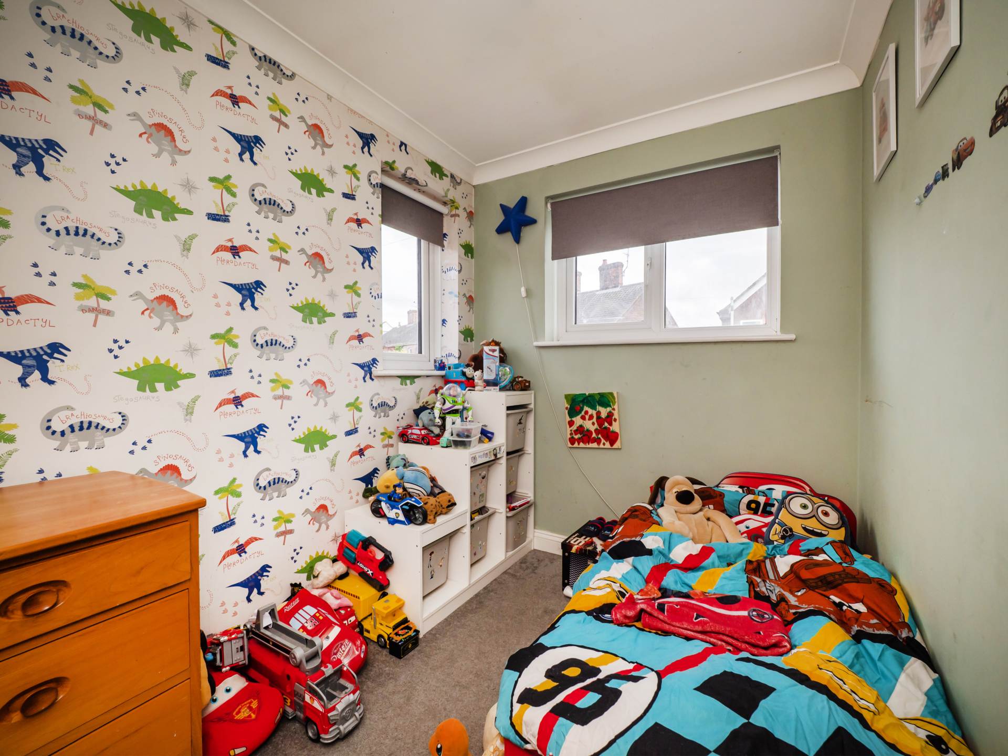
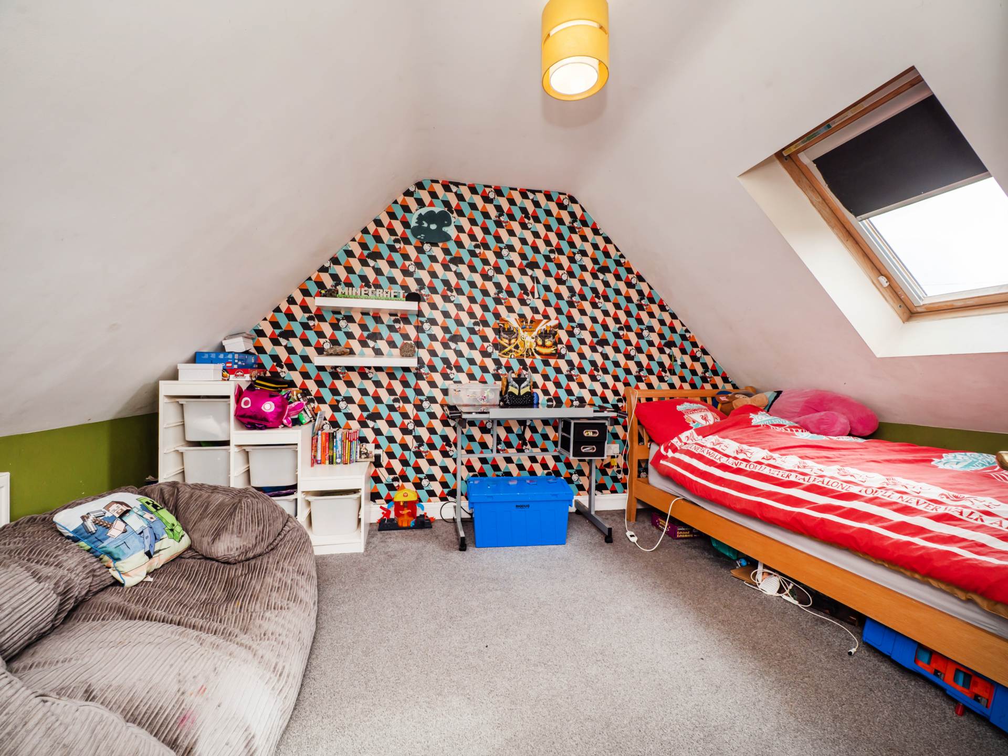
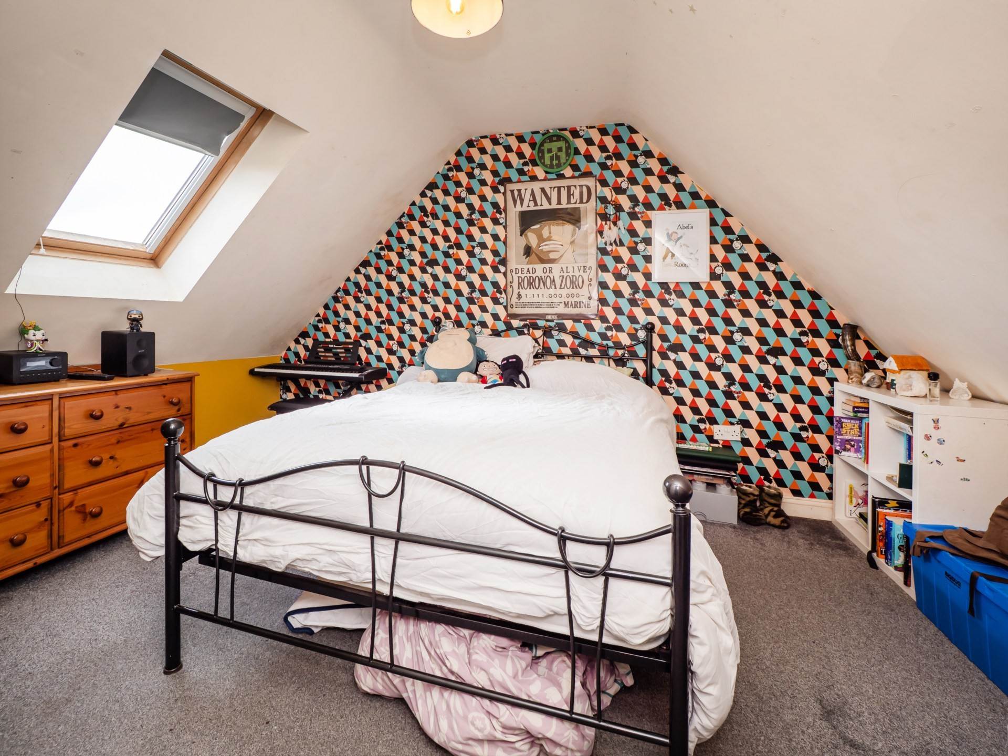
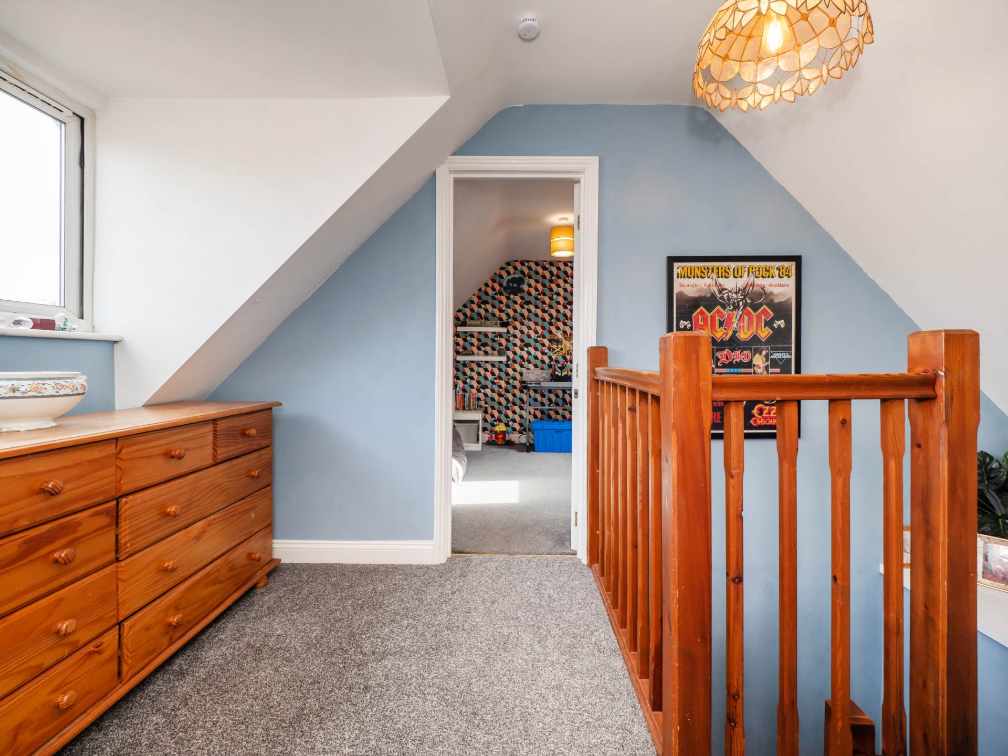
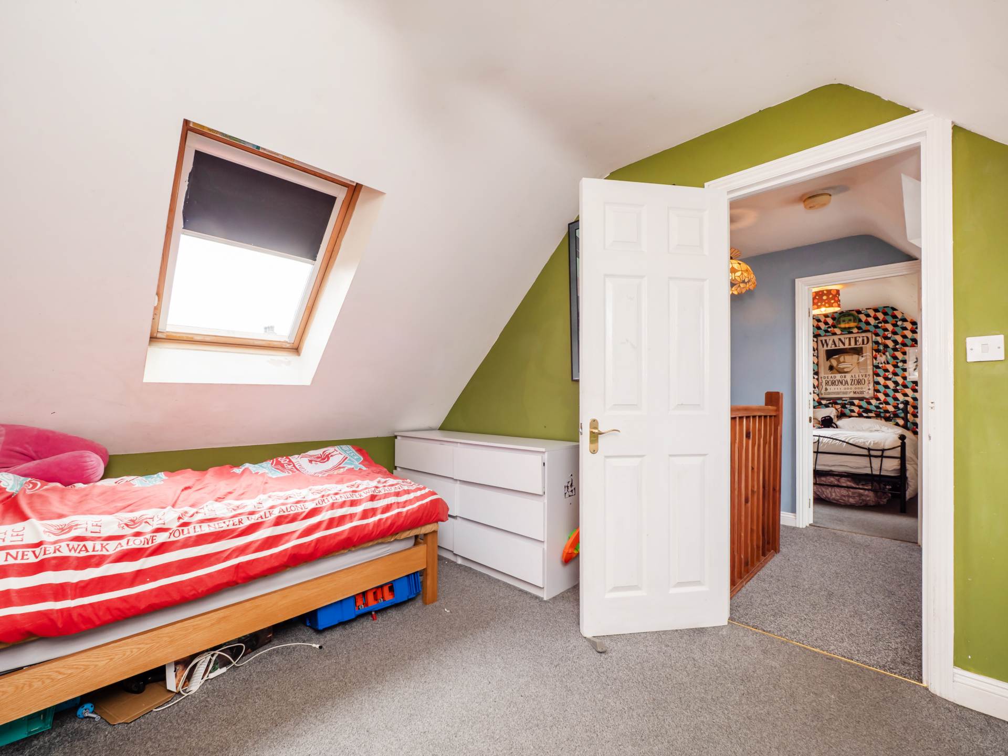
On the second floor, two further double bedrooms enjoy an elevated position with skylight windows, providing bright and comfortable accommodation ideal for family members or guests.
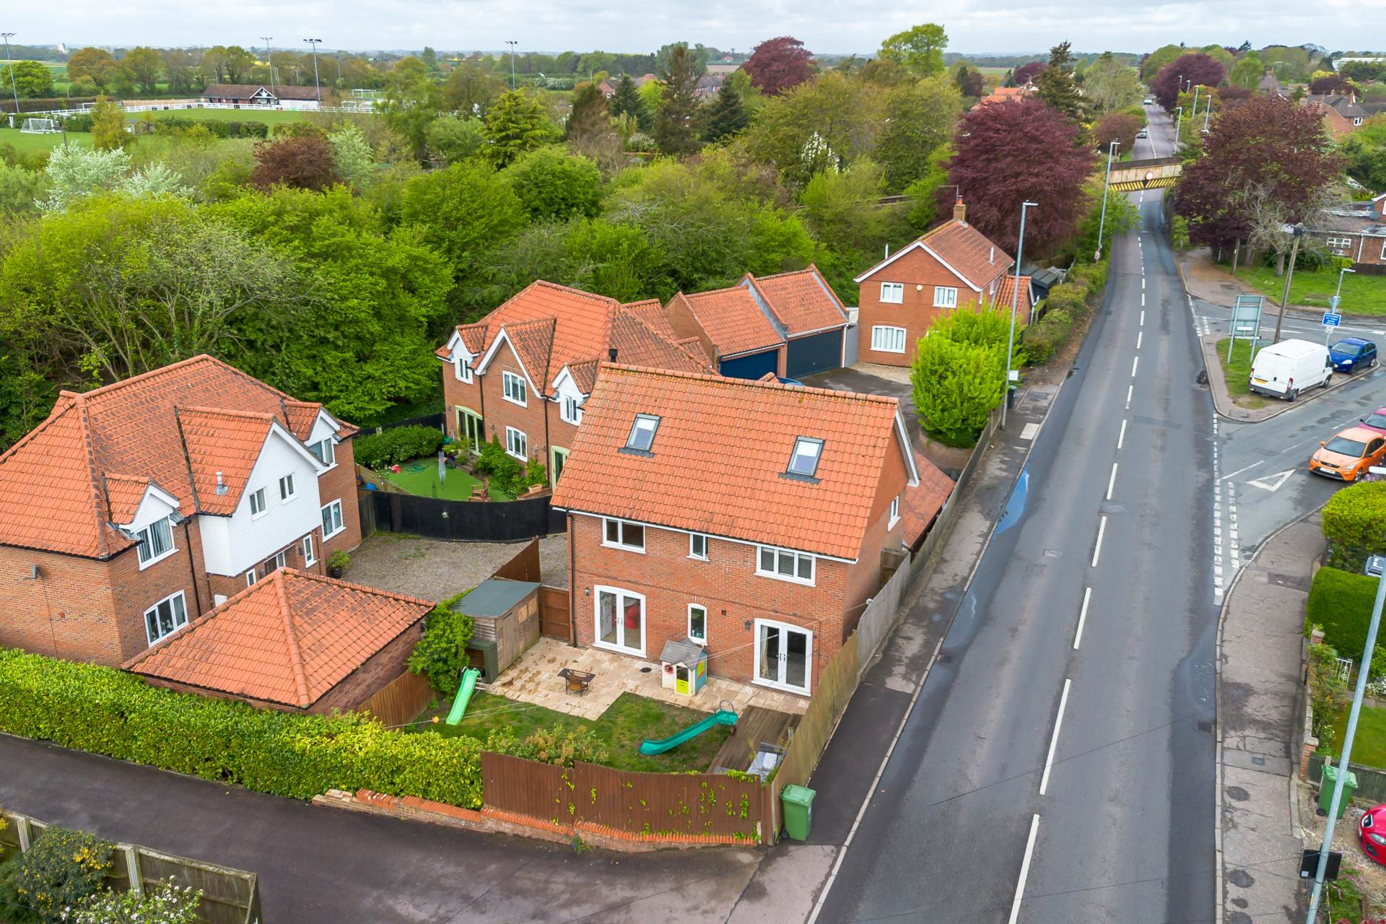
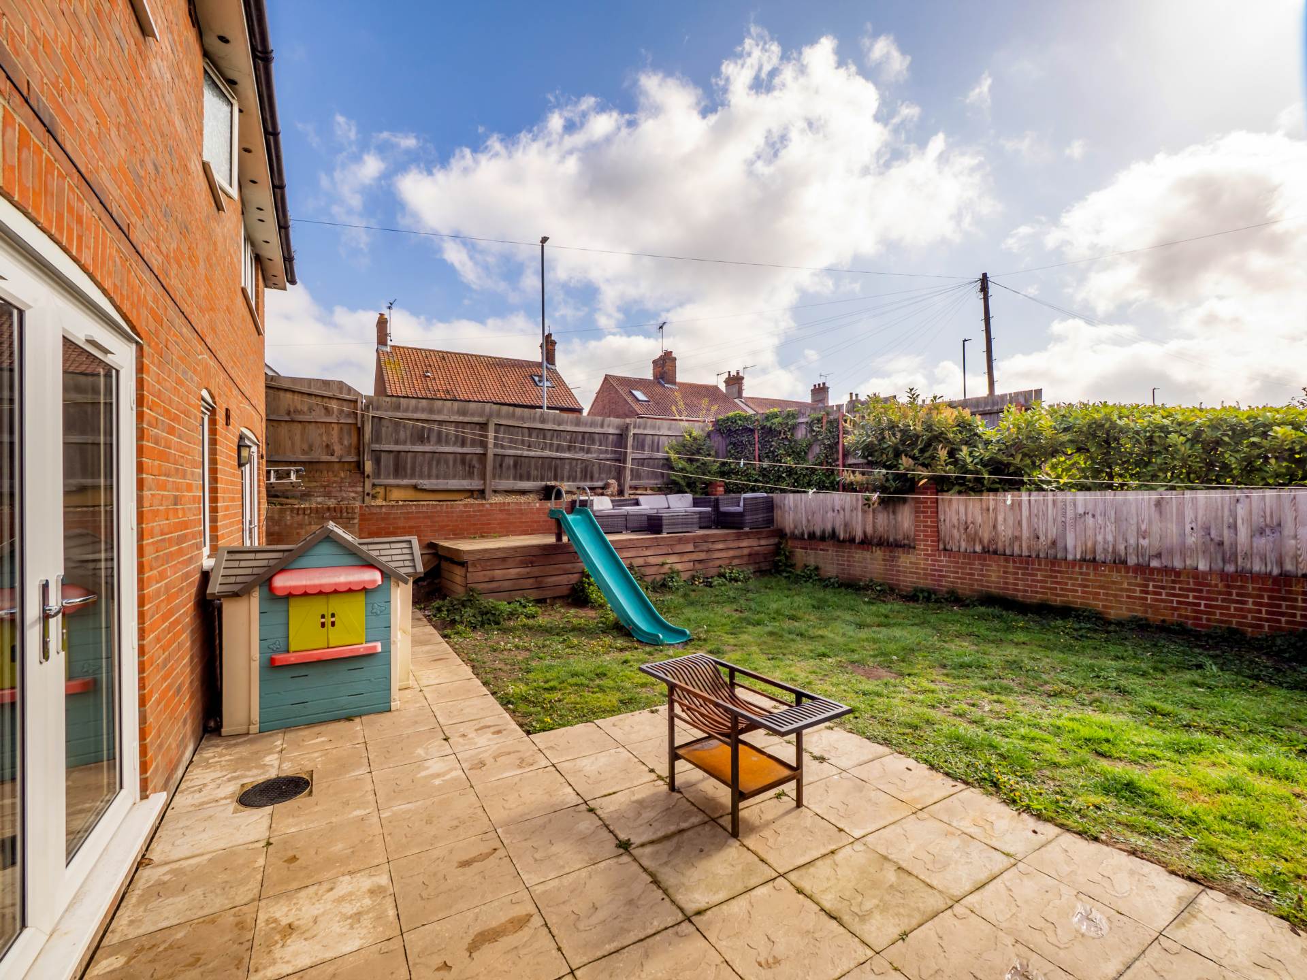
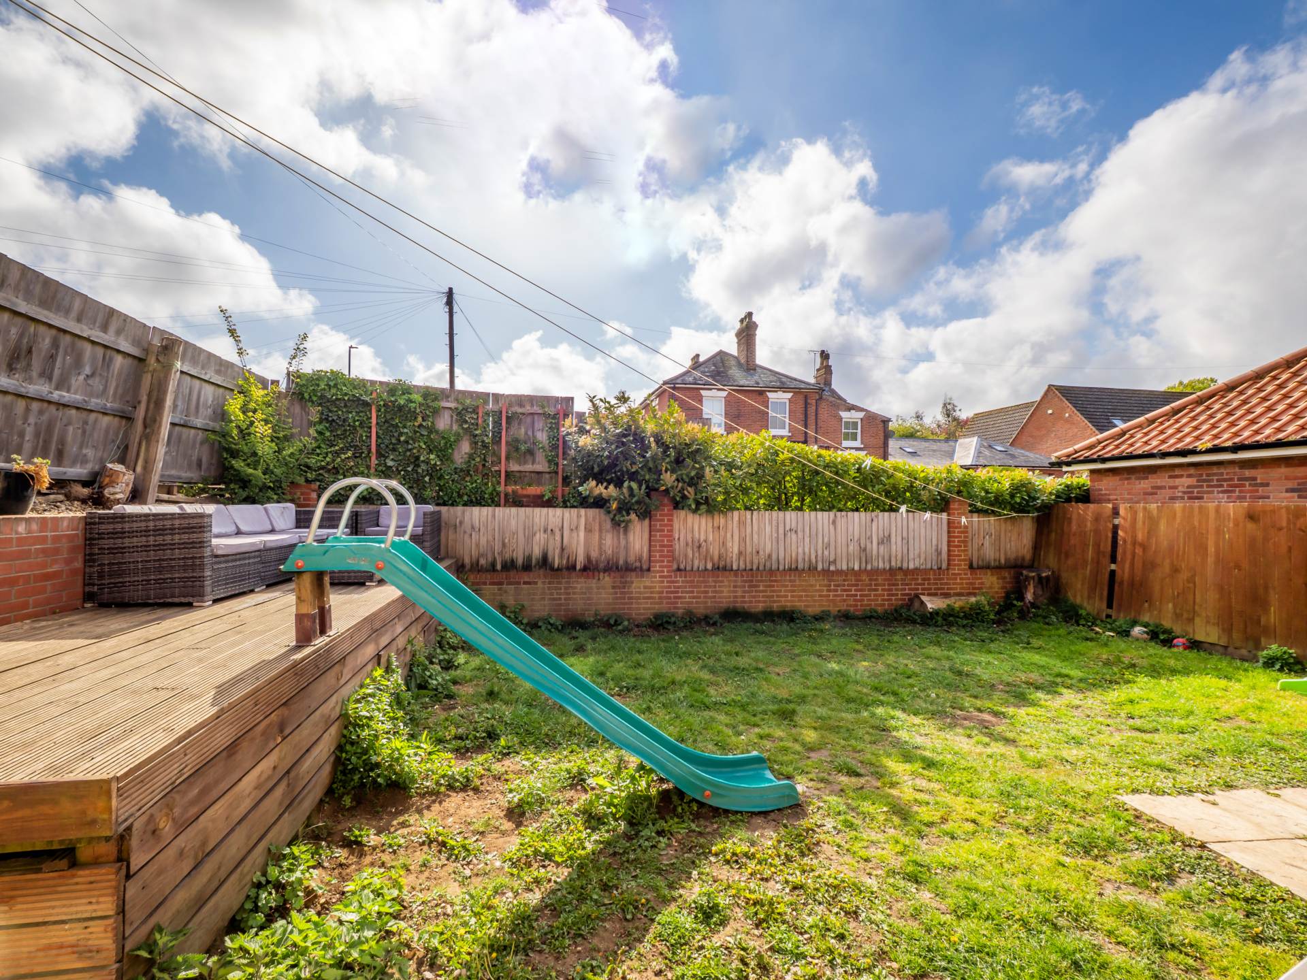
Externally, the property continues to impress with a double garage featuring power and lighting, along with driveway parking for multiple vehicles. To the rear, the enclosed garden is predominantly laid to lawn and enhanced by decking and patio areas, offering excellent space for outdoor dining and family enjoyment.
Location & Lifestyle:
The historic market town of North Walsham offers a vibrant blend of traditional charm and modern convenience. With a rich heritage dating back to medieval times, the town today provides a wide array of independent shops, supermarkets, cafés and essential services, along with well-regarded schools and healthcare facilities.
Residents benefit from excellent transport links, including a railway station with direct services to Norwich, where onward connections to London and beyond are available. Road links via the A149 and A140 provide straightforward access to surrounding towns and the wider region.
The stunning North Norfolk coastline, including the popular seaside destination of Cromer, is just a short drive away, offering sandy beaches, coastal walks and a wealth of leisure opportunities. The nearby countryside and the renowned Norfolk Broads further enhance the lifestyle on offer, ideal for boating, walking and exploring nature.
Combining generous living space, flexibility and a highly convenient setting, this impressive home represents an excellent opportunity for families seeking both comfort and connectivity in one of Norfolk`s most well-served towns.
Notice
Please note that we have not tested any apparatus, equipment, fixtures, fittings or services and as so cannot verify that they are in working order or fit for their purpose. Pymm & Co cannot guarantee the accuracy of the information provided. This is provided as a guide to the property and an inspection of the property is recommended.
Council Tax
Norwich City Council, Band D
Utilities
Electric: Mains Supply
Gas: Mains Supply
Water: Mains Supply
Sewerage: Mains Supply
Broadband: Unknown
Telephone: Unknown
Other Items
Heating: Gas Central Heating
Garden/Outside Space: Yes
Parking: Yes
Garage: Yes