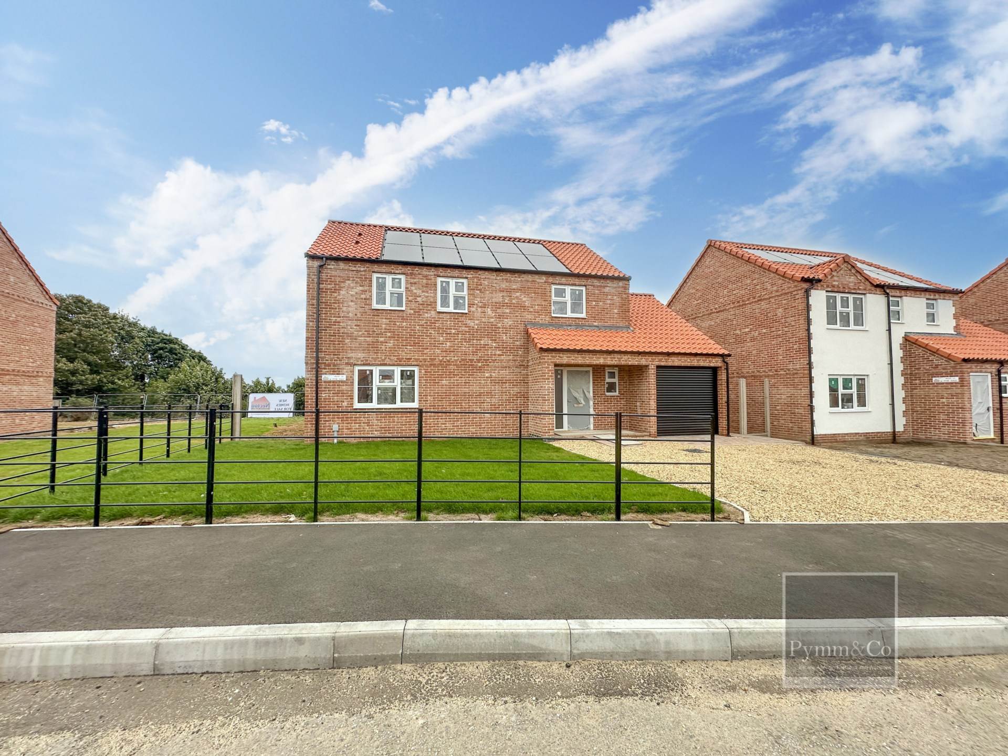
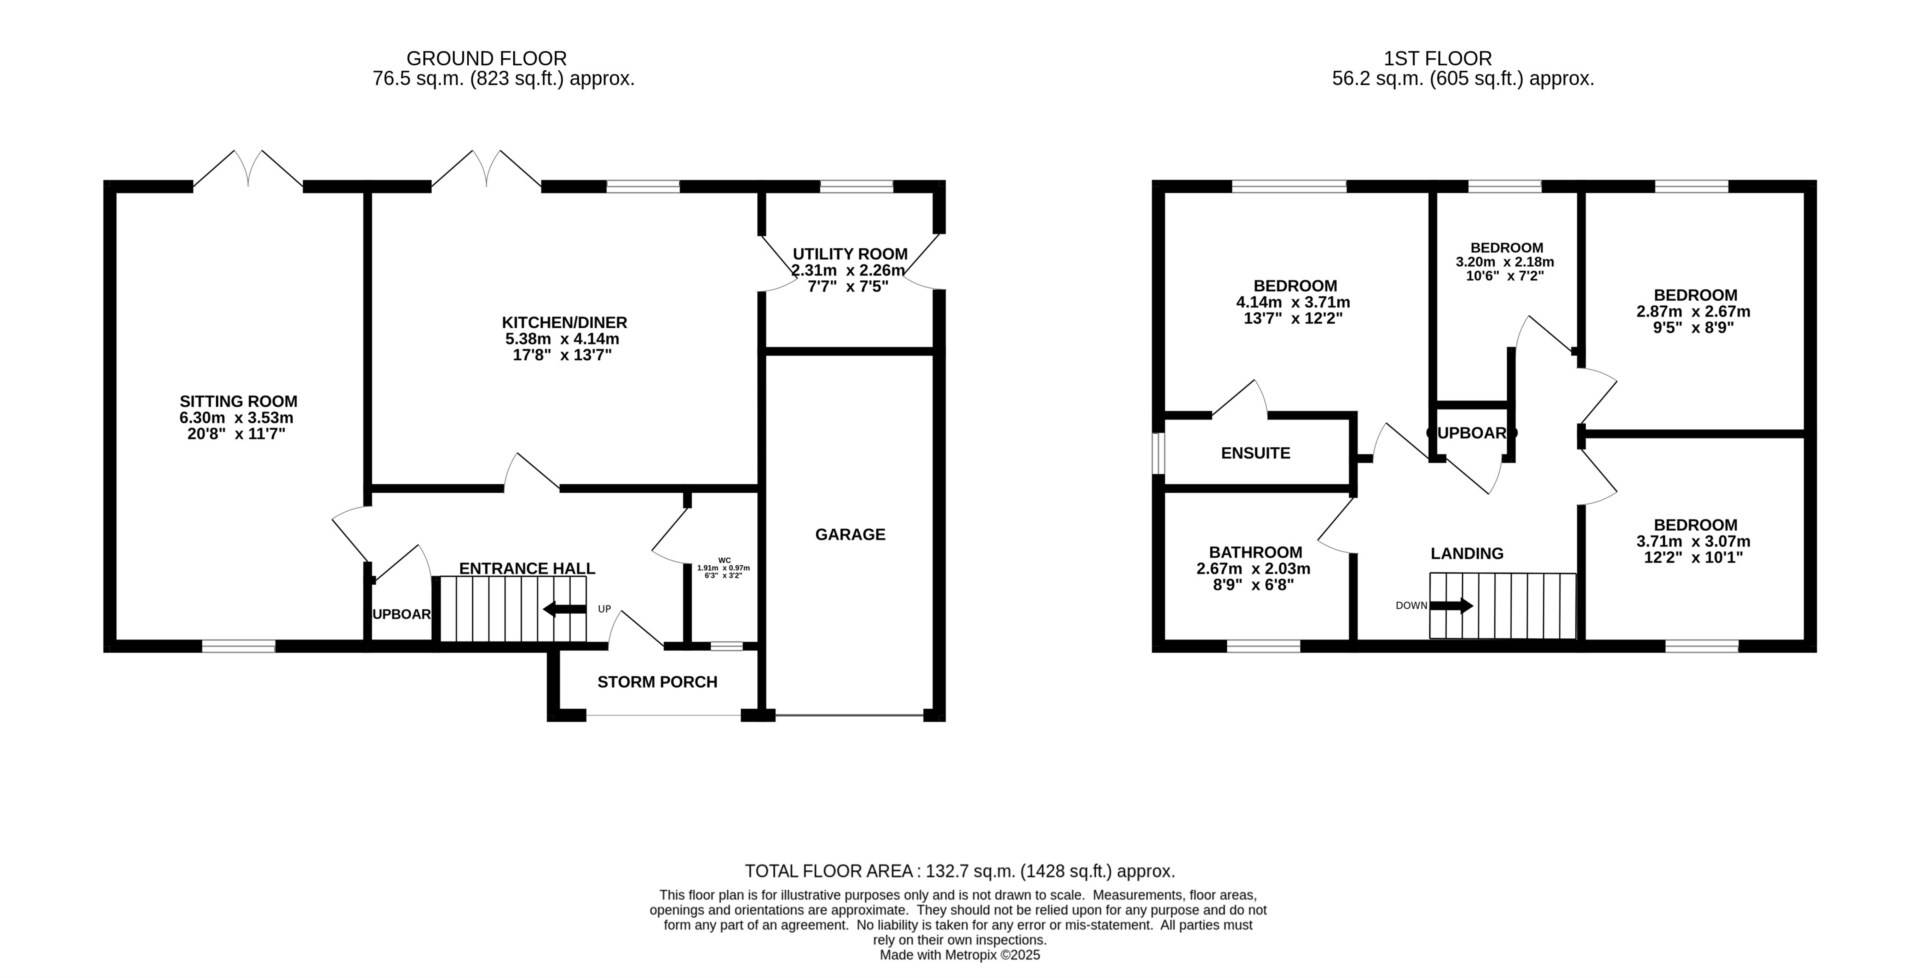
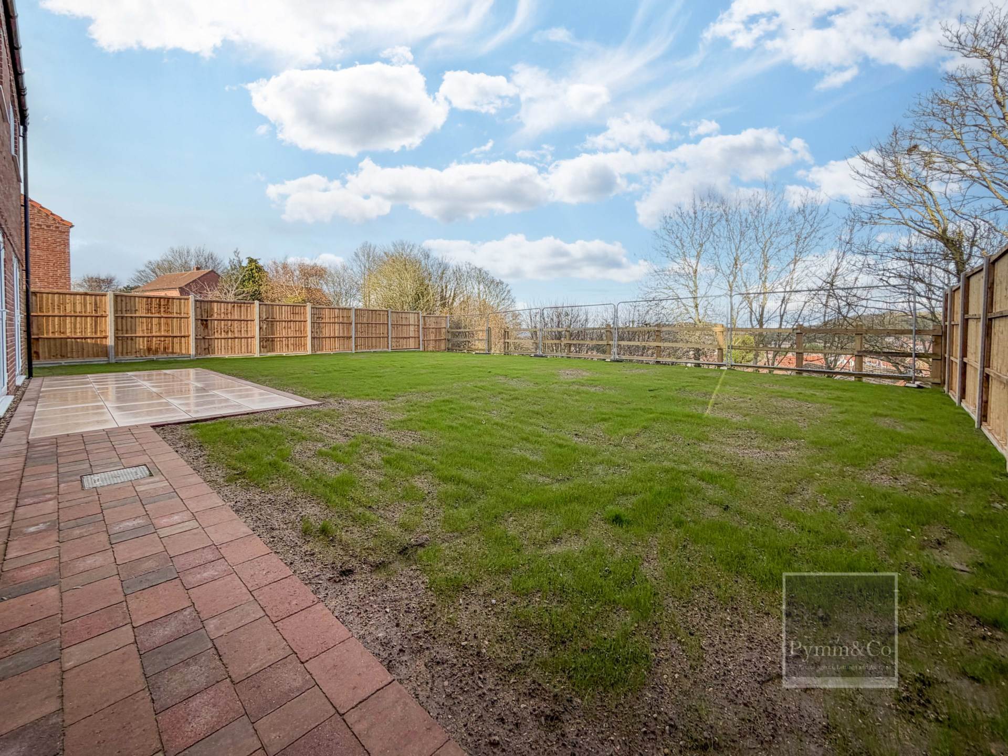
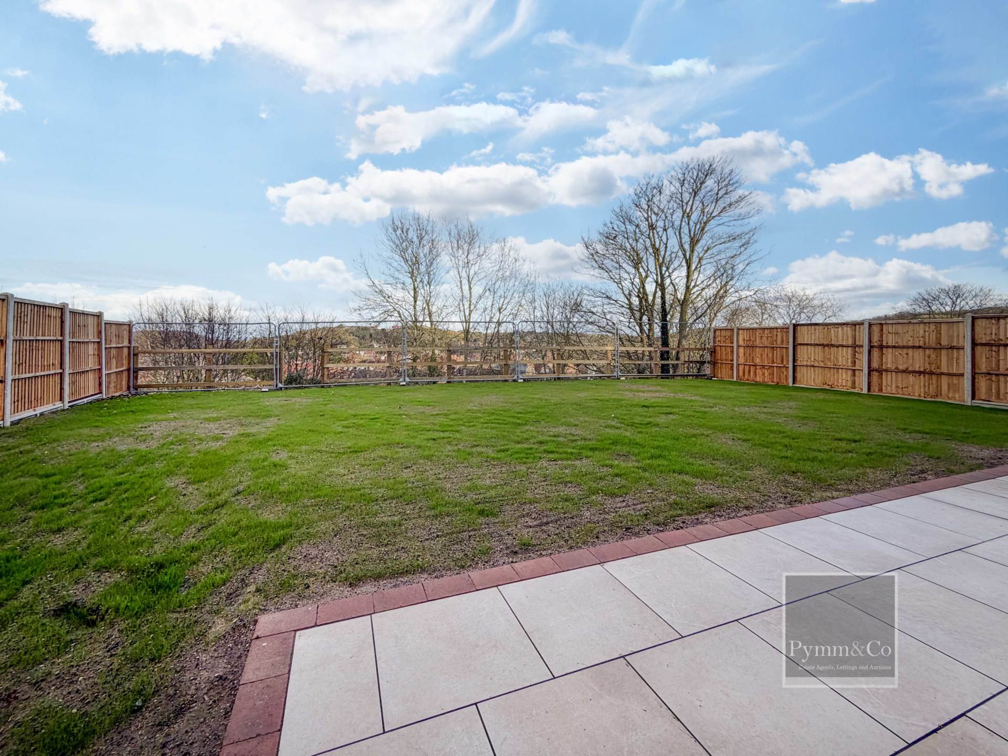
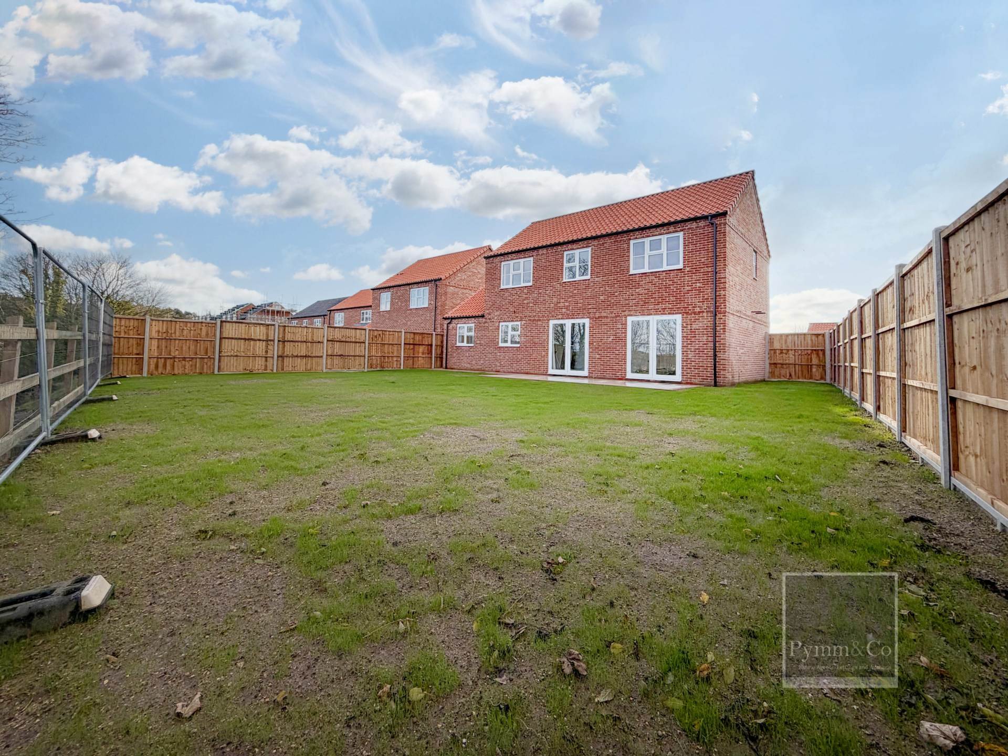
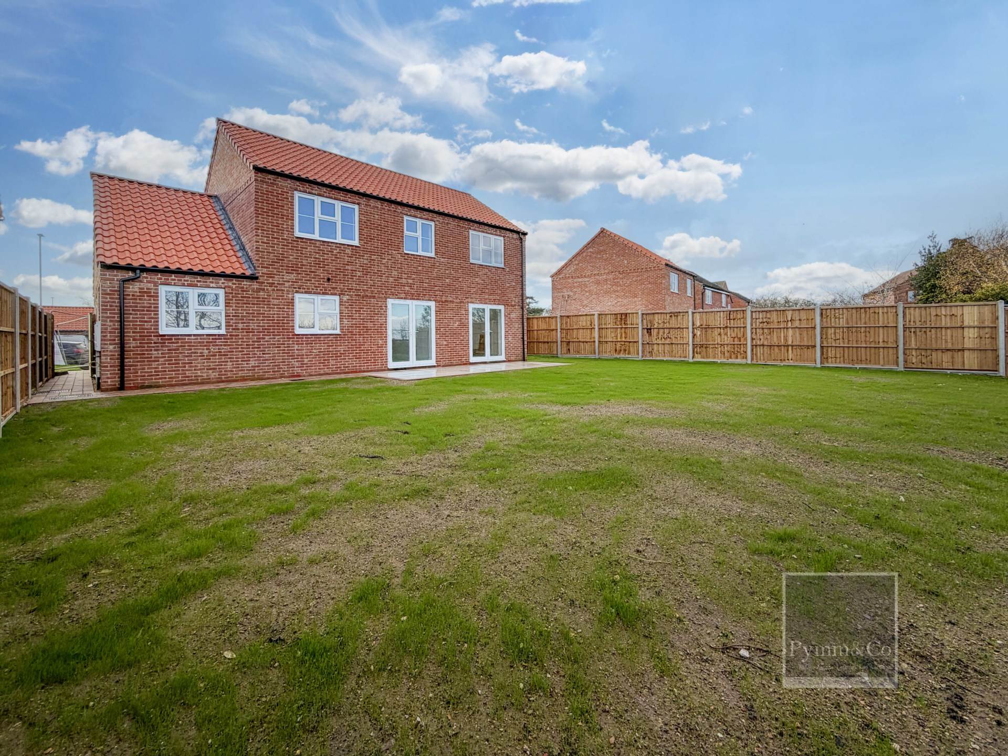
Situated within The Pines, an exclusive collection of new build homes in Cromer, The Kessingland is a beautifully designed four bedroom detached residence, offering contemporary family living with an emphasis on light, space and high quality craftsmanship. Built to the latest specification by the highly respected family run developer Necton Management, this property combines modern comfort with the reassurance of a 10 year LABC warranty.
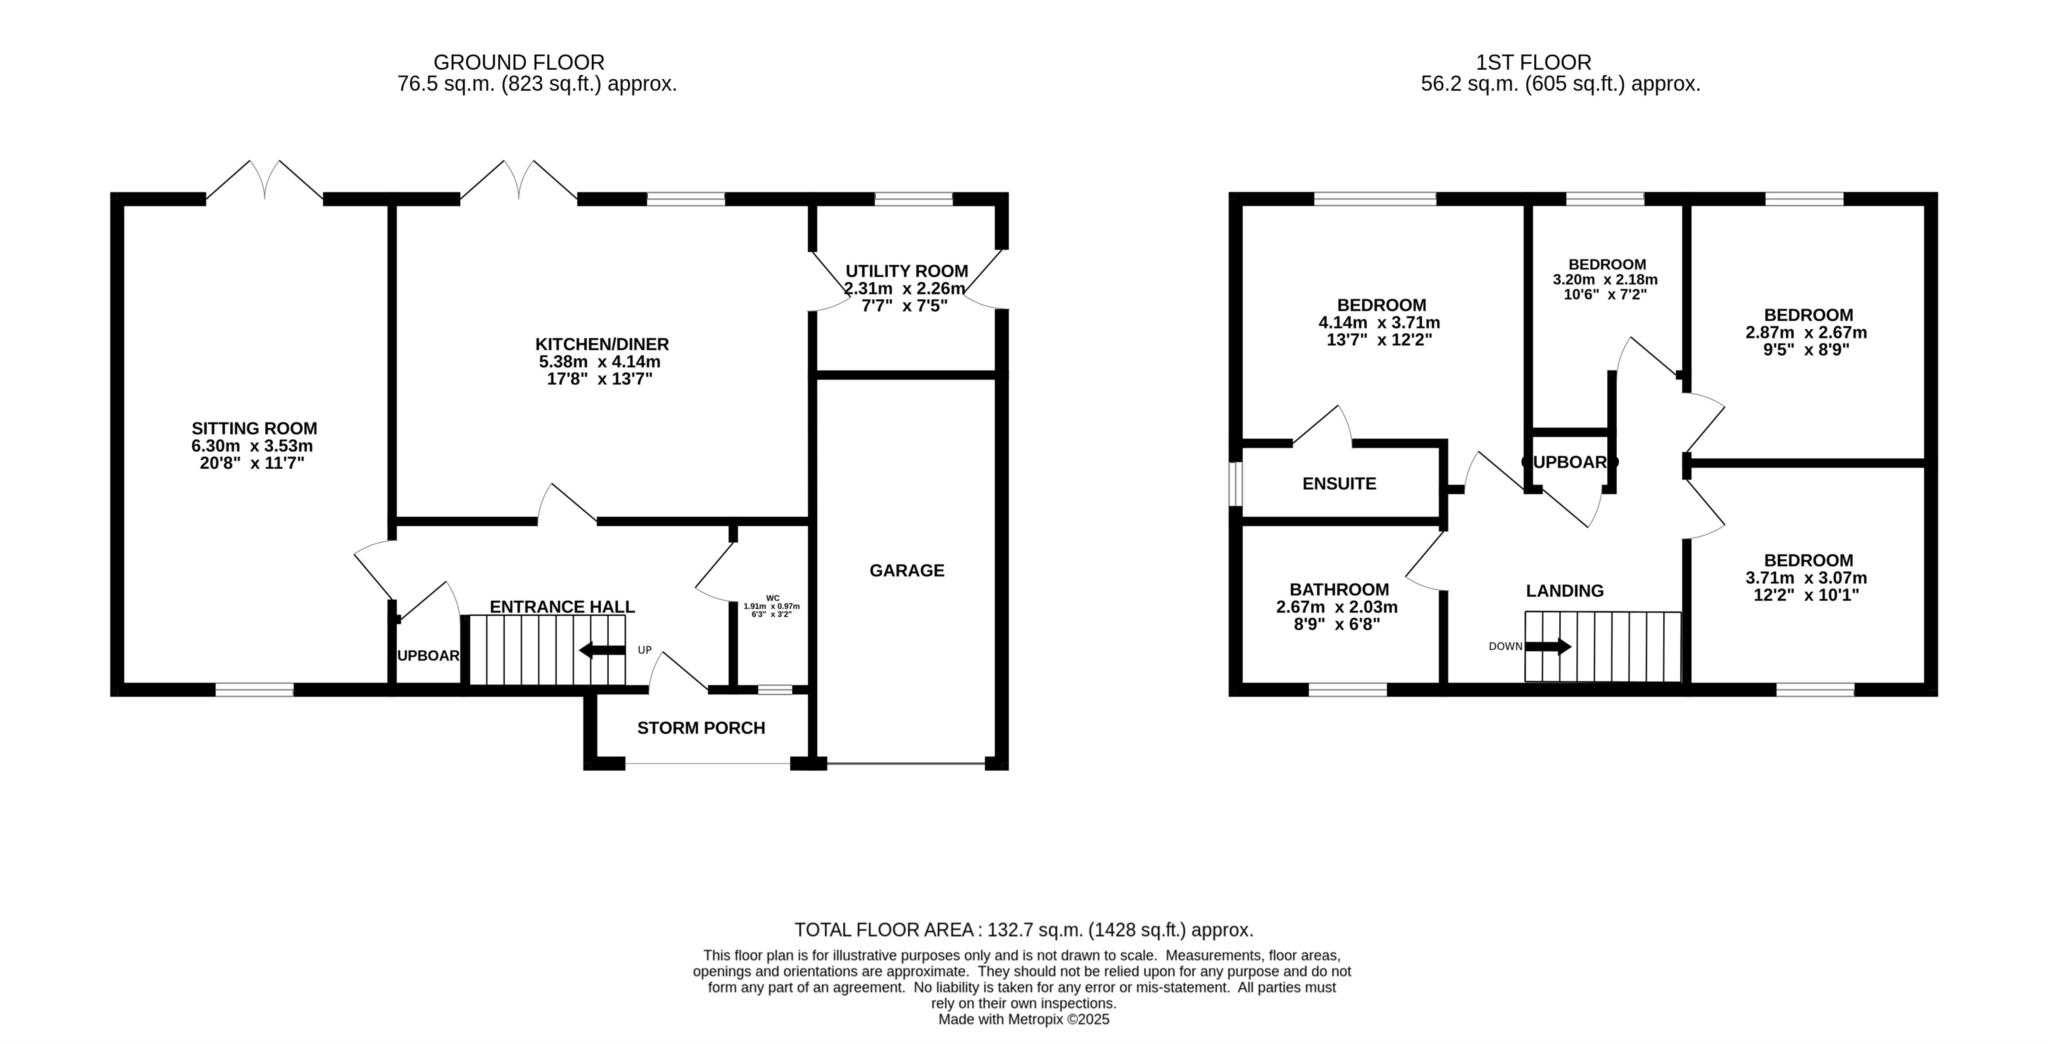
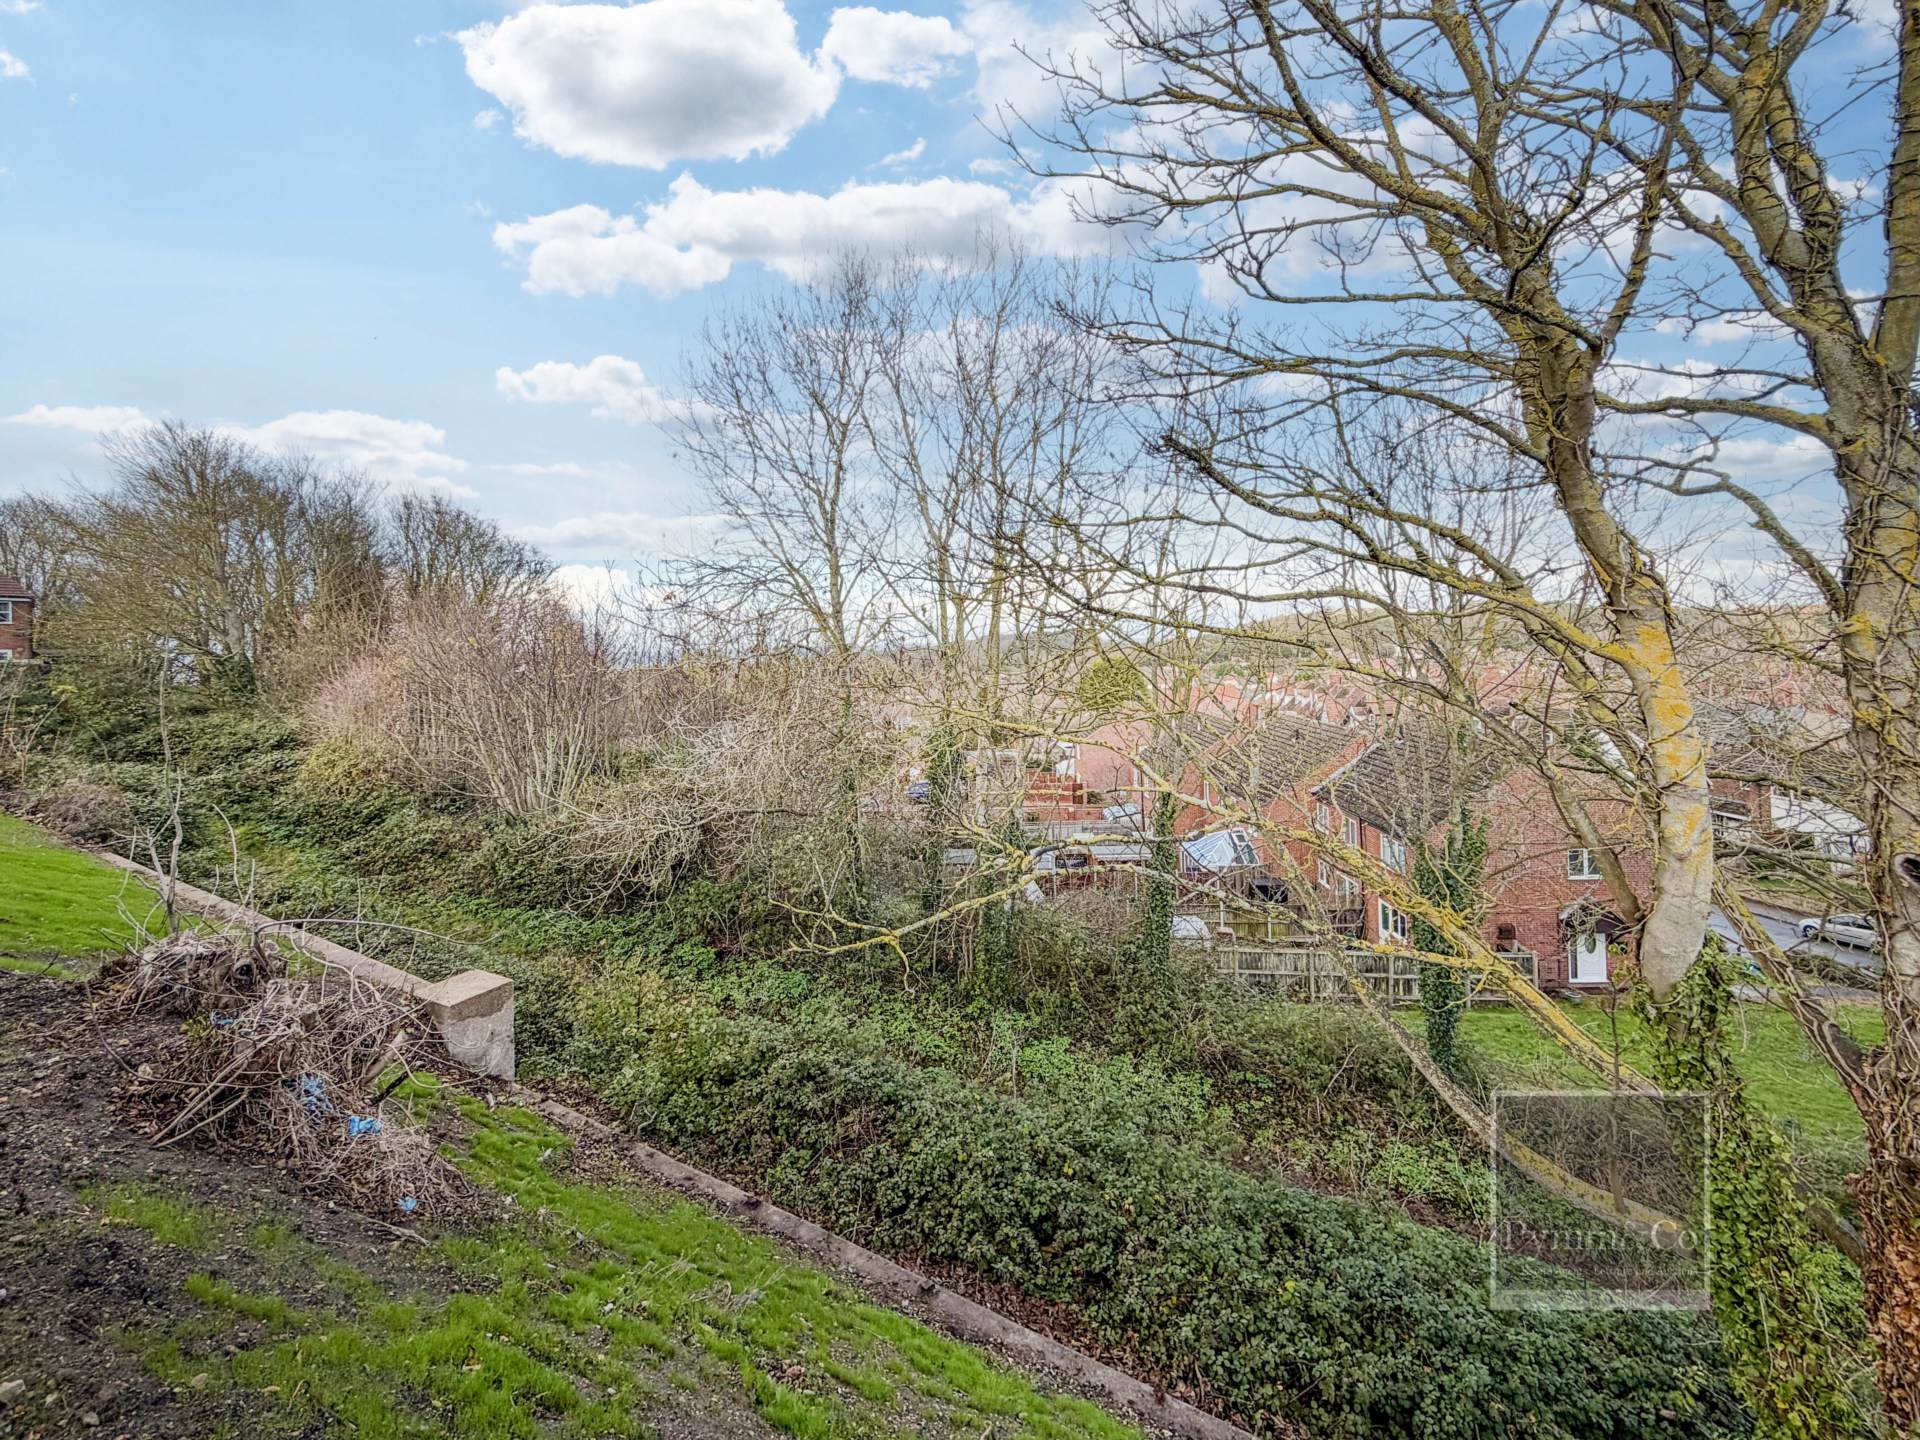
The accommodation has been thoughtfully configured to meet the demands of modern life. The ground floor features a welcoming lounge, a superb open plan kitchen and dining room, a utility room and a cloakroom, all designed to create a harmonious flow for everyday living and entertaining. Large windows and doors invite natural light throughout, and some plots benefit from spectacular sea views.
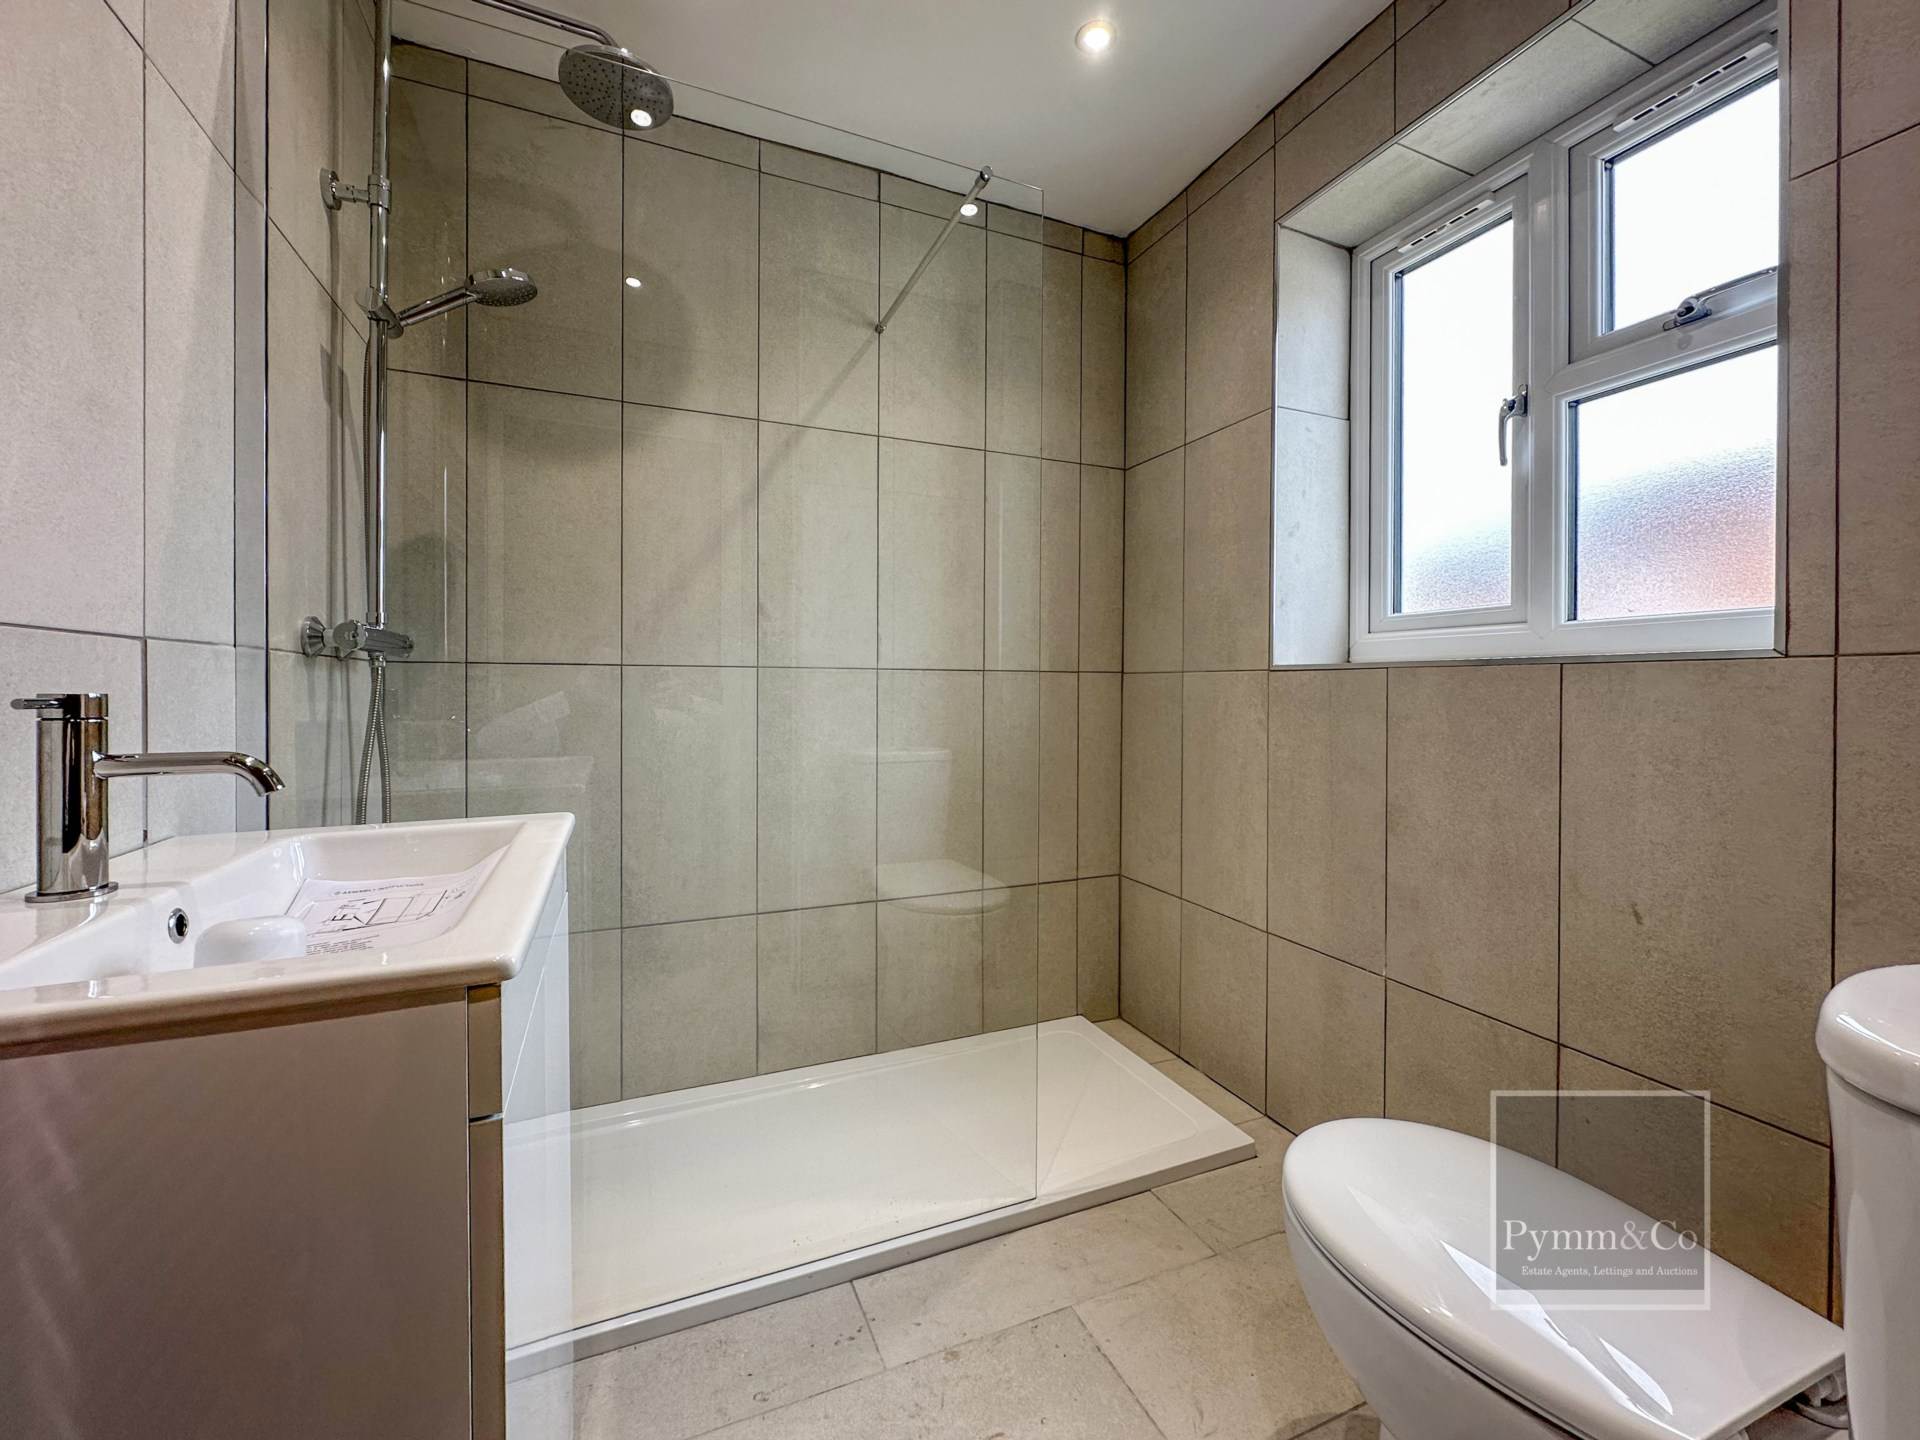
On the first floor, the principal bedroom is served by a stylish en-suite shower room, complemented by three further bedrooms and a contemporary family bathroom. Each room has been finished to a high standard, offering both space and practicality for family living.
Externally, the property benefits from a detached garage and additional driveway parking, as well as a private garden designed for enjoyment and relaxation.
The Pines enjoys a highly convenient position, just a short walk from Cromer town centre and its wealth of amenities including shops, schools, medical facilities and transport links. The seaside, with its award winning pier and sandy beaches, is only moments away, while the surrounding countryside and coastline present endless opportunities for leisure, walking and exploration.
Cromer itself is a much loved coastal town, celebrated for its Victorian charm, vibrant community and exceptional setting along the North Norfolk coast. Its excellent transport links make it a desirable base for those seeking both seaside living and easy access to Norwich and beyond.
Built by a long established family run developer with over 50 years of experience, each home within The Pines is carefully constructed with attention to detail and enduring quality. Buyers will also benefit from the opportunity to personalise aspects of their new home, subject to the stage of construction.
Agents Note: A reservation fee of £1,000 is payable to the developer upon agreement of purchase. This is only requested from proceedable buyers, with exchange of contracts expected within six weeks.
Energy efficiency and environmental impact ratings are derived from the Predicted Energy Assessment.
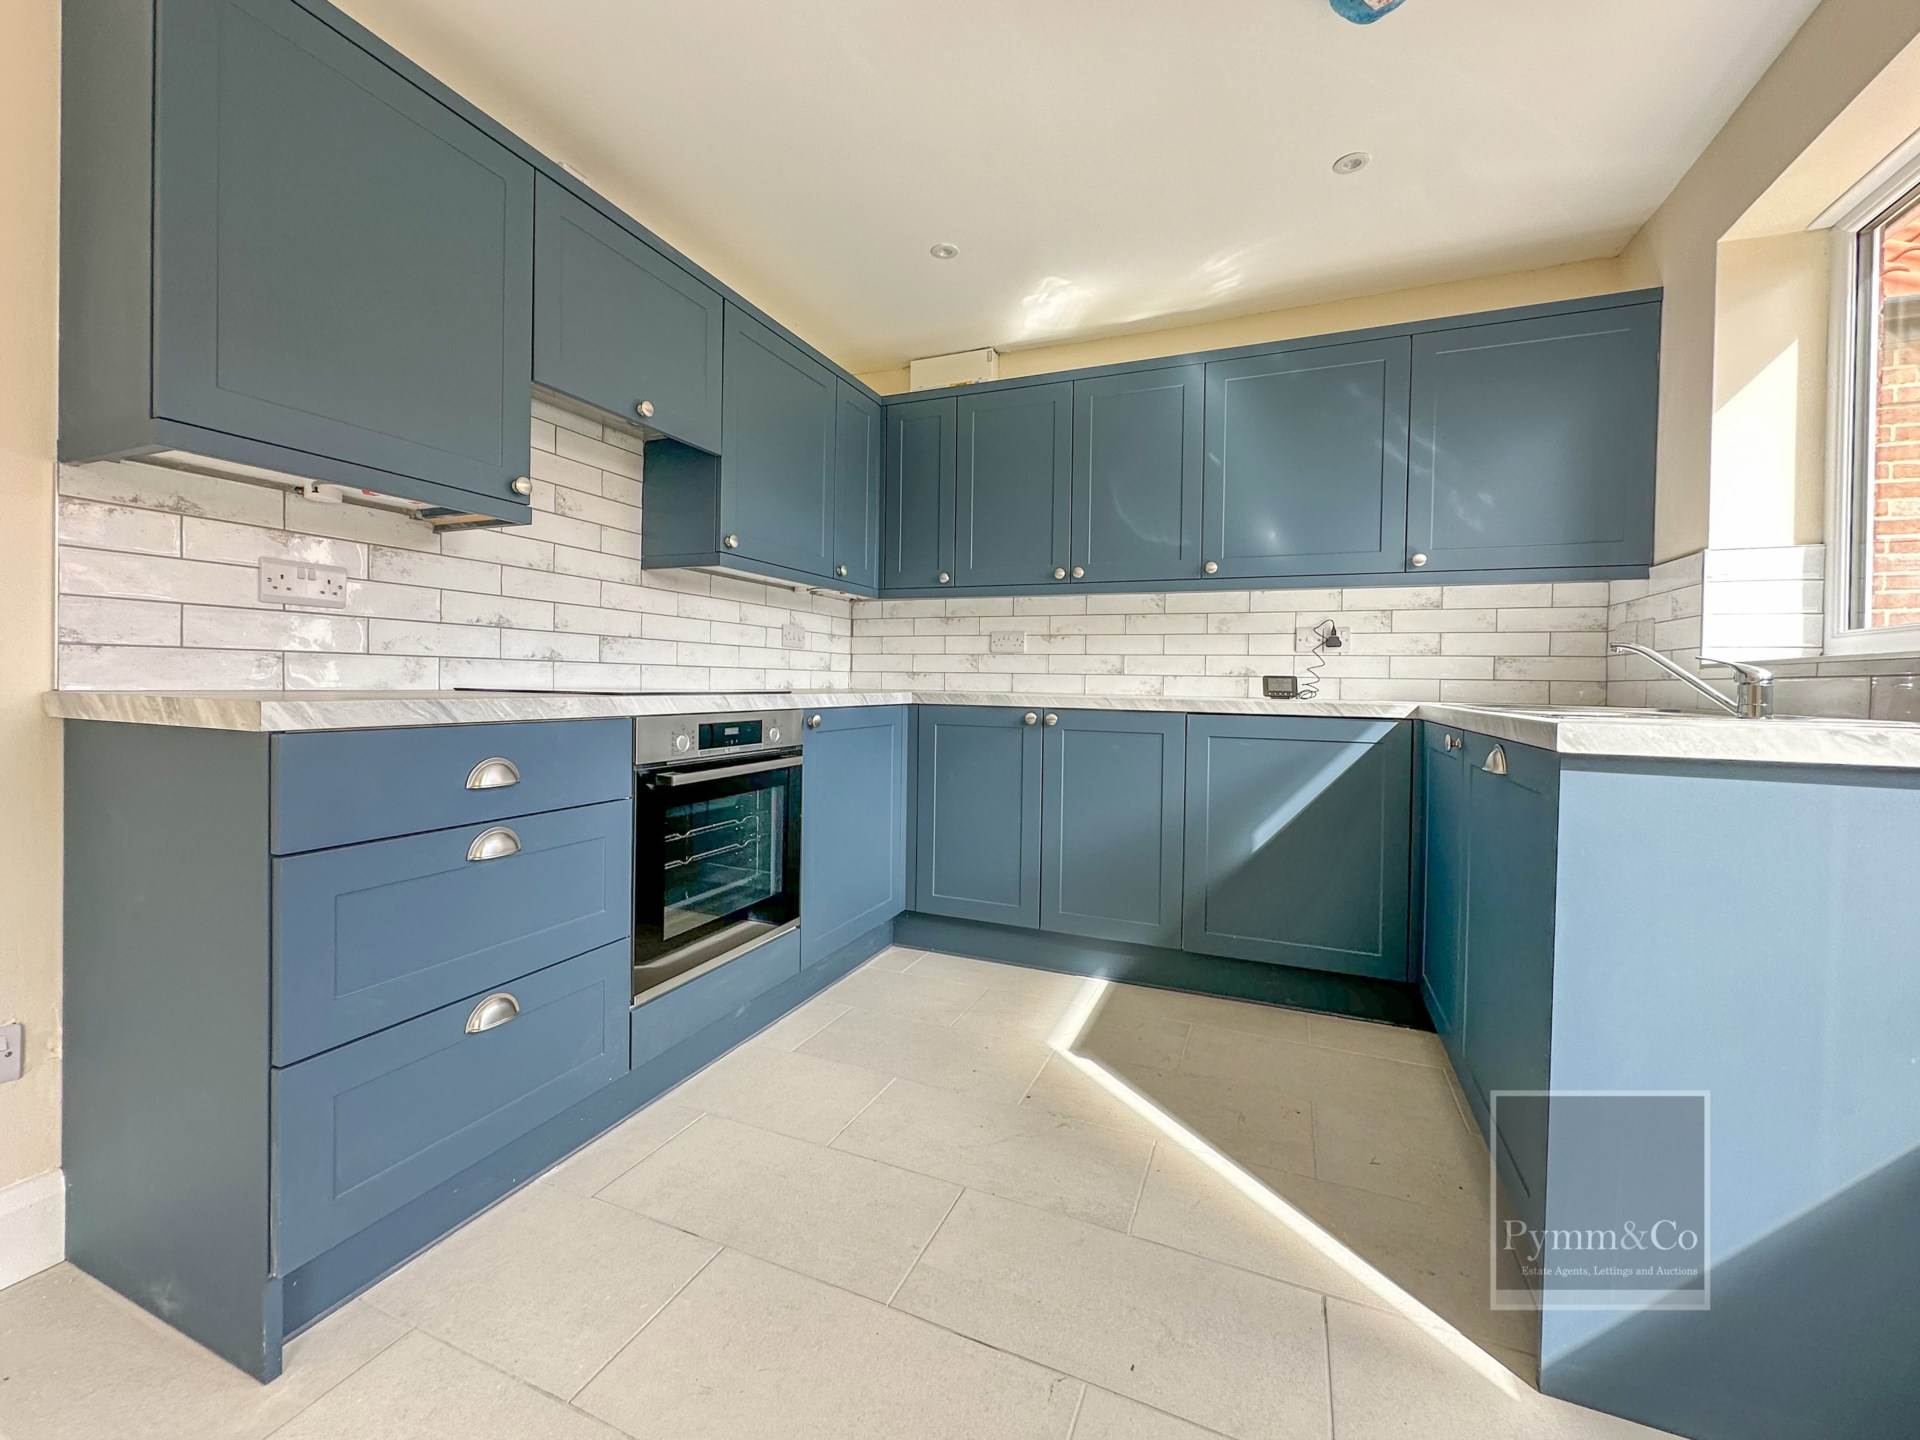
Please note kitchen and bathroom images are illustrative only.
By law, we are required to conduct anti-money laundering checks on all potential buyers and sellers, and we take this responsibility very seriously. In line with HMRC guidelines, our trusted partner, Coadjute, will securely manage these checks on our behalf. Once an offer is accepted (subject to contract), Coadjute will send a secure link for you to complete the biometric checks electronically. A non-refundable fee of £45+ VAT per person will apply for these checks, and Coadjute will handle the payment for this service. These anti-money laundering checks must be completed before we can send the memorandum of sale to the solicitors to confirm the sale. Please contact the office if you have any questions in relation to this.
Notice
Please note that we have not tested any apparatus, equipment, fixtures, fittings or services and as so cannot verify that they are in working order or fit for their purpose. Pymm & Co cannot guarantee the accuracy of the information provided. This is provided as a guide to the property and an inspection of the property is recommended.
Council Tax
North Norfolk Council, To Be Confirmed
Utilities
Electric: Mains Supply
Gas: Mains Supply
Water: Mains Supply
Sewerage: Mains Supply
Broadband: Unknown
Telephone: Unknown
Other Items
Heating: Gas Central Heating
Garden/Outside Space: No
Parking: Yes
Garage: Yes