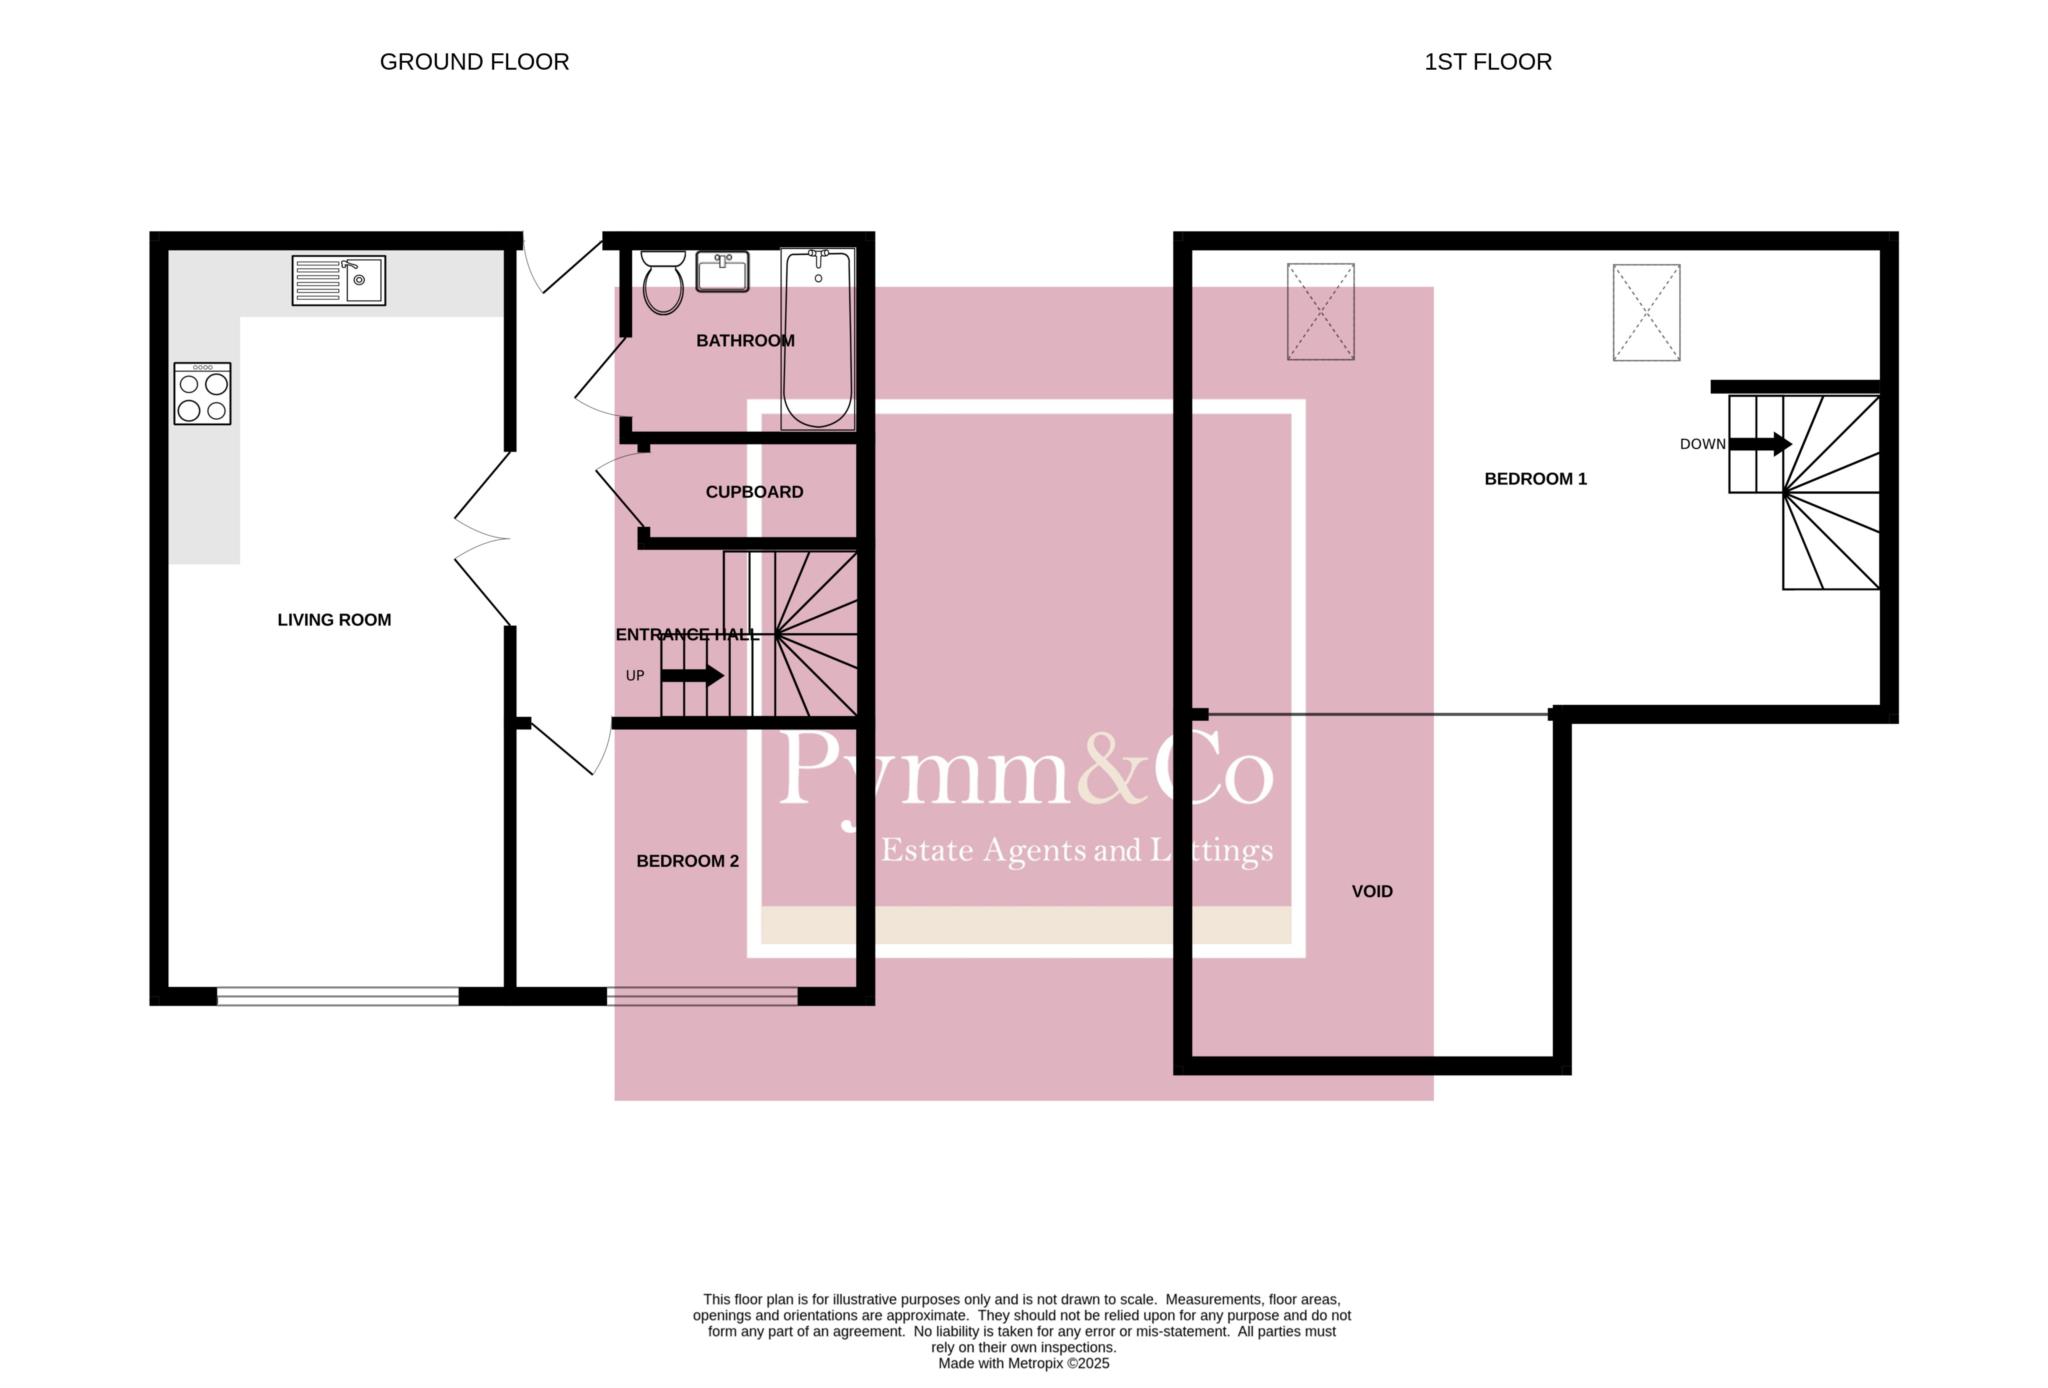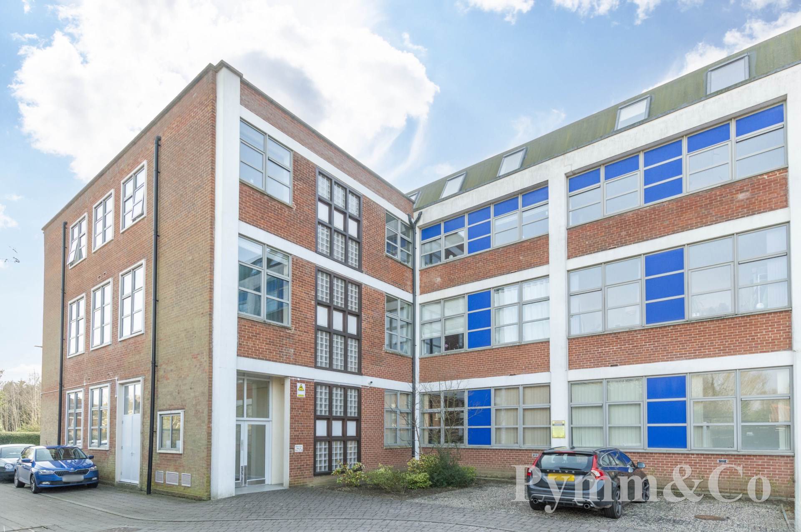
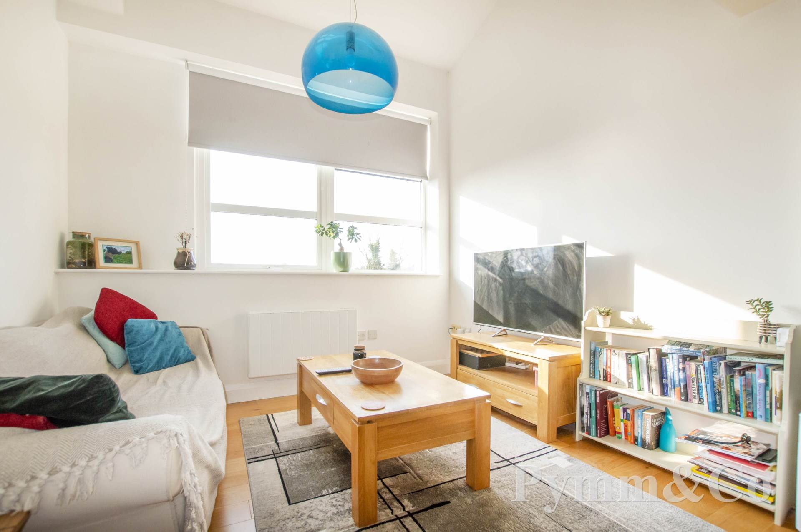
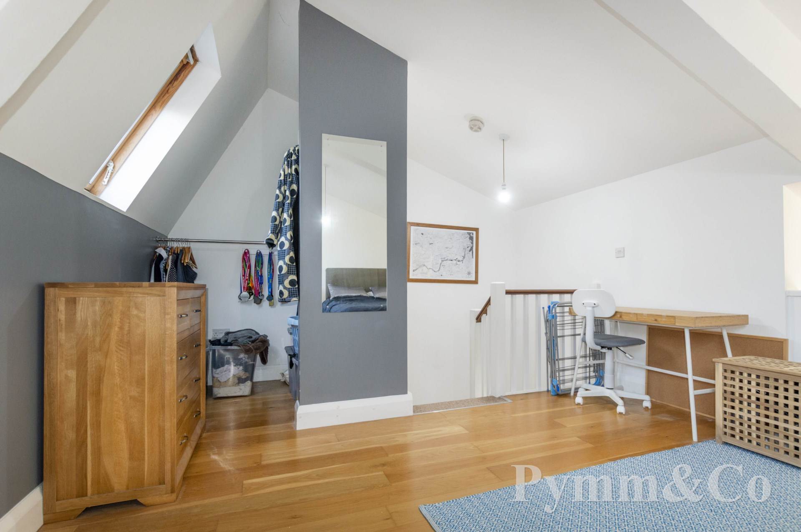
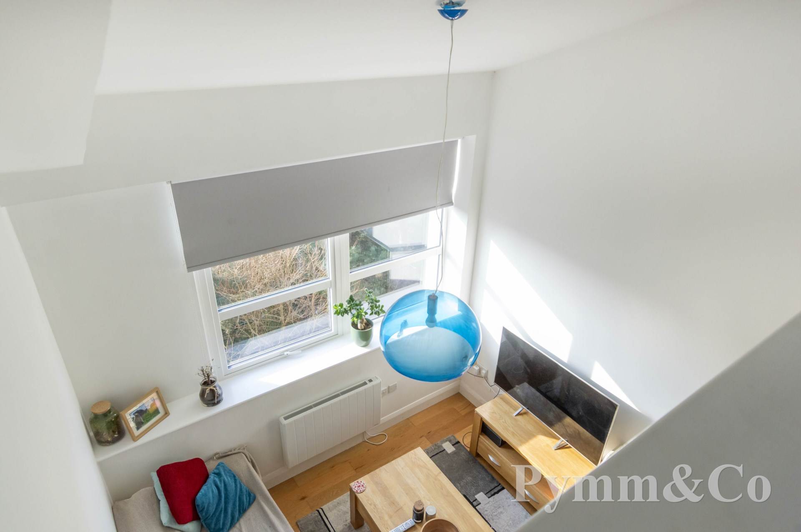
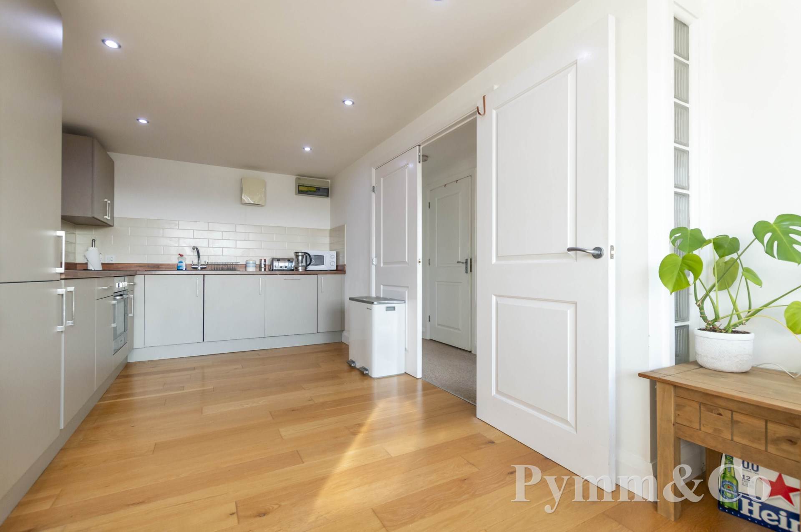
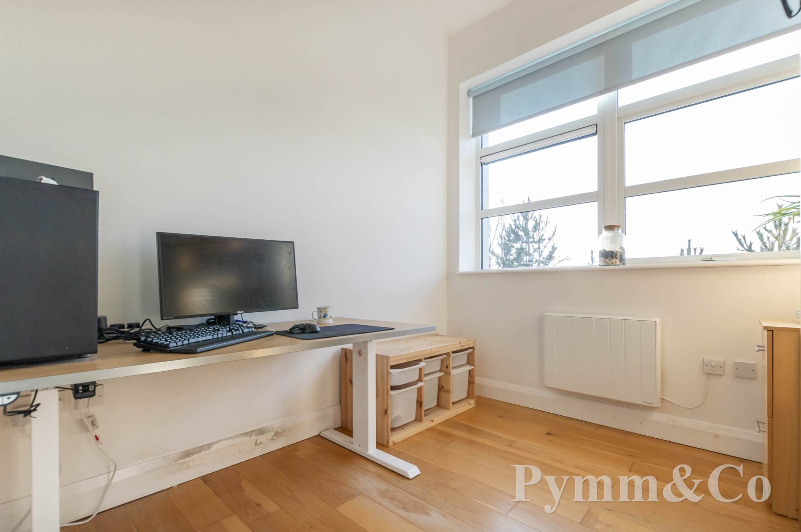
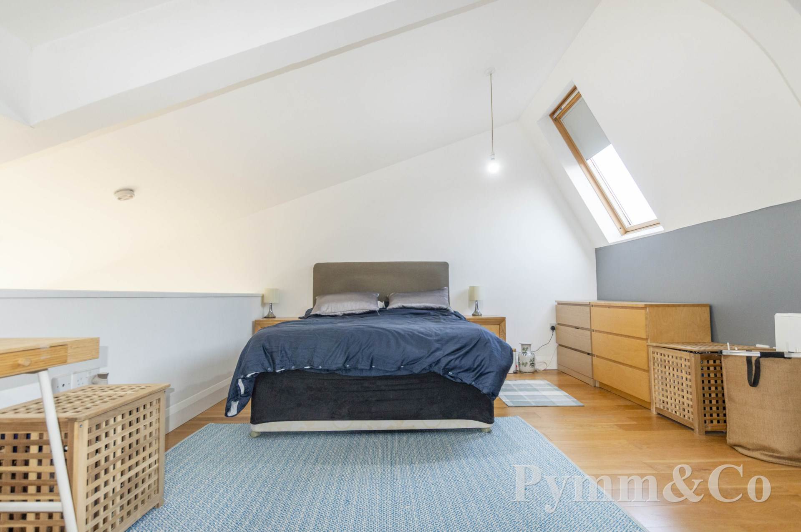
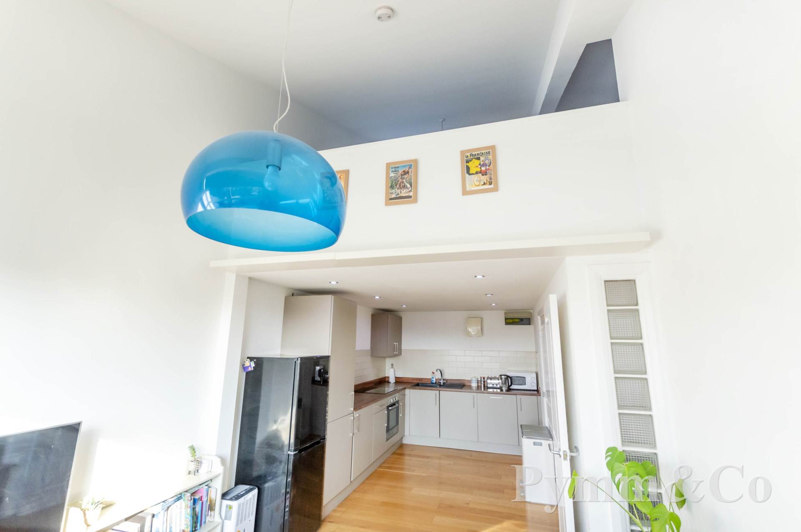
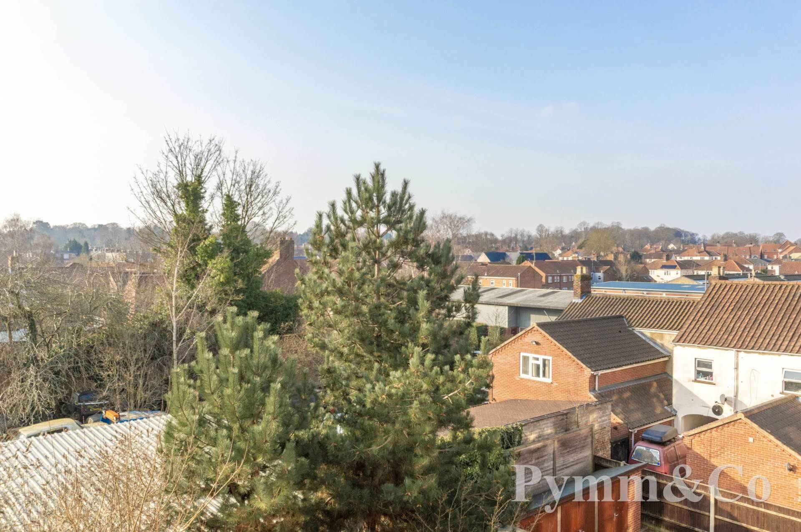
*GUIDE PRICE £180,000- £190,000* This exceptional duplex two bedroom apartment is situated within a highly sought after development, offering a blend of modern living and stylish design. The accommodation begins with a communal lobby area leading to a further communal entrance hall, complete with secure intercom entry and a staircase rising to the second floor. Upon entering the apartment, a private hallway with storage welcomes you into the beautifully designed living space, where an open plan layout seamlessly integrates a fitted kitchen at one end and a comfortable lounge area at the other with vaulted ceiling. The living area and the second bedroom both enjoy far reaching views, adding to the sense of space and light. A well appointed bathroom and the second bedroom completes this level. The upper floor is dedicated entirely to the impressive principal bedroom, which features a vaulted ceiling overlooking the living area and a walk-in dressing area. Throughout the property, double glazing and electric heating provide comfort, while solid wood flooring in most rooms enhances the stylish finish. The apartment also benefits from one allocated parking space within the residents car park, a large secure storage unit in the basement, and access to communal gardens at the rear of the development.
Situated on Northumberland Street, just West of Norwich City centre, this fantastic property offers the perfect balance of convenience and tranquillity. Within a 25 minute walk, you can immerse yourself in the vibrant heart of the City, while still enjoying the charm of a peaceful residential setting. The area is well served by excellent local amenities, including a selection of popular pubs, a nearby doctors surgery, and an array of shops for everyday essentials. For those who enjoy the outdoors, scenic riverside walks and open green spaces are just a short stroll away, providing a perfect escape into nature. With a nearby bus stops offering excellent public transport links, commuting in and out of Norwich is effortless, making this an ideal location for both professionals and families seeking the best of City and suburban living.
Notice
Please note that we have not tested any apparatus, equipment, fixtures, fittings or services and as so cannot verify that they are in working order or fit for their purpose. Pymm & Co cannot guarantee the accuracy of the information provided. This is provided as a guide to the property and an inspection of the property is recommended.
Council Tax
Norwich City Council, Band B
Ground Rent
£110.00 Yearly
Service Charge
£1,491.88 Yearly
Lease Length
108 Years
Utilities
Electric: Mains Supply
Gas: Unknown
Water: Mains Supply
Sewerage: Unknown
Broadband: FTTC
Telephone: Unknown
Other Items
Heating: Electric Heaters
Garden/Outside Space: Yes
Parking: Yes
Garage: No
Communal front doors with secure intercom entry to
Staircase to communal second floor landing.
Front door to:-
Hallway
Staircase to the upper floor, good size understairs storage cupboard, doors to all rooms, including large French doors to the living area.
Living Room Incorporating The Kitchen - 22'5" (6.83m) x 10'4" (3.15m)
Double glazed window to the rear with fantastic views, vaulted ceiling, oak flooring.
Kitchen Area. Fitted with a range of base and wall units, work surfaces, sink and drainer, inset flooring, electric cooker with extractor hood over electric oven and grill, integrated washer/dryer, space for a fridge/freezer.
Bedroom 2 - 9'0" (2.74m) x 8'0" (2.44m)
Two double glazed windows to the rear with fantastic views, oak flooring.
Bathroom
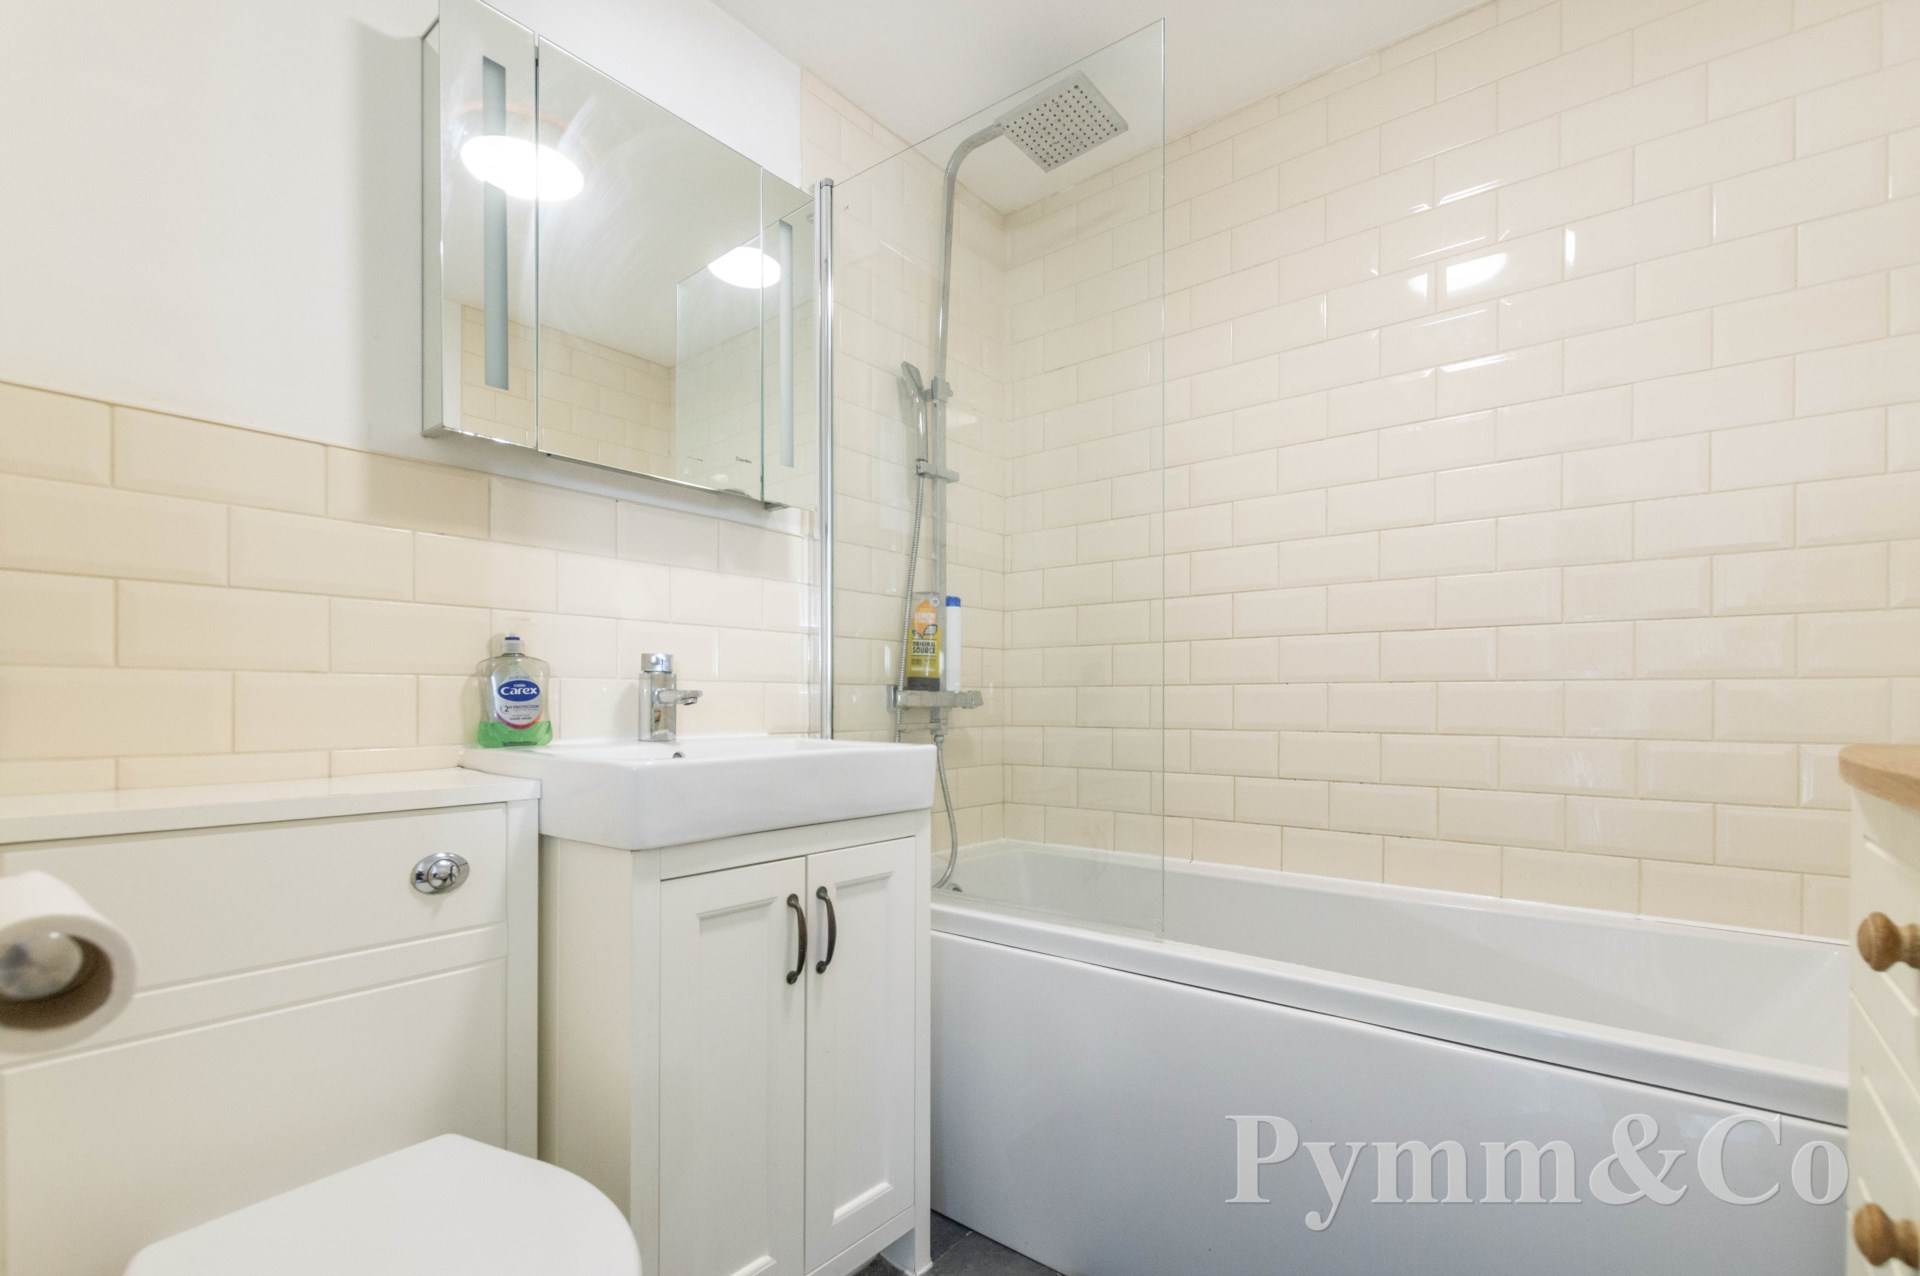
Bath with shower over, low level WC, was basin set into vanity unit, half tiled walls, extractor fan.
Floor Above
Bedroom 1 - 18'11" (5.77m) x 12'5" (3.78m)
Two double glazed Velux windows to the side, walk-in wardrobe area, oak flooring, The bedroom features a large open area looking down into the living space.
Outside
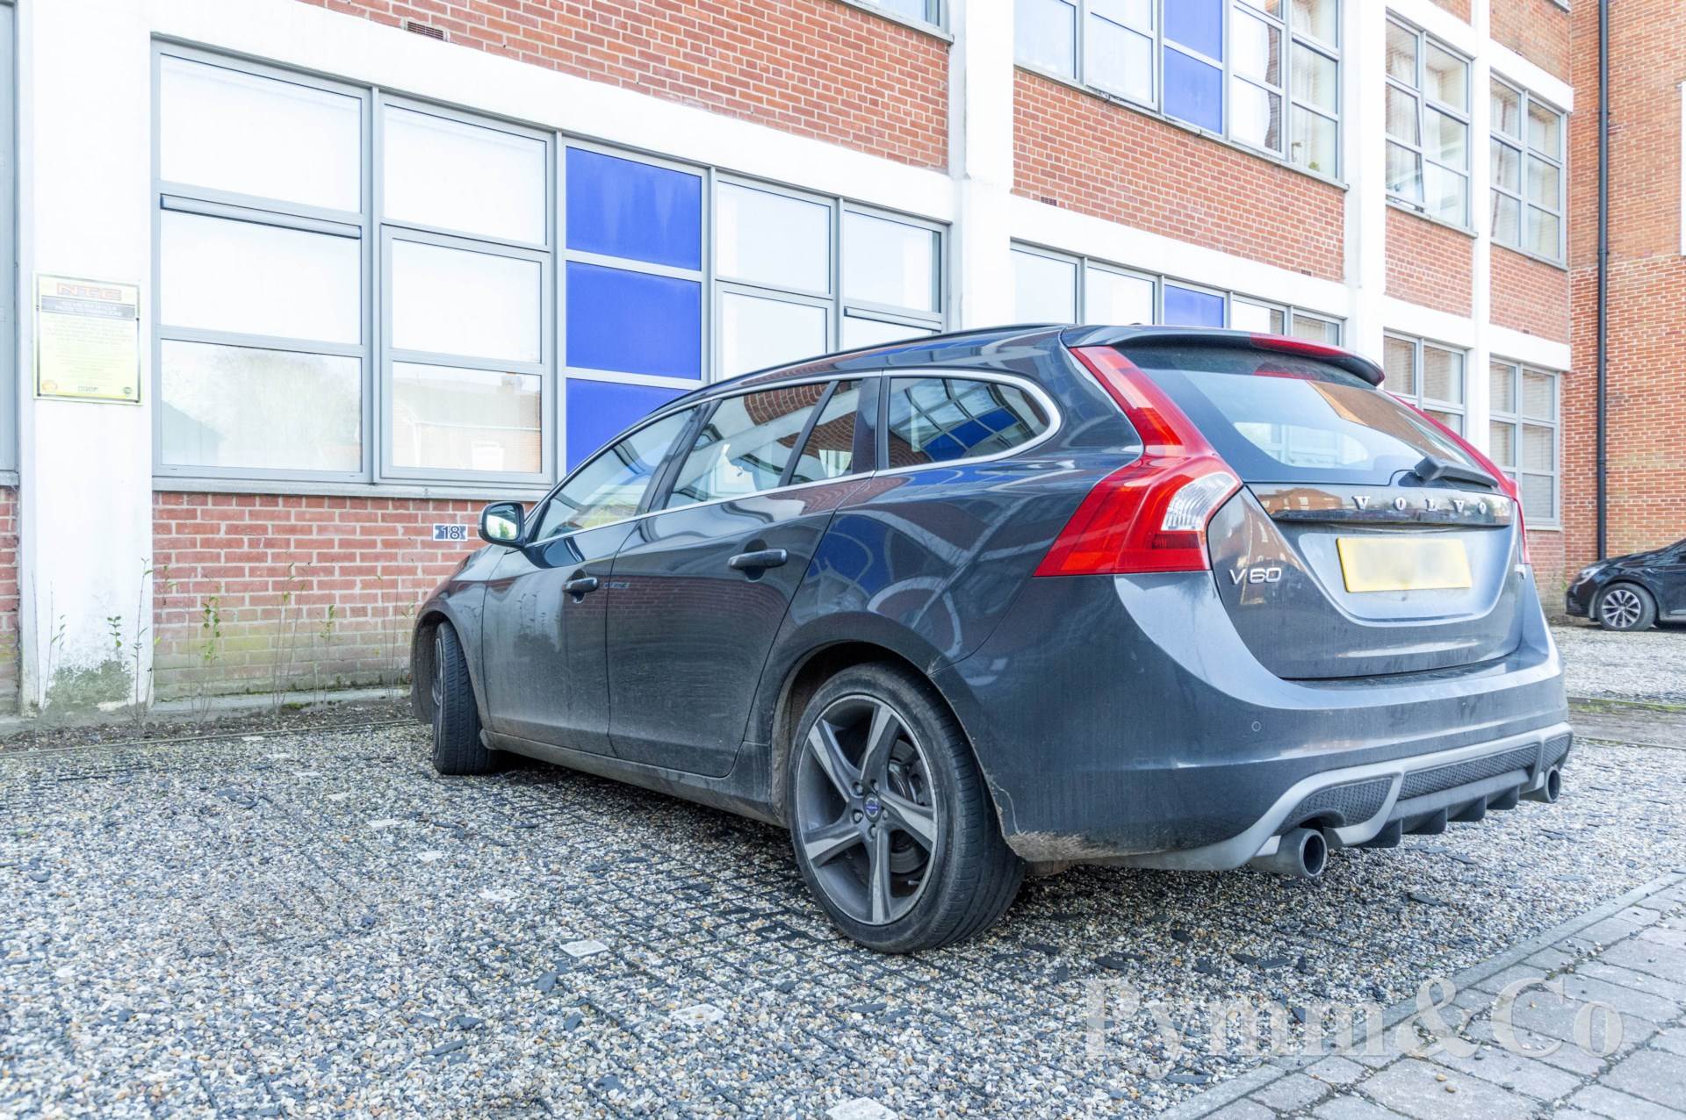
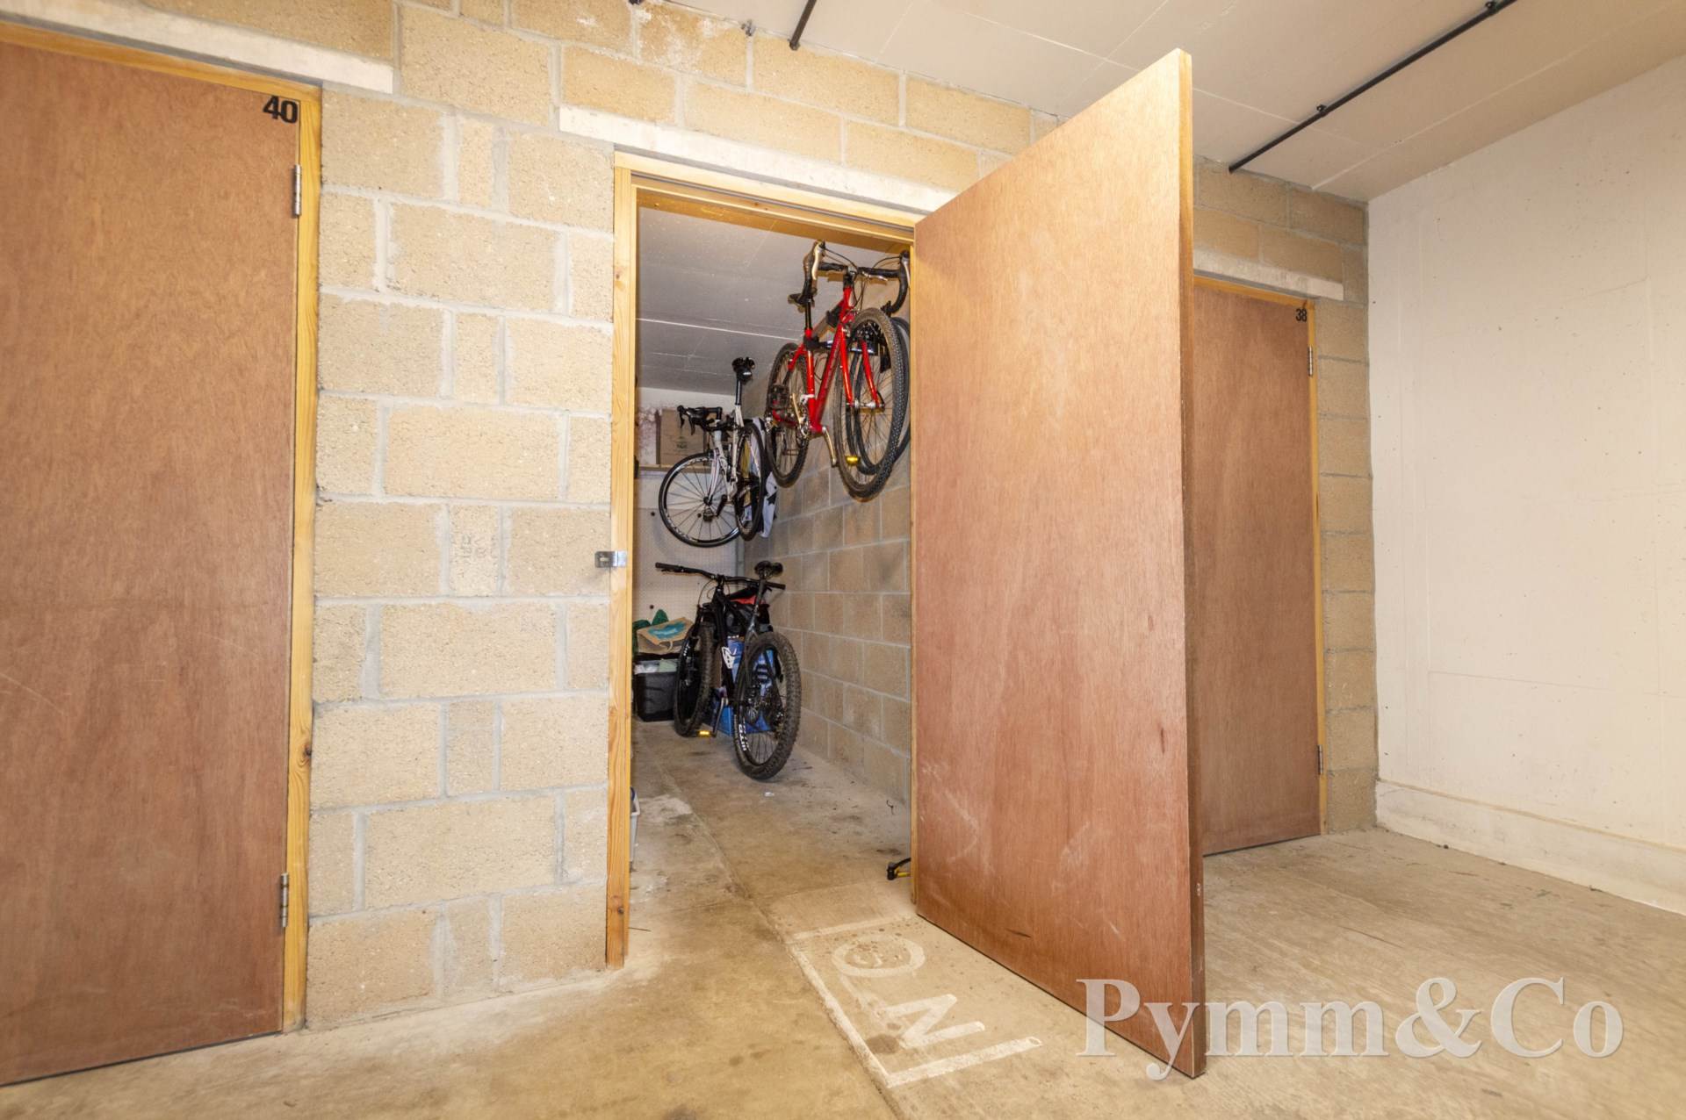
There are some communal gardens located to the rear which are lawned. There is one allocated parking space within the residents car park. Each apartment has a large secure storage unit perfect for bicycles. This can be found in the basement area of the development.