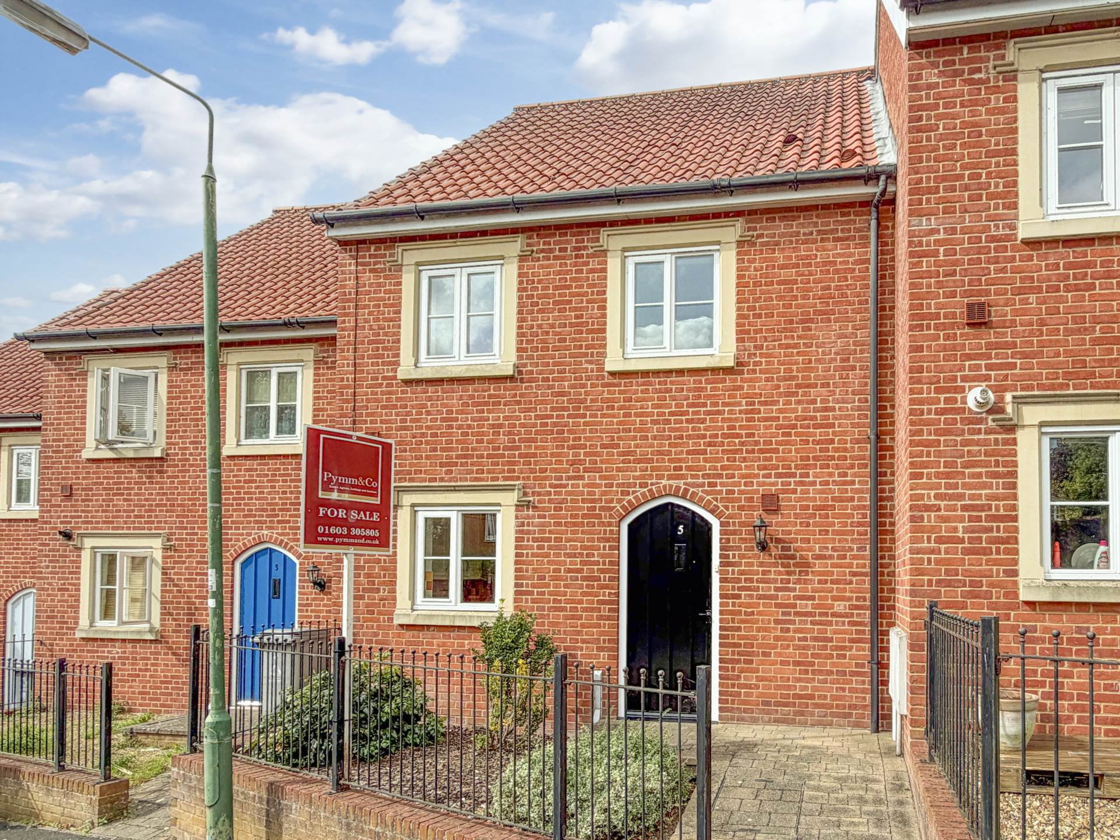
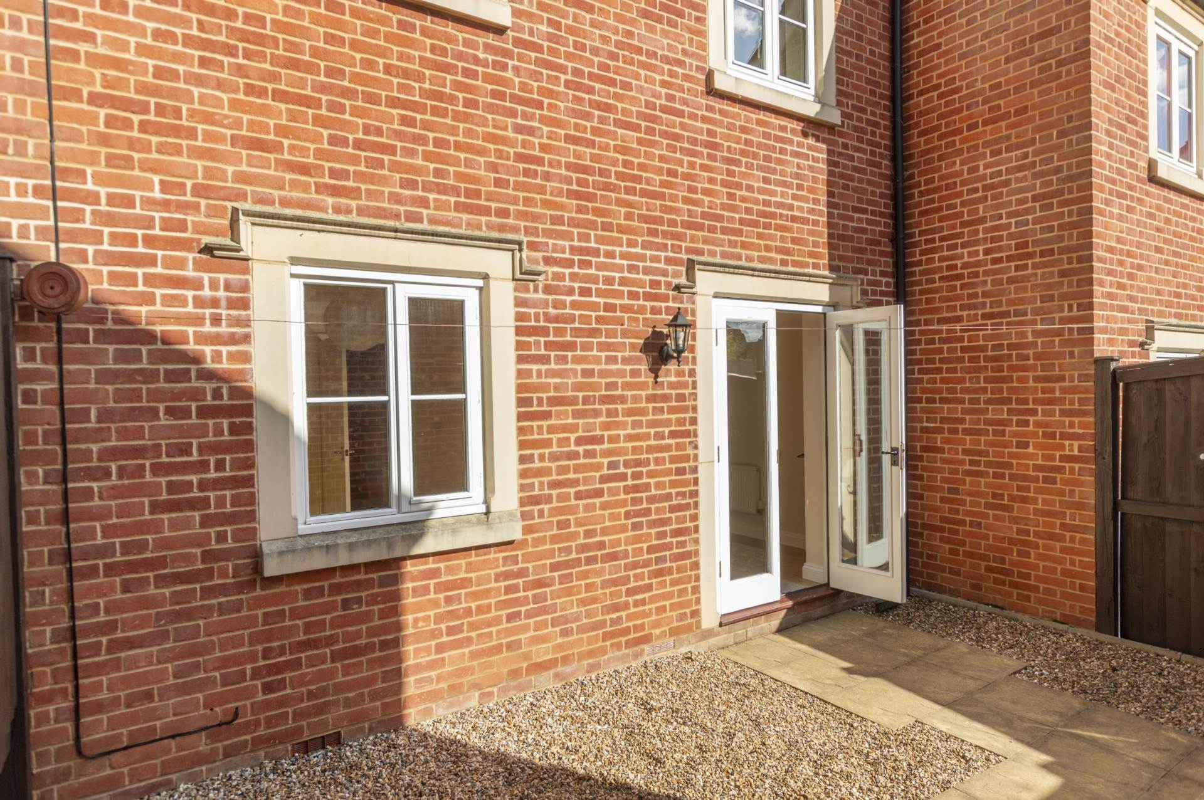
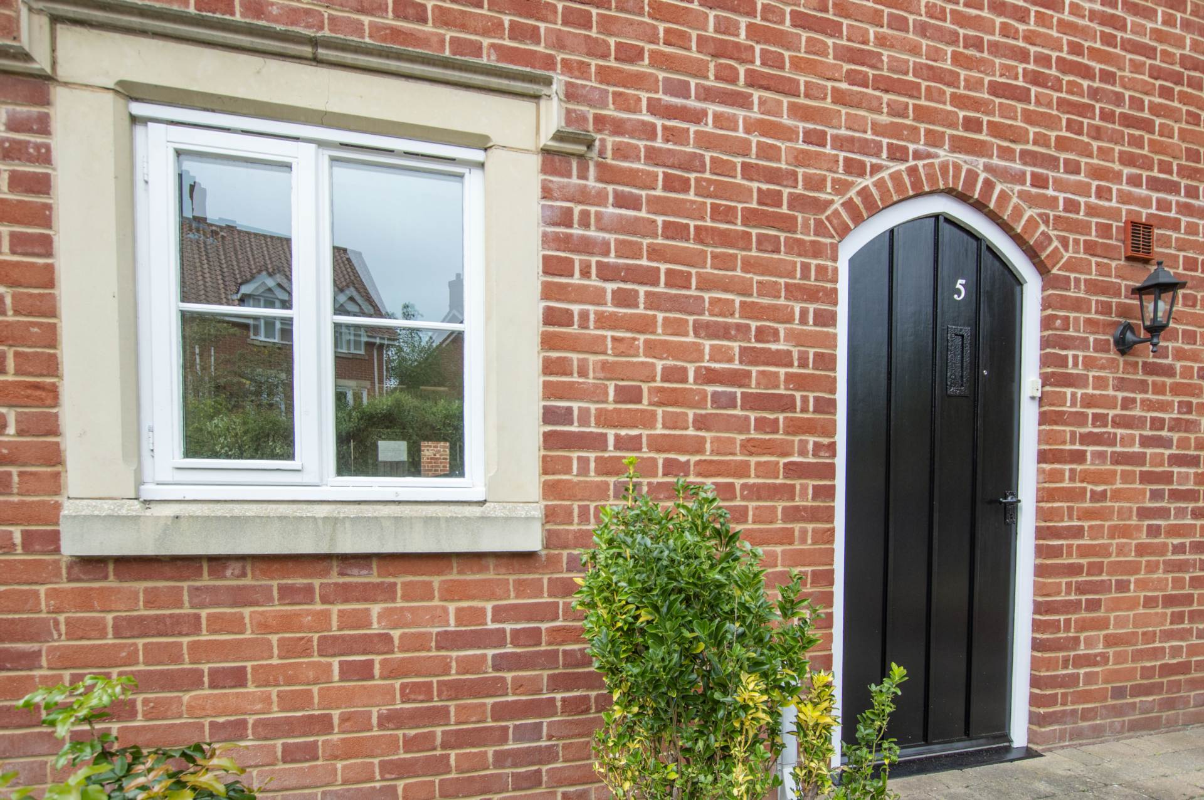
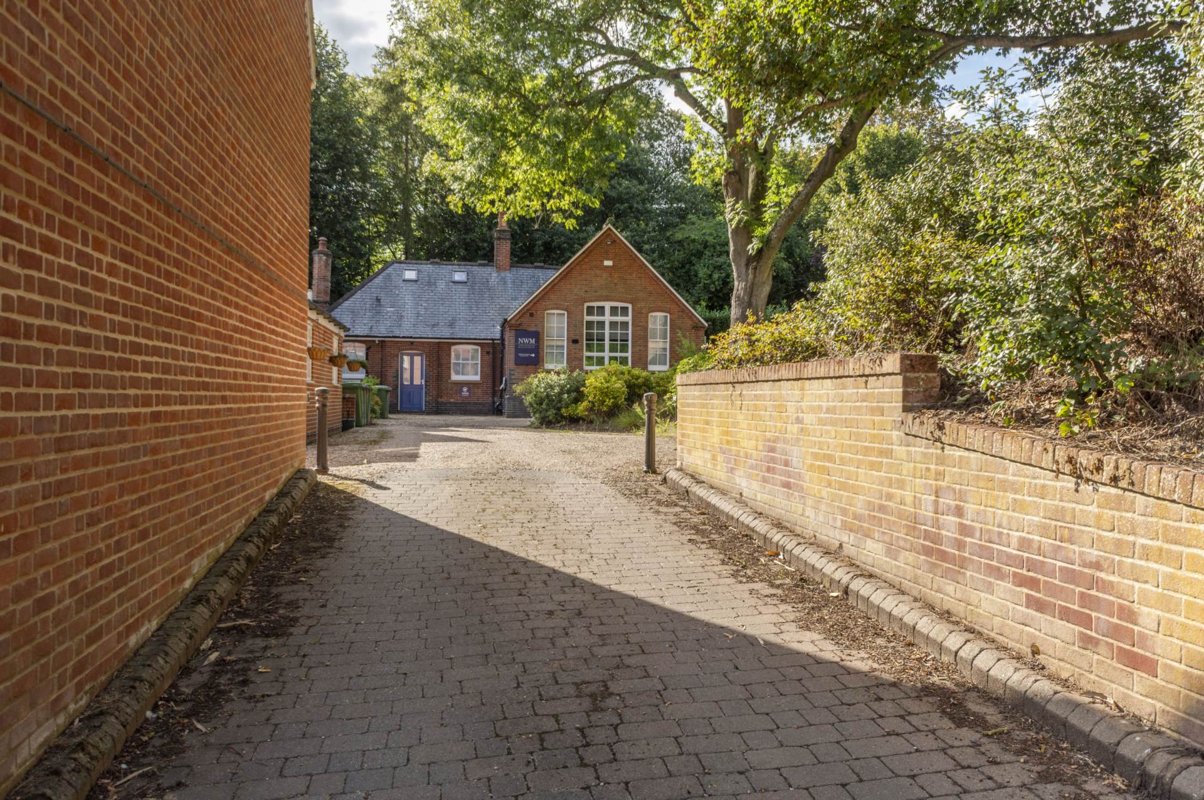
This attractive suburban townhouse occupies a desirable position and is one of just four charming cottage-style properties within a small terrace. Offered to the market with No Onward Chain, the property presents an excellent opportunity for first-time buyers seeking a well-maintained home in a pleasant residential setting.
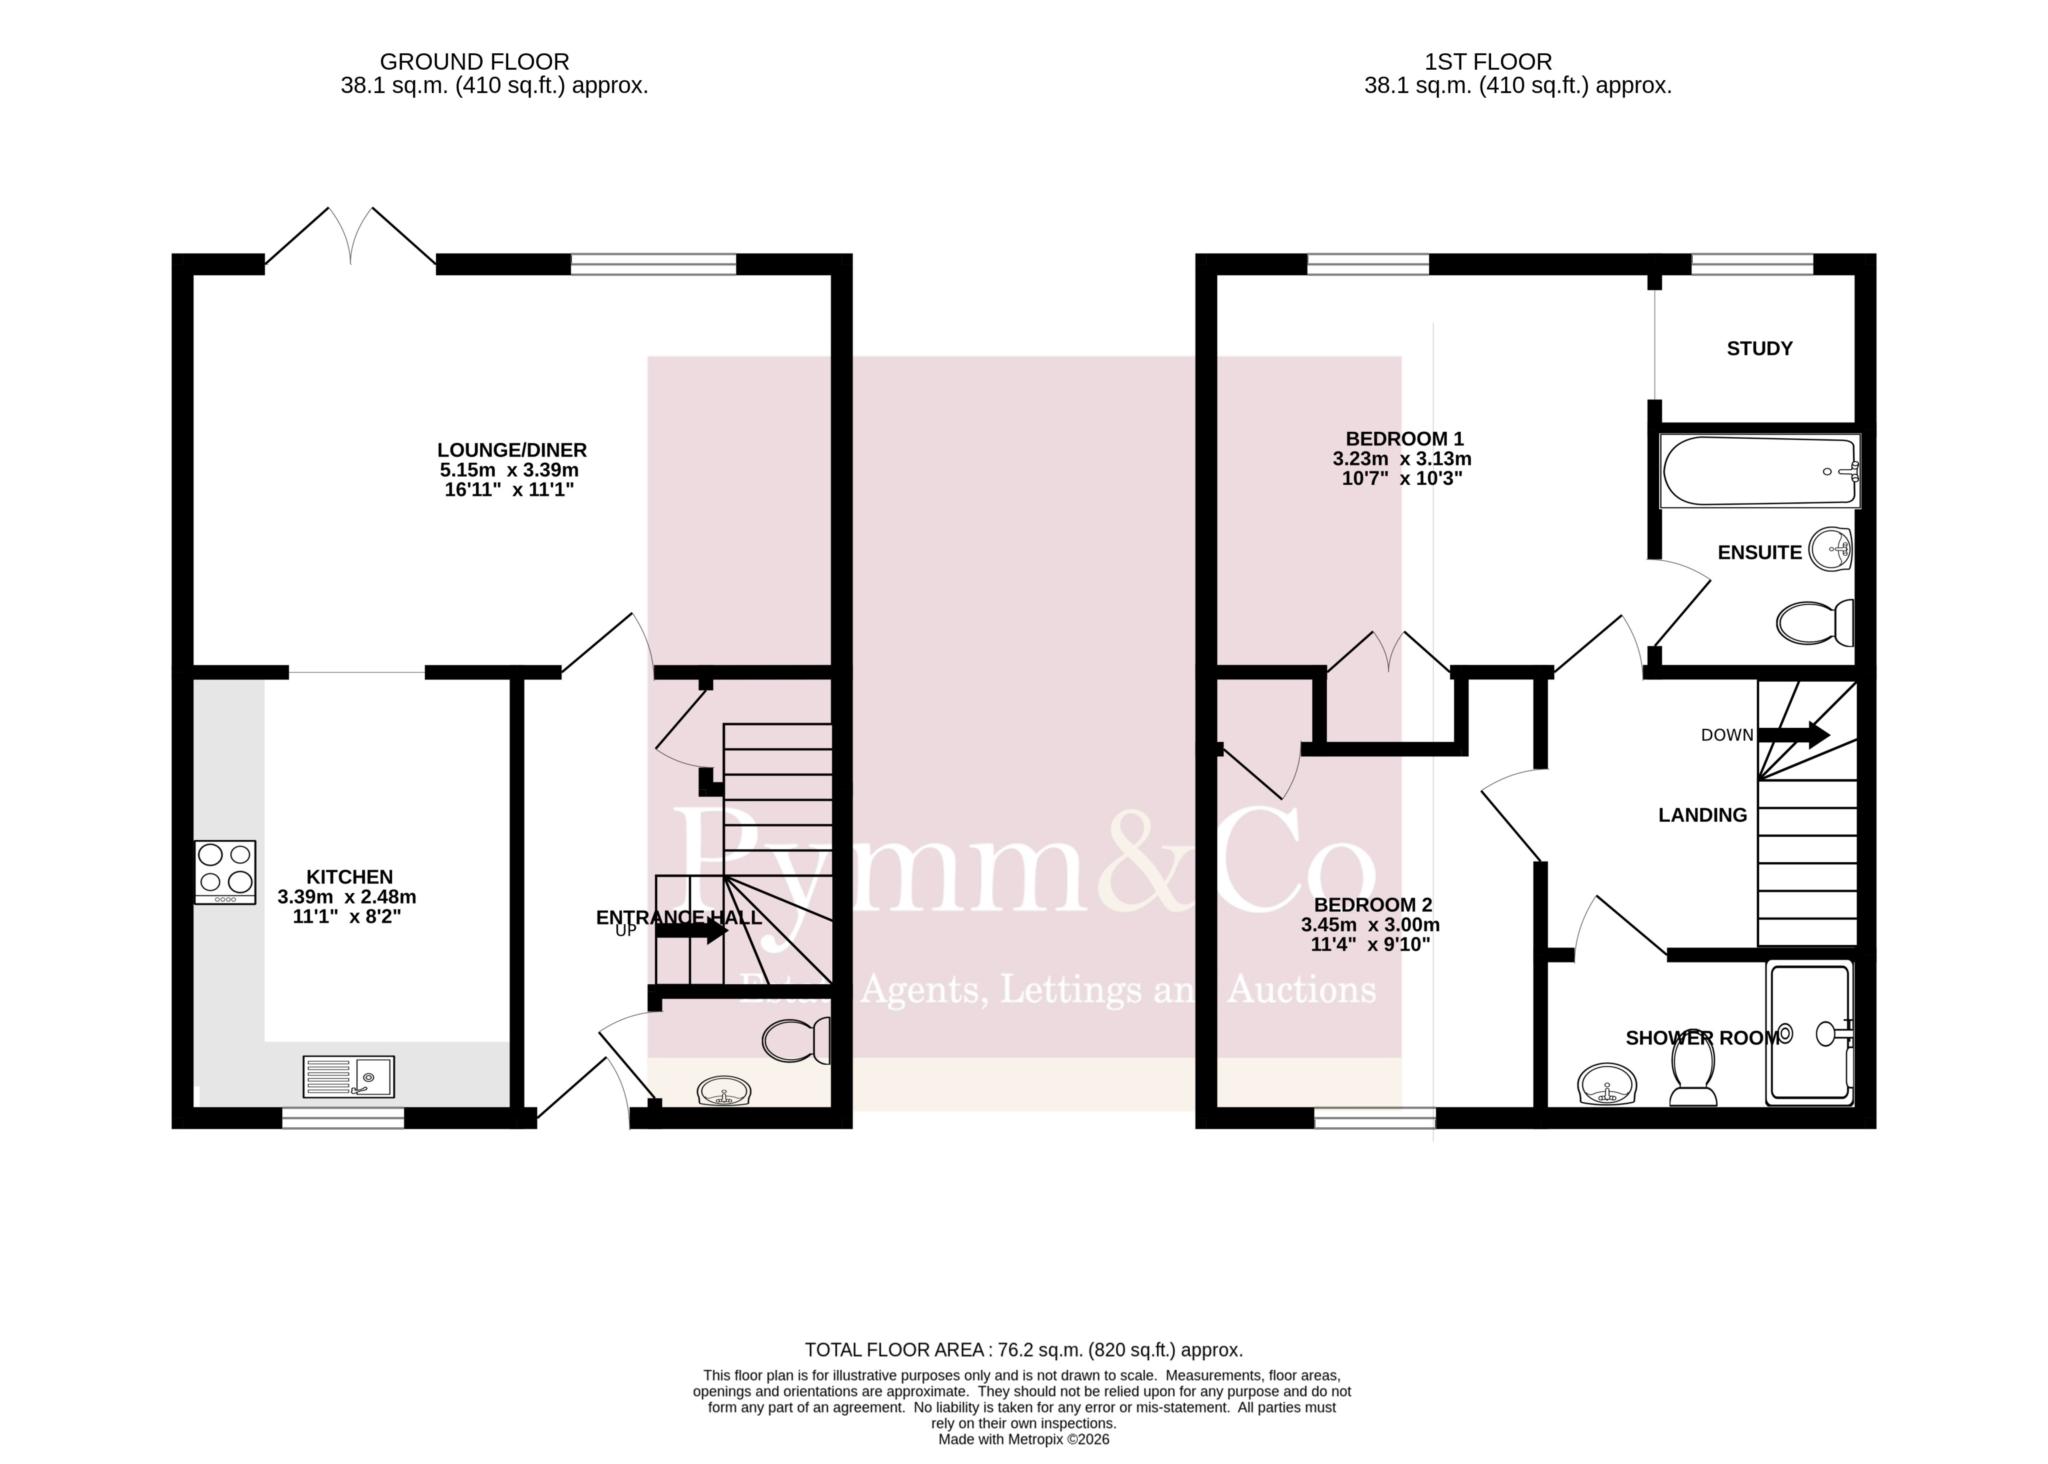
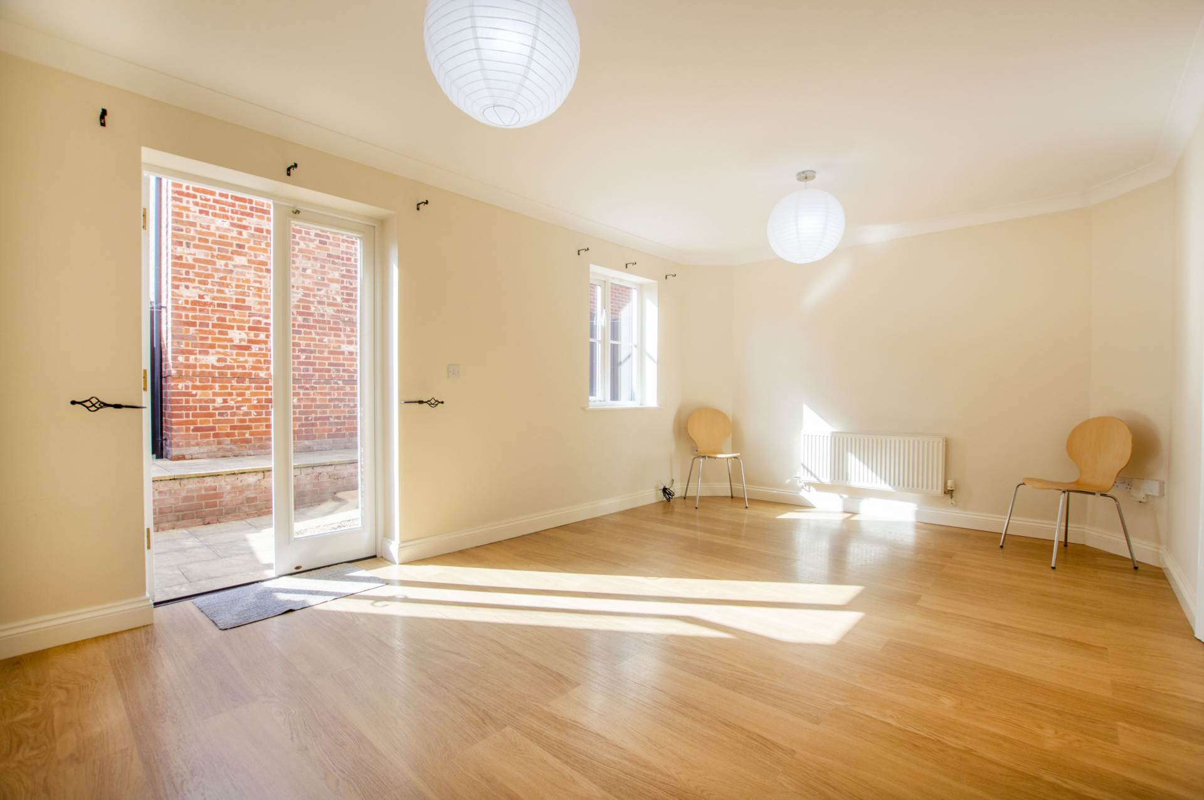
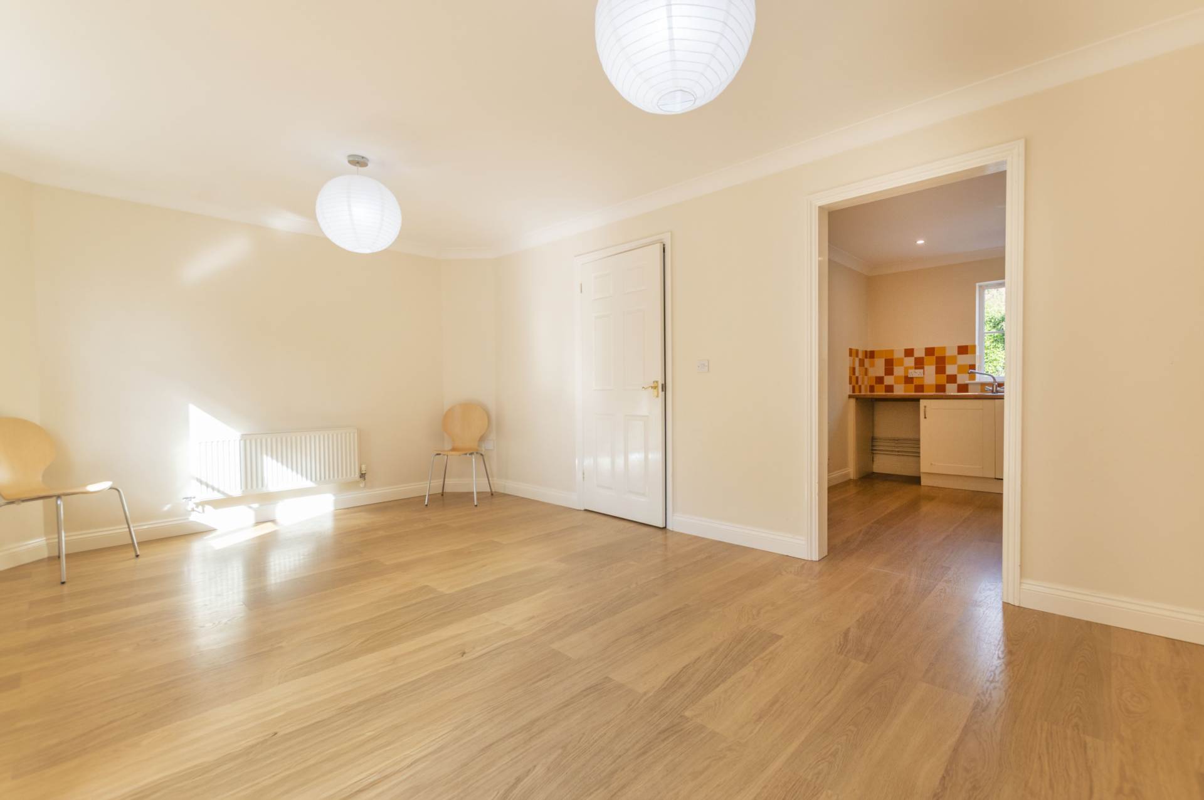
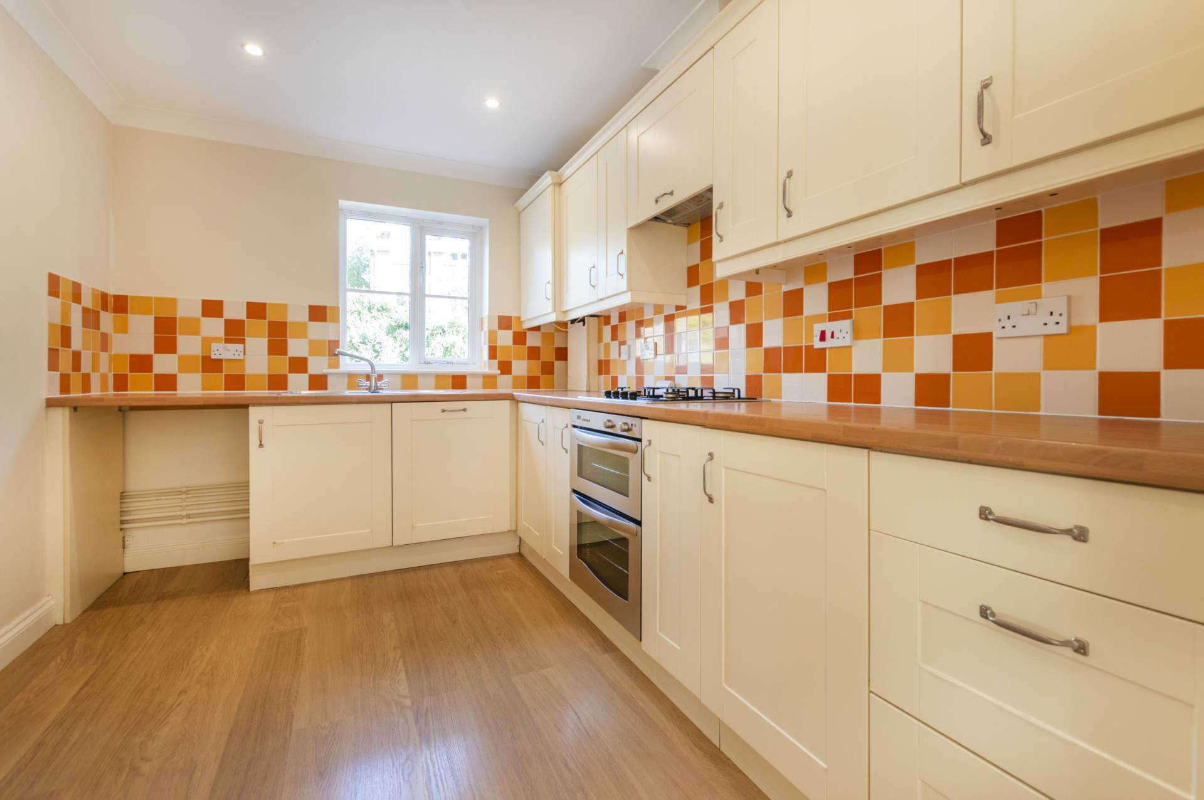
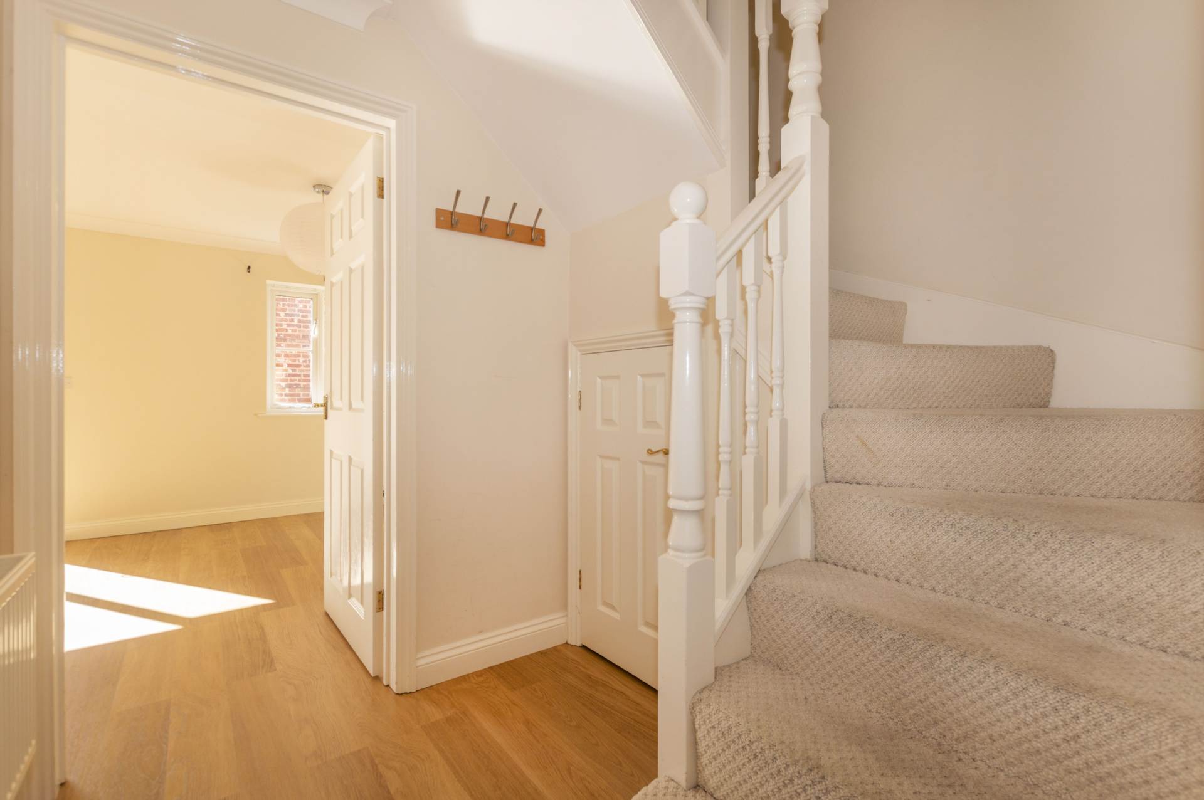
The accommodation begins with a welcoming entrance hall featuring a staircase to the first floor, a useful understairs storage cupboard, and a convenient ground-floor cloakroom fitted with a two-piece suite. The spacious lounge/diner provides an ideal space for both relaxing and entertaining, with French doors opening onto the private enclosed rear courtyard garden. The lounge flows seamlessly into the fitted kitchen, which is equipped with an integrated dishwasher installed in 2024, a four-ring gas hob with extractor hood, an electric oven and grill, space for additional appliances, and a cupboard housing the gas boiler.
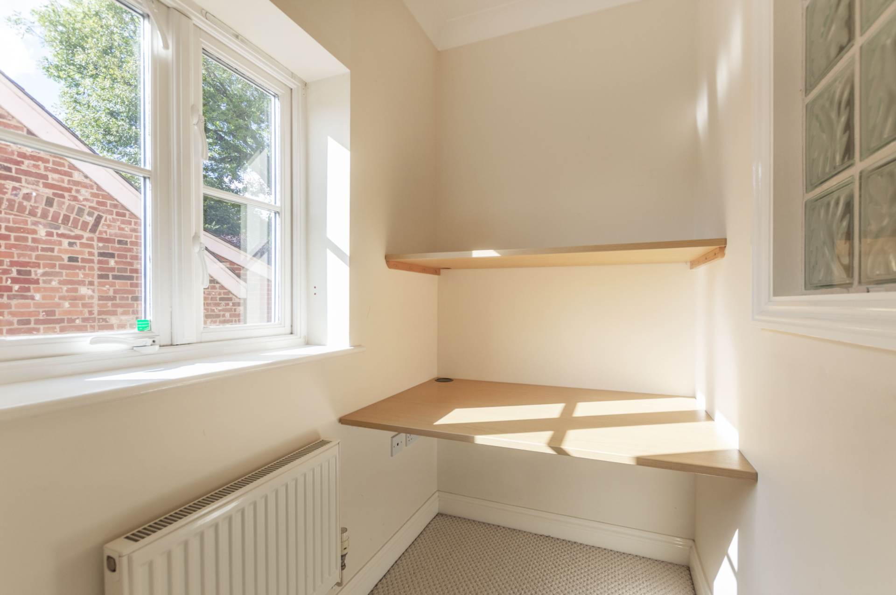
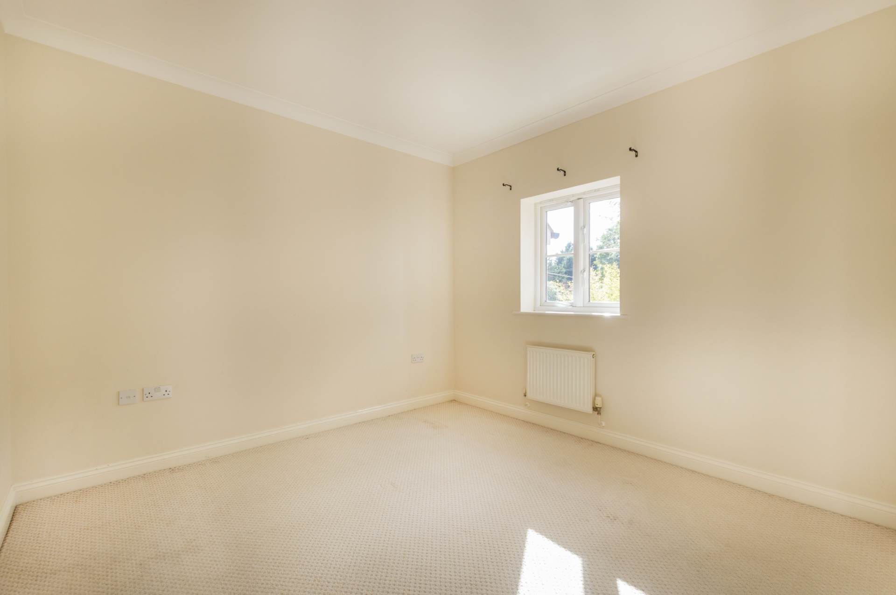
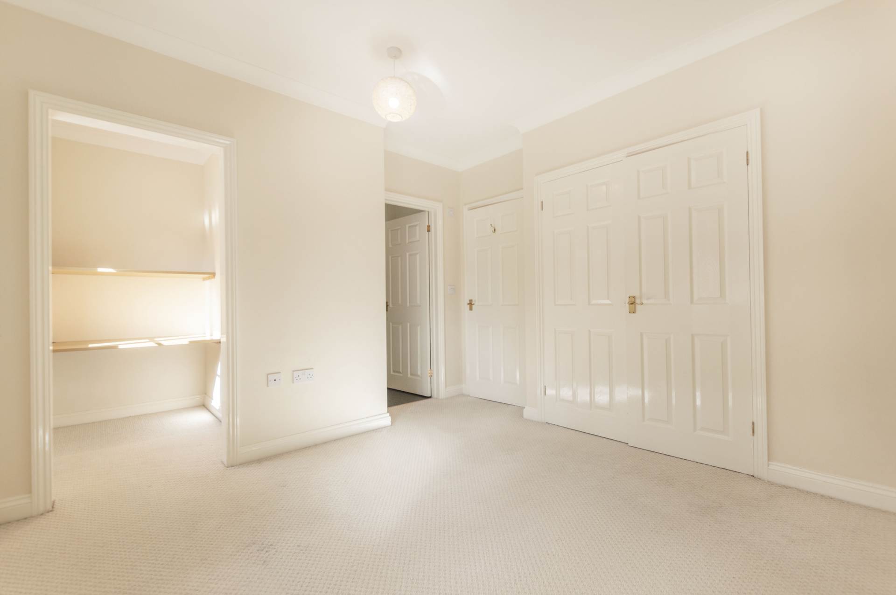
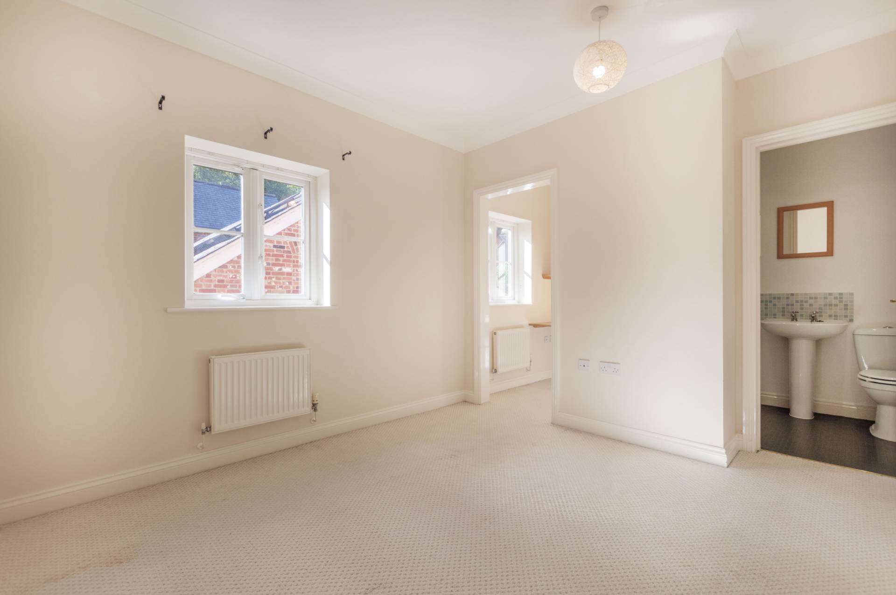
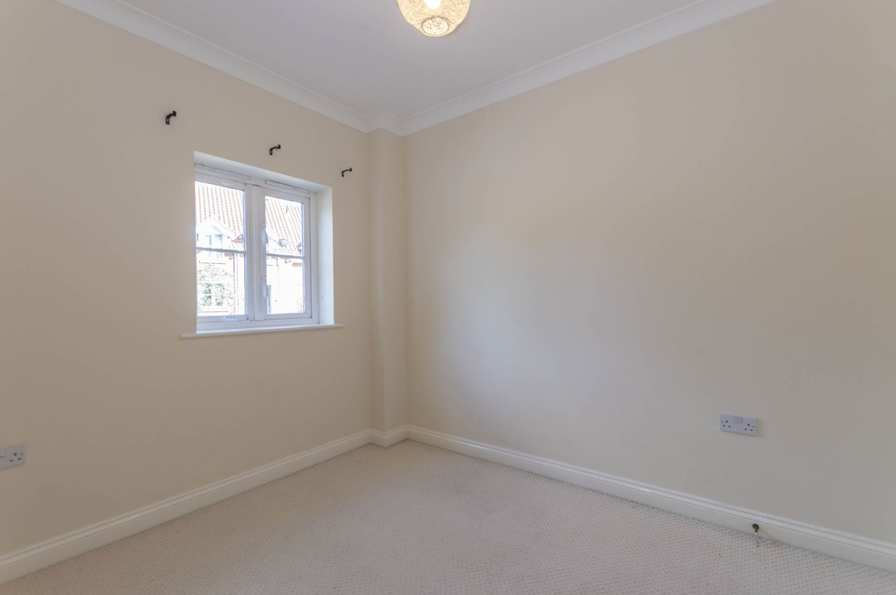
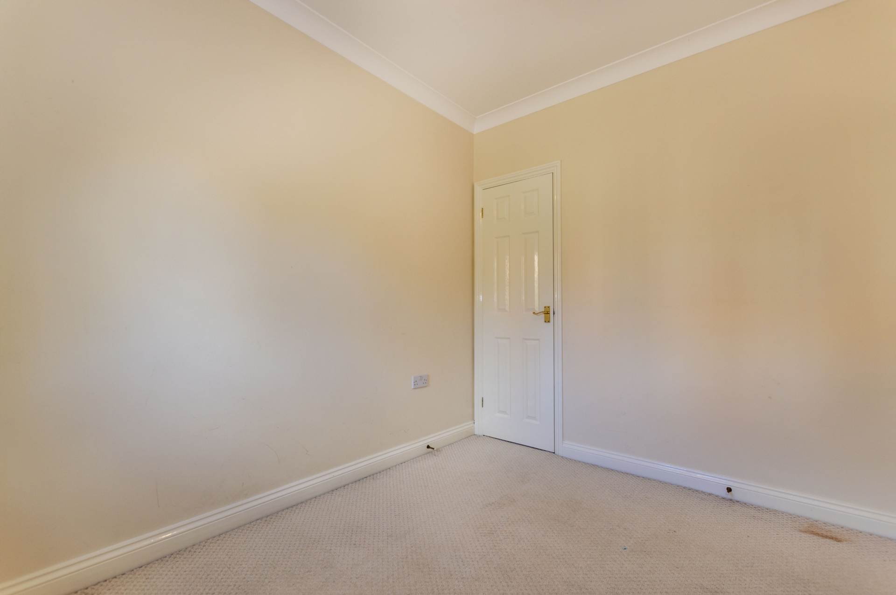
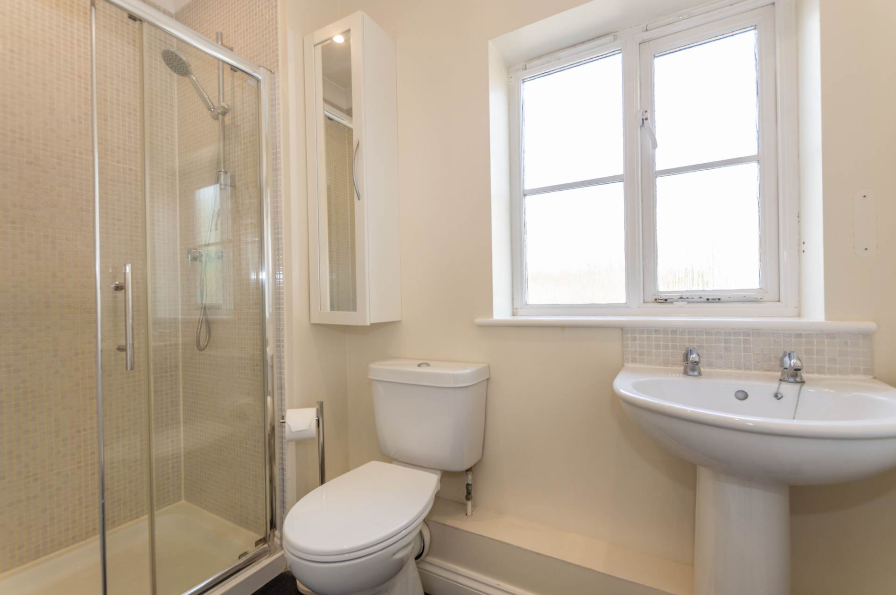
To the first floor, the landing gives access to two double bedrooms and the family bathroom. The bathroom benefits from a newly fitted shower suite installed in 2025, while the principal bedroom enjoys the advantage of en-suite facilities together with a separate study or dressing area, offering versatile additional space. Both bedrooms are fitted with built-in wardrobes, providing ample storage.
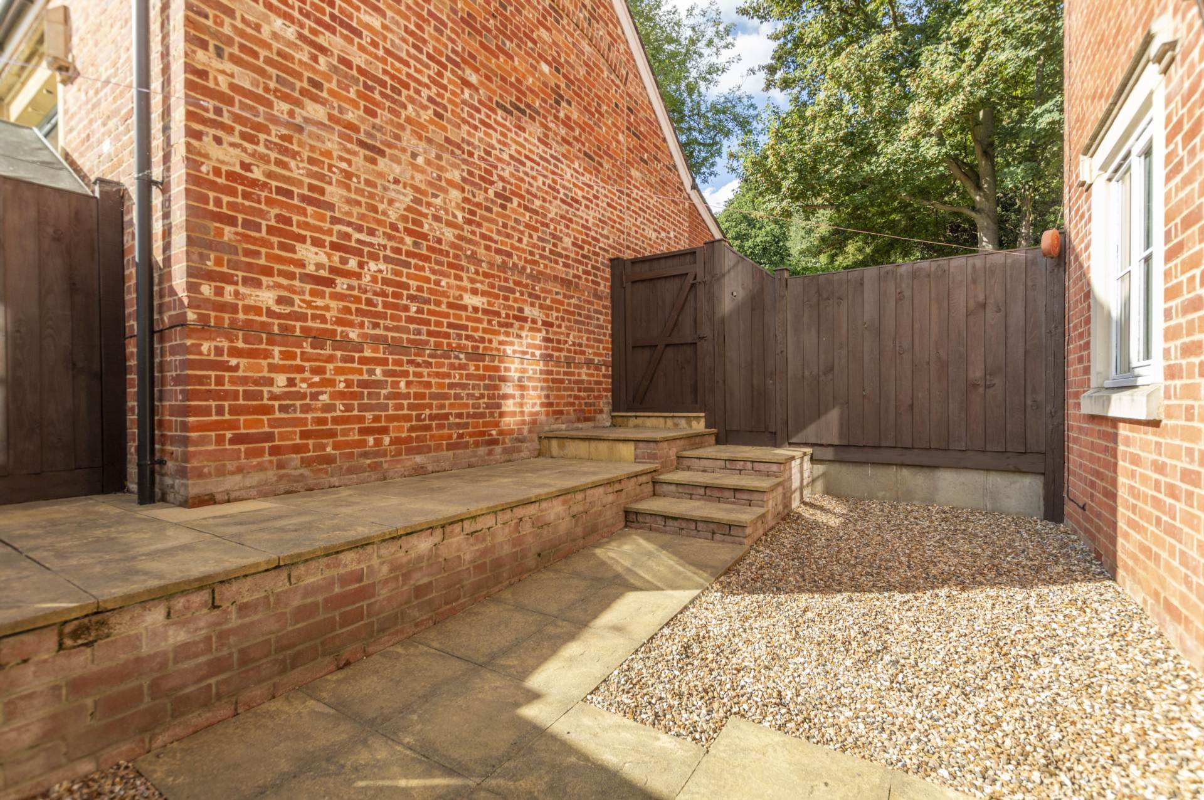
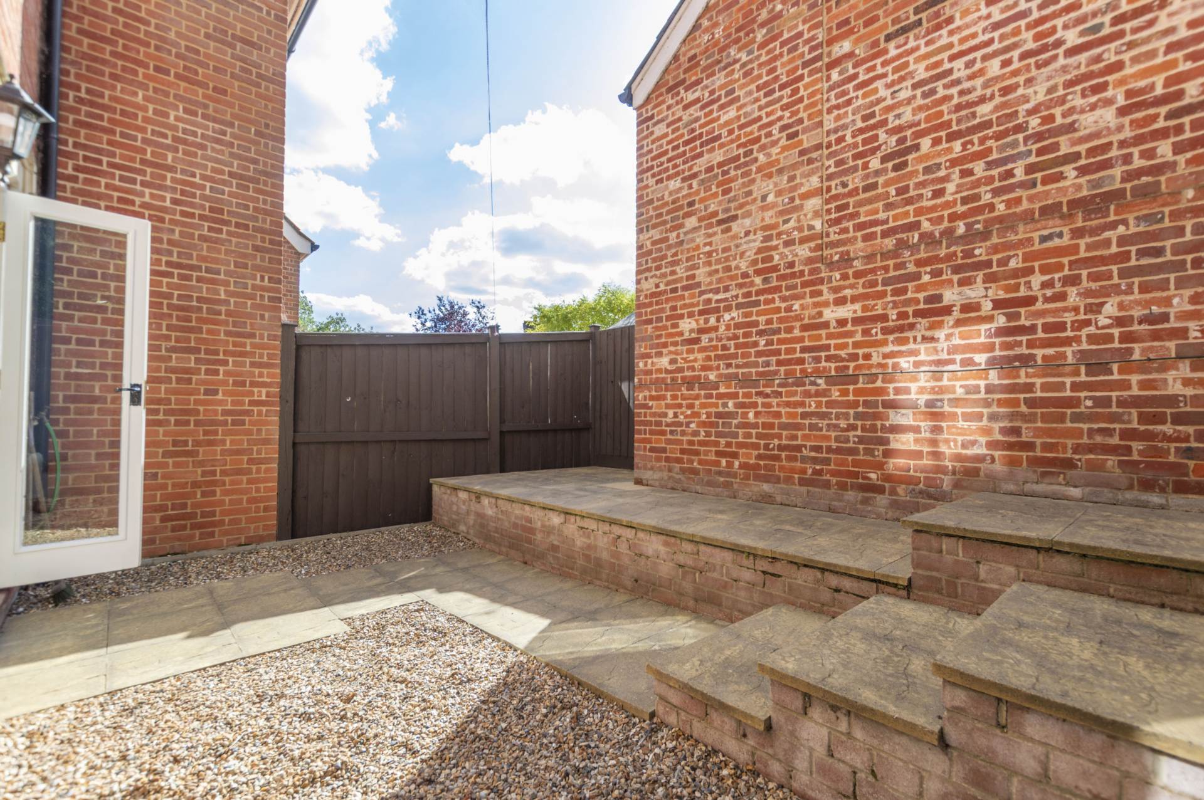
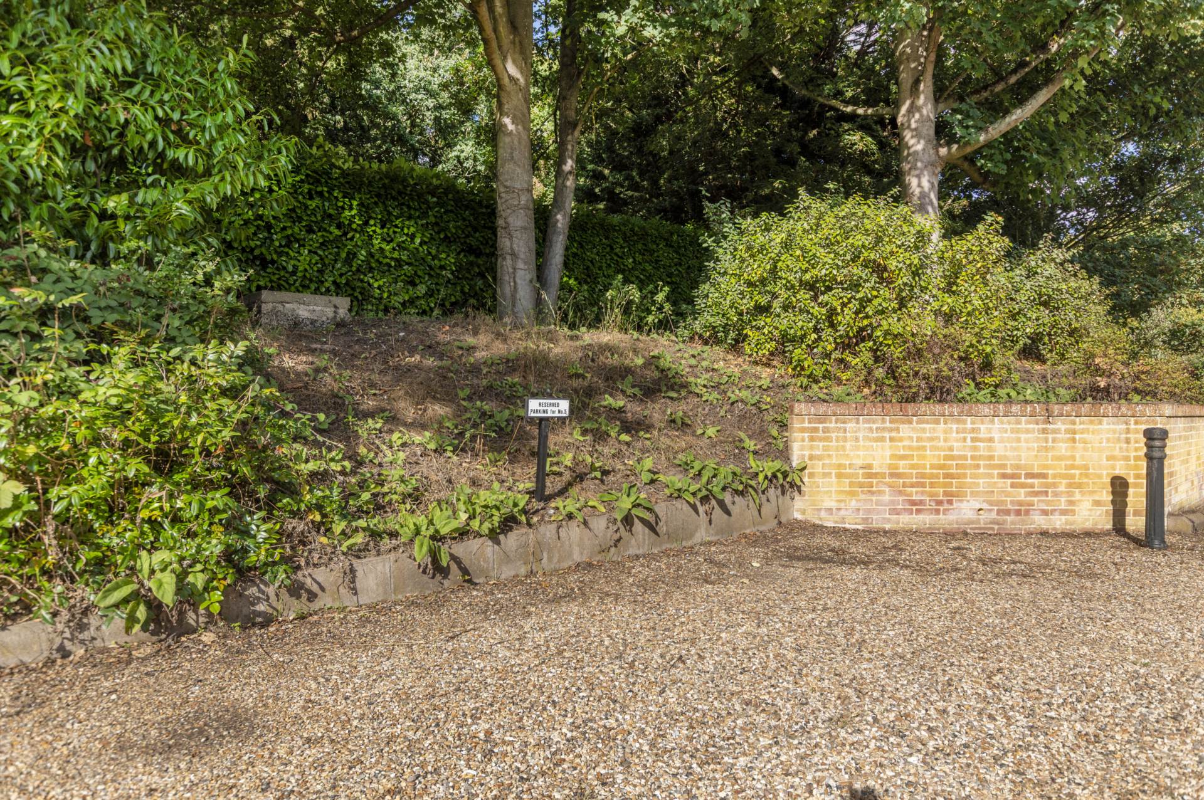
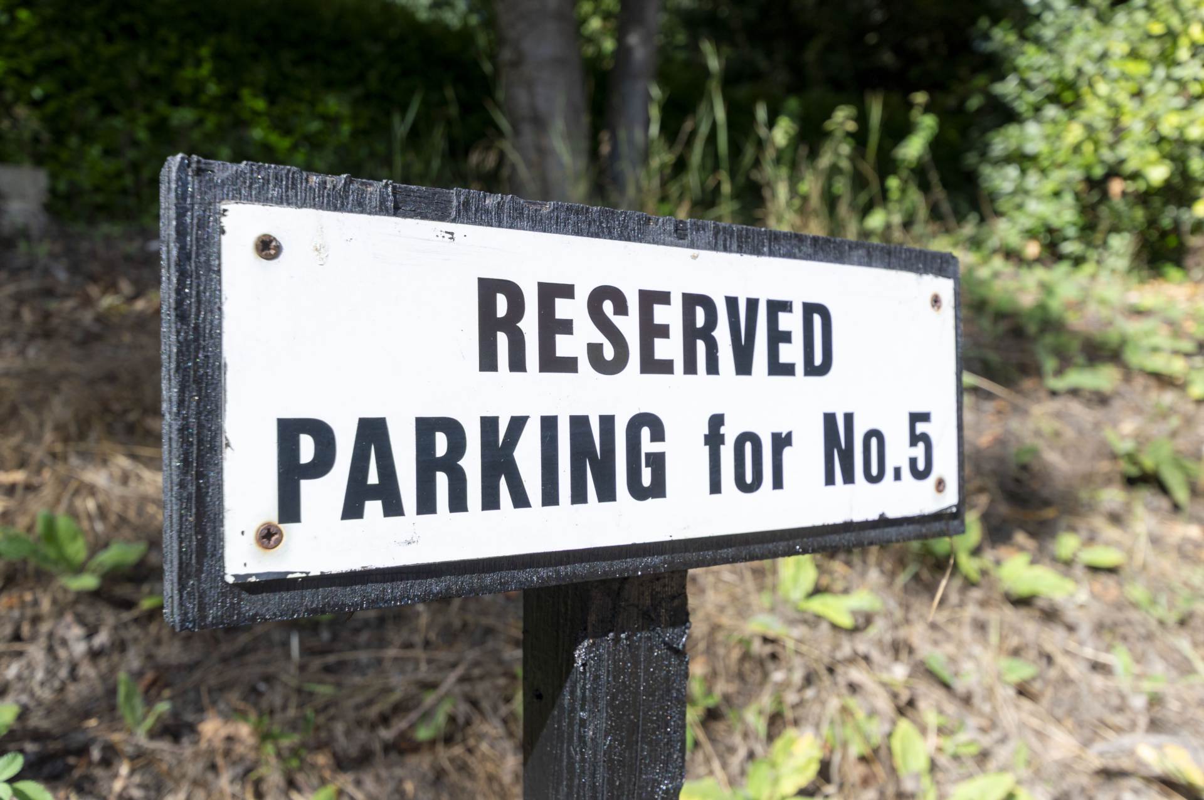
Further benefits include double glazing throughout and gas central heating. Externally, the property boasts a private enclosed rear courtyard garden with personal rear access to the parking area. The garden is ideal for outdoor dining and low-maintenance enjoyment, together with a small front garden enclosed by decorative railings. Parking is well catered for with one allocated off-road parking space and the additional benefit of three visitor spaces available on a first-come, first-served basis.
The loft is accessible via a fold-down ladder. It is approximately 50% boarded and has two structural steel beams installed, ready to support additional flooring should a conversion be desired.
Combining character, practicality and an excellent layout, this delightful home would make a superb first-time purchase or an ideal property for those looking to downsize.
Planning permission was granted in 2009 for an attic conversion with two dormer windows to the rear. However, this has now lapsed. To view the documentation, please visit the Broadland District Council Planning Portal and quote application number 20090279. Further information is also available from our office.
AGENT`S NOTE:
There is an annual maintenance charge. For the 2025/2026 period, this amounted to £150.00.
what3words /// guises.chefs.fleet
Notice
Please note that we have not tested any apparatus, equipment, fixtures, fittings or services and as so cannot verify that they are in working order or fit for their purpose. Pymm & Co cannot guarantee the accuracy of the information provided. This is provided as a guide to the property and an inspection of the property is recommended.
Council Tax
Broadland District Council, Band C
Utilities
Electric: Mains Supply
Gas: Mains Supply
Water: Mains Supply
Sewerage: Mains Supply
Broadband: FTTC
Telephone: Unknown
Other Items
Heating: Gas Central Heating
Garden/Outside Space: Yes
Parking: Yes
Garage: No
Location
Tucked away East of Norwichs historic Cathedral City centre in the heart of the sought after leafy suburb of Thorpe St Andrew and set a short way up Bishops Close off Yarmouth Road this home is also positioned close to the tranquil River Green and picturesque riverbanks. The property enjoys a peaceful, semi rural feel while remaining incredibly convenient. With local pubs, restaurants, two charming cafe bistros all on your doorstep, the lifestyle on offer here is second to none. Excellent public transport links via nearby bus stops provide easy access into the City centre, while the Southern Bypass is just moments away for those needing to travel further afield. Families will appreciate the close proximity to schools for all ages as well as the local doctors surgery. The area retains a welcoming village atmosphere, surrounded by mature trees, woodland areas, and scenic riverside walks and parks, making it a perfect place to relax and unwind just outside the hustle and bustle of the City.
Agents Note - Anti Money Laundering
By law, we are required to conduct anti-money laundering checks on all potential buyers and sellers, and we take this responsibility very seriously. In line with HMRC guidelines, our trusted partner, Coadjute, will securely manage these checks on our behalf. Once an offer is accepted (subject to contract), Coadjute will send a secure link for you to complete the biometric checks electronically. A non-refundable fee of £45+ VAT per person will apply for these checks, and Coadjute will handle the payment for this service. These anti-money laundering checks must be completed before we can send the memorandum of sale to the solicitors to confirm the sale.