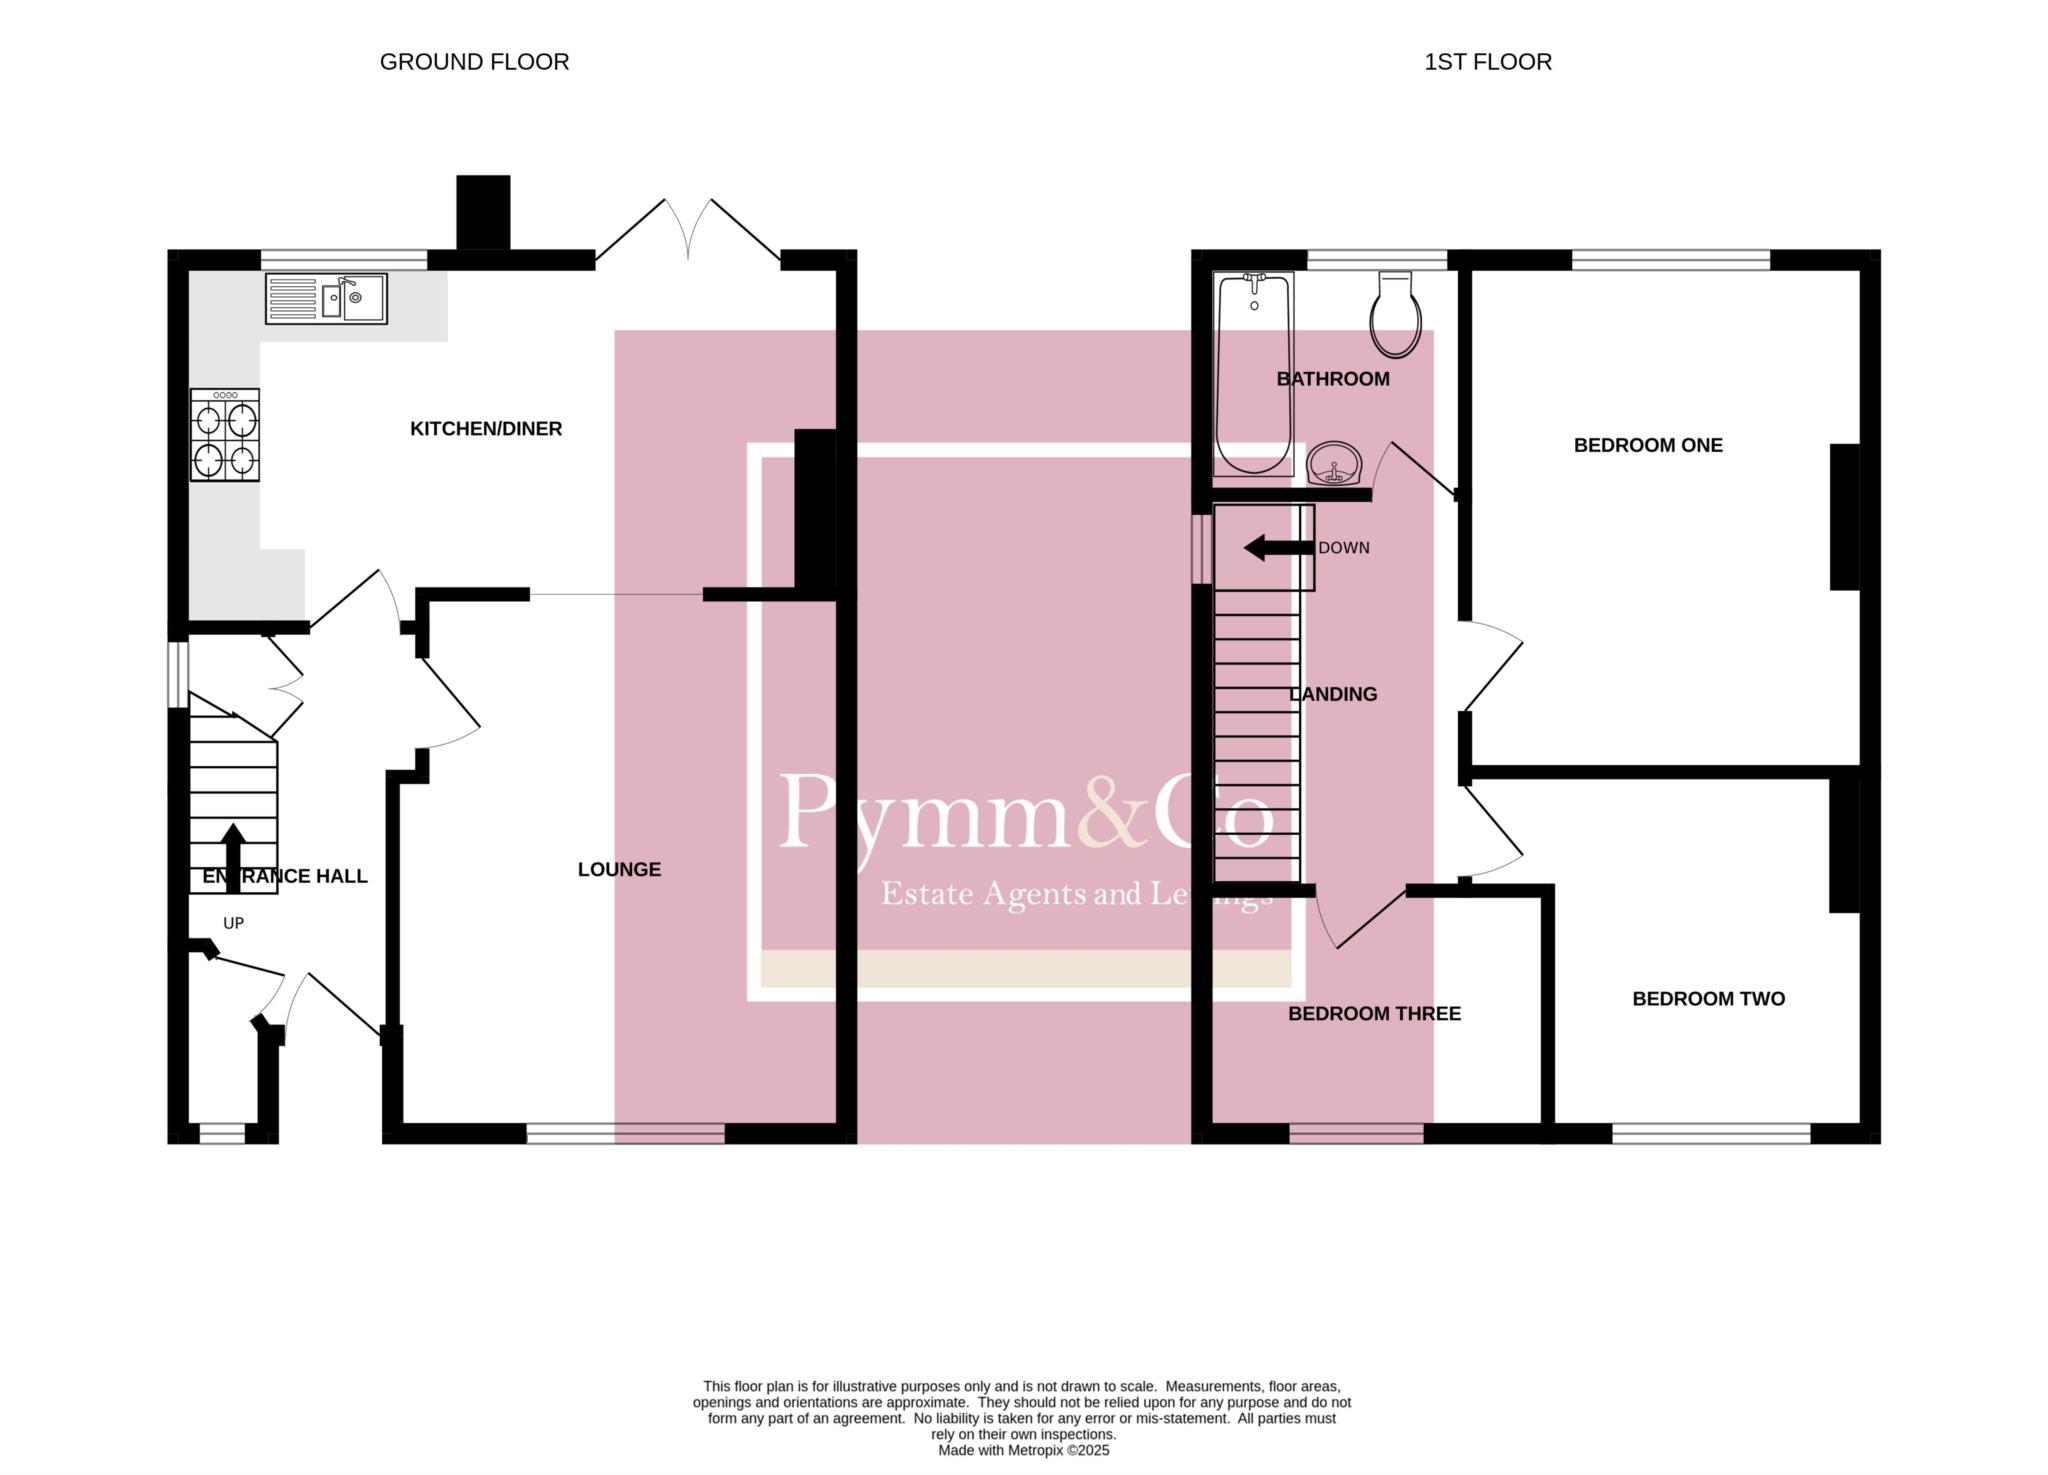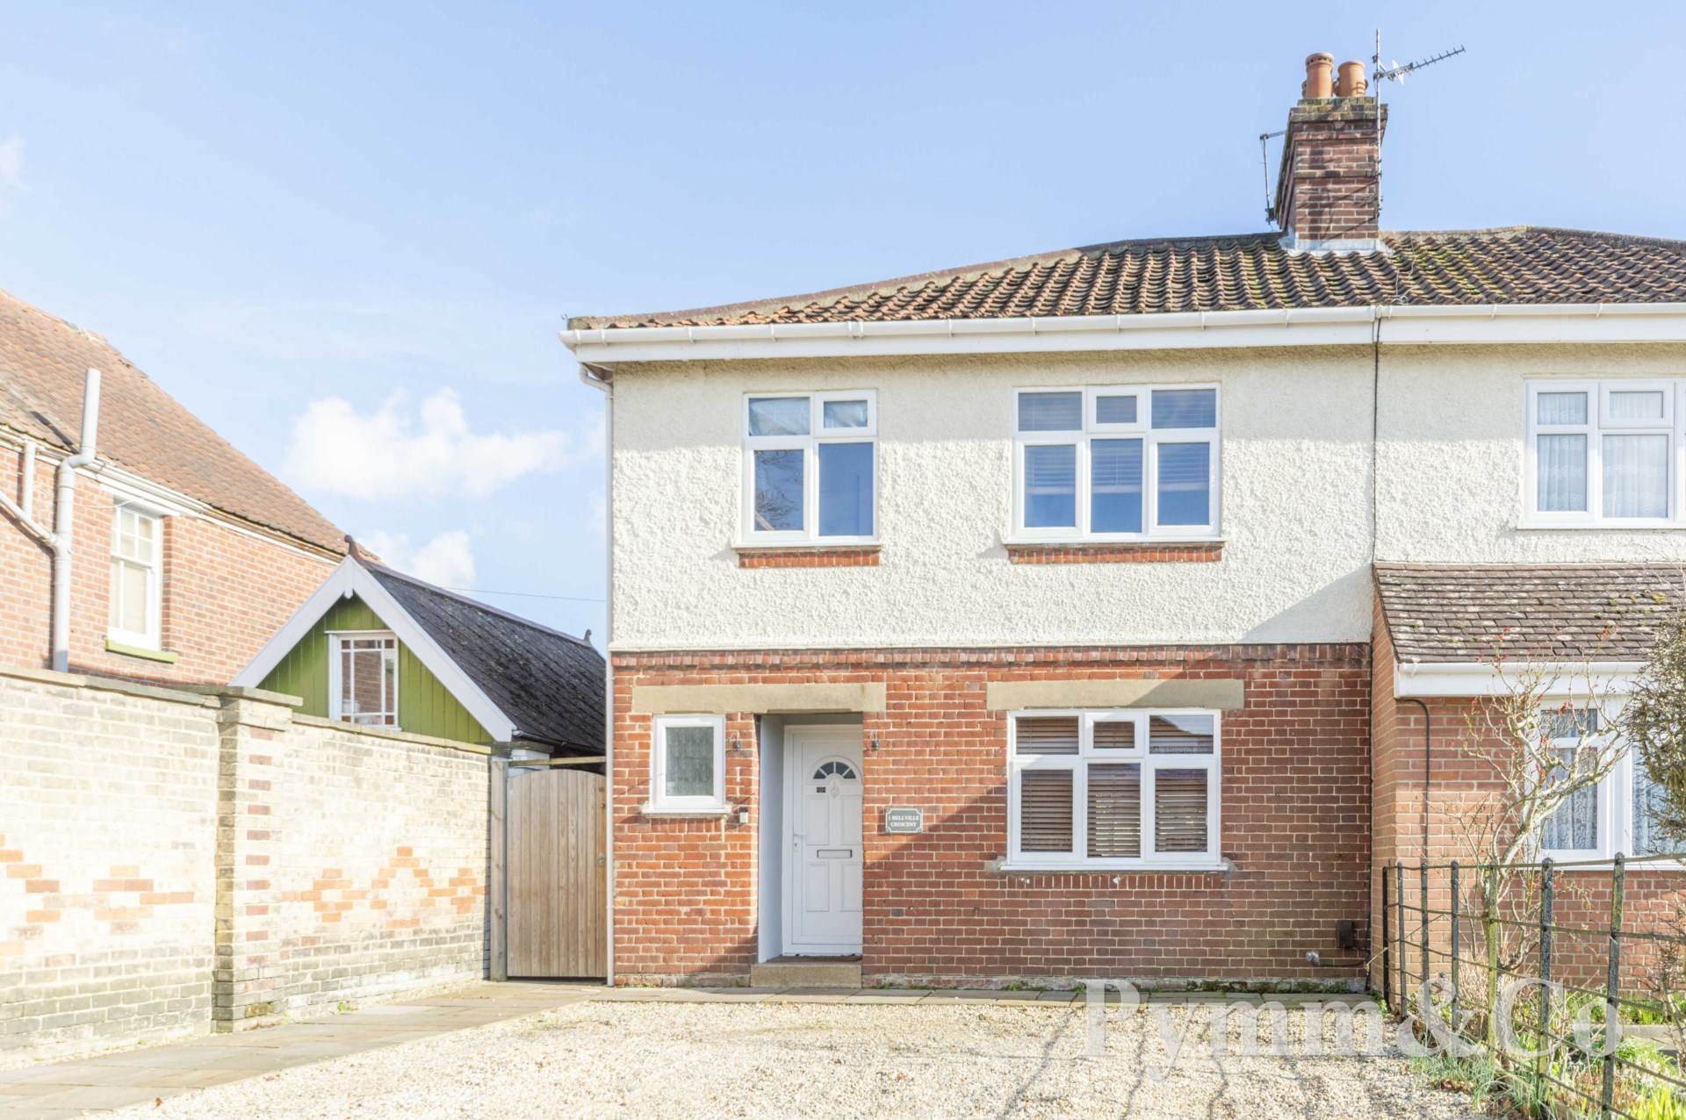
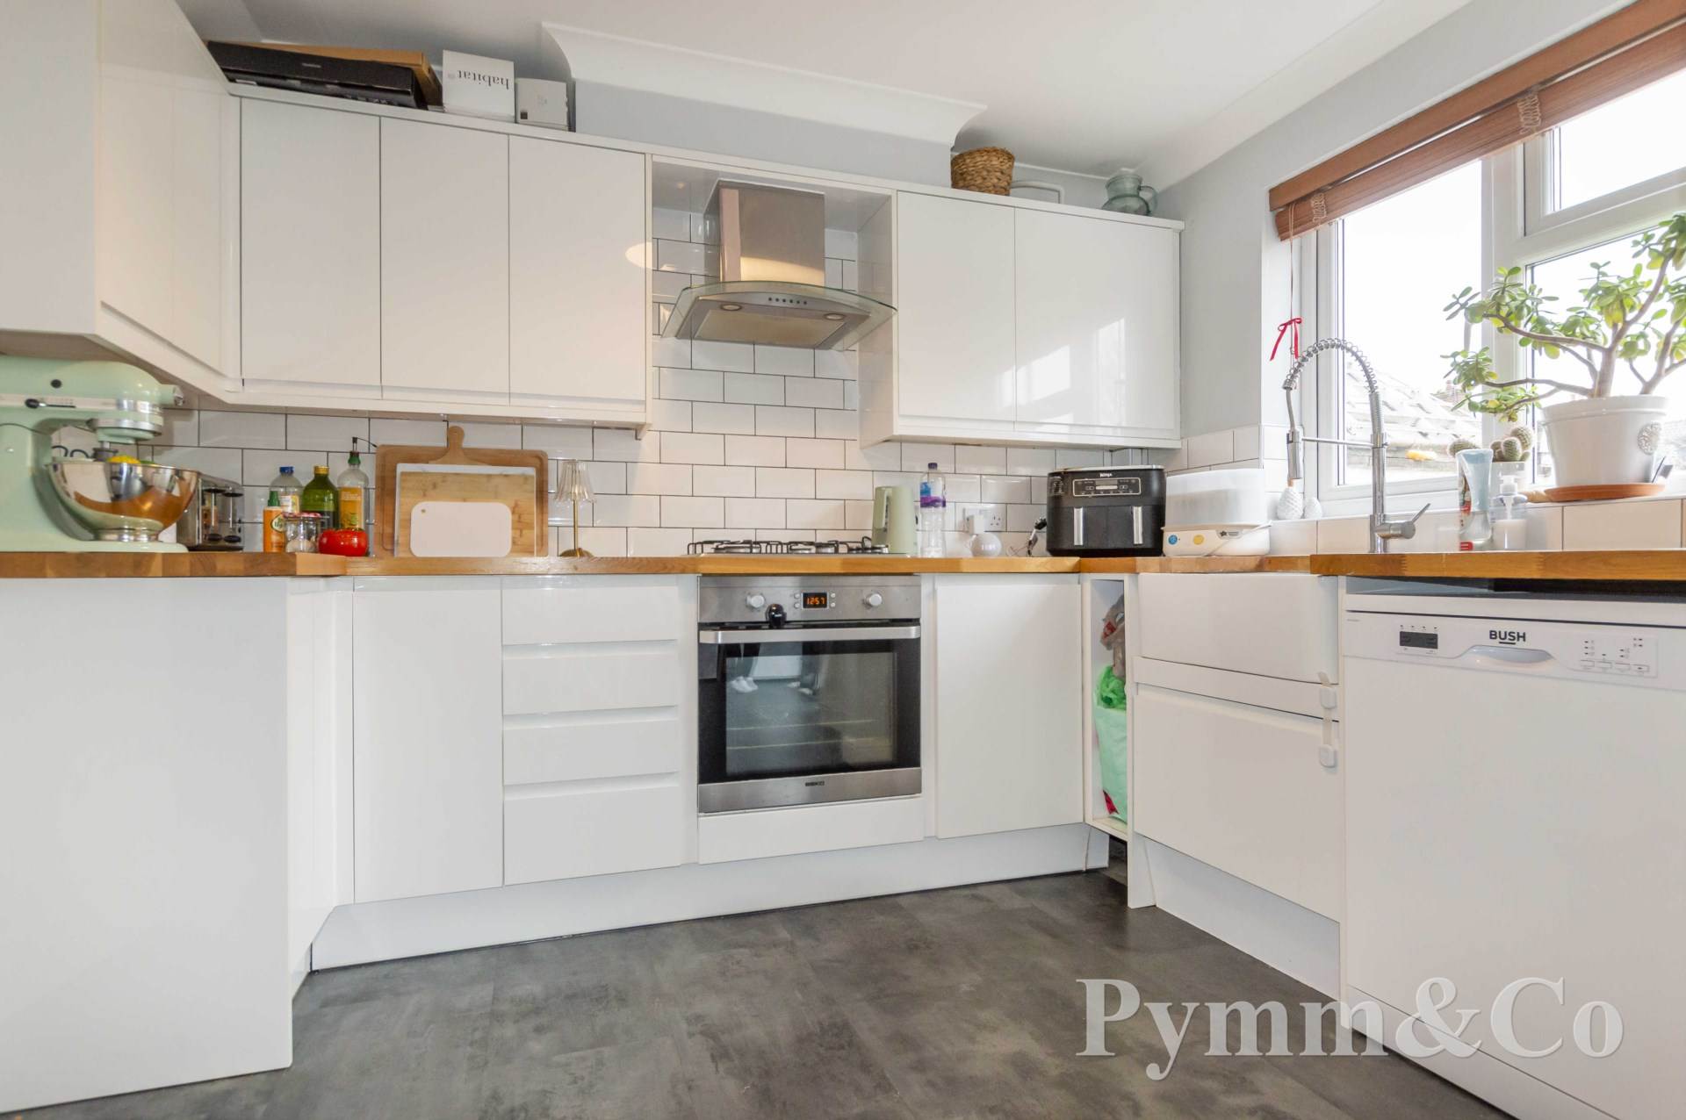
Guide Price £325,000 - £350,000. This extremely well presented three bedroom 1930s semi detached house is offered with No Onward Chain, making it an ideal opportunity for families or buyers seeking a smooth move. The accommodation is spacious and well maintained, comprising an inviting entrance hall, a convenient cloakroom, a bright and modern kitchen/breakfast room, and a generously sized lounge that provides the perfect space for relaxation and entertaining. Upstairs, three well proportioned bedrooms and a family bathroom are accessed from the landing. The property benefits from gas central heating and double glazing, ensuring comfort and efficiency throughout the year. Externally, a front shingle driveway offers ample off road parking, while the partly walled rear garden provides a private and secure outdoor space, perfect for children to play or for enjoying outdoor dining. Situated in a desirable location, this charming home is ideal for families, offering a blend of character, modern convenience, and excellent living space.
Located at the top of City Road just off Bracondale, this property enjoys a prime position with a wealth of local amenities right on its doorstep. Within easy walking distance, you will find a variety of shops, pubs, restaurants, and takeaways, catering to all tastes and needs. Essential services, including a local doctors surgery and a pharmacy, are also close by. Families will appreciate the excellent selection of nearby schools catering to all ages, while commuters and City goers benefit from the property`s superb transport links. Norwich Bus Station is within walking distance, providing convenient connections across the City and beyond. For those who drive, there is quick and easy access to the A47 Southern Bypass, making travel in and out of Norwich hassle-free. Additionally, the City centre is just a short walk away, offering a vibrant mix of shopping, dining, and cultural attractions. Whether you are looking for the convenience of urban living or easy access to major routes, this location provides the best of both worlds.
Notice
Please note that we have not tested any apparatus, equipment, fixtures, fittings or services and as so cannot verify that they are in working order or fit for their purpose. Pymm & Co cannot guarantee the accuracy of the information provided. This is provided as a guide to the property and an inspection of the property is recommended.
Council Tax
Norwich City Council, Band B
Utilities
Electric: Mains Supply
Gas: Mains Supply
Water: Mains Supply
Sewerage: Mains Supply
Broadband: FTTC
Telephone: None
Other Items
Heating: Gas Central Heating
Garden/Outside Space: Yes
Parking: Yes
Garage: No
Entrance door to:-
Entrance Hall - 11'6" (3.51m) x 5'9" (1.75m)
Doors to all rooms and boiler cupboard, stairs to the first floor, understairs utility cupboard with space for a washing machine and tumble dryer.
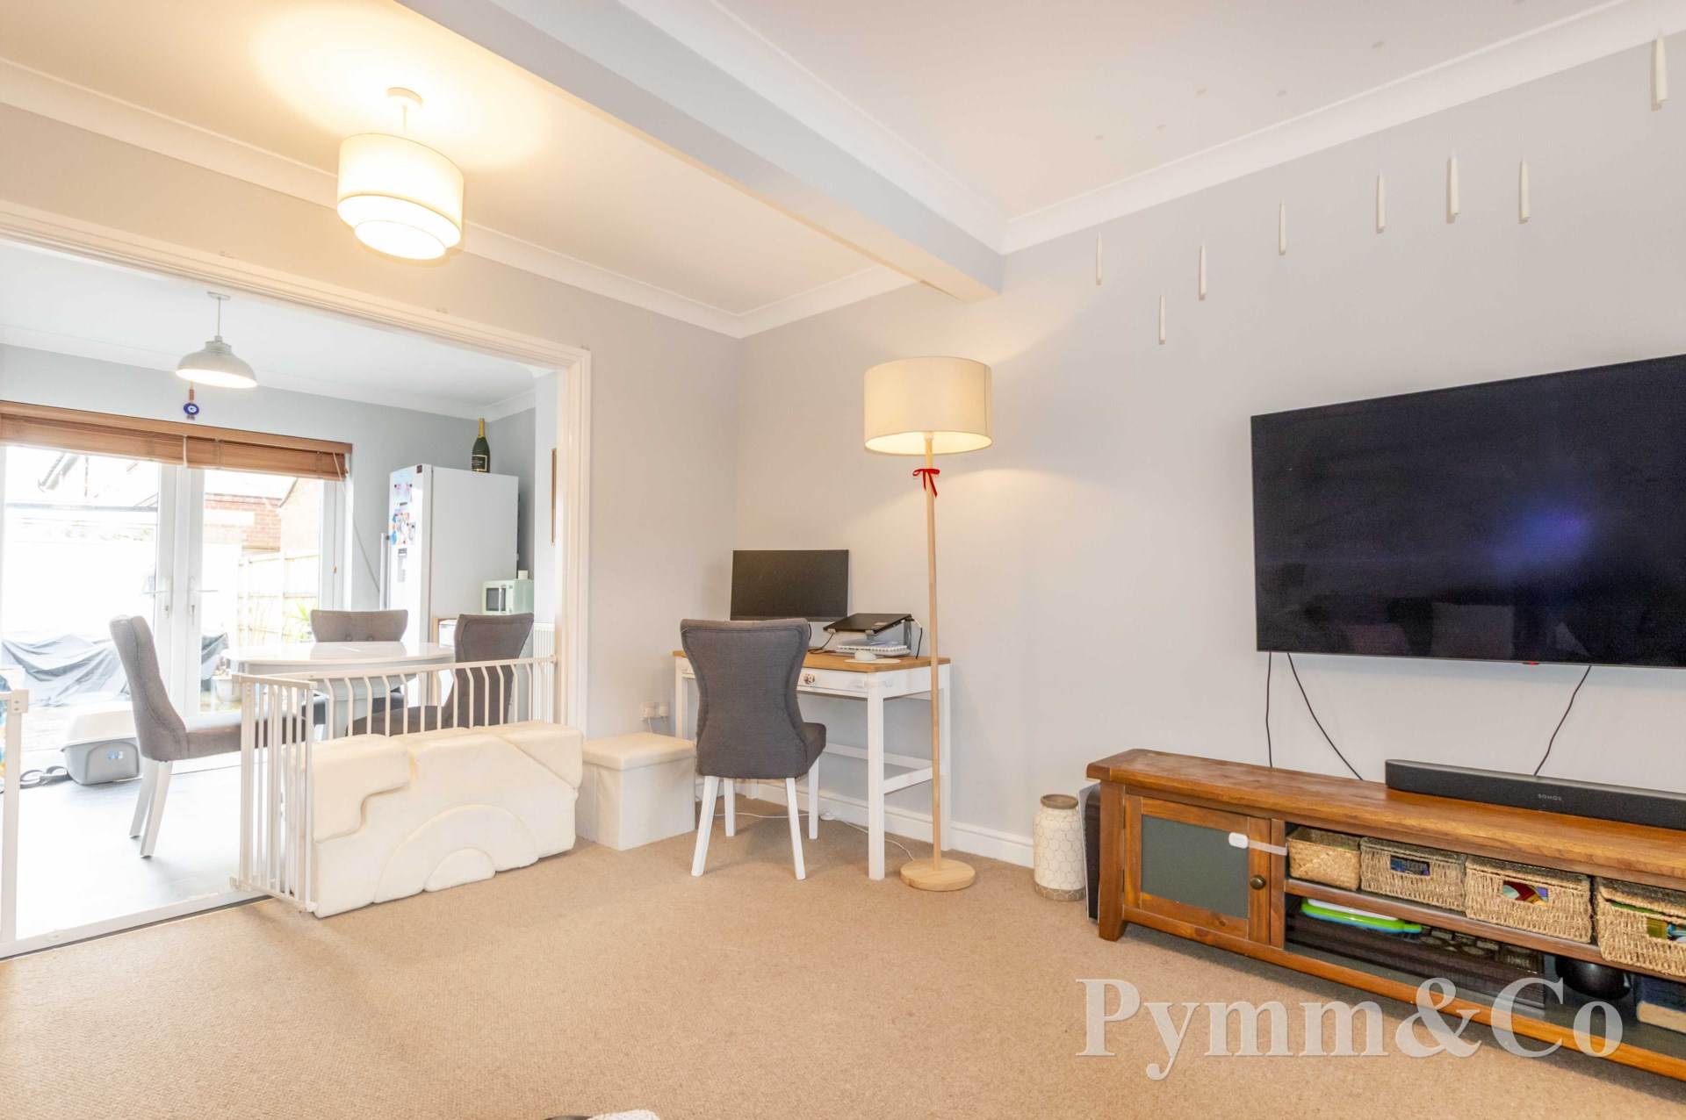
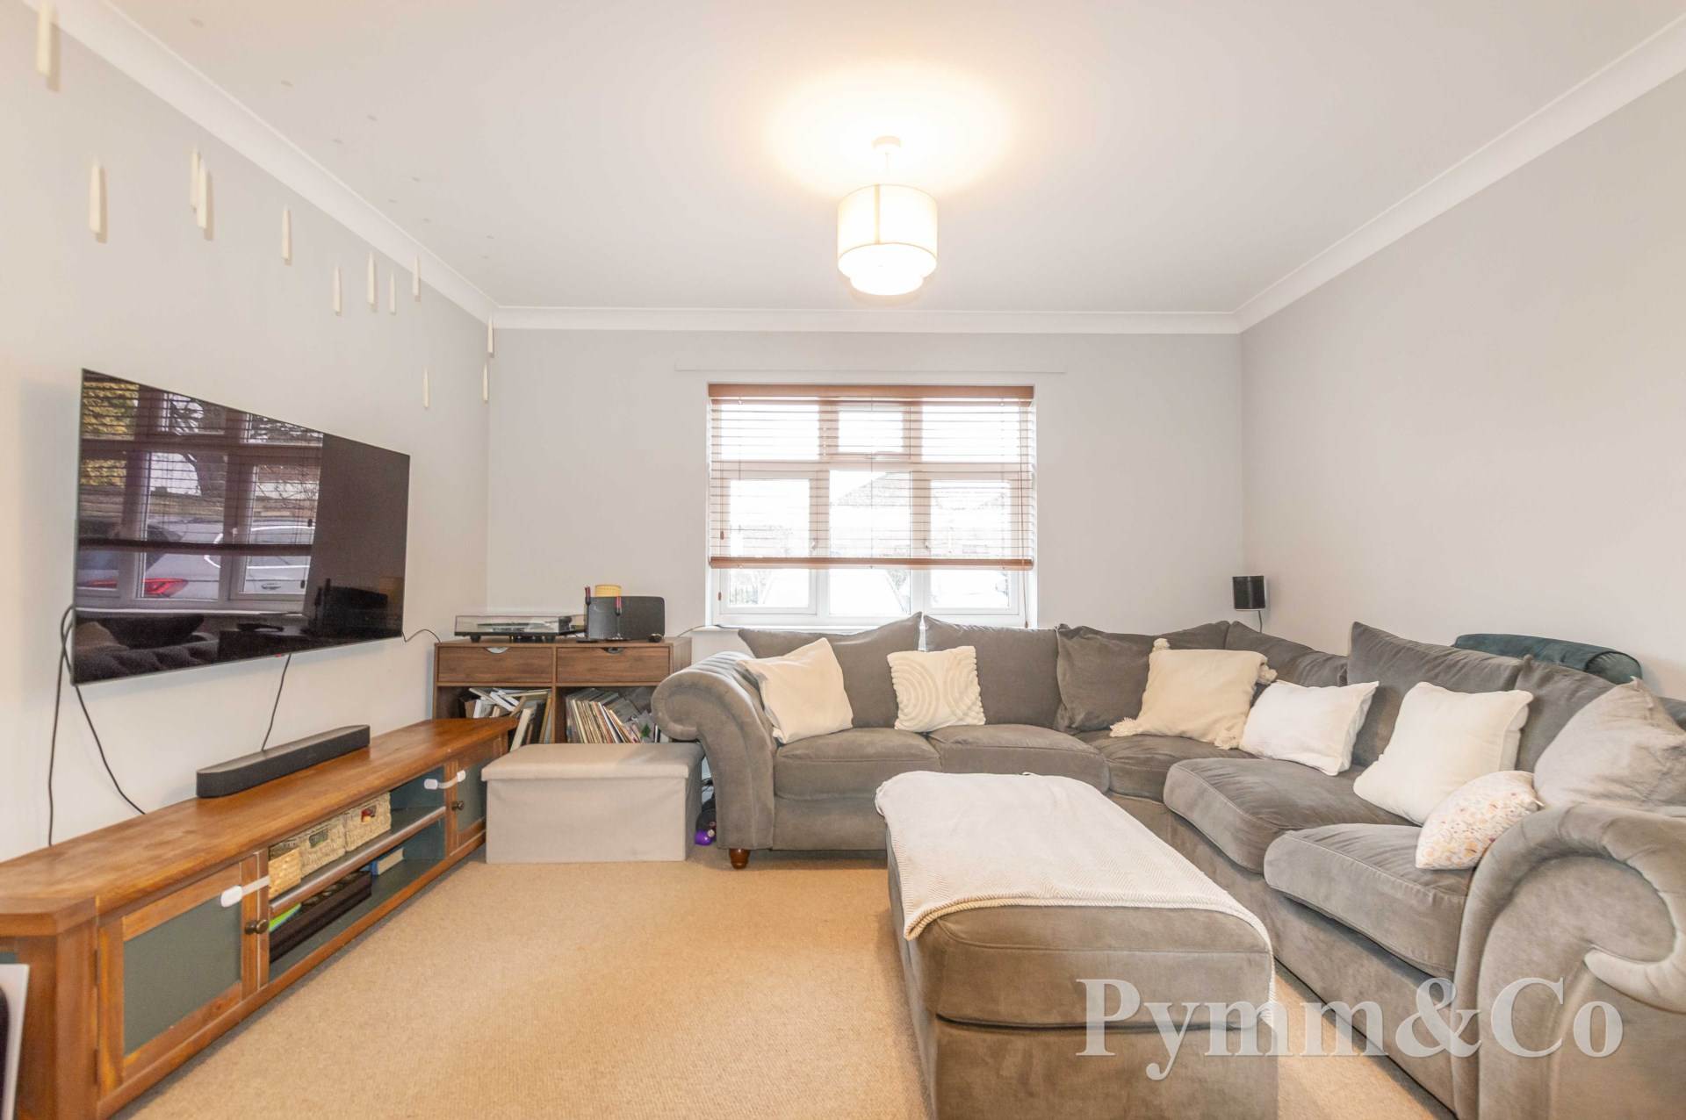
Lounge - 15'0" (4.57m) x 12'6" (3.81m)
Double glazed window to the front, opening to the kitchen/breakfast room.
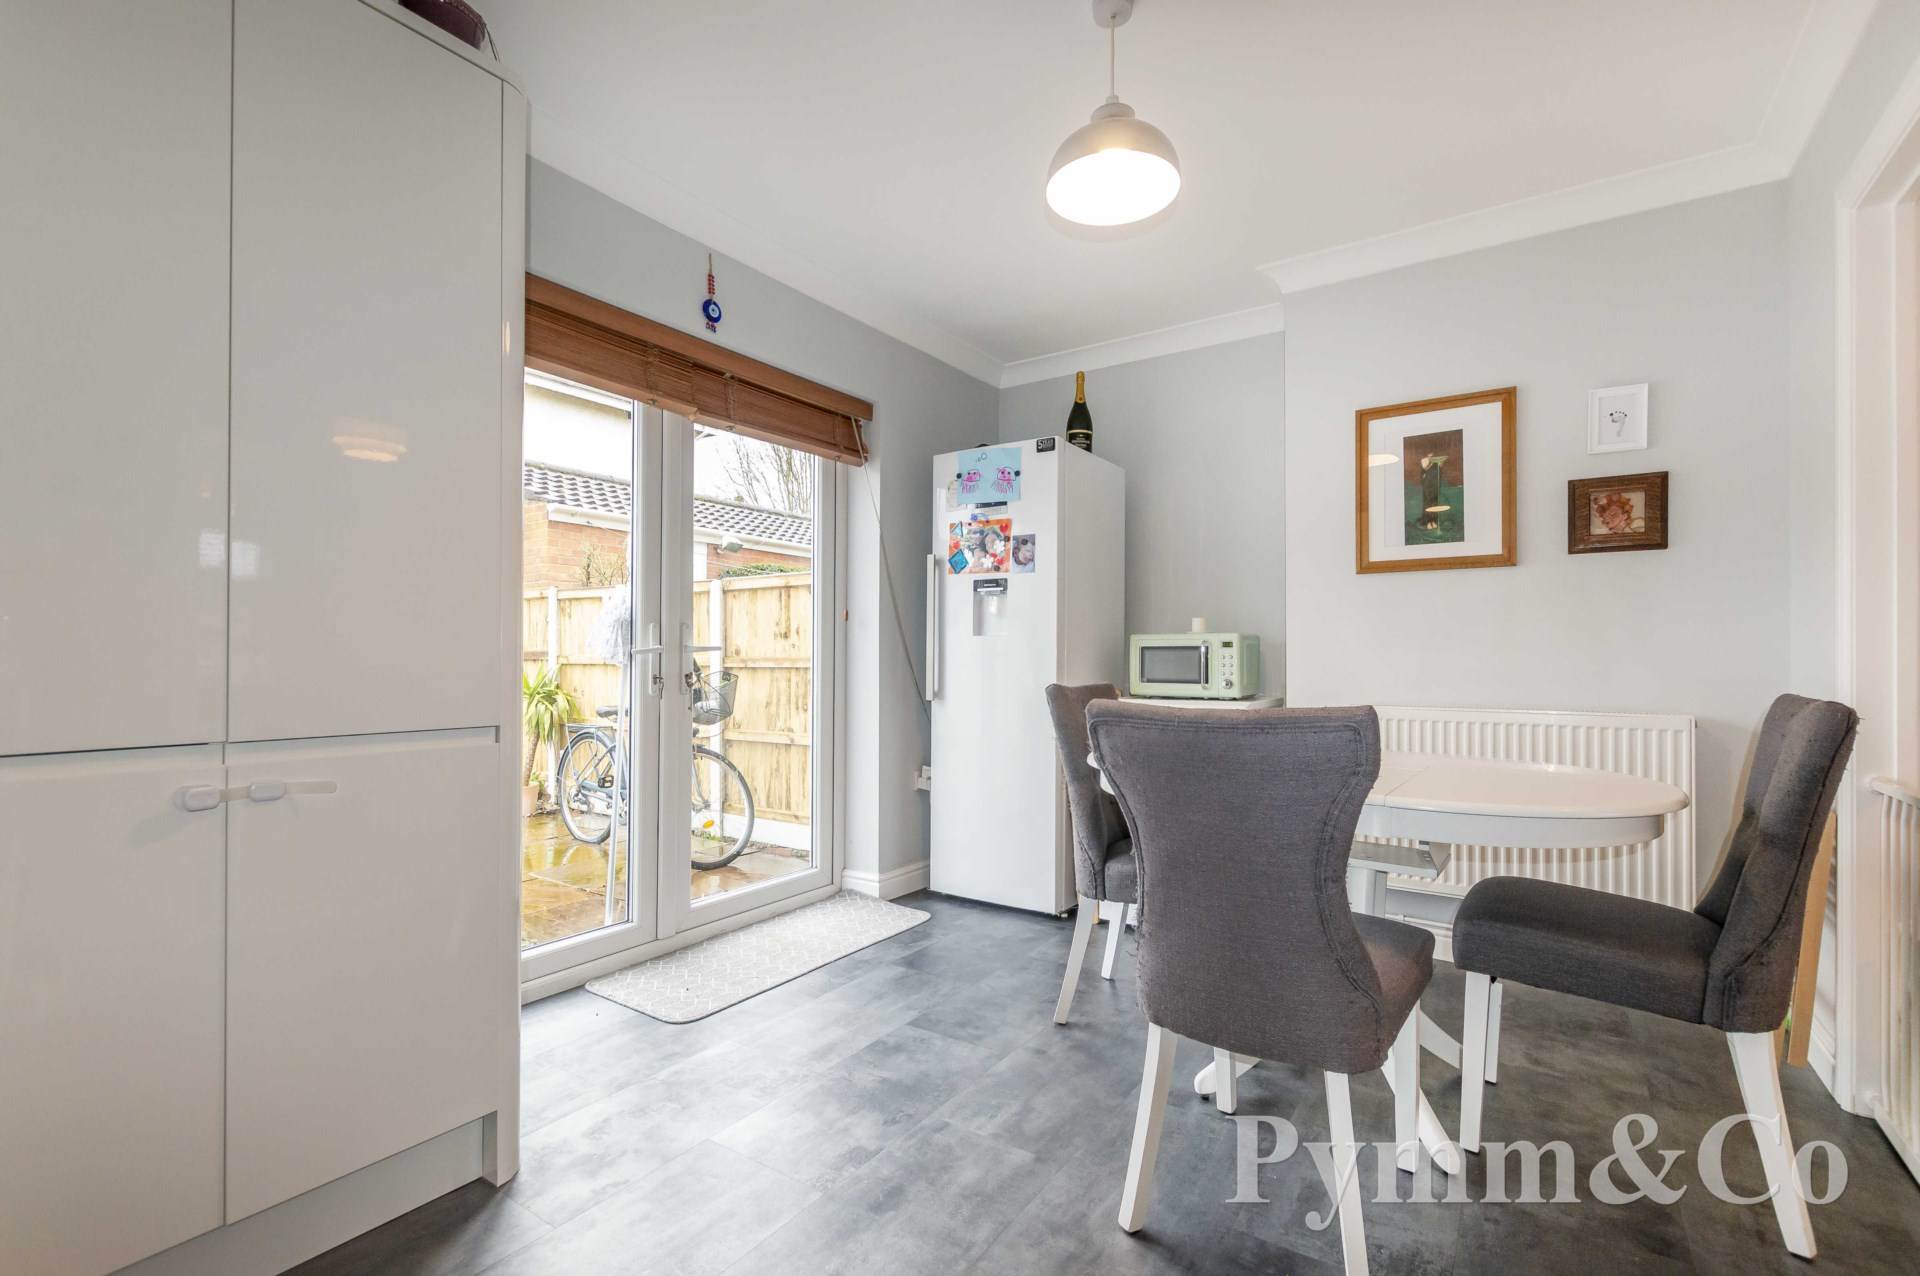
Kitchen/Breakfast Room - 19'0" (5.79m) x 10'1" (3.07m)
Double glazed window to the rear, double glazed French doors to the rear garden, fitted with a range of base and wall units, oak work surfaces, ceramic butler sink with mixer tap over, integrated electric oven and gas hob with extractor fan over.
First Floor Landing - 11'0" (3.35m) x 7'4" (2.24m)
Double glazed window to the side, doors to all bedrooms and bathroom.
Bedroom 1 - 14'4" (4.37m) x 11'2" (3.4m)
Double glazed window to the rear, radiator.
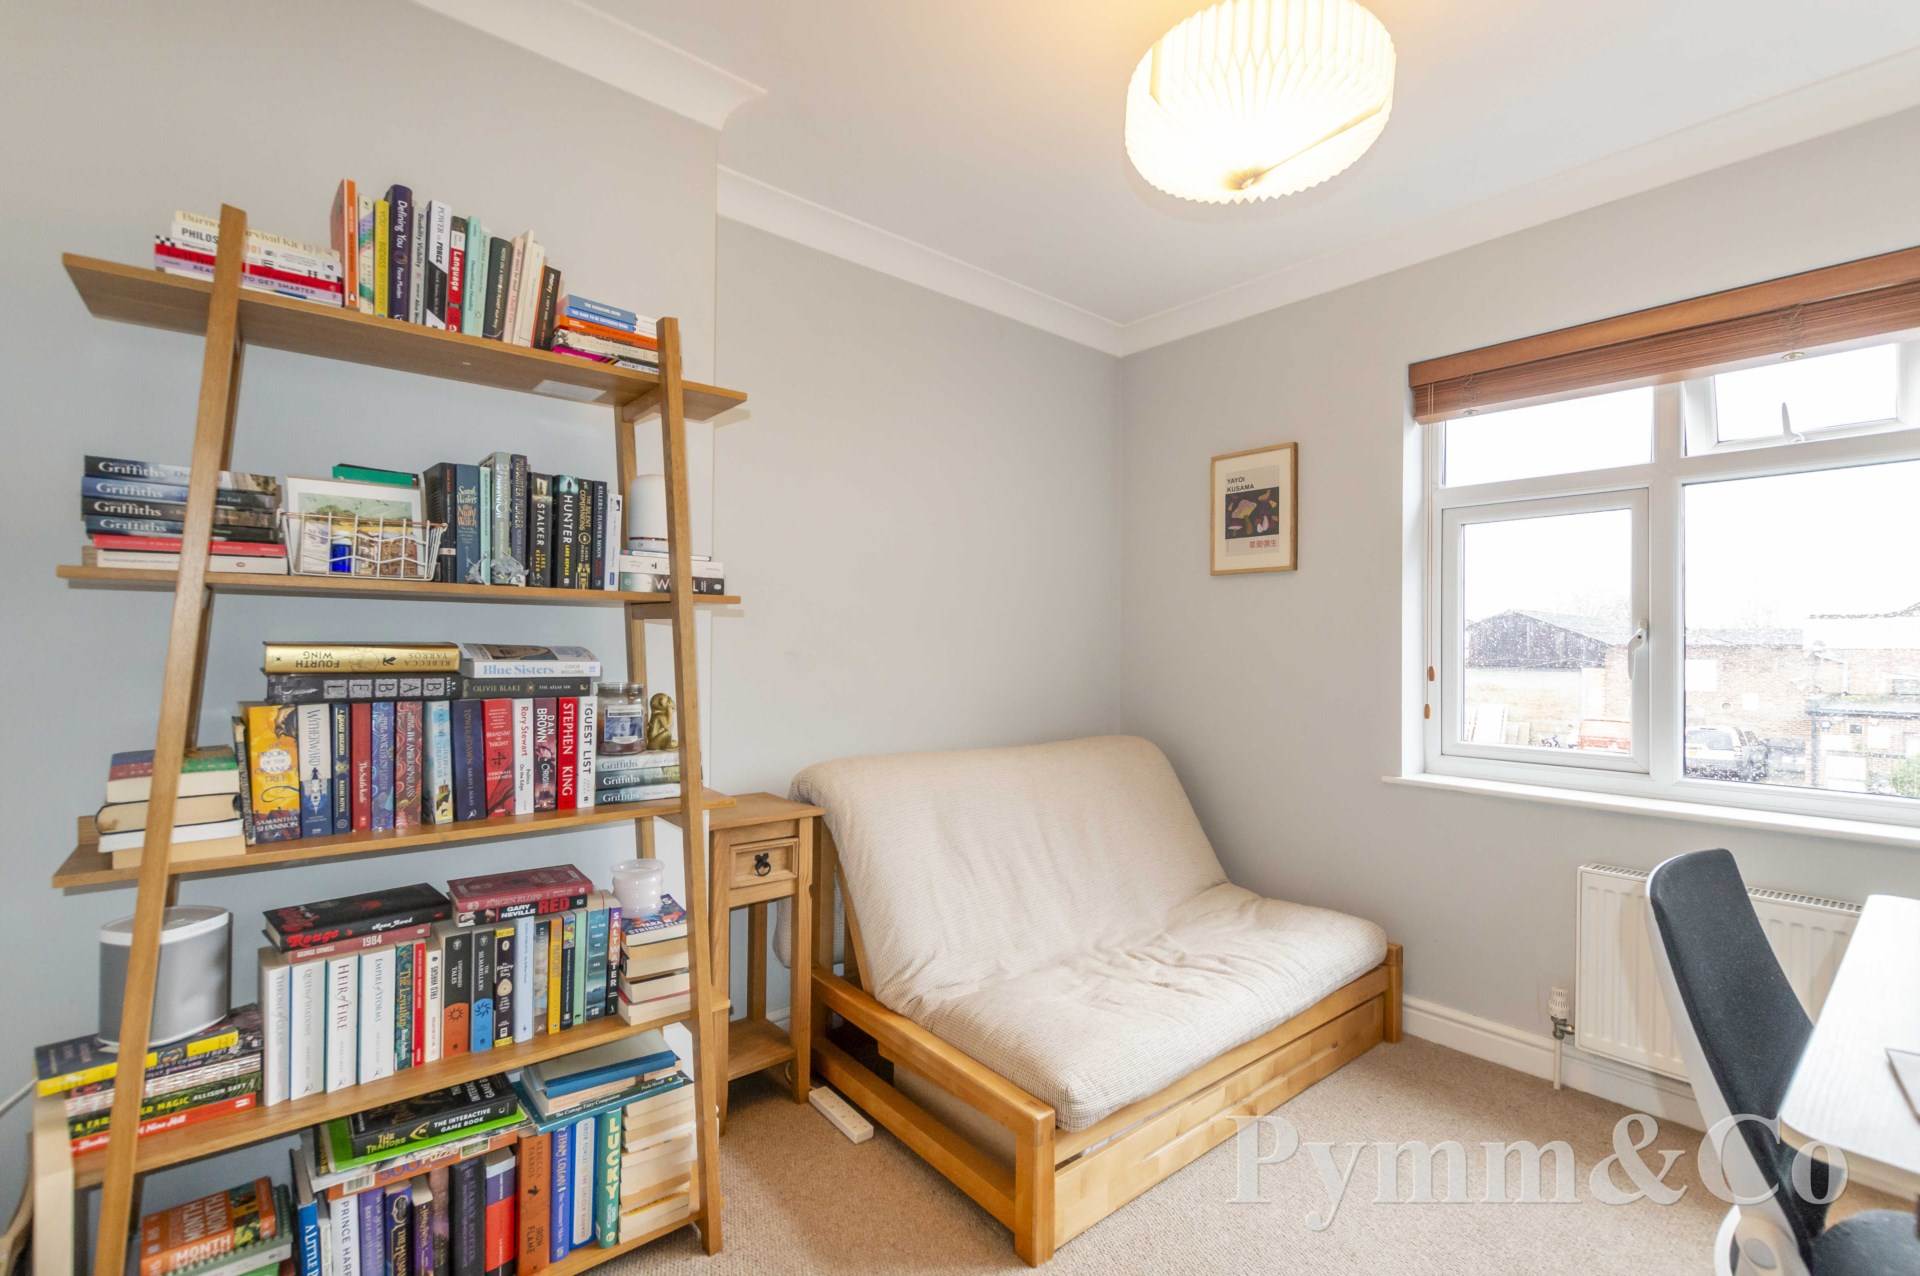
Bedroom 2 - 10'0" (3.05m) x 9'0" (2.74m)
Double glazed window to the front, radiator.
Bedroom 3 - 9'6" (2.9m) x 6'7" (2.01m)
Double glazed window to the front, radiator, loft access hatch.
Family Bathroom - 7'4" (2.24m) x 6'3" (1.91m)
Double glazed window to the rear, panelled bath with shower over and glass screen, wash basin, low level WC, heated towel radiator, extractor fan, tiled floor.
Outside
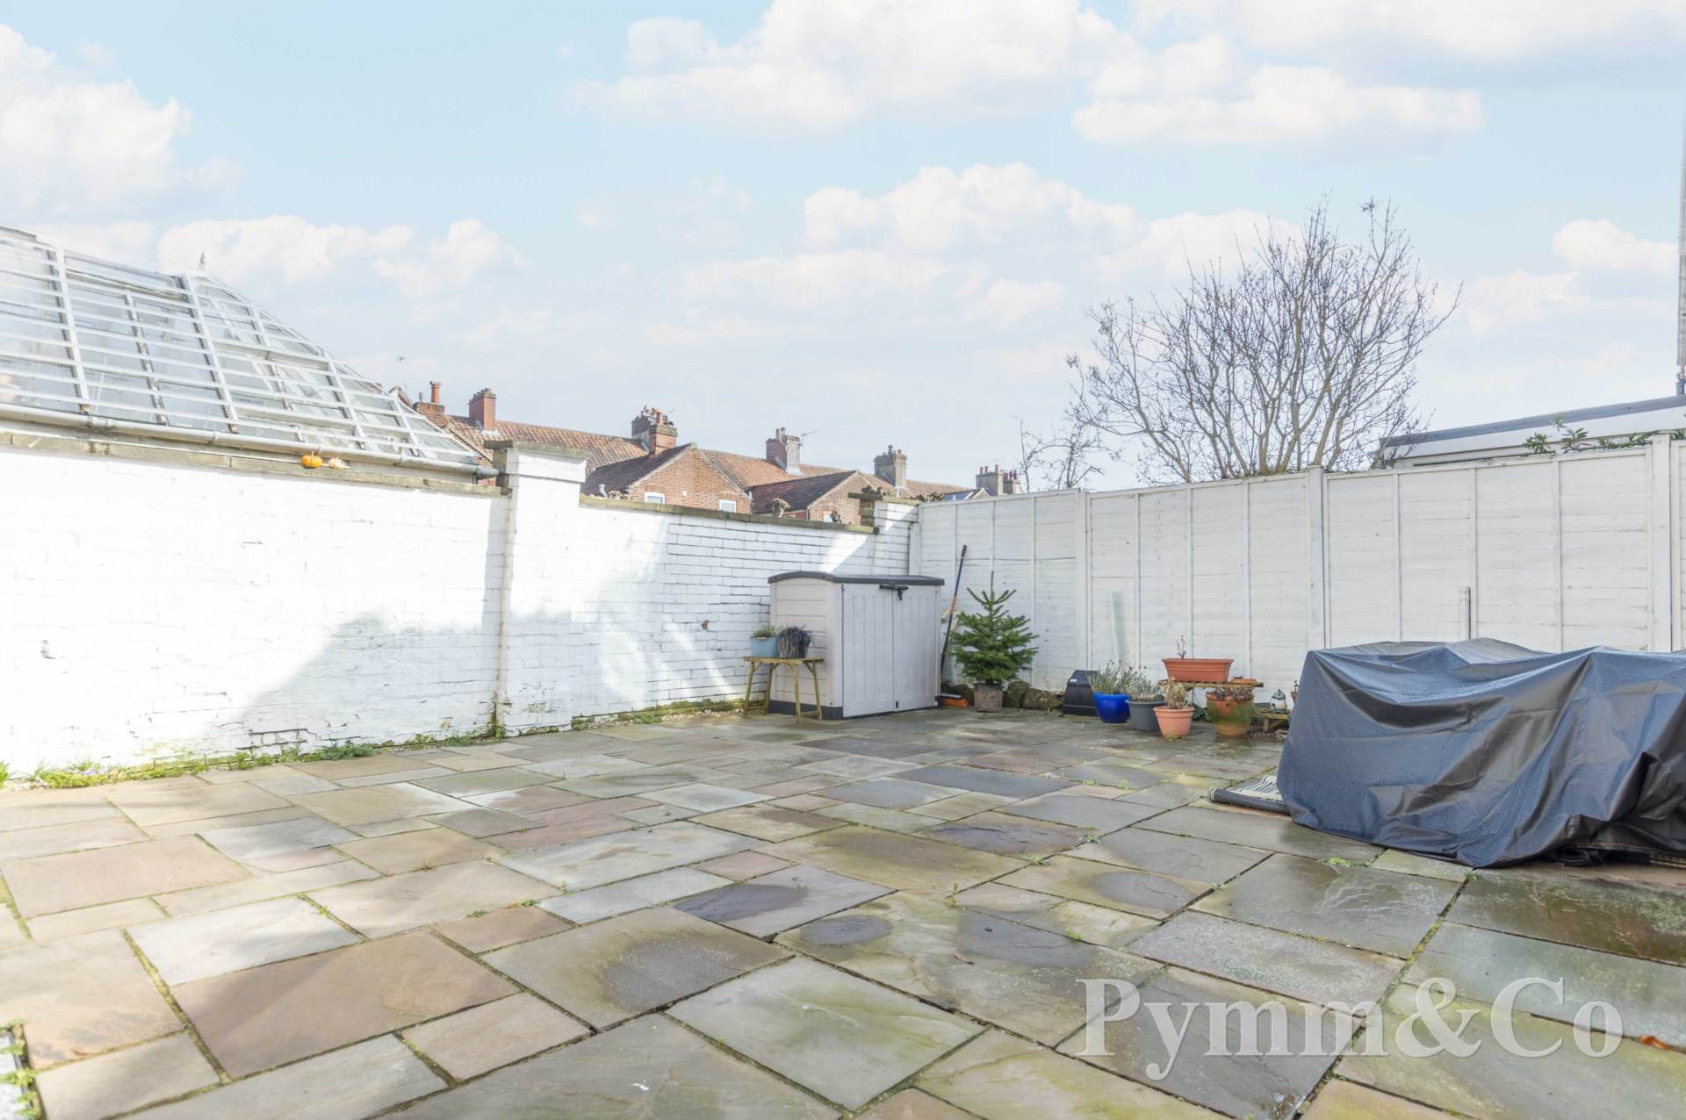
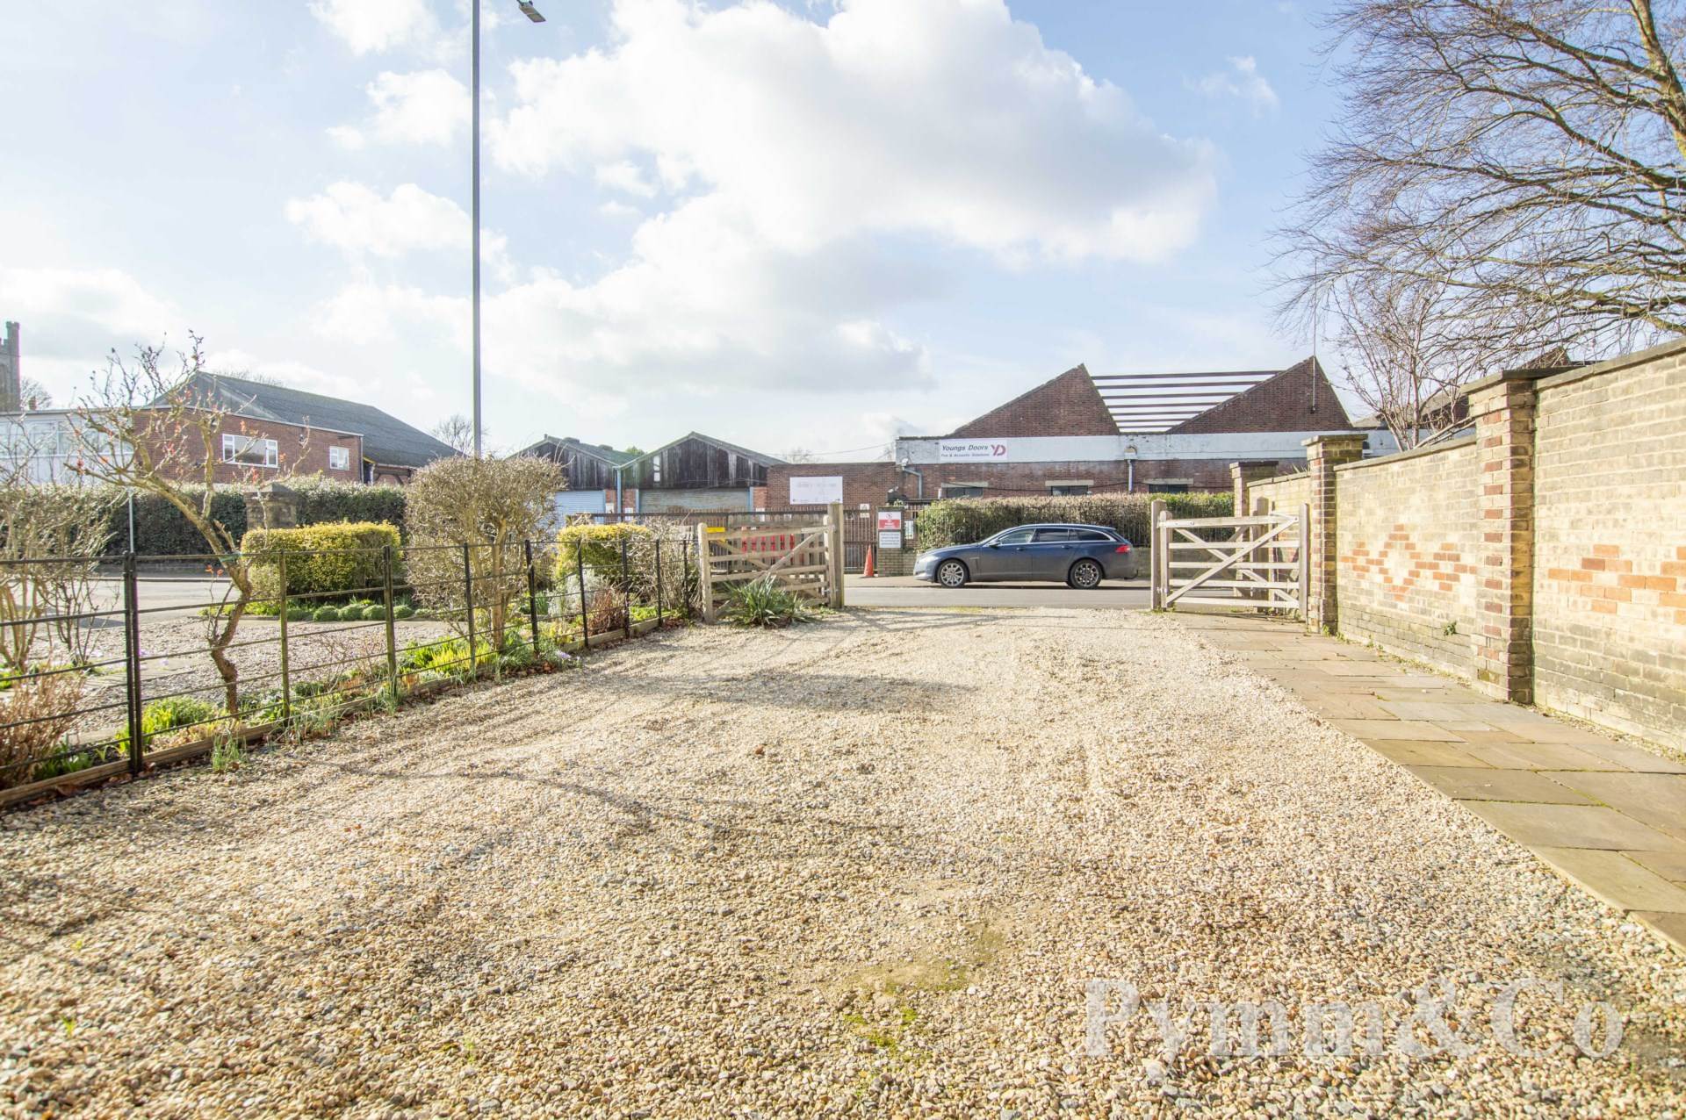
Gravel driveway providing parking, enclosed by a brick wall to the side, double gates to the front with separate pedestrian gate leading down a patio/pathway to the front door. Enclosed rear garden which is laid to patio, shed, outside tap, side access gate.