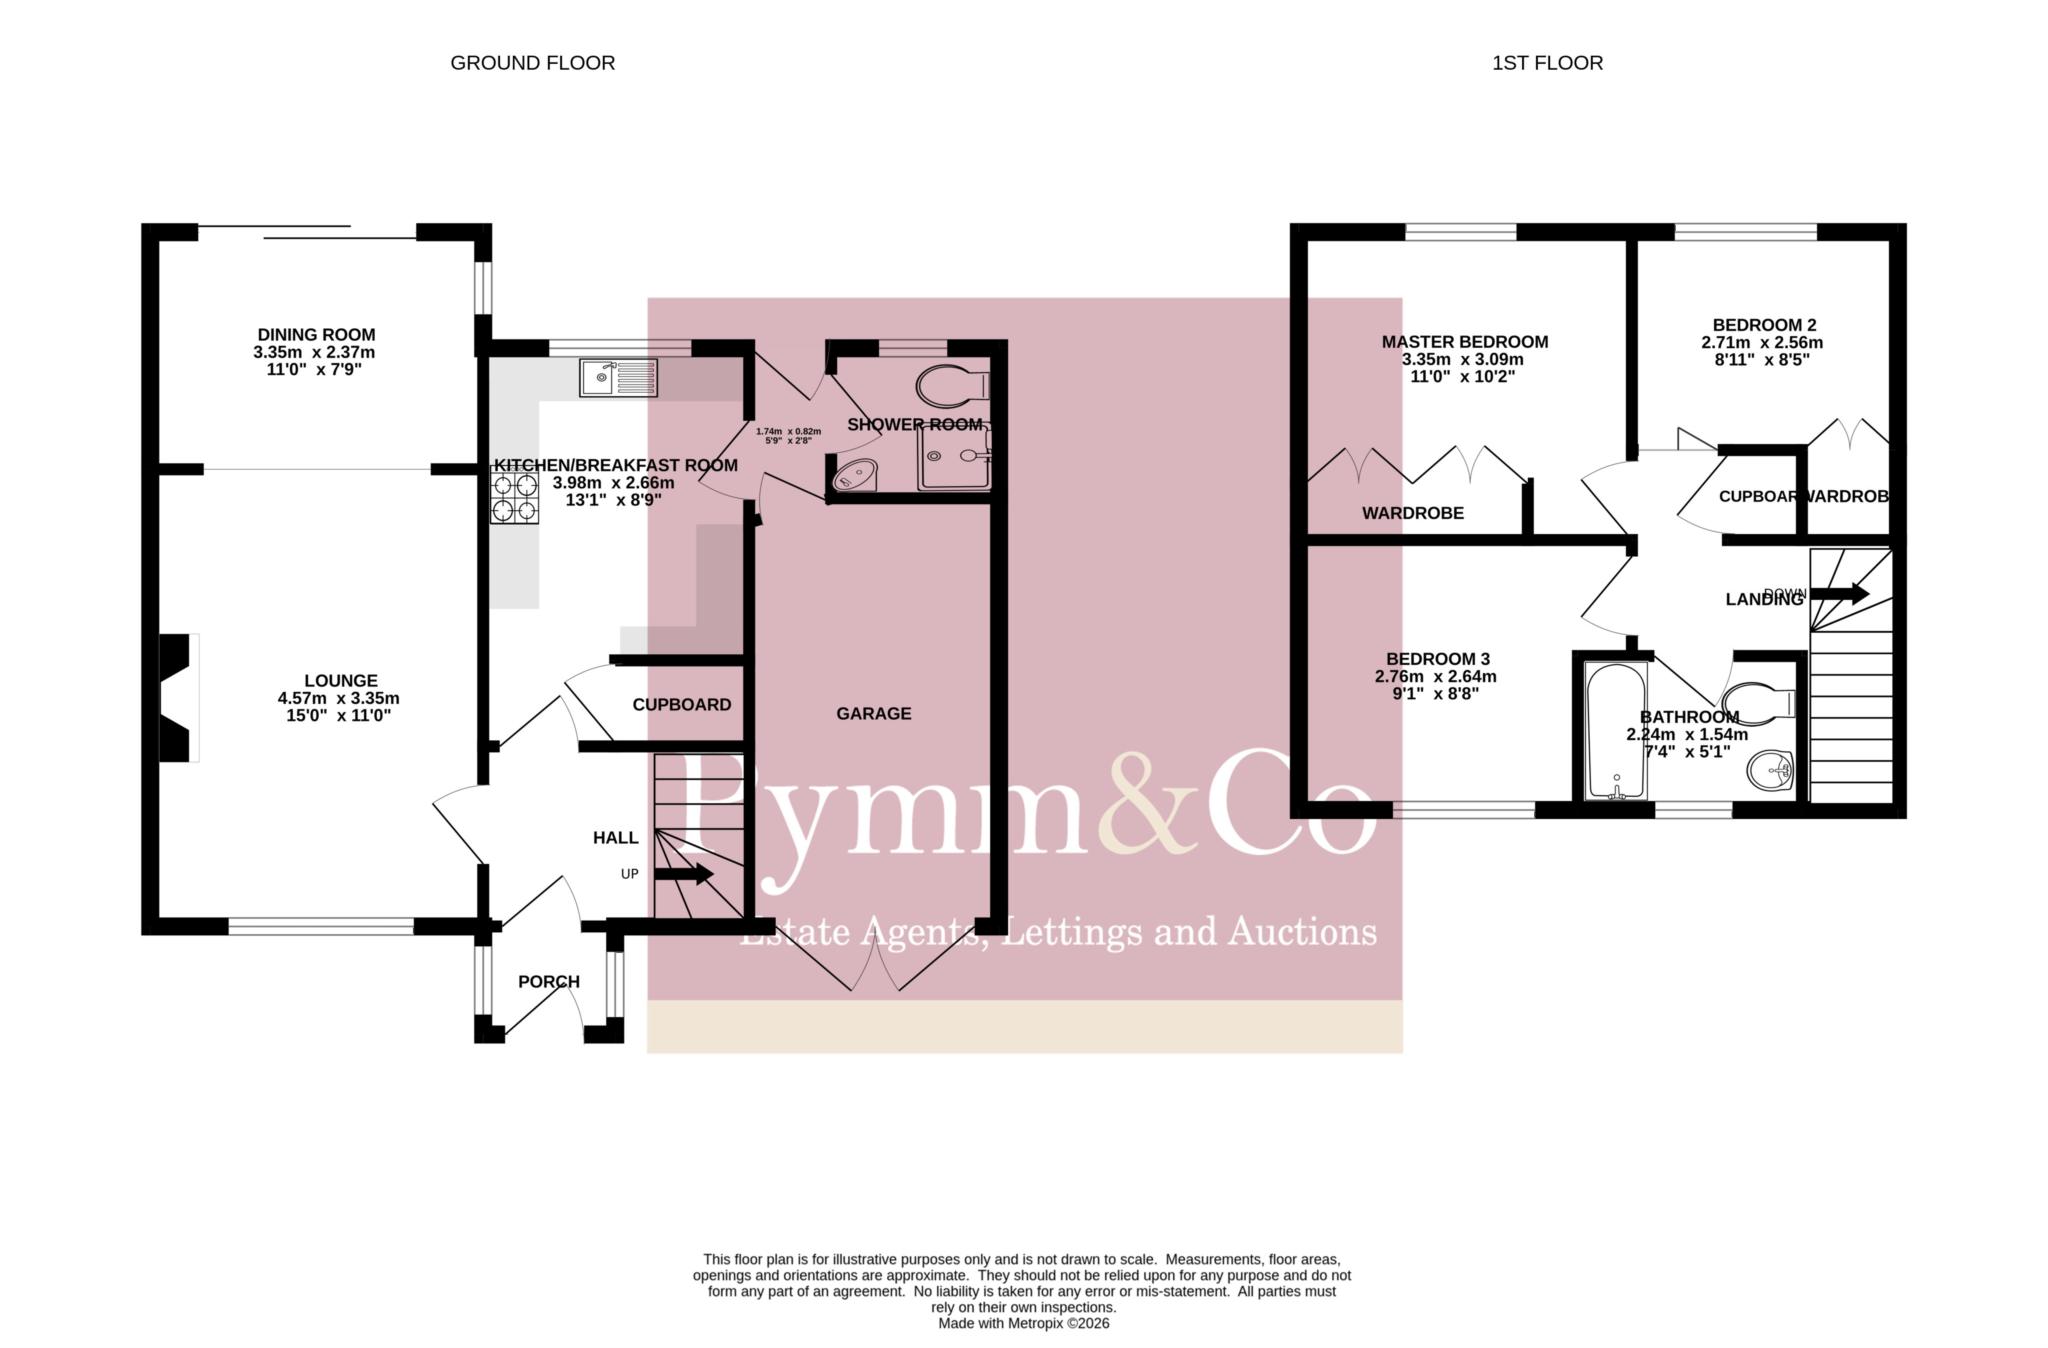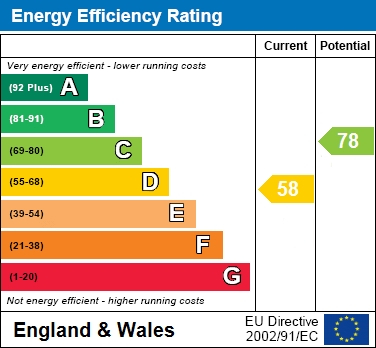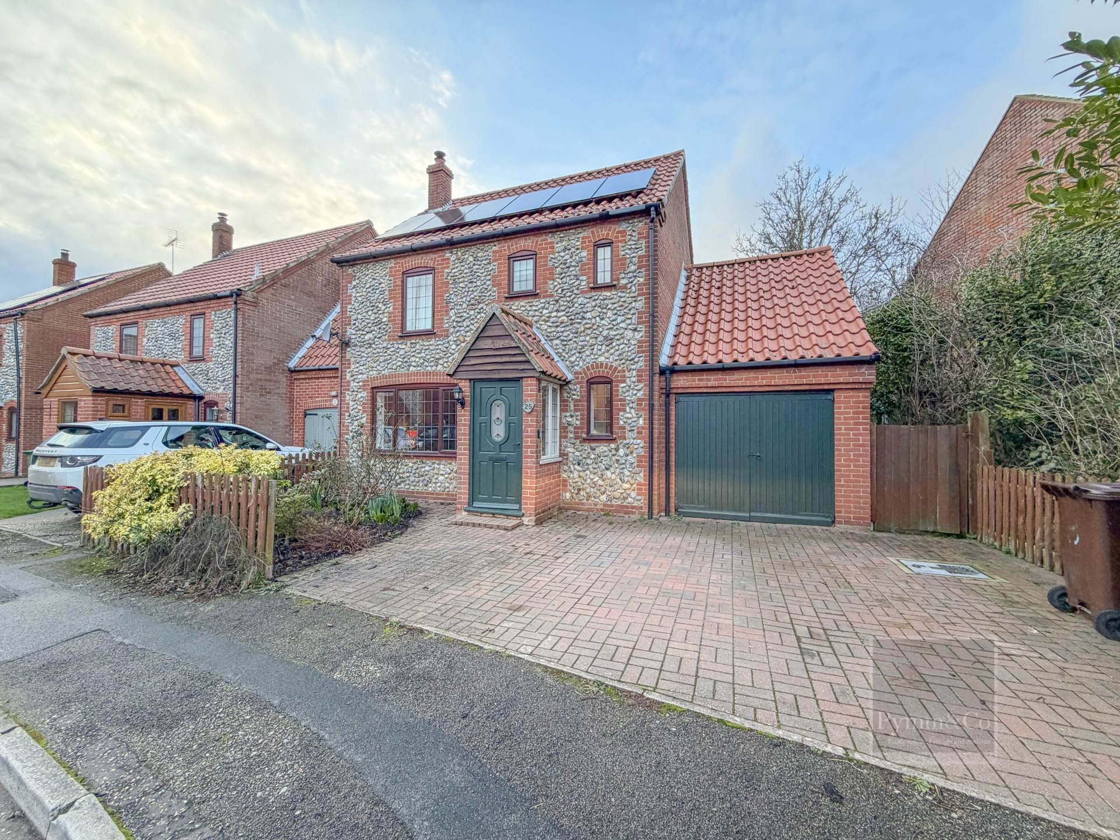
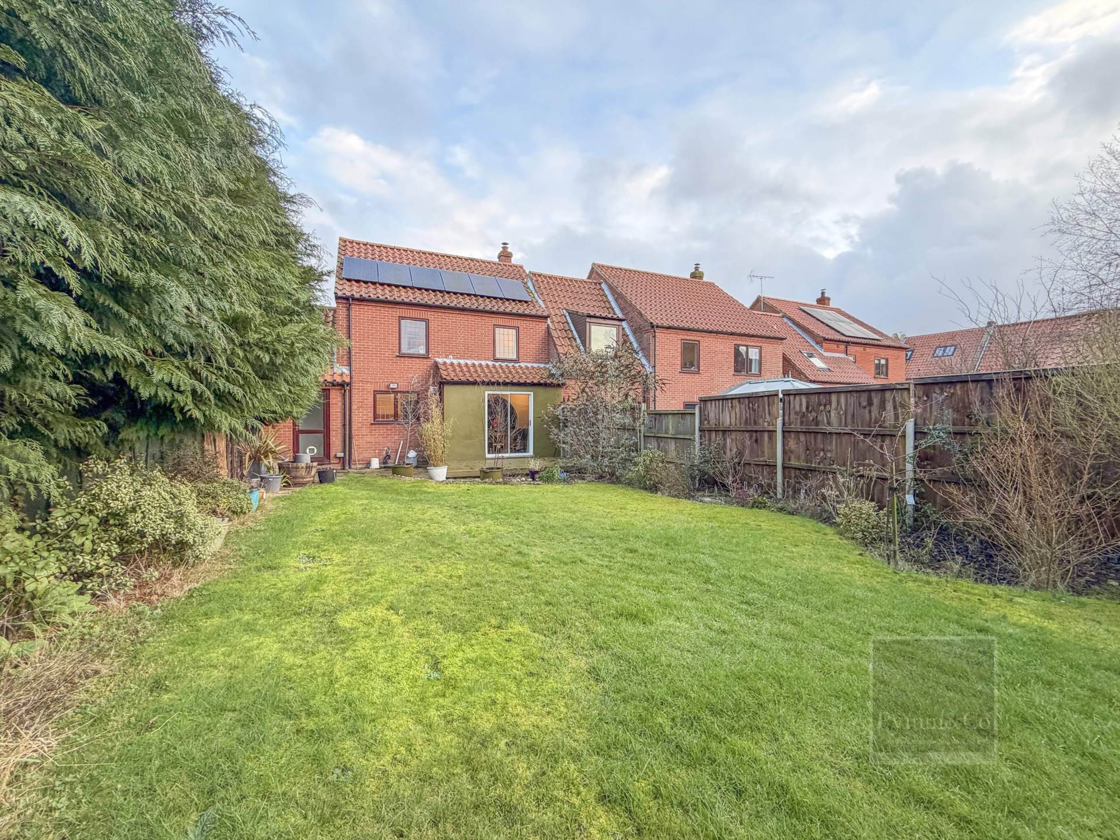
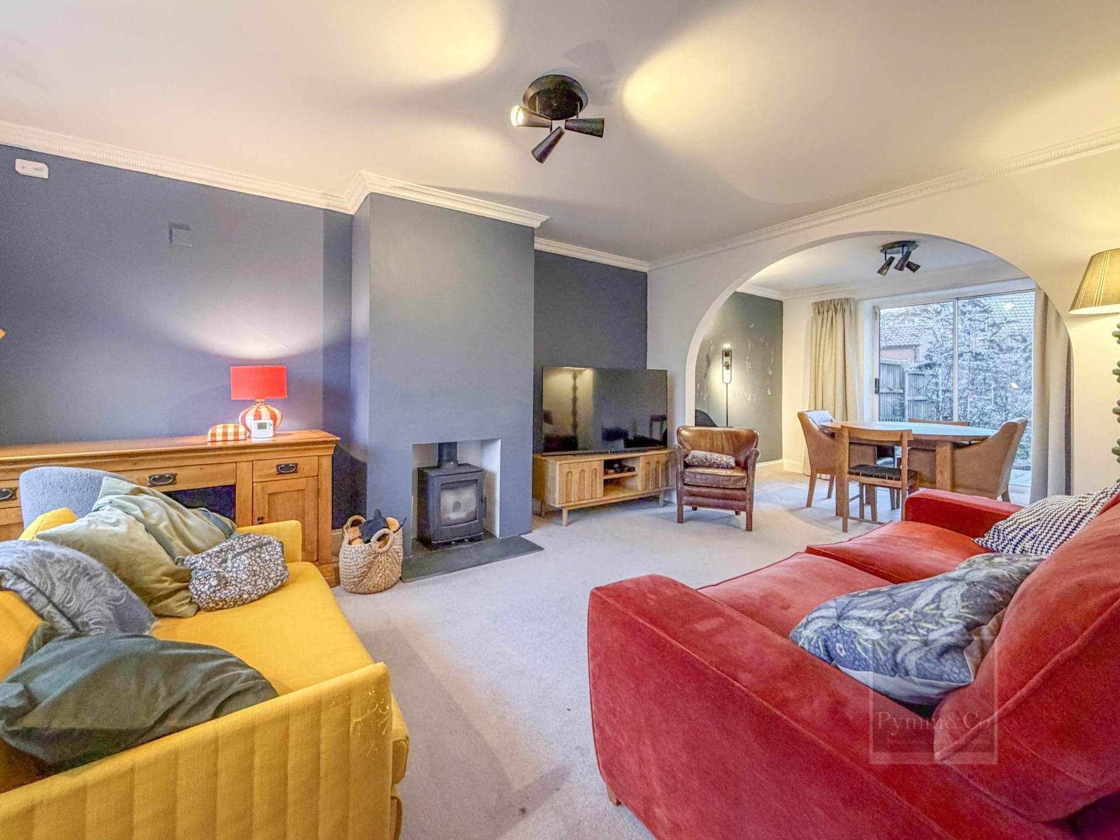
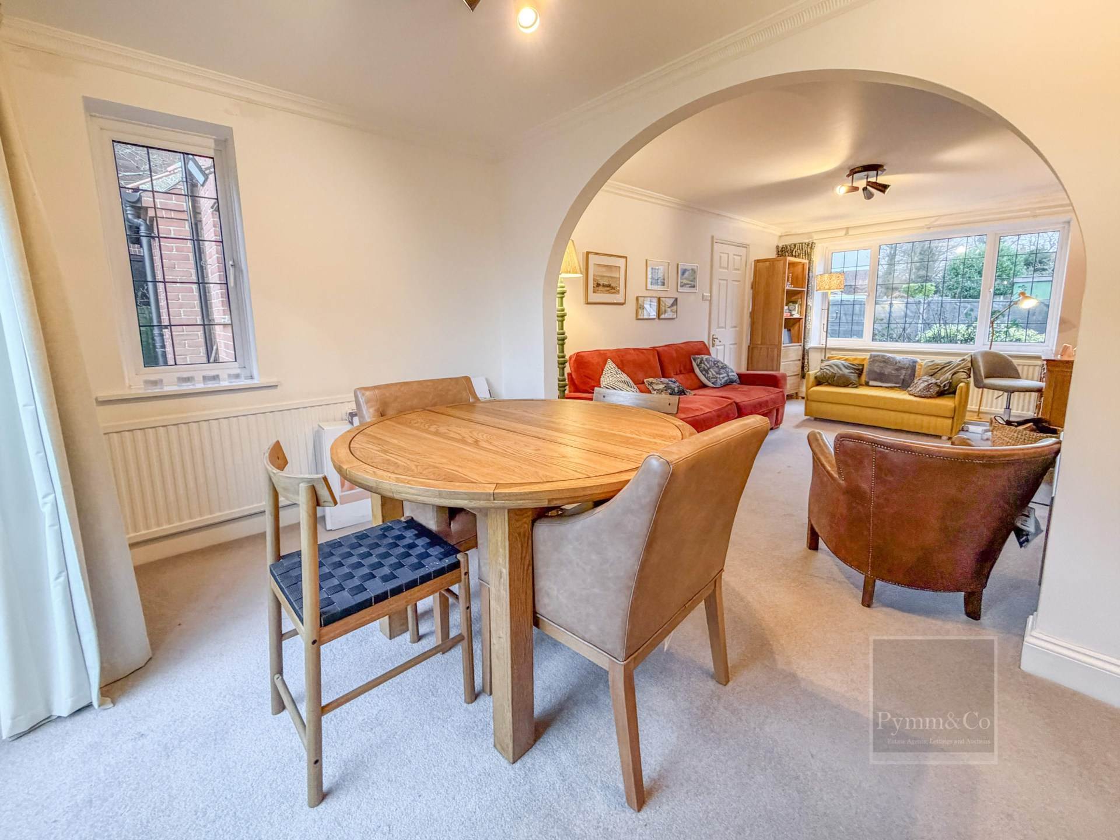
Occupying a pleasant residential position within a well regarded development, this attractive three bedroom link detached home offers bright, spacious and thoughtfully arranged accommodation ideally suited to modern family living. The property has been carefully maintained and enhanced by the current owners, blending practical design with stylish finishes and environmentally conscious additions including solar panels, helping to reduce running costs and improve efficiency.
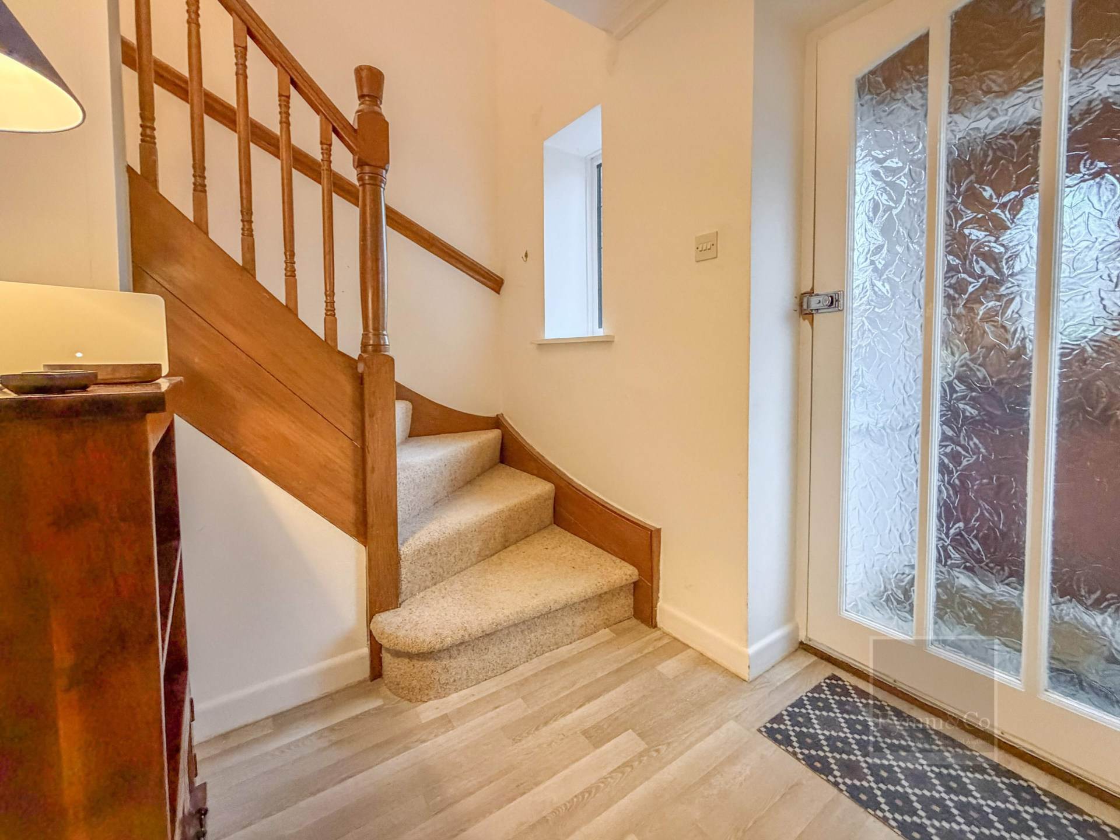
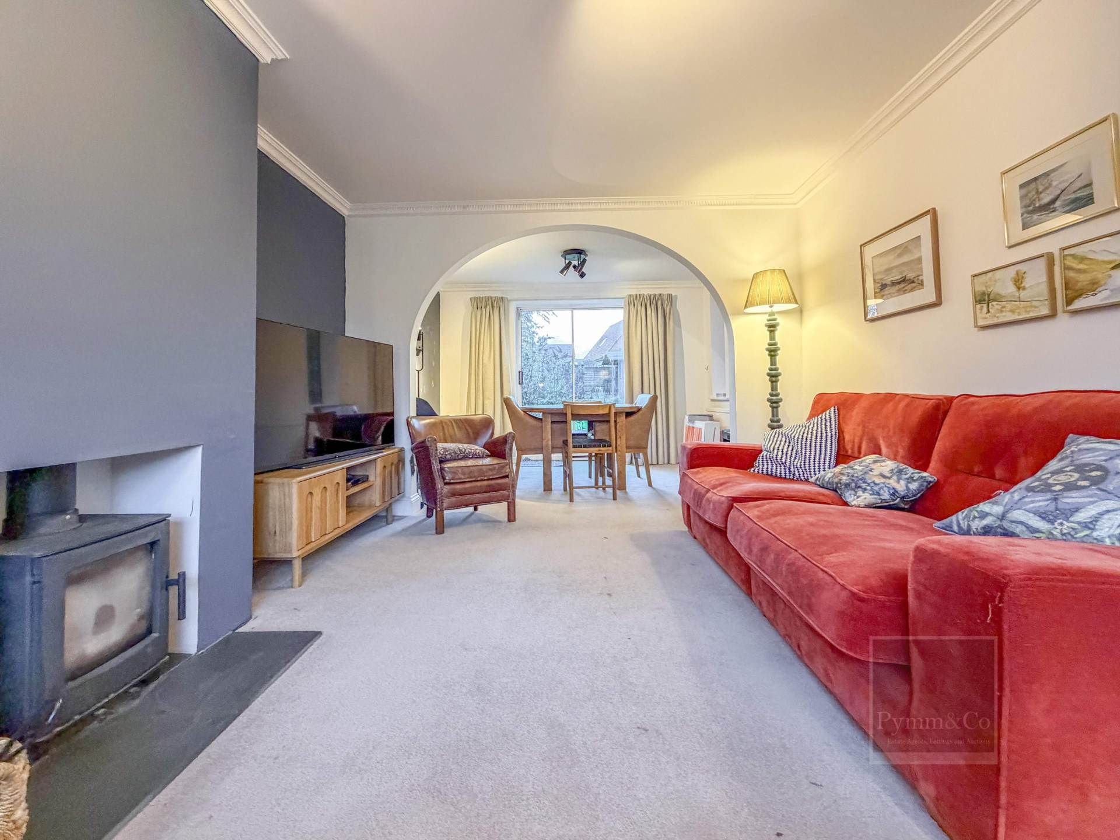
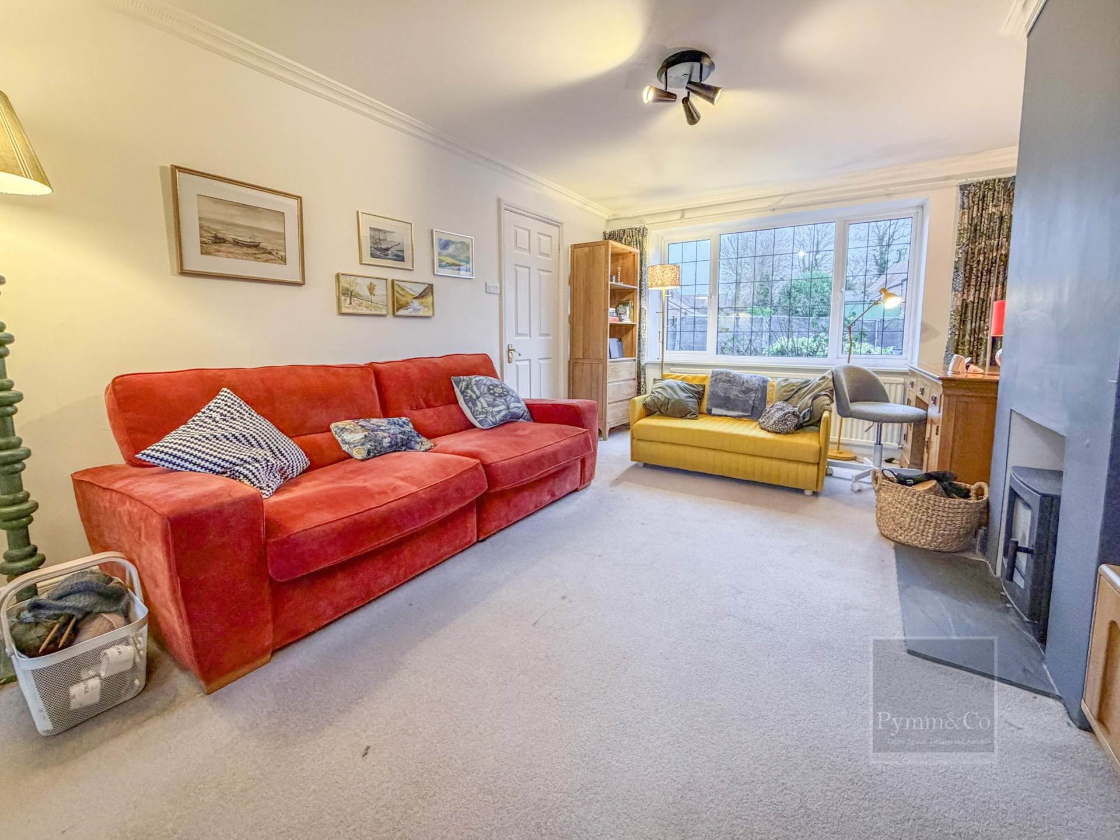
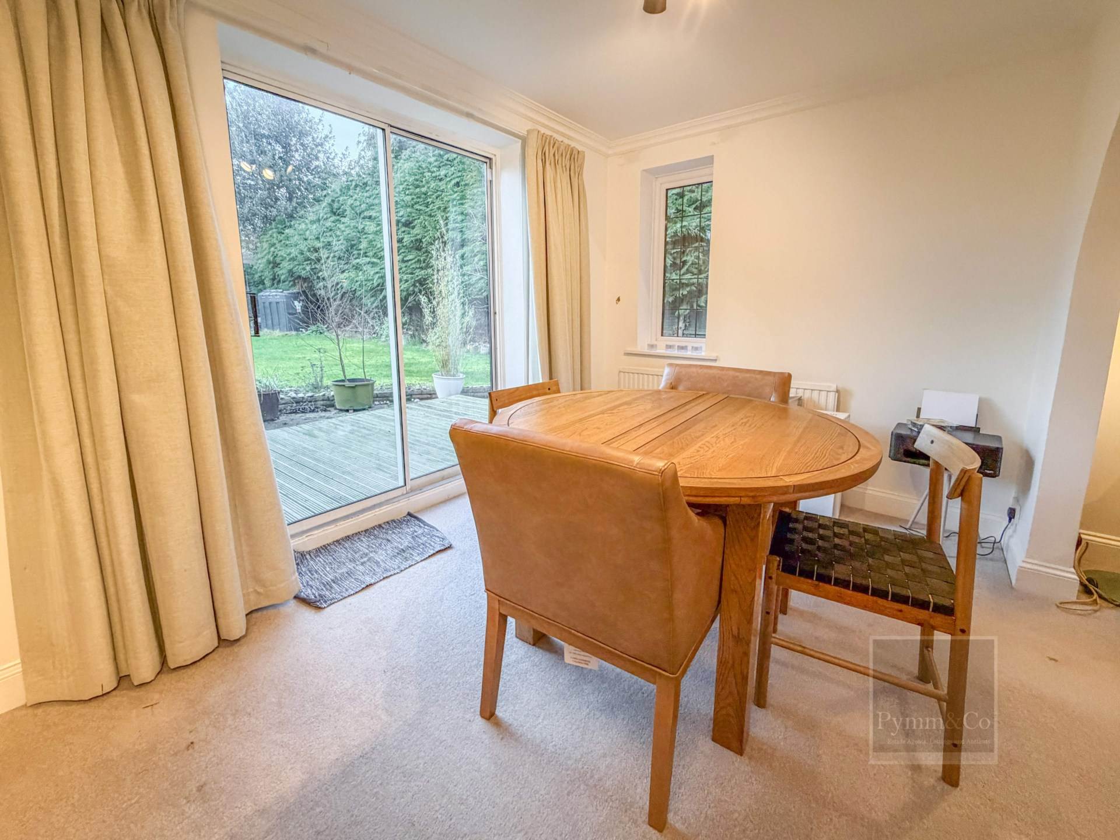
The home is approached via a welcoming entrance porch which opens into a light and airy hallway, immediately creating a sense of space and warmth. The principal reception space is the impressive open plan lounge and dining room, forming the true heart of the home. The lounge area enjoys a pleasant front facing aspect, whilst the dining area is positioned to the rear, benefiting from views across and access into the garden, creating an ideal environment for both entertaining and everyday family life.
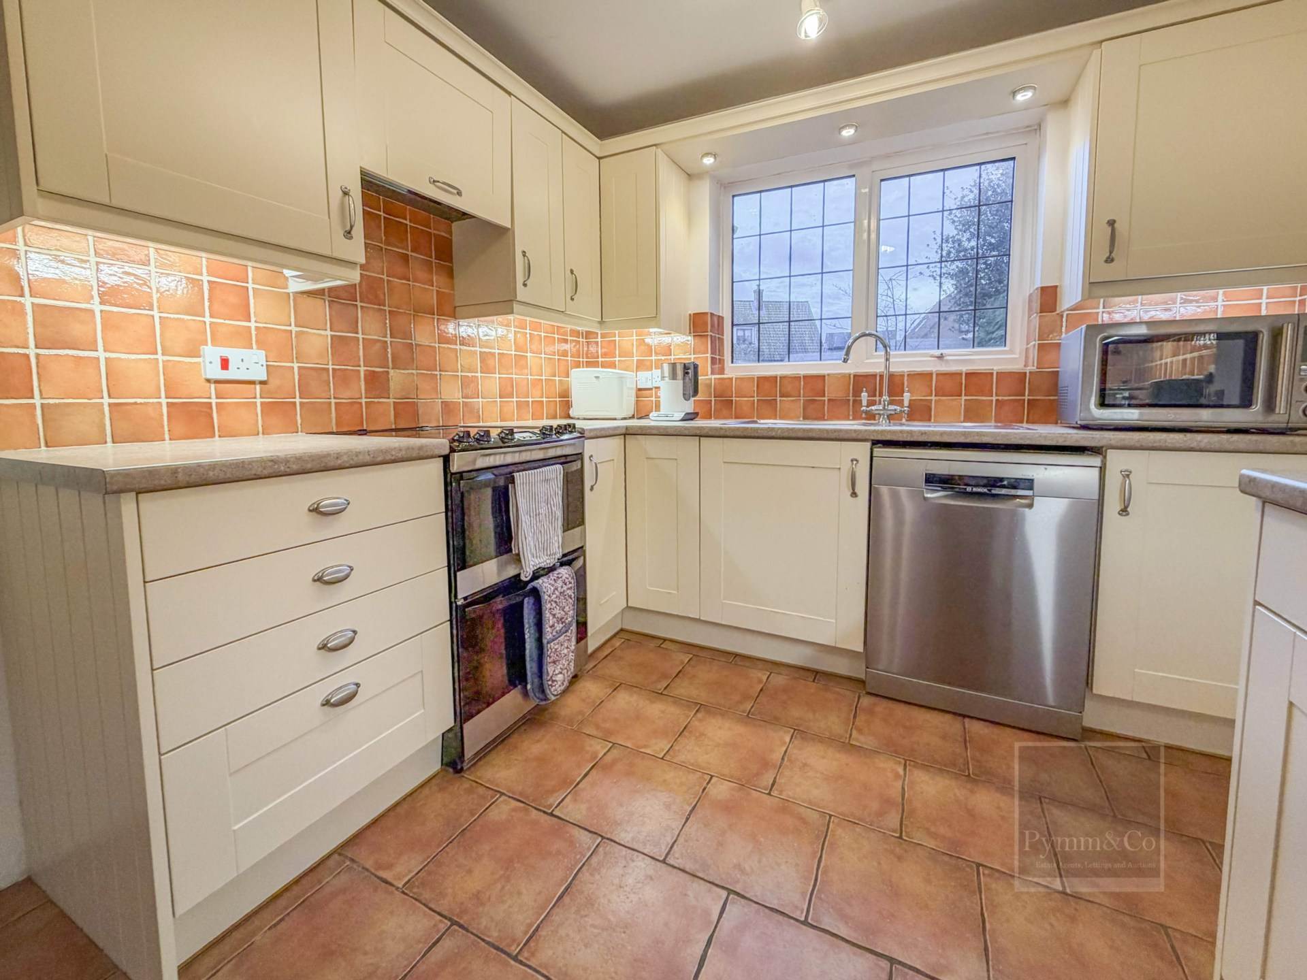
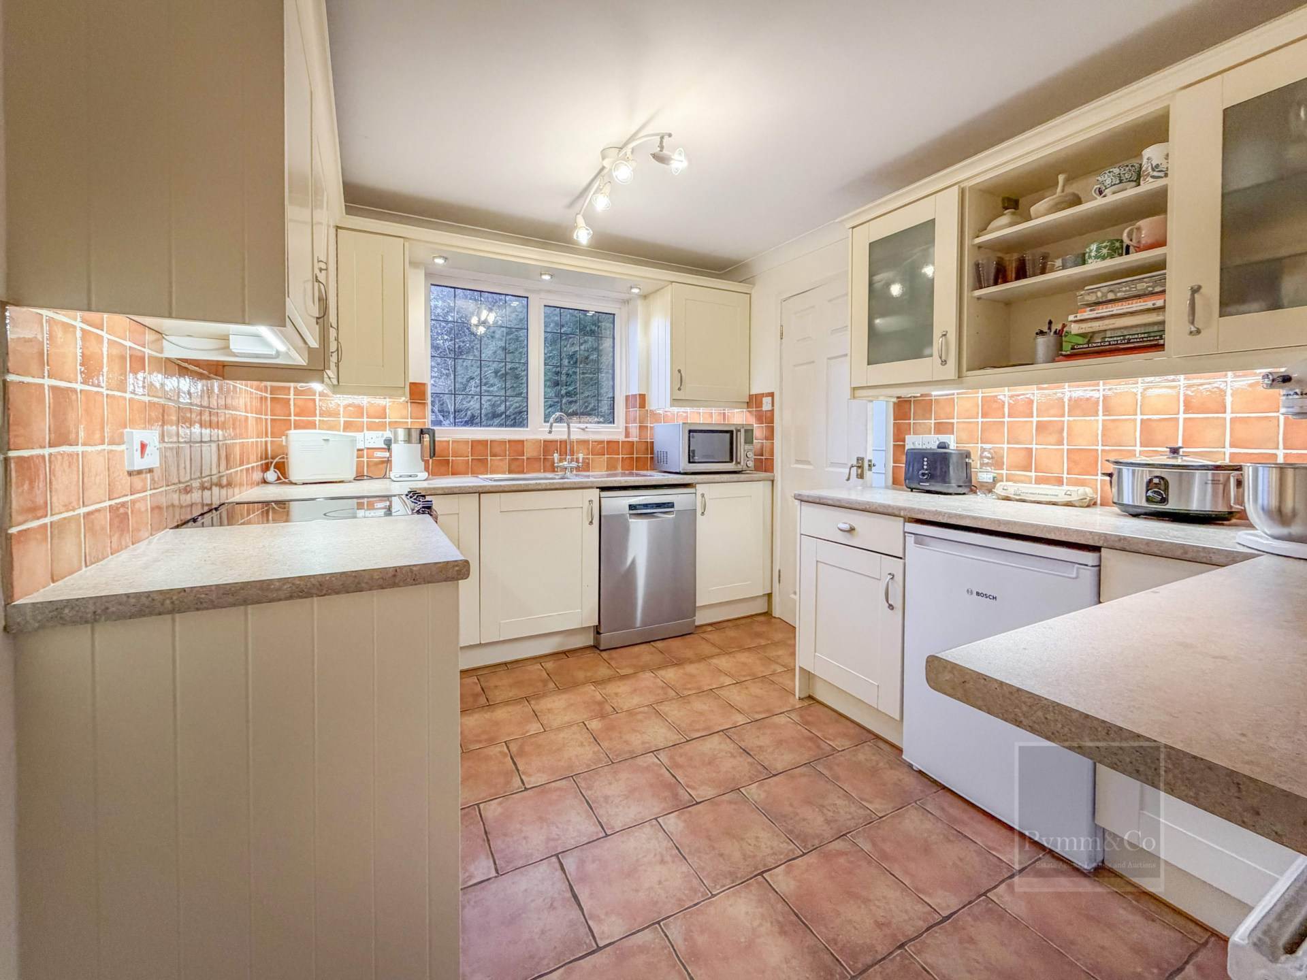
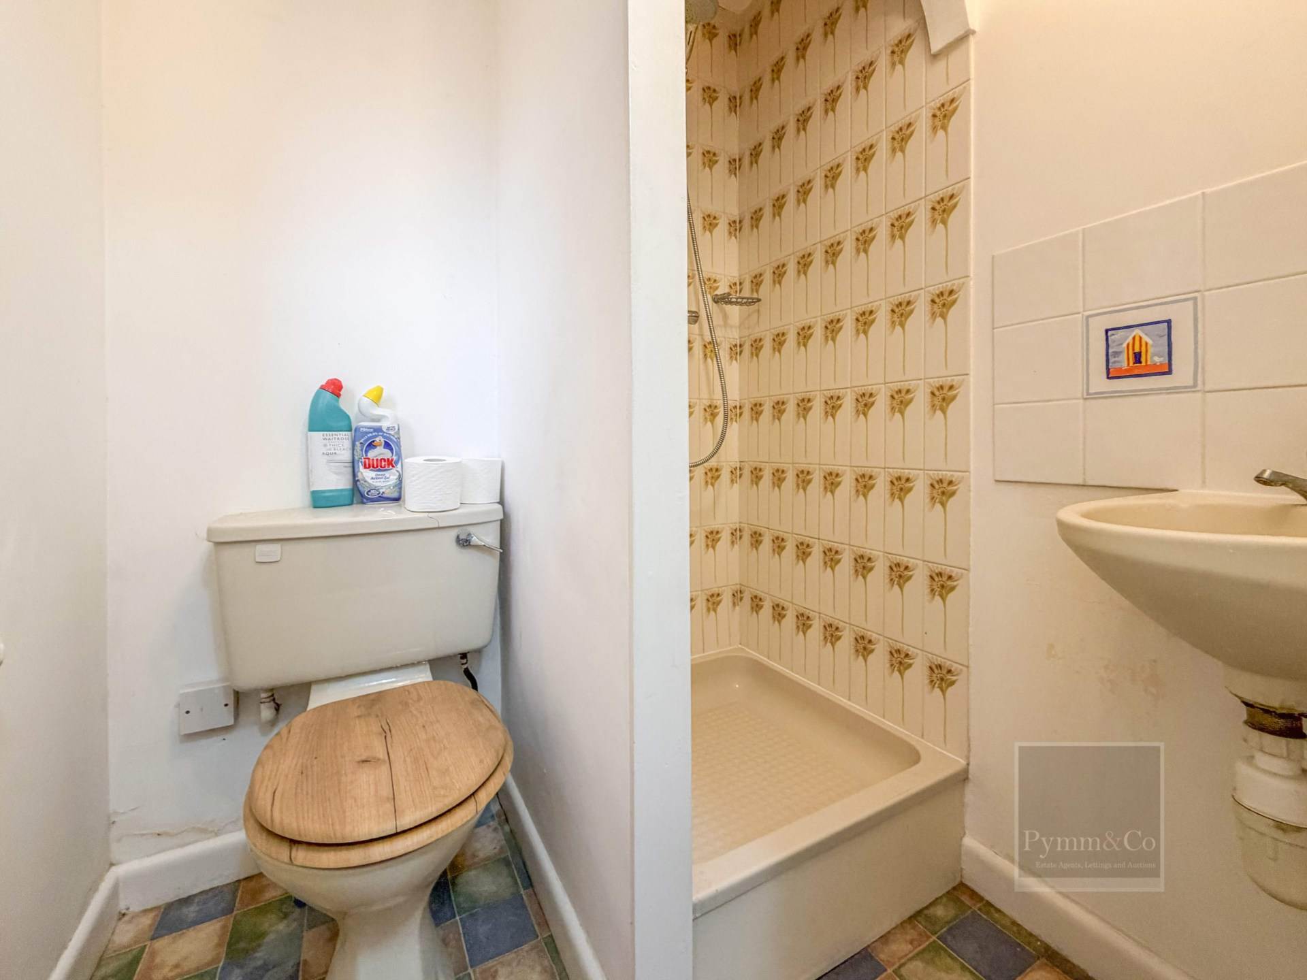
The kitchen is well appointed and thoughtfully configured, providing an excellent range of storage alongside generous work surfaces and space for essential appliances. Complementing the ground floor accommodation is a highly practical shower room with WC, together with internal access into the integral garage, offering further convenience and additional storage options.
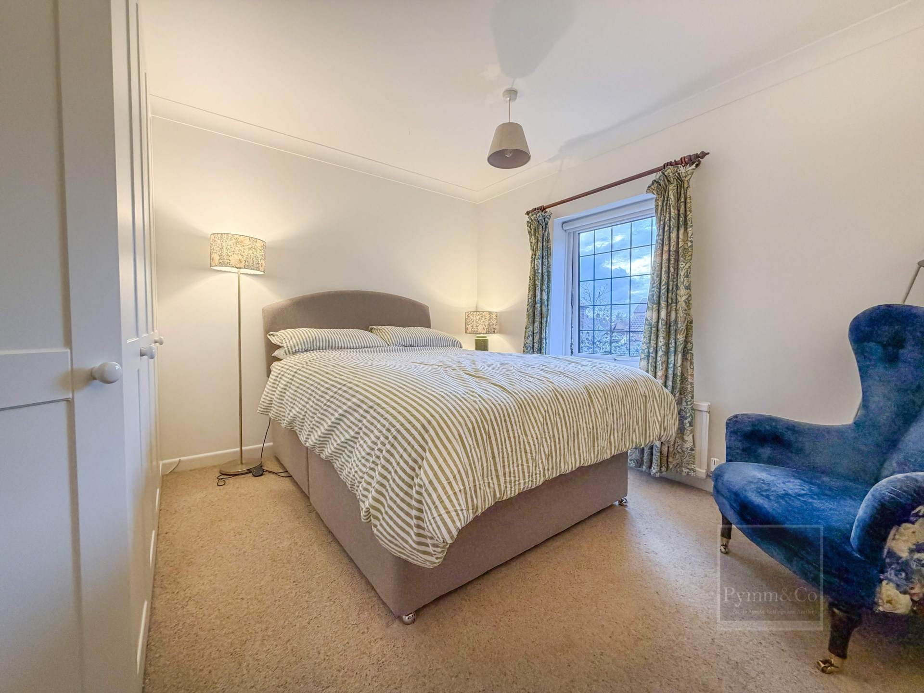
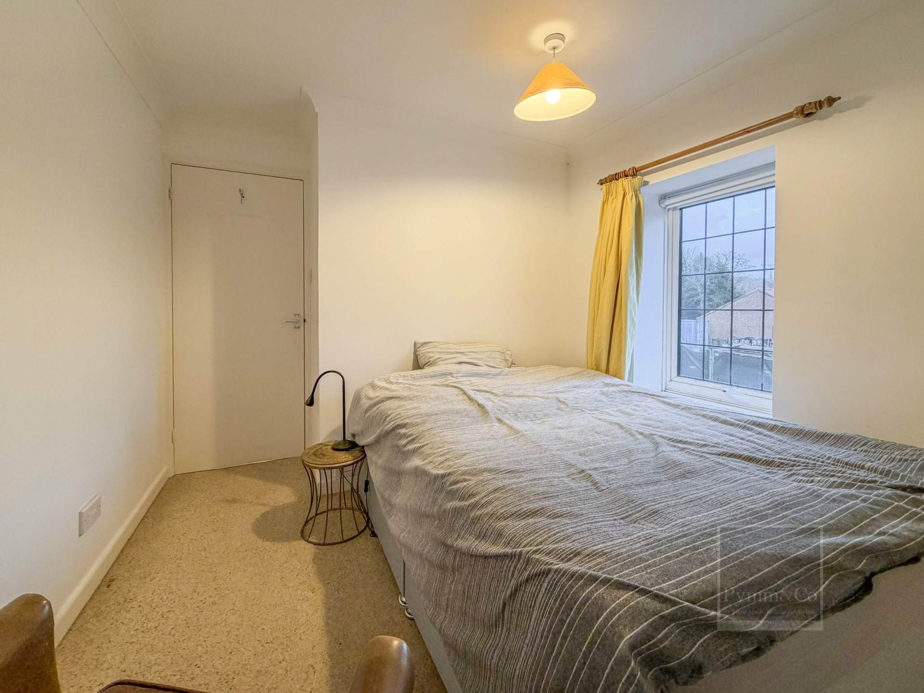
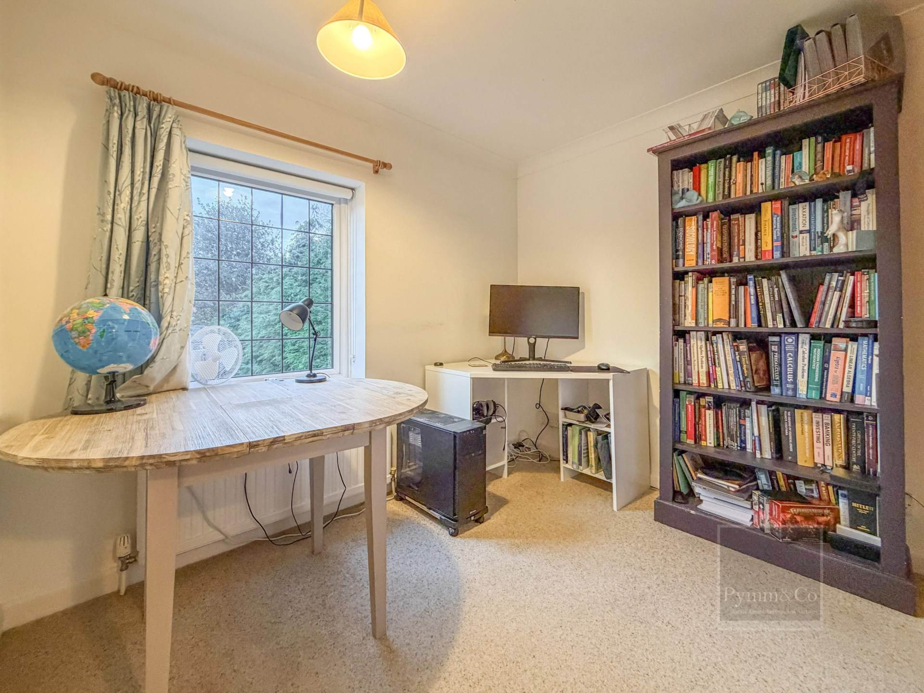
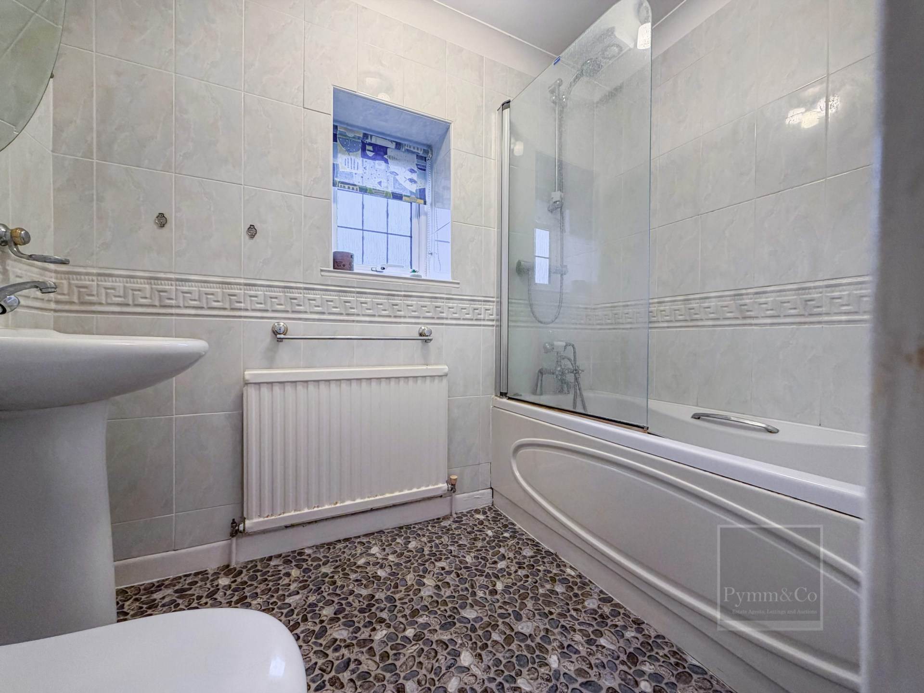
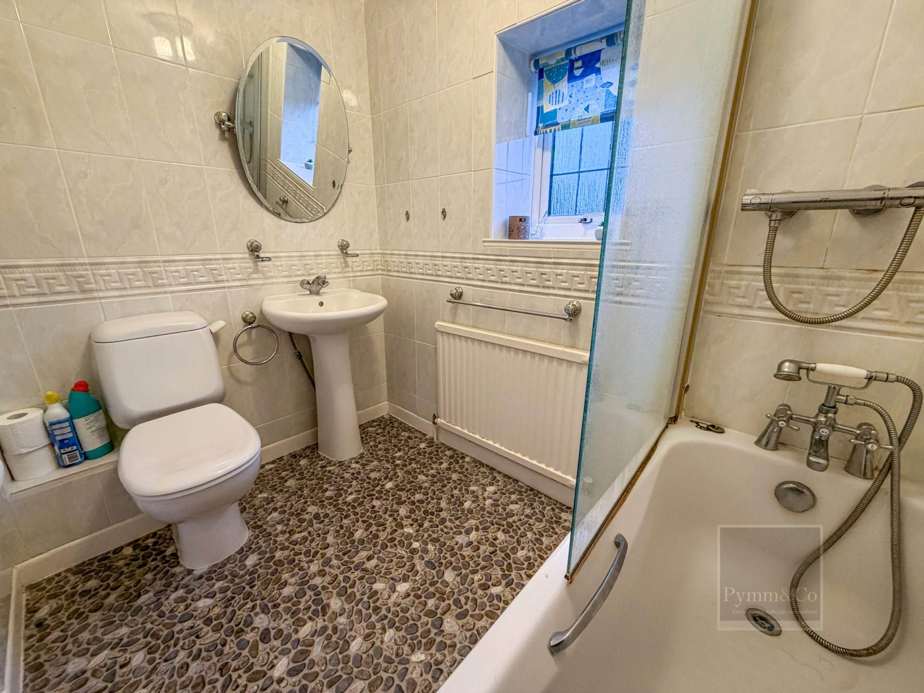
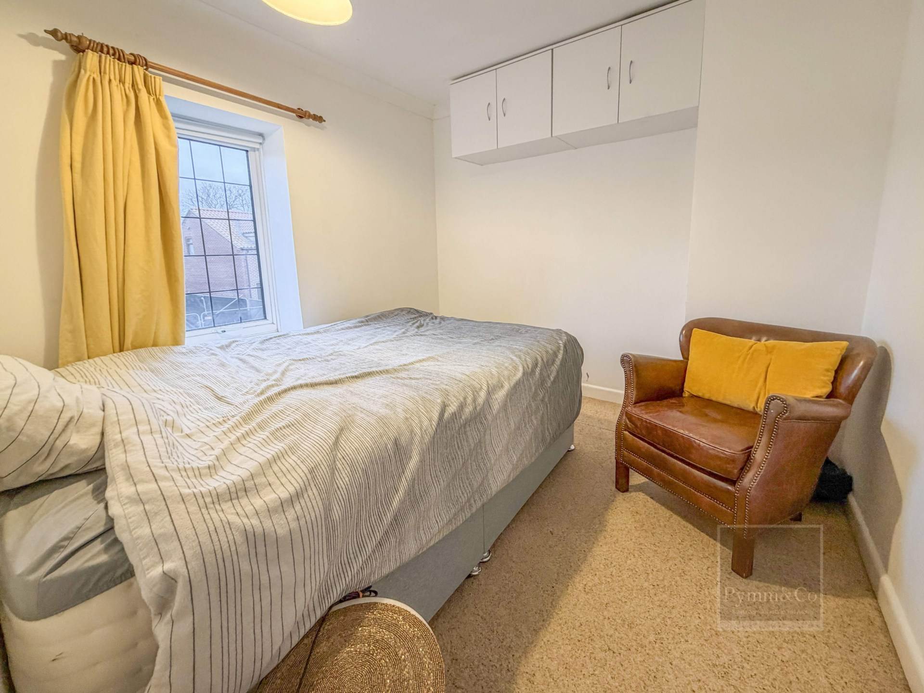
The first floor accommodation continues to impress, with three well proportioned bedrooms arranged around a central landing. Two of the bedrooms overlook the rear garden and benefit from built in storage solutions, whilst the remaining bedroom offers flexible use as a guest room, nursery or home office. The family bathroom is fitted in a contemporary style, comprising a panelled bath with shower over, wash hand basin, WC and heated towel rail.
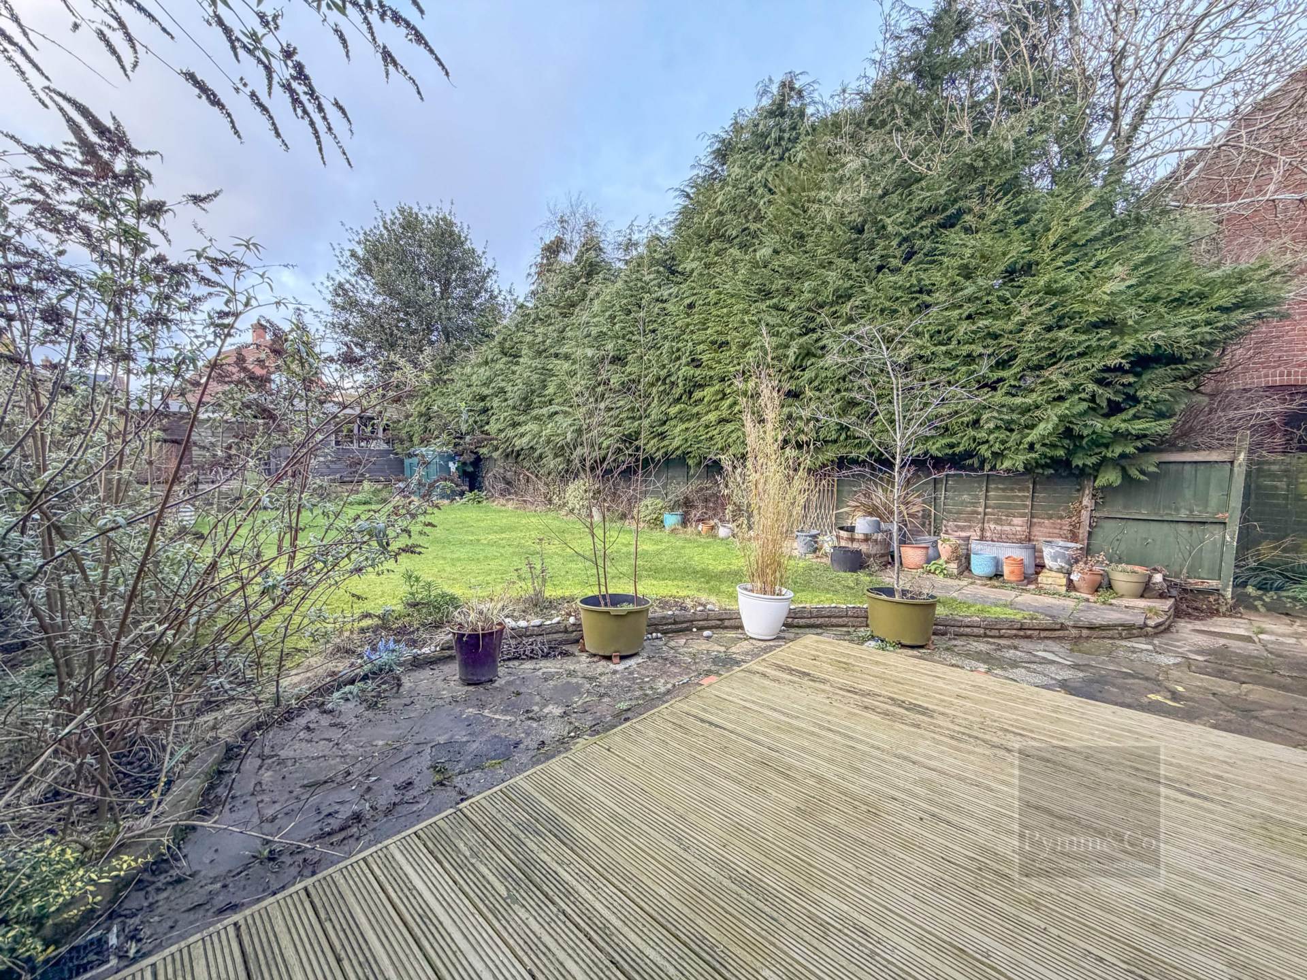
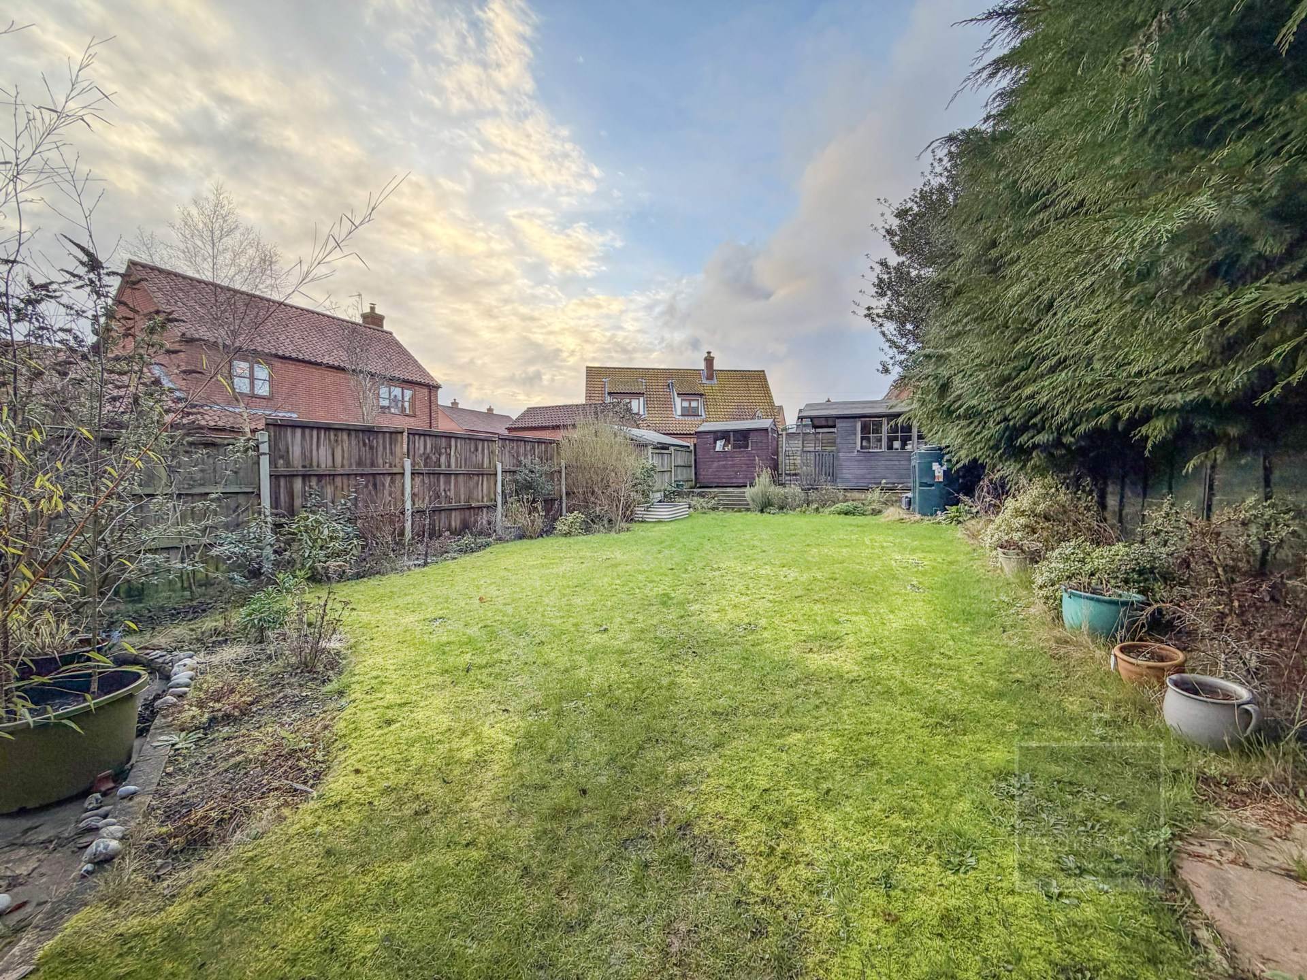
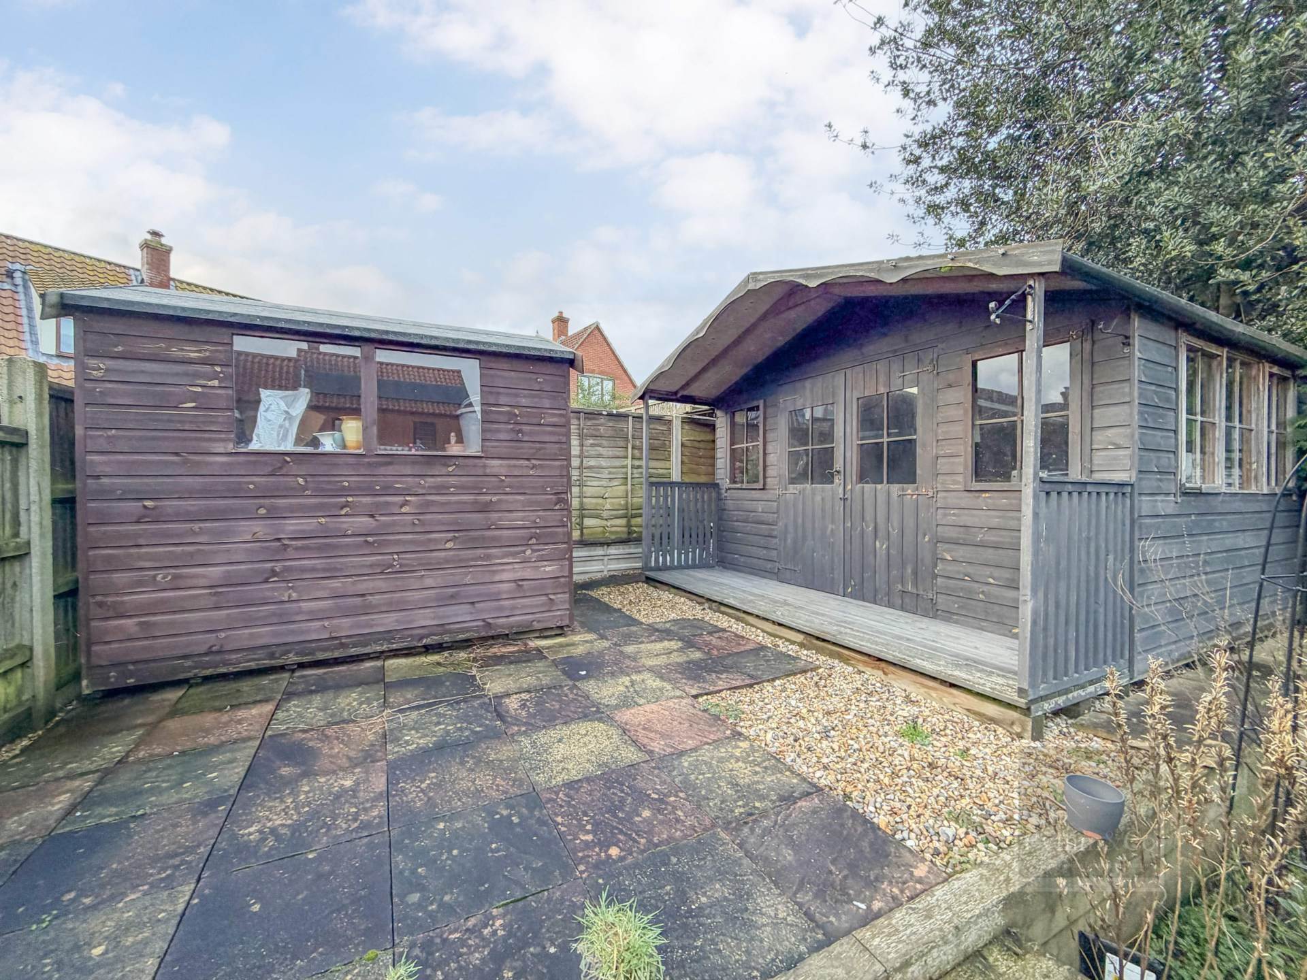
Externally, the property enjoys a generous frontage with a driveway providing off road parking for multiple vehicles and access to the integral garage. A secure side gate leads into the rear garden, which is a particular highlight of the home. The garden has been thoughtfully landscaped to provide a blend of patio seating areas, raised decking and lawn, all bordered by mature planting which creates an attractive and private outdoor environment. Positioned at the far end of the garden is a versatile outbuilding with power and lighting, ideally suited for use as a home office, studio or hobby space.
The property also offers excellent potential for enlargement, subject to the necessary planning consents, allowing future purchasers to further adapt the home to suit evolving requirements.
Location And Amenities:
The property is situated within the popular North Norfolk village of Southrepps, a well served and highly regarded community known for its attractive blend of countryside surroundings and strong local amenities. The village benefits from a primary school, village shop, post office, public house and historic parish church, all contributing to a thriving and welcoming environment.
The wider North Norfolk coastline is within easy reach, with the traditional seaside towns of Cromer and Sheringham both offering an excellent range of independent shops, restaurants, schooling and leisure facilities, alongside renowned sandy beaches and coastal walks.
Transport links are particularly convenient, with Gunton railway station located approximately one mile away, providing direct rail connections to Norwich, from where there are mainline services to London and beyond. The surrounding road network also allows straightforward access across North Norfolk and into the Broads National Park.
what3words /// hawks.latest.grove
Notice
Please note that we have not tested any apparatus, equipment, fixtures, fittings or services and as so cannot verify that they are in working order or fit for their purpose. Pymm & Co cannot guarantee the accuracy of the information provided. This is provided as a guide to the property and an inspection of the property is recommended.
Council Tax
Norwich City Council, Band C
Utilities
Electric: Mains Supply
Gas: None
Water: Mains Supply
Sewerage: Mains Supply
Broadband: Unknown
Telephone: Unknown
Other Items
Heating: Oil Central Heating
Garden/Outside Space: Yes
Parking: Yes
Garage: Yes