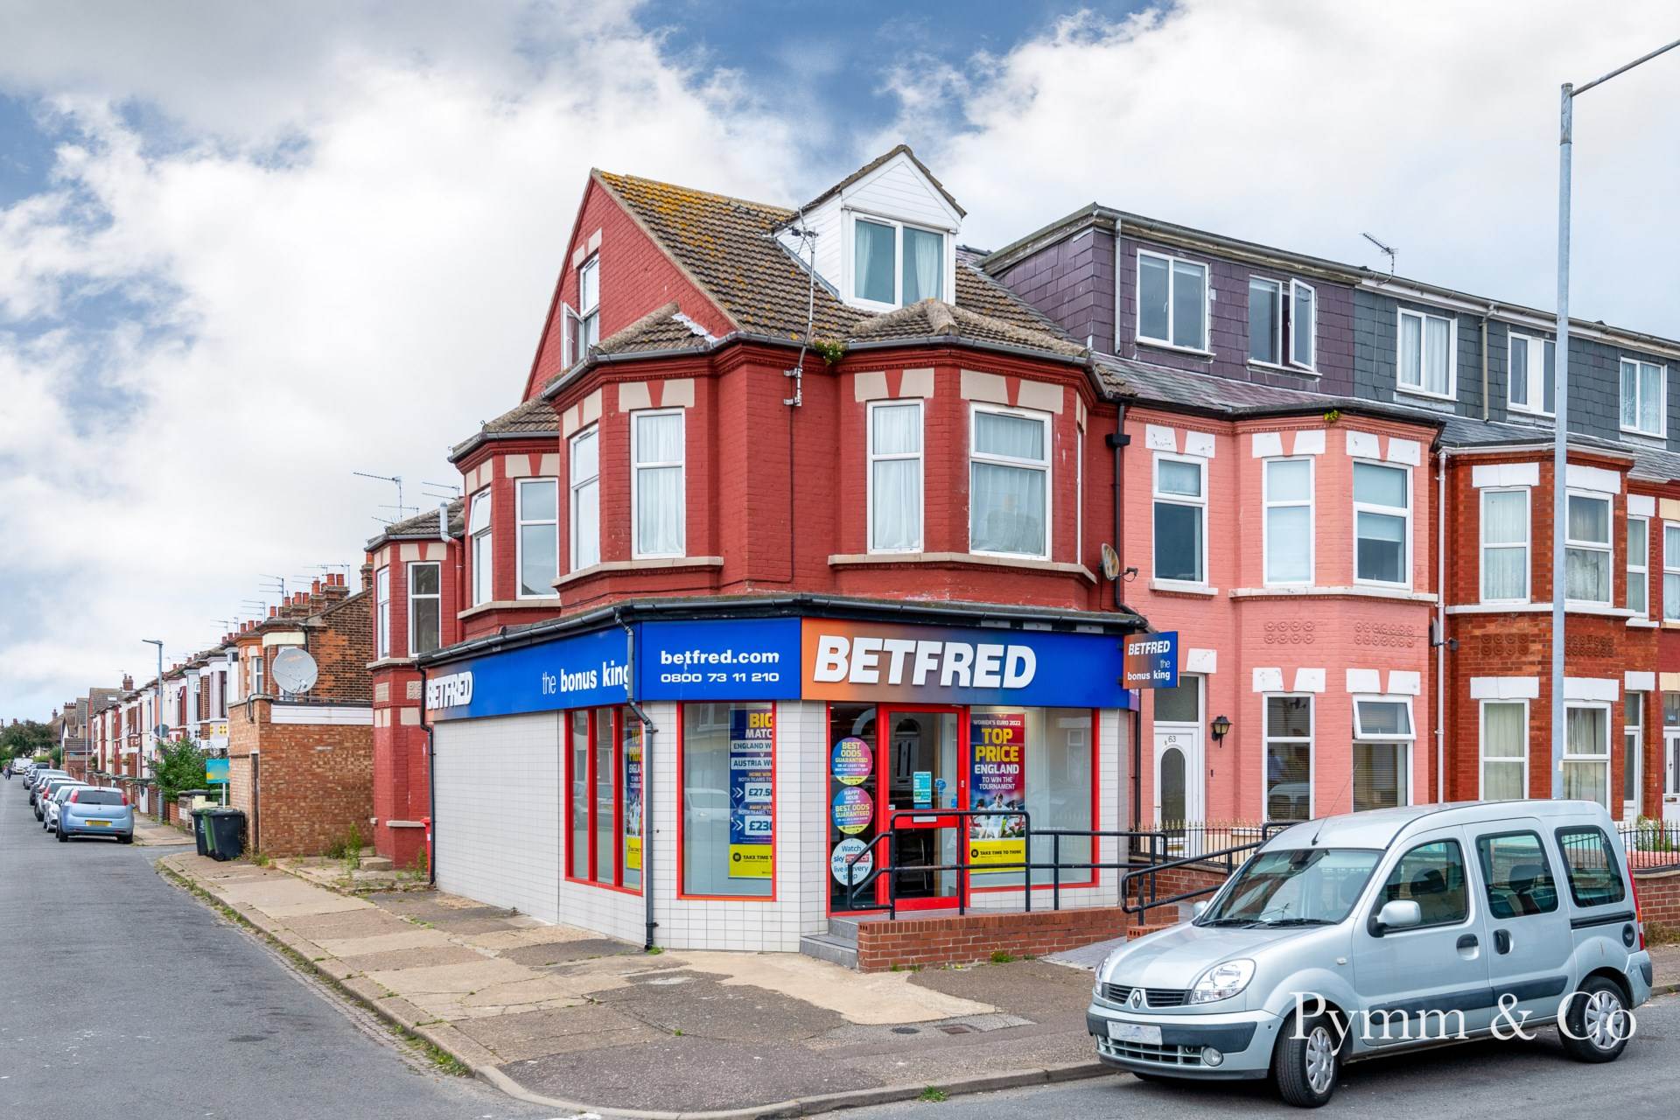
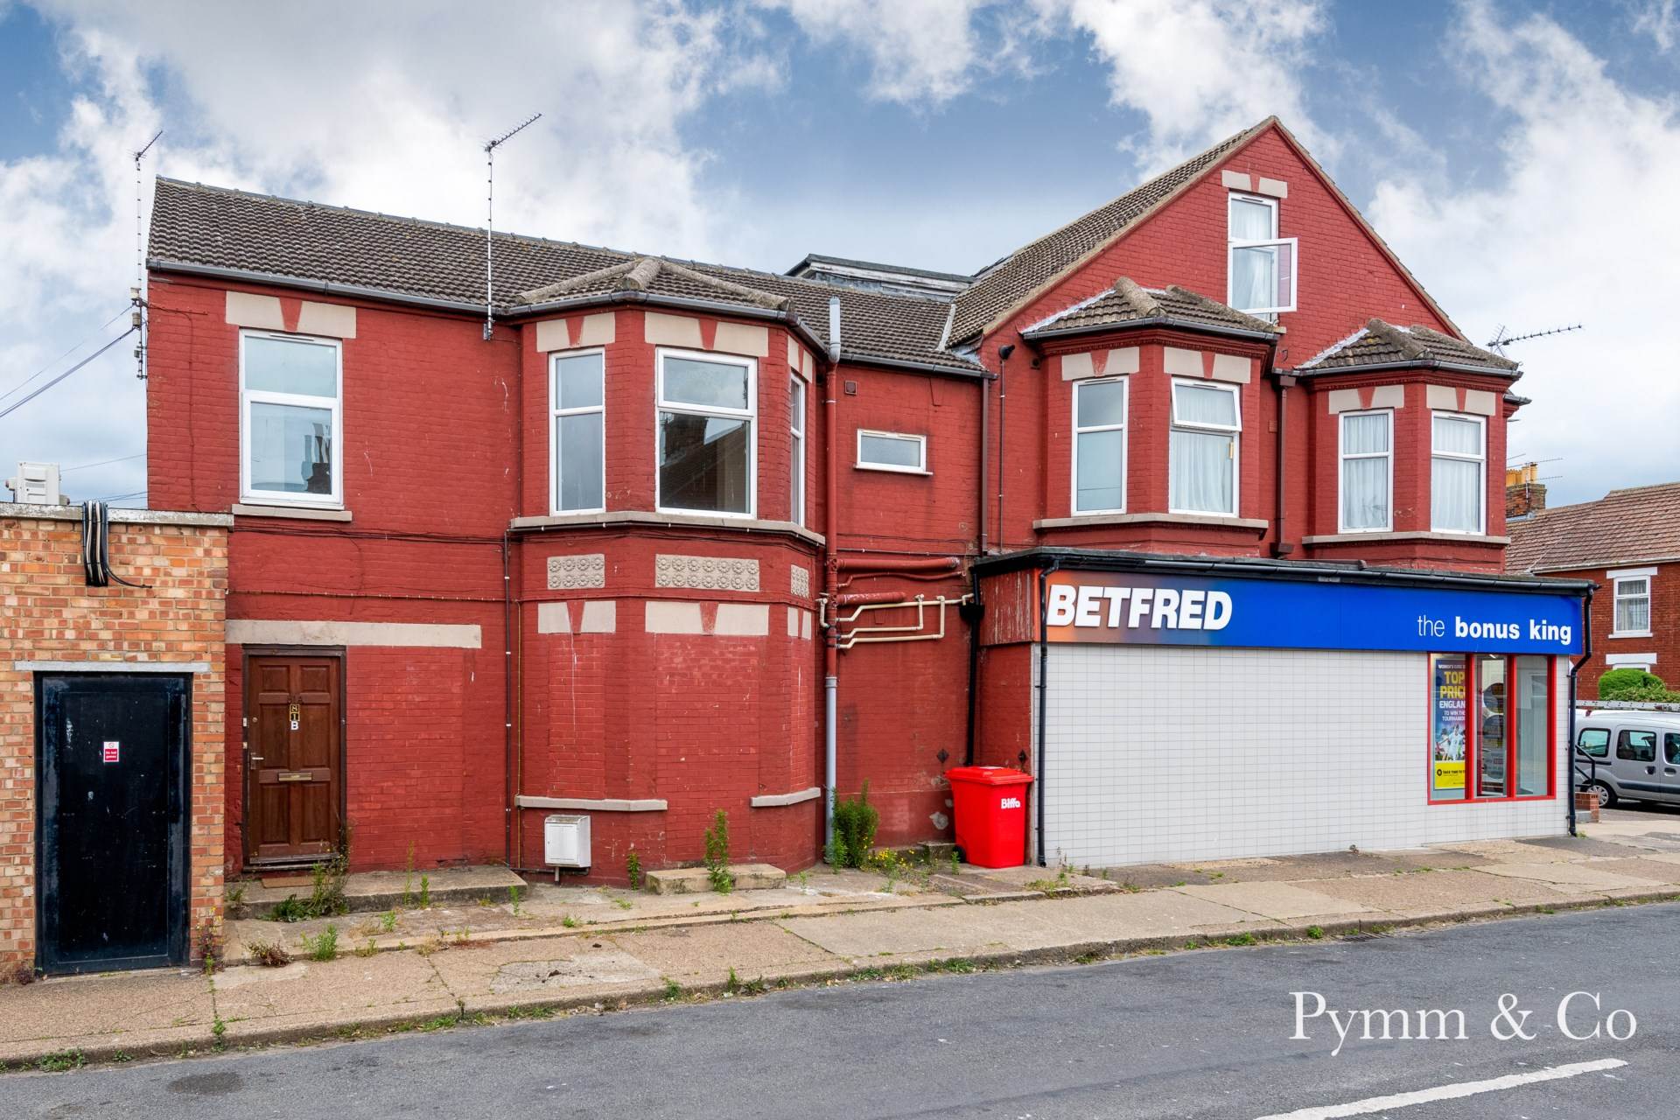
Priced to sell!! Calling all investors, Pymm & Co are delighted to offer the opportunity to own two apartments plus the freehold. This once residential building has been divided into two flats and offers a better than average rental yield.The one bed is currently let at £595 PCM and The two bed is currently let for £675 PCM. That`s a potential gross annual rental yield of over 10% a year.
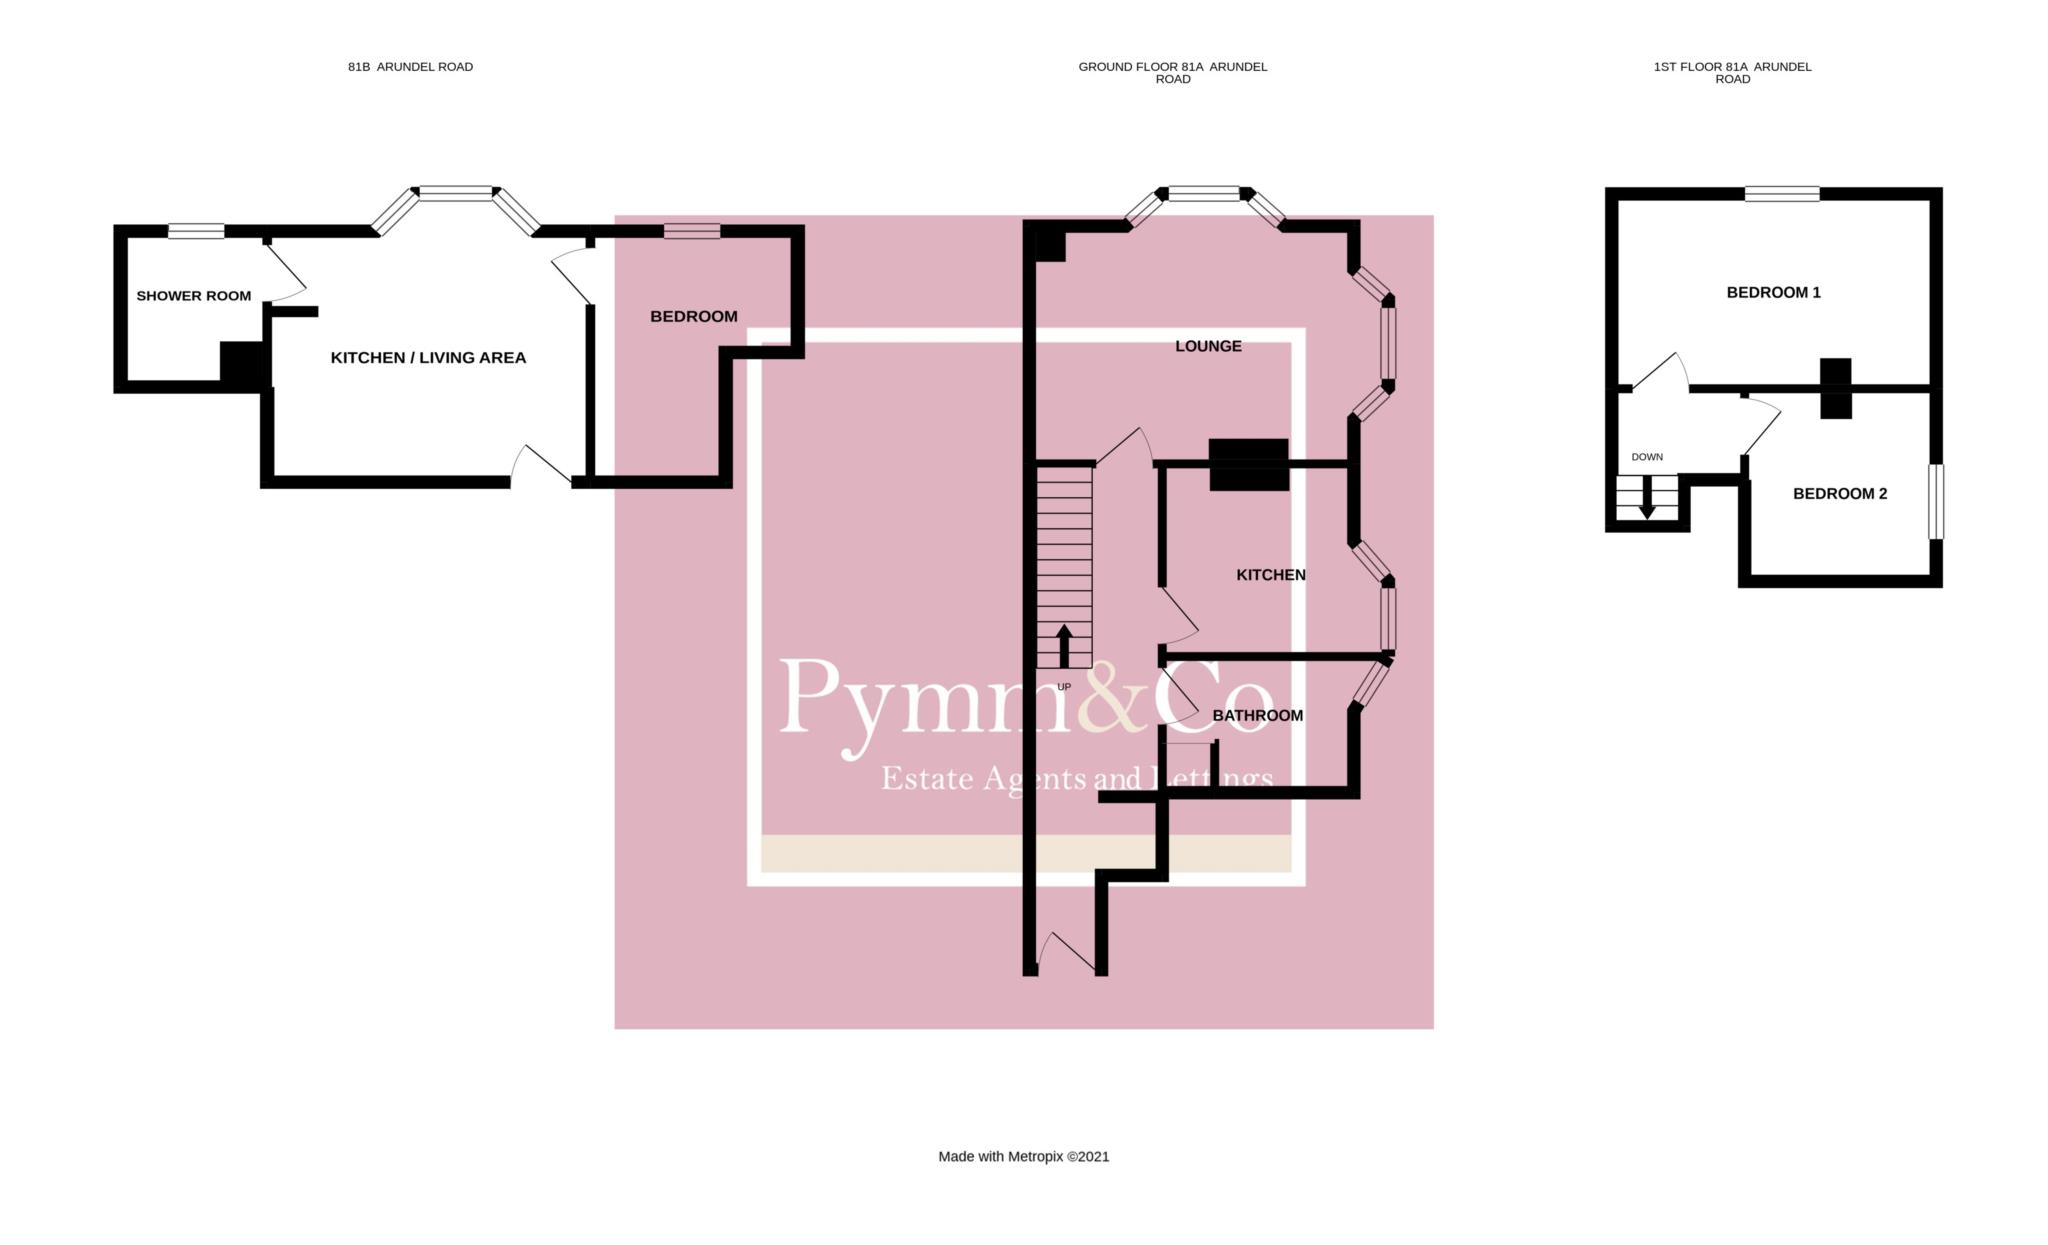
The two bed consist of entrance hall, lounge, kitchen and bathroom to the ground floor. Upstairs are two bedrooms, both with restricted head room due to sloped ceilings. The one bed apartment consists of a kitchen / living area, shower room and bedroom. Situated in this central & convenient location, close to all amenities and within walking distance to the town centre & seafront.
Notice
Please note that we have not tested any apparatus, equipment, fixtures, fittings or services and as so cannot verify that they are in working order or fit for their purpose. Pymm & Co cannot guarantee the accuracy of the information provided. This is provided as a guide to the property and an inspection of the property is recommended.
Council Tax
Great Yarmouth Borough Council, Band A
Utilities
Electric: Mains Supply
Gas: None
Water: Mains Supply
Sewerage: None
Broadband: None
Telephone: None
Other Items
Heating: Not Specified
Garden/Outside Space: No
Parking: No
Garage: No
81A Arundel Road
Entrance Hall
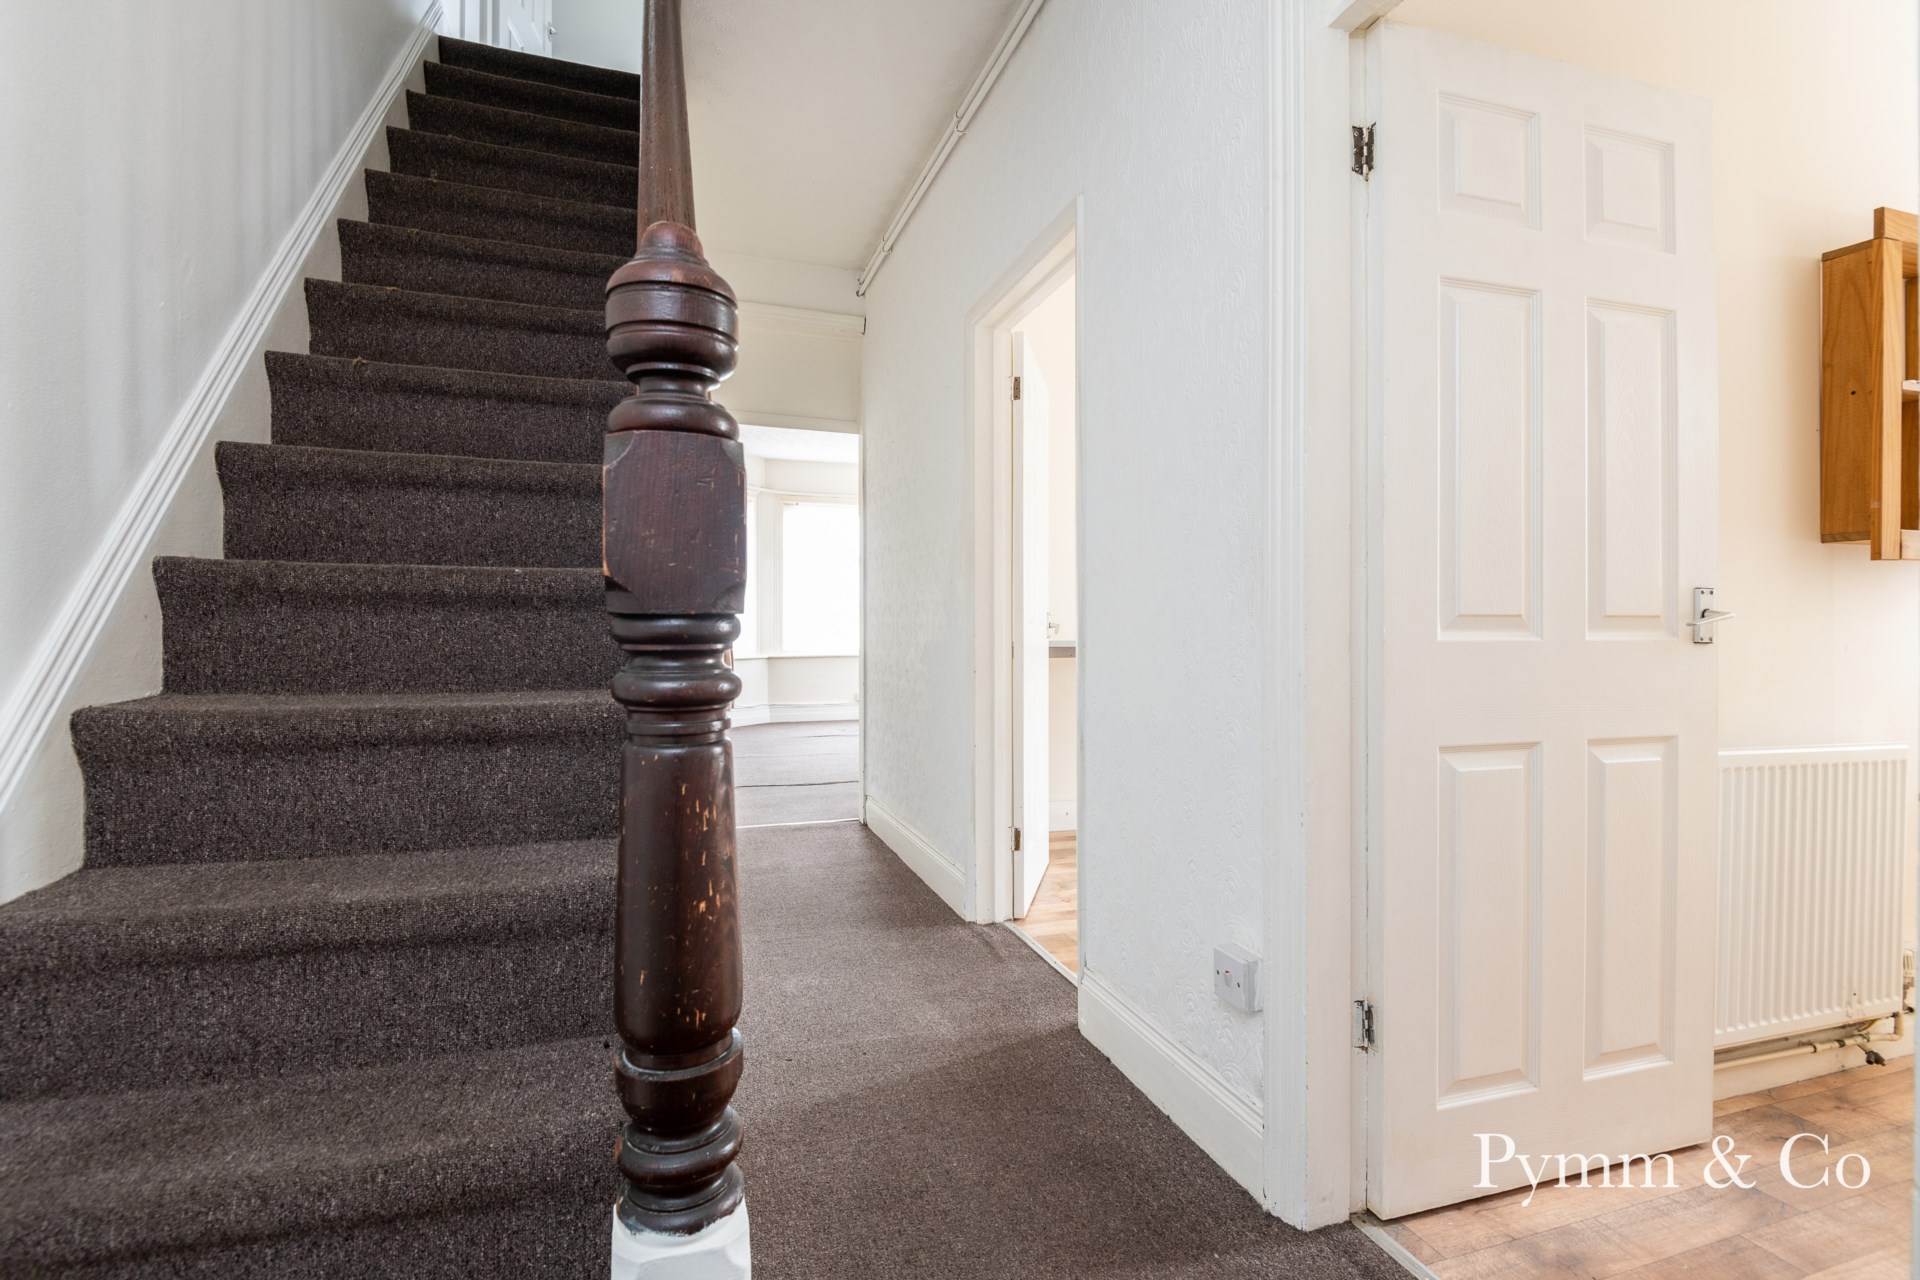
door to side, storage area and stairs to first floor.
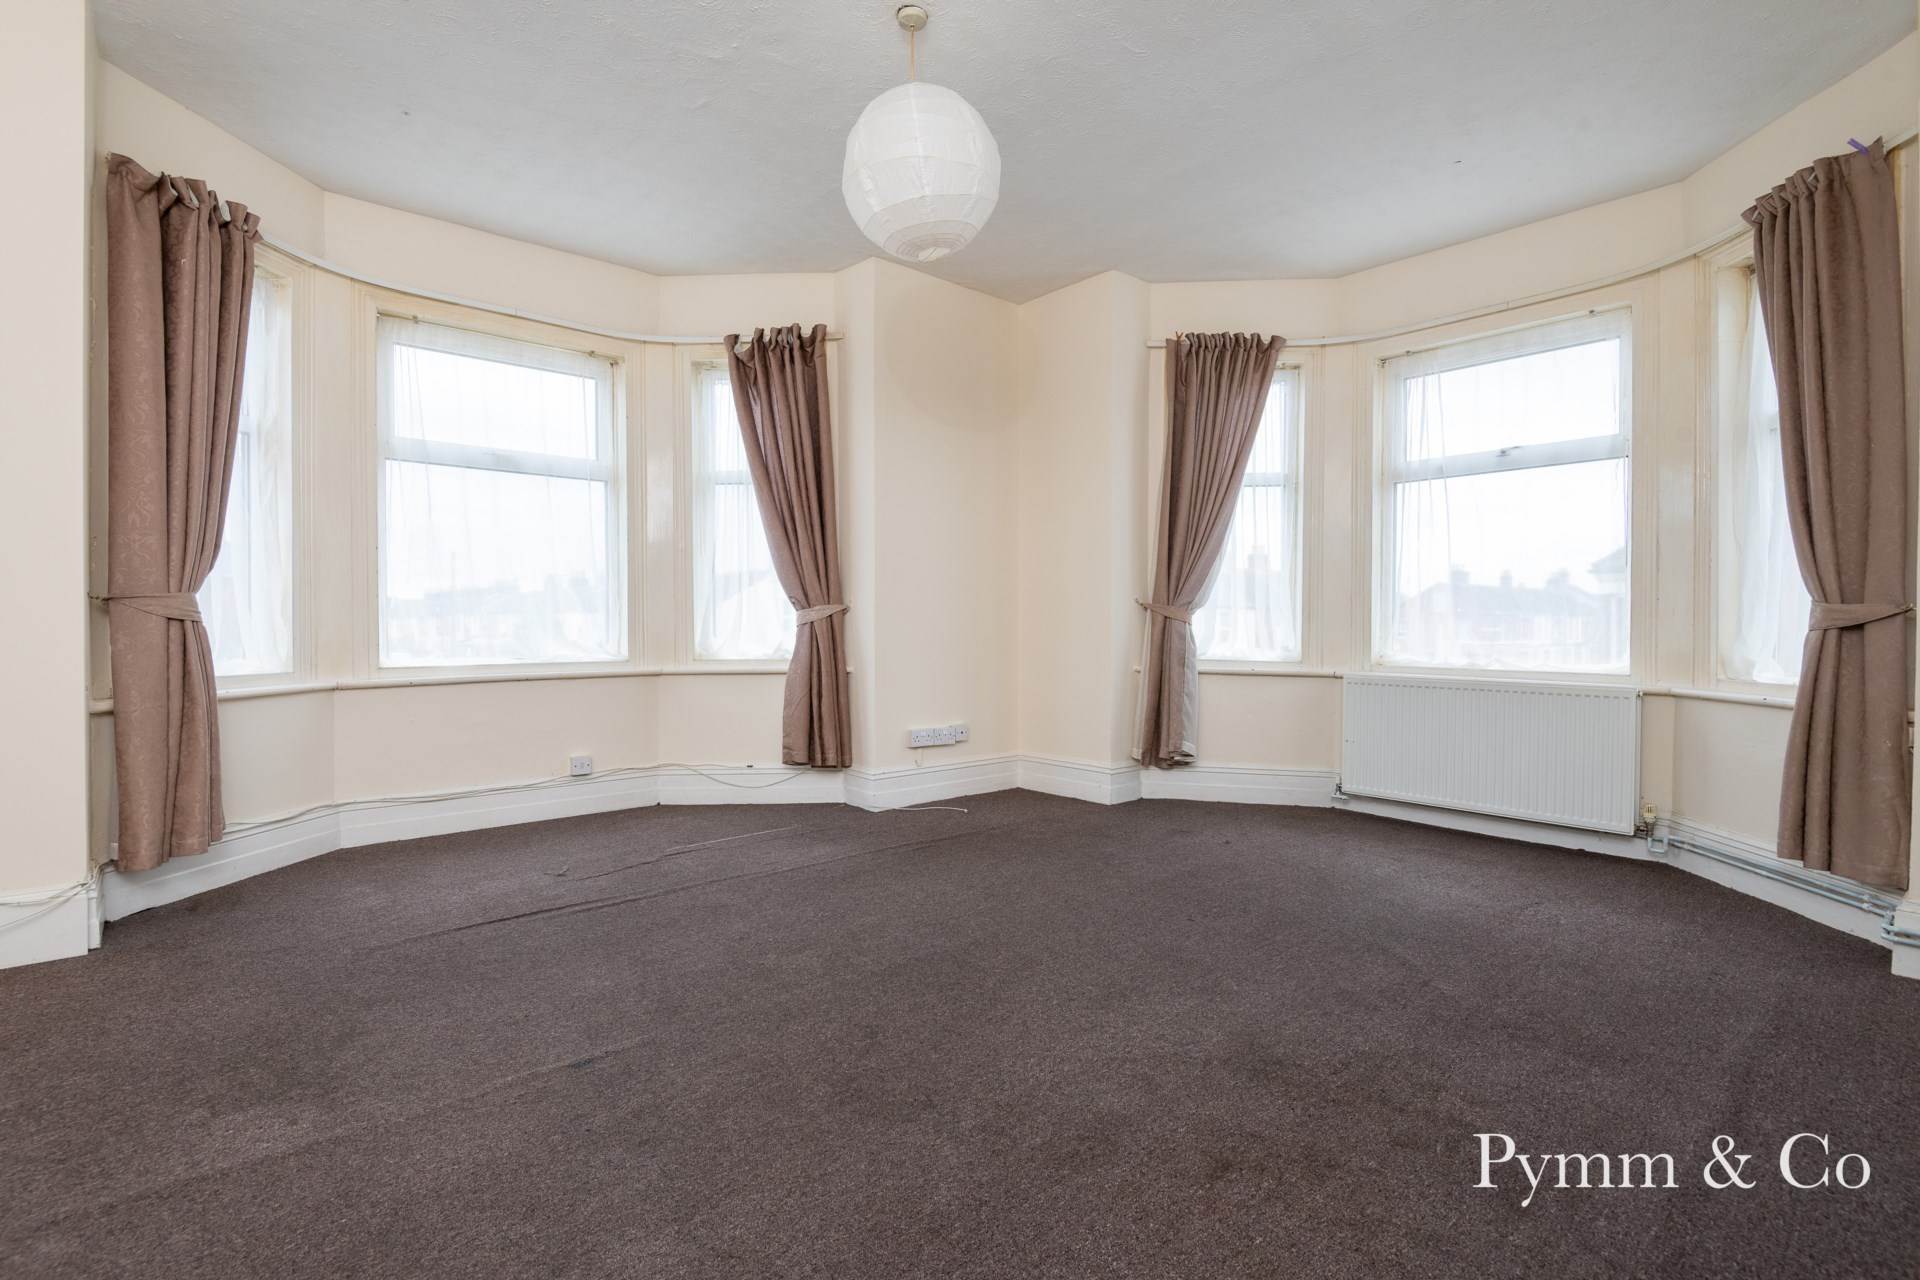
Lounge - 15'0" (4.57m) x 15'10" (4.83m)
Two double glazed bay windows to rear and side.
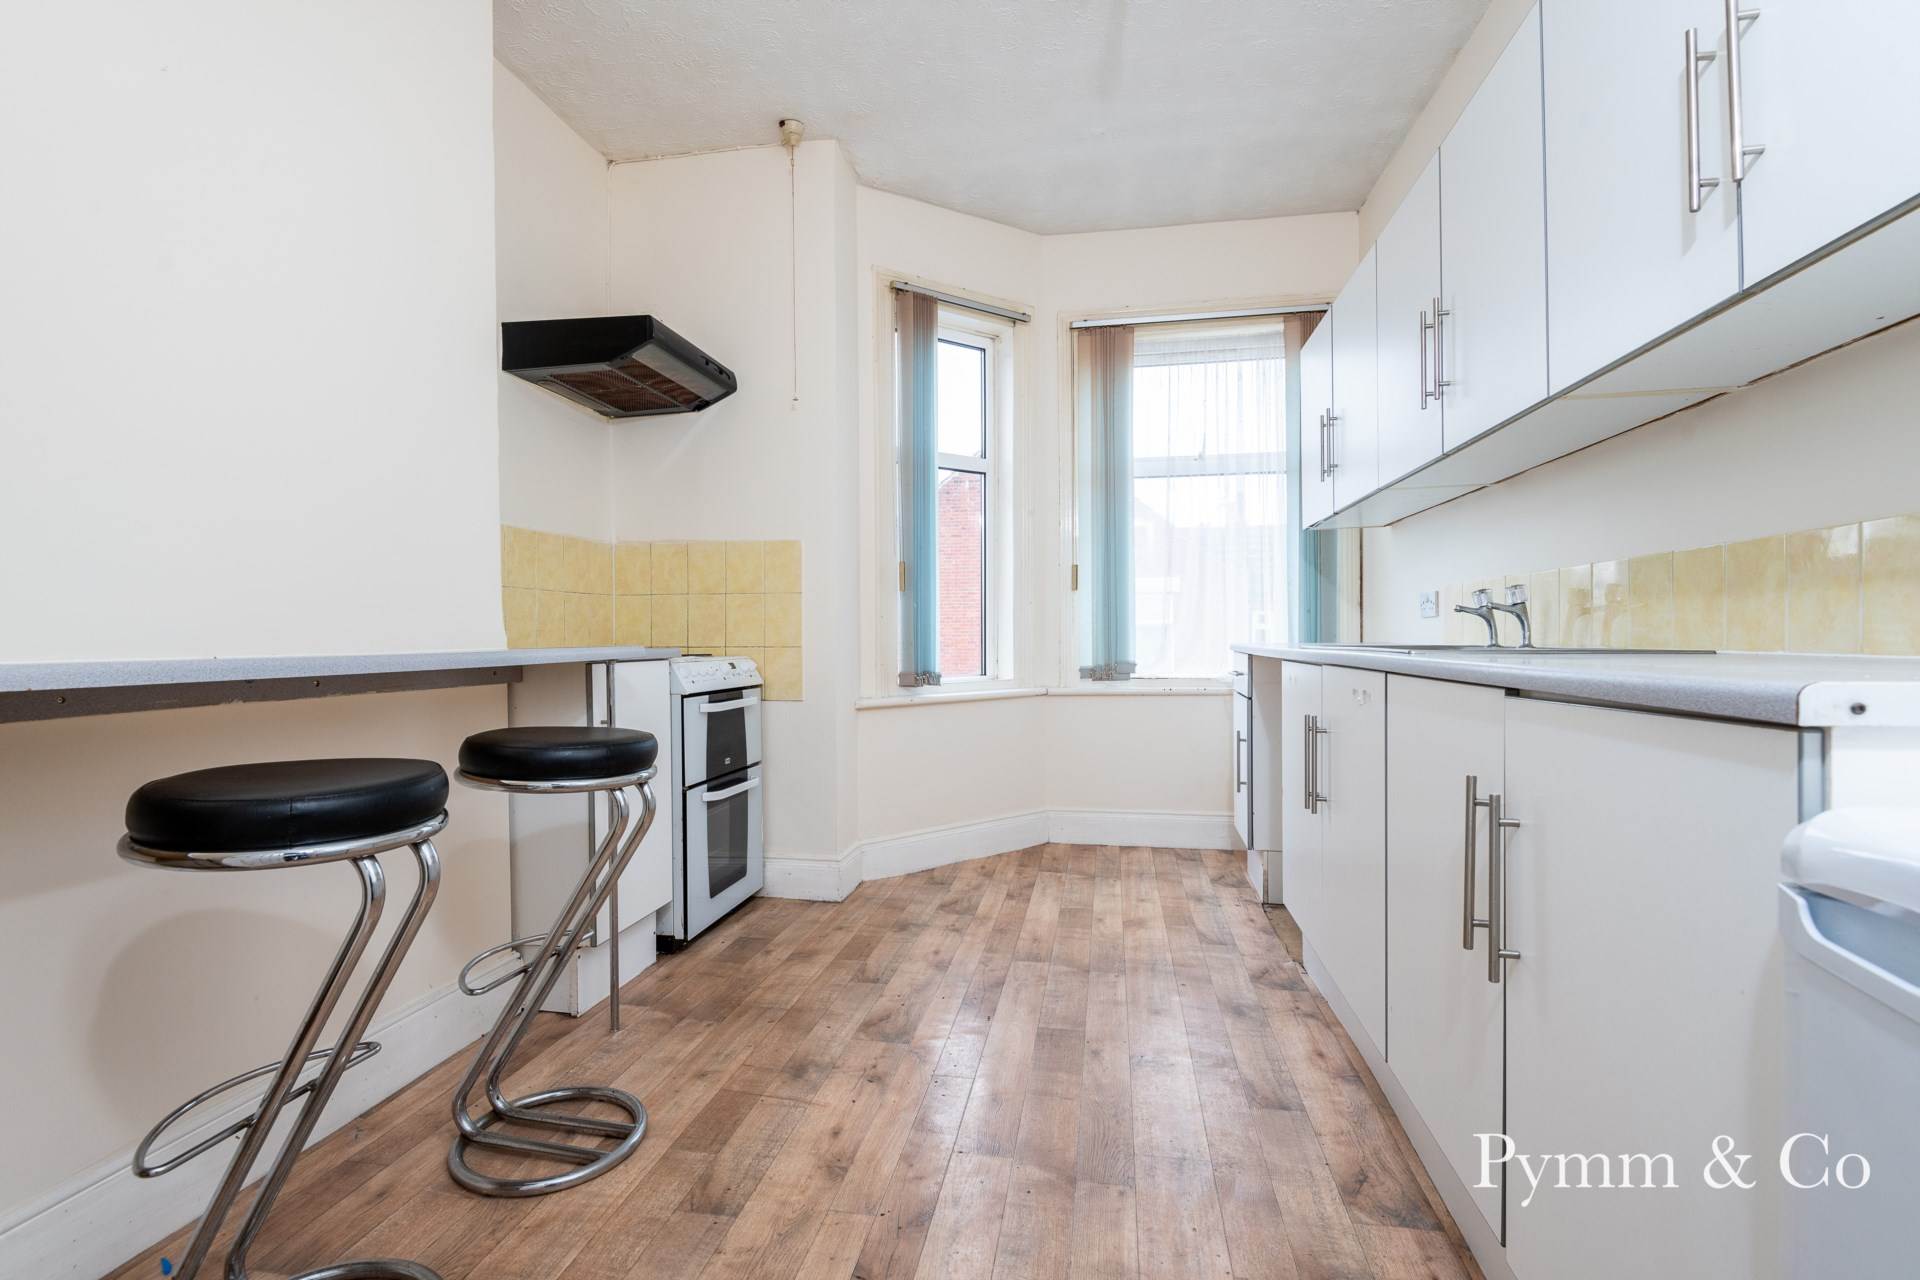
Kitchen - 13'1" (3.99m) x 8'5" (2.57m)
Two double glazed windows to side, range of wall and base units, single sink unit, space for electric cooker with extractor over, space for tall fridge and plumbing for washing machine.
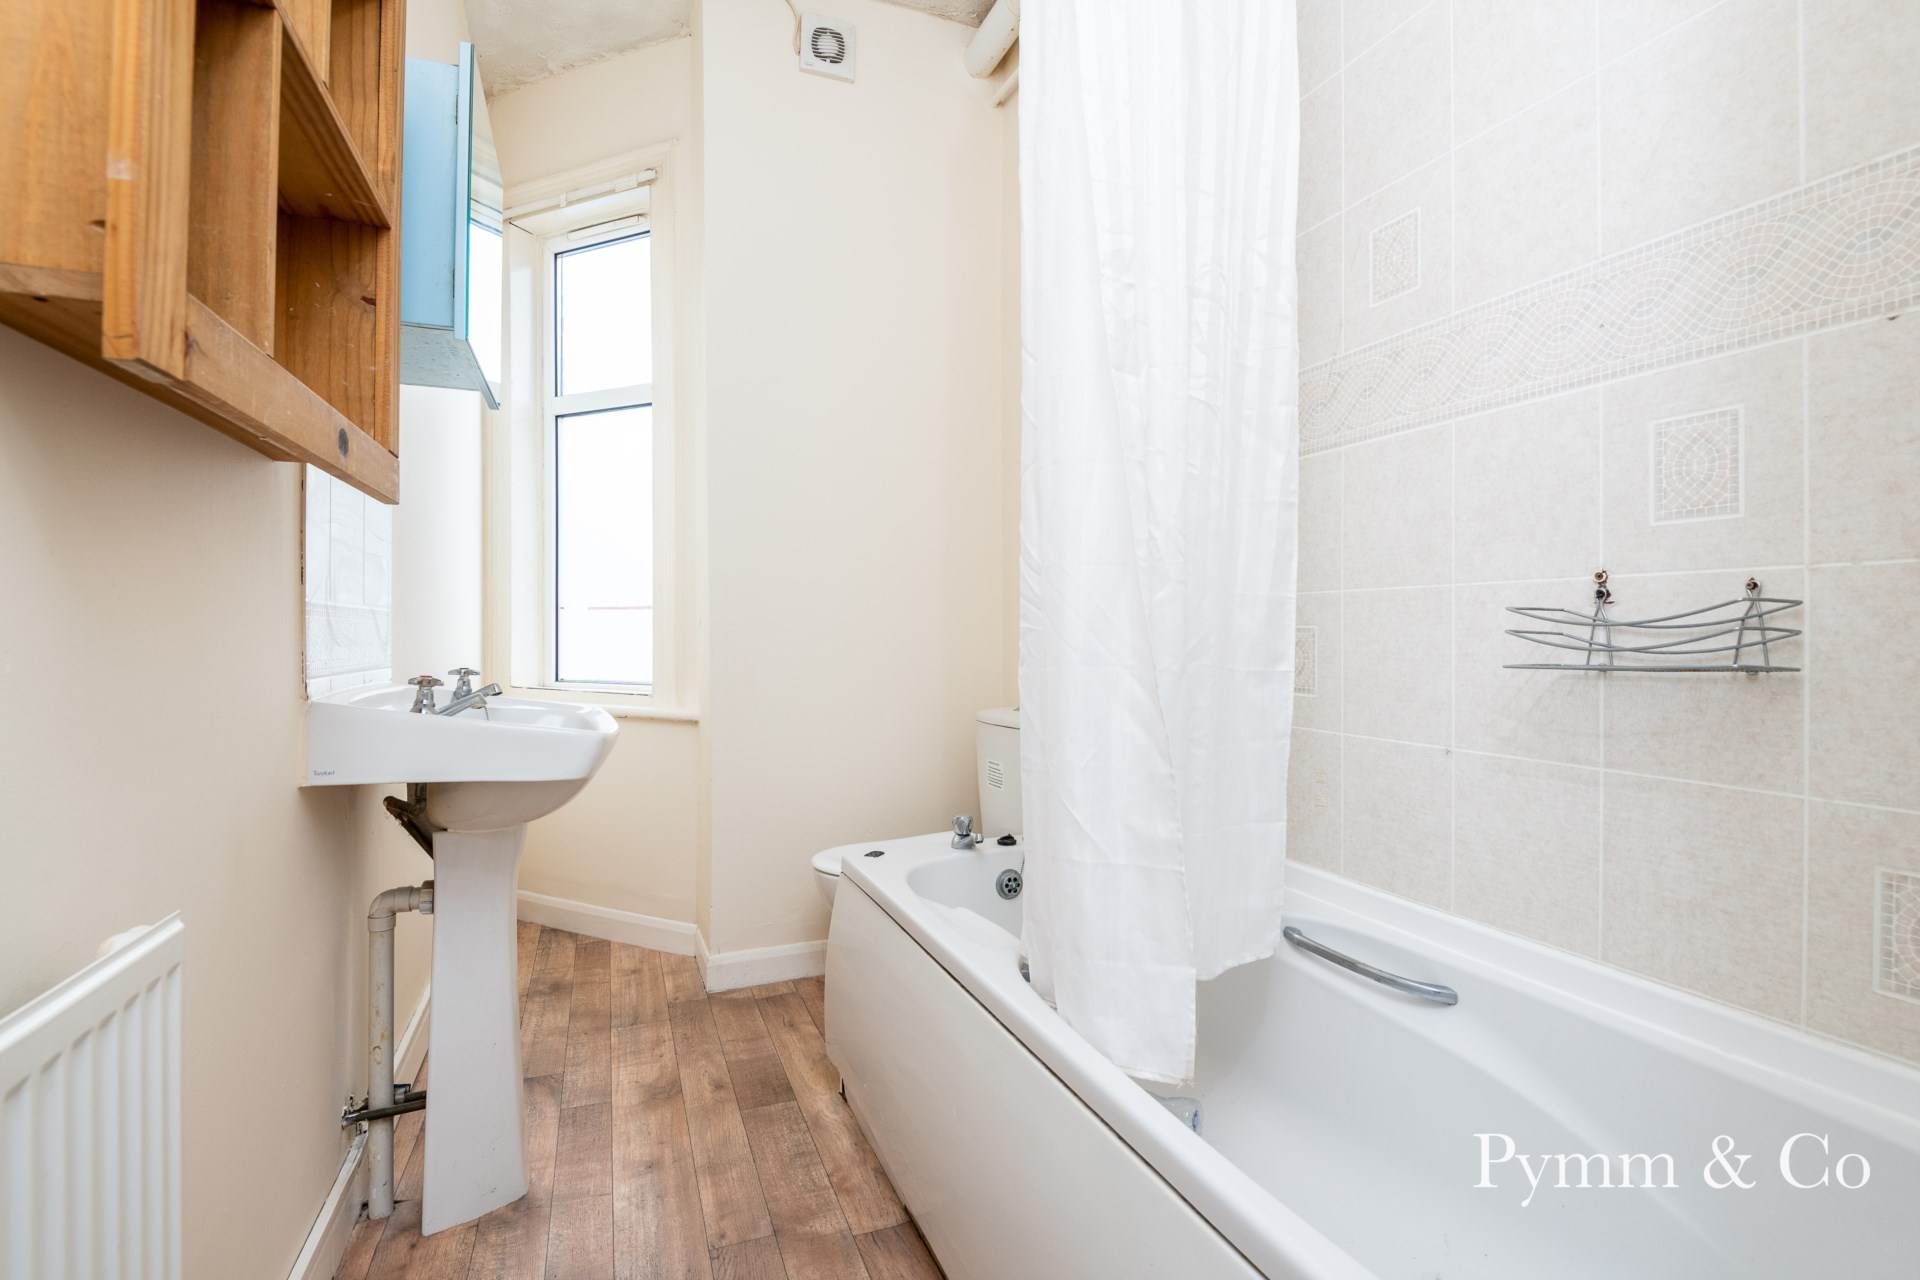
Bathroom
Double glazed window to side, bath with shower over, wash basin, low level W.C.
1st Floor
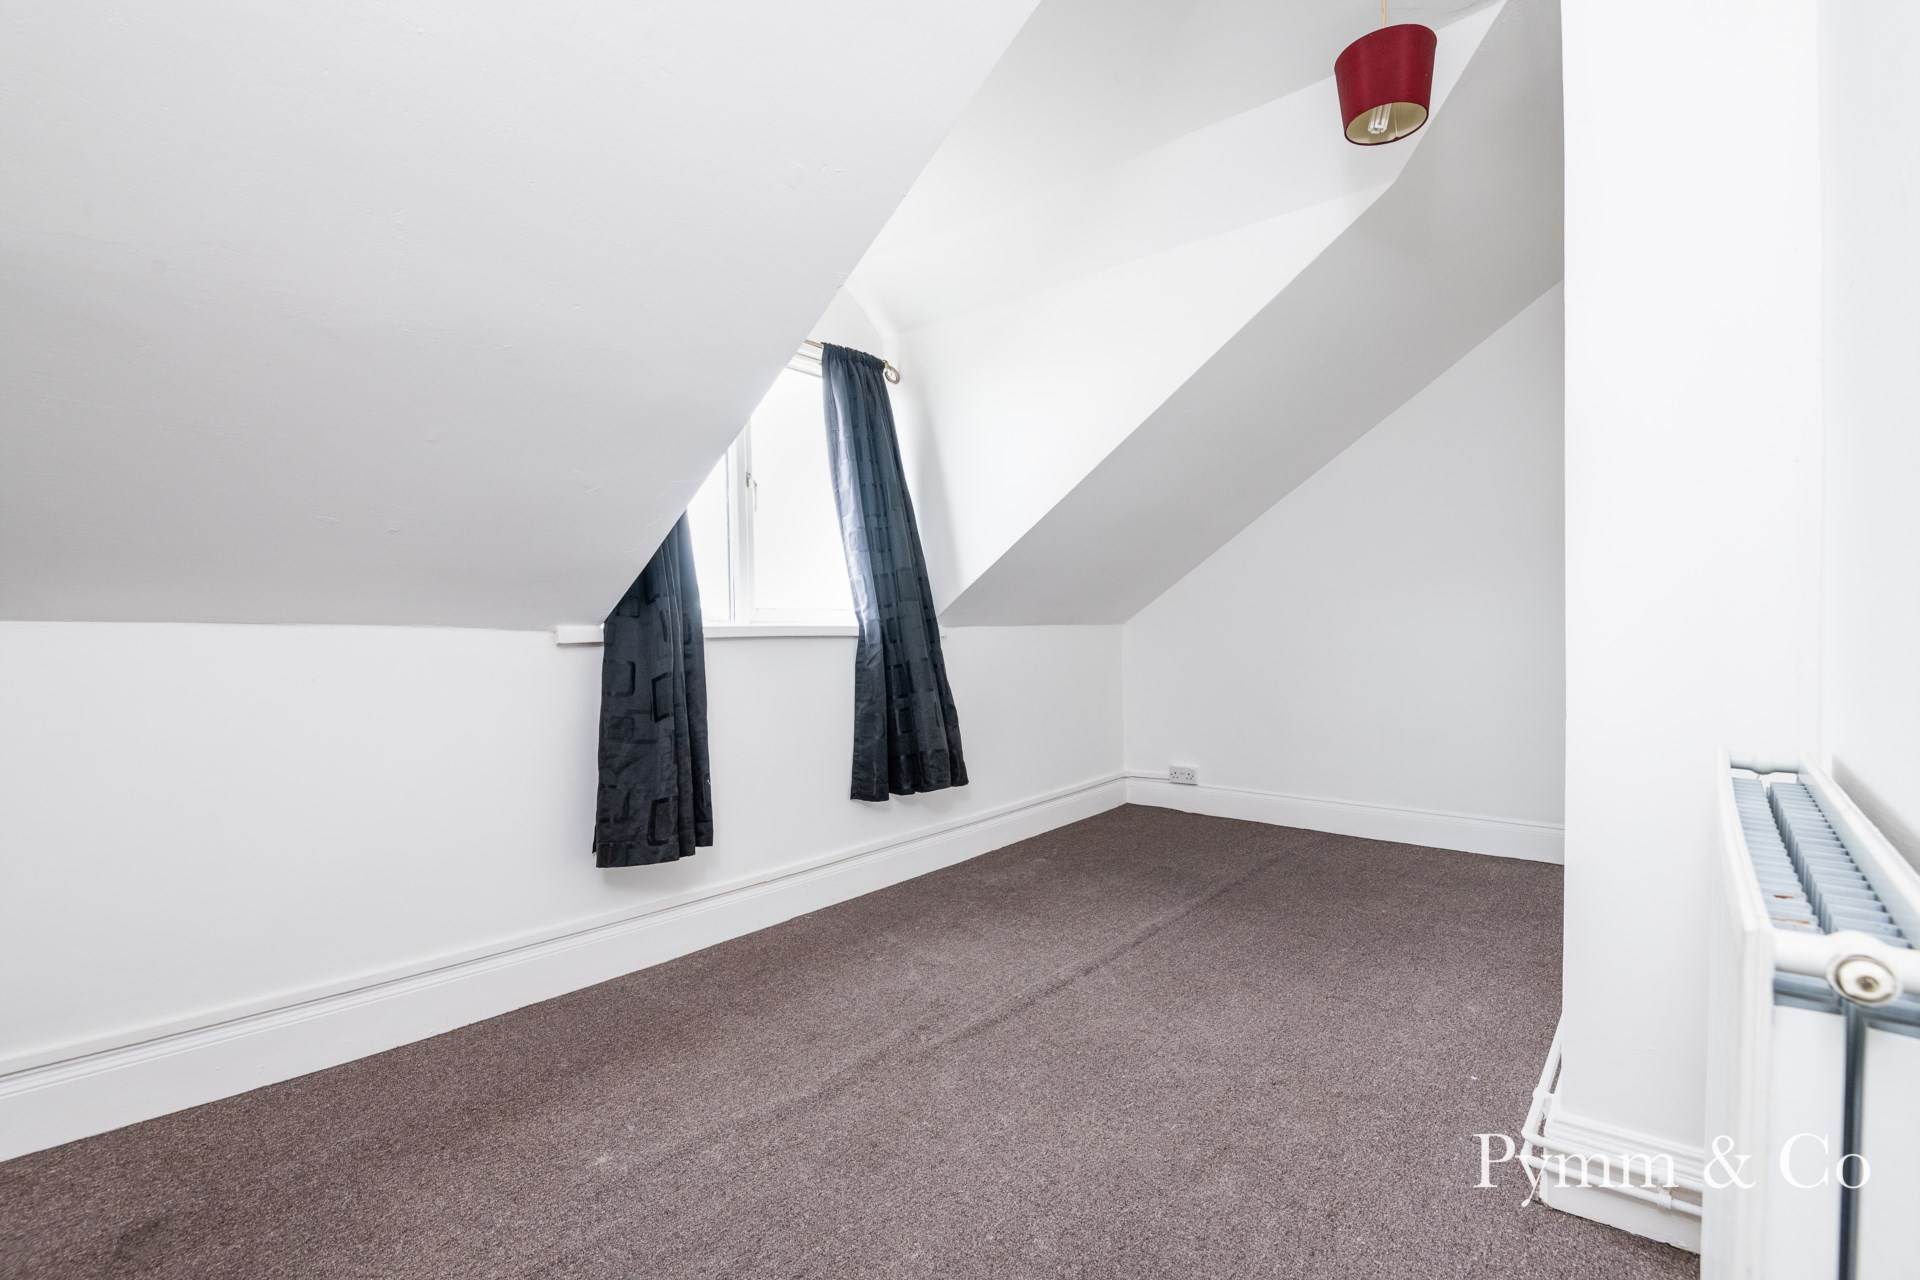
Bedroom One - 15'10" (4.83m) x 8'5" (2.57m)
Double glazed window to rear, restricted head room.
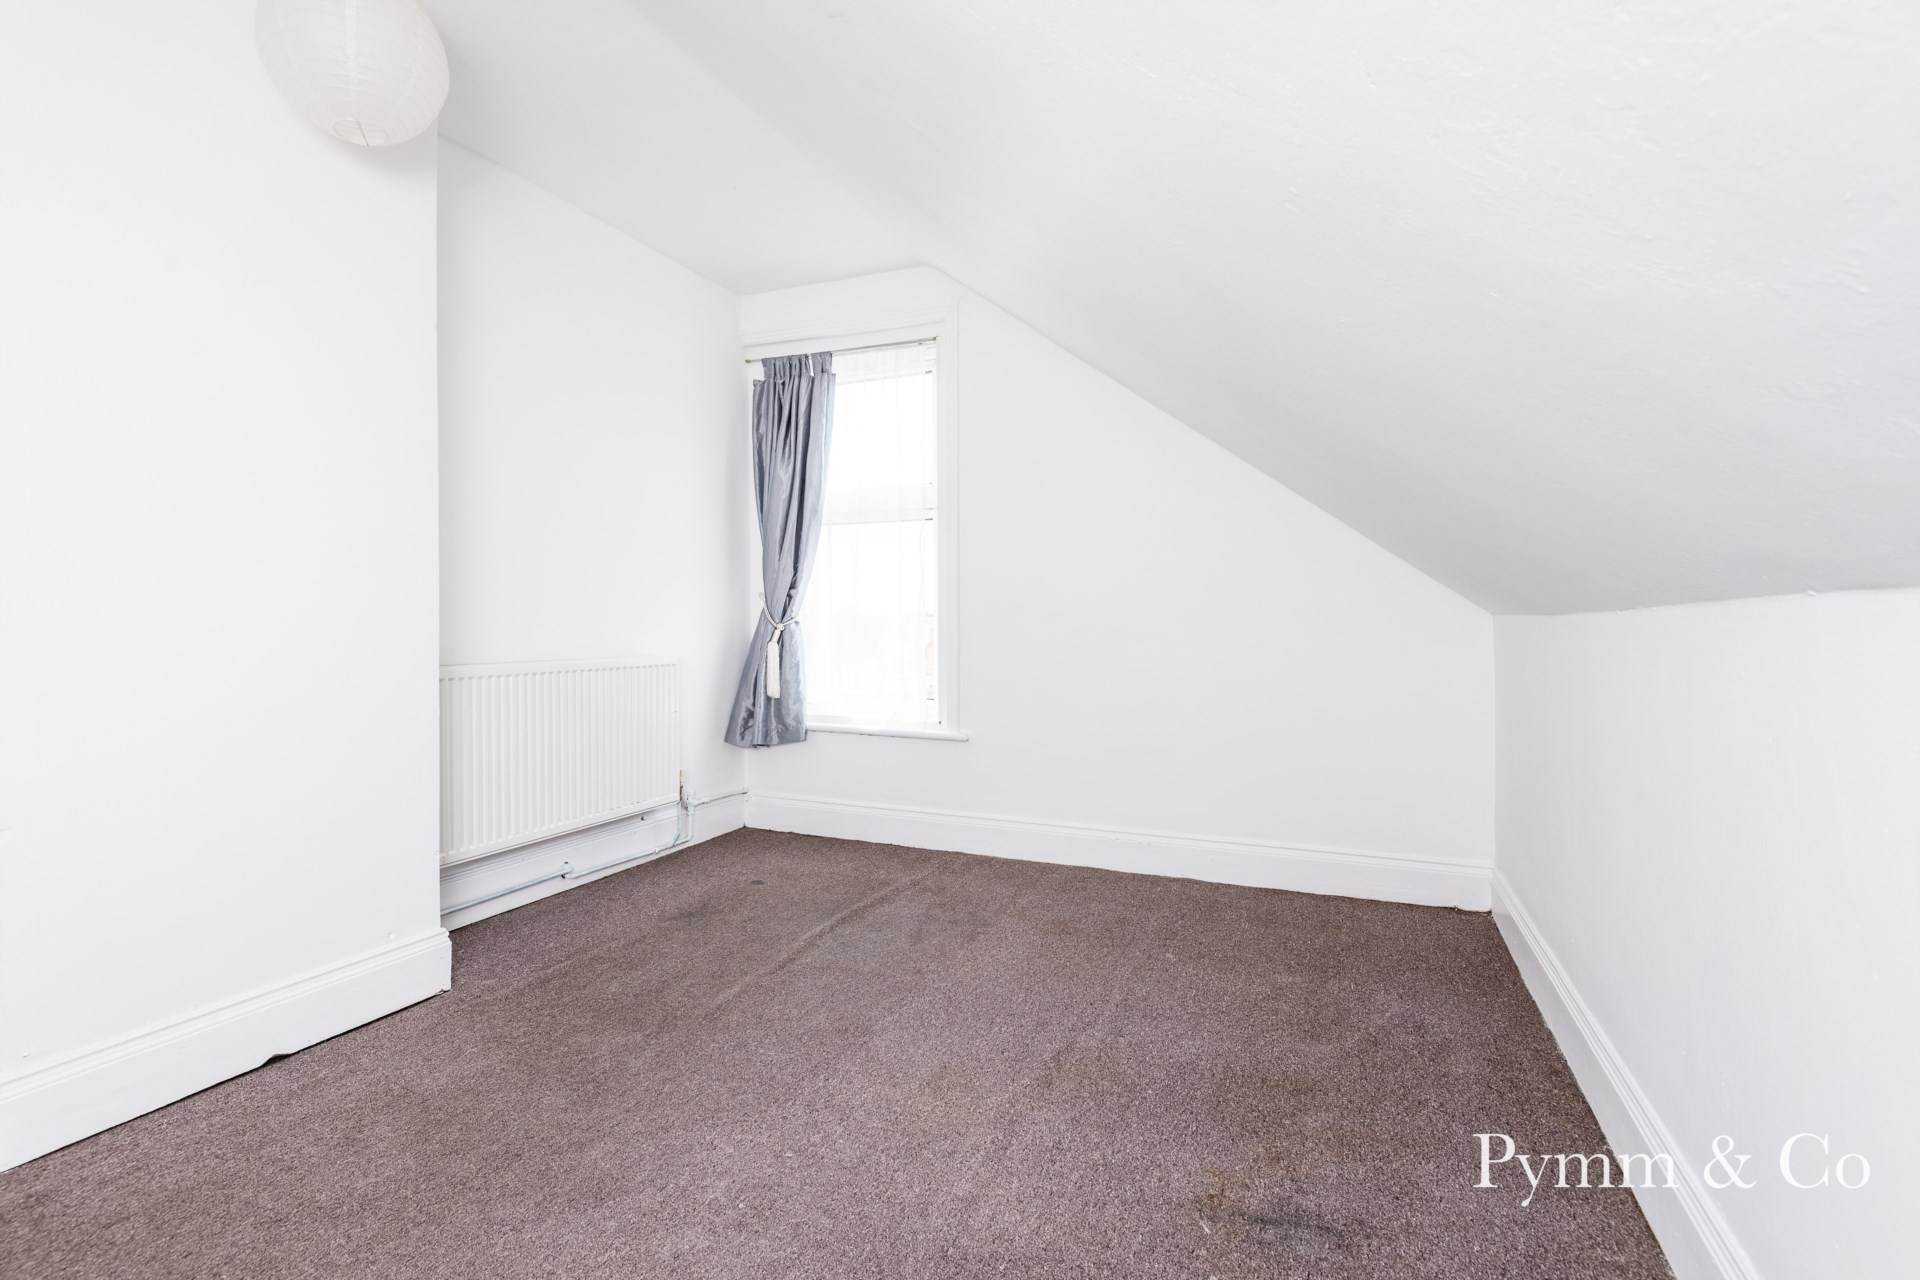
Bedroom Two - 9'7" (2.92m) x 13'1" (3.99m)
Double glazed window to rear, restricted head room.
81B Arundel Road
Kitchen / Living Area - 13'3" (4.04m) x 12'9" (3.89m)
Double glazed bay window to rear, entrance door to front, range of wall and base units, integrated oven with induction hob, extractor over, single sink unit, space for under counter fridge.
Bedroom - 11'1" (3.38m) x 8'6" (2.59m) Into Recess
Double glazed window to rear.
Shower Room
Double glazed window to rear, shower cubicle, low level W.C., wash basin with pedestal.