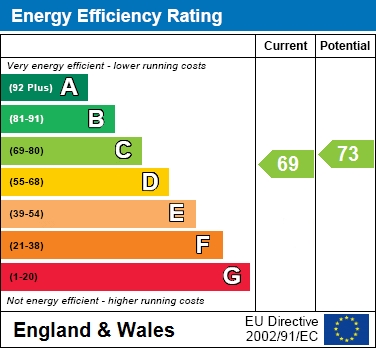
A fantastic opportunity to acquire this beautifully presented and extended three bedroom semi detached bungalow, offering spacious and thoughtfully designed accommodation throughout. This superb home is ideal for families, down sizers, or anyone seeking comfortable single level living with added flexibility and modern conveniences. Upon entering the property, you are welcomed by a spacious entrance hall featuring practical storage solutions, providing both style and functionality. The layout flows effortlessly into the main living areas, which have been carefully planned to offer both space and comfort. The bungalow boasts three generous bedrooms, each well proportioned. The principal bedroom is particularly impressive, benefiting from an en-suite shower room and built-in wardrobes that offer excellent storage while maintaining a clean and modern aesthetic. The two additional bedrooms are also of a good size, making them ideal for children, guests, or use as additional home working spaces. A beautifully appointed family bathroom serves the remaining bedrooms and is finished to a high standard, featuring a contemporary suite with quality fixtures and fittings, ideal for relaxing at the end of a long day. At the heart of the home is a warm and inviting lounge, complete with a charming fireplace opening that adds character and creates a cosy atmosphere, perfect for relaxing evenings. This space leads seamlessly into a stunning kitchen/breakfast room, which is sure to impress anyone who enjoys cooking or entertaining. The kitchen features a range of stylish wall and base units, ample work surfaces, and a feature range cooker. There is also plenty of space for a breakfast table, making it a natural hub of the home. The property is fully double glazed and benefits from gas central heating, ensuring a warm and energy efficient environment all year round. Externally, the front of the property features a generous driveway that provides off-road parking for up to three vehicles ideal for growing families or visiting guests. To the rear, the private enclosed garden offers a wonderful outdoor retreat. It enjoys a high degree of privacy and is beautifully laid out with a combination of patio and lawn areas, providing the perfect setting for summer barbecues, children`s play, or simply relaxing in the sun. At the far end of the garden sits a bespoke garden room 19`4" x 12`9", fully connected with power and lighting. Currently used as a games room, this versatile space offers endless potential and could easily be adapted for use as a home office, gym, studio, or guest accommodation, depending on your needs.
Notice
Please note that we have not tested any apparatus, equipment, fixtures, fittings or services and as so cannot verify that they are in working order or fit for their purpose. Pymm & Co cannot guarantee the accuracy of the information provided. This is provided as a guide to the property and an inspection of the property is recommended.
Council Tax
Broadland District Council, Band C
Utilities
Electric: Mains Supply
Gas: Mains Supply
Water: Mains Supply
Sewerage: Mains Supply
Broadband: FTTC
Telephone: Unknown
Other Items
Heating: Gas Central Heating
Garden/Outside Space: Yes
Parking: Yes
Garage: No
Directions
Situated on the sought after Allens Lane in Sprowston this property enjoys a prime position to the North of Norwich`s historic Cathedral city centre. Ideally nestled between Wroxham Road and North Walsham Road, the location offers excellent convenience for family living, with a wide range of local amenities just a short distance away. Residents benefit from access to highly regarded schooling for all ages, nearby GP surgeries, veterinary practices, cosy pubs, cafes, takeaways, and a well loved local bakery. Green spaces and local parks are also close at hand, offering ample opportunity for outdoor leisure and family activities. With superb public transport links providing easy access into Norwich city centre and surrounding areas, and swift connections to the Northern Distributor Road (NDR), commuting and travel are made simple. Whether you are looking for a vibrant community atmosphere or a peaceful, family friendly environment, Allens Lane ticks all the boxes.