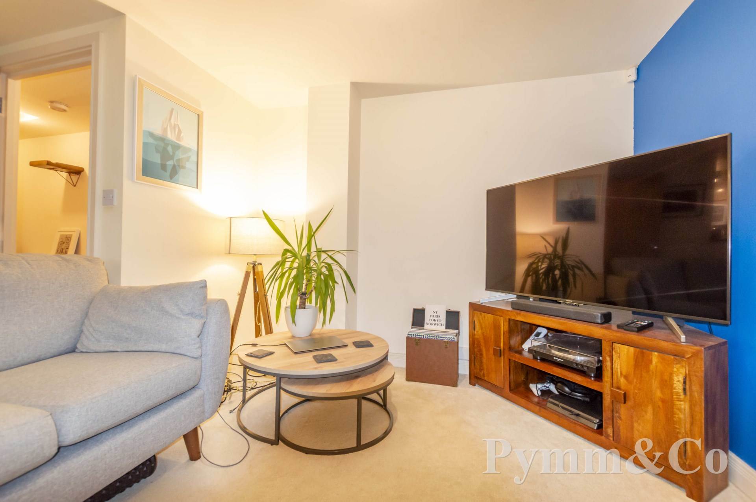
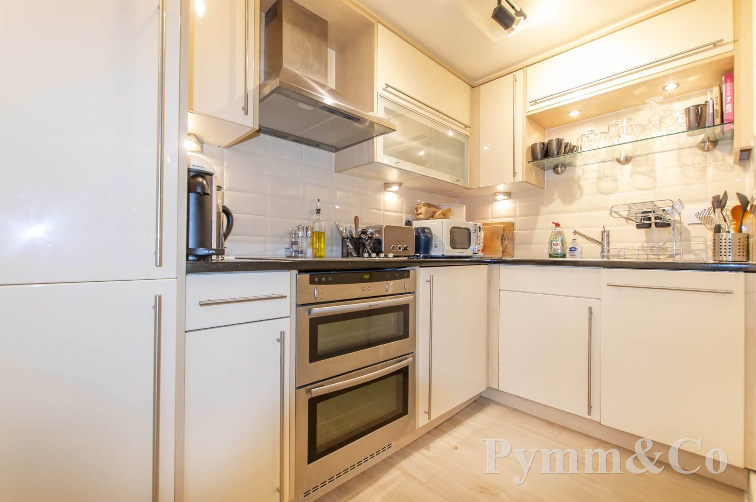
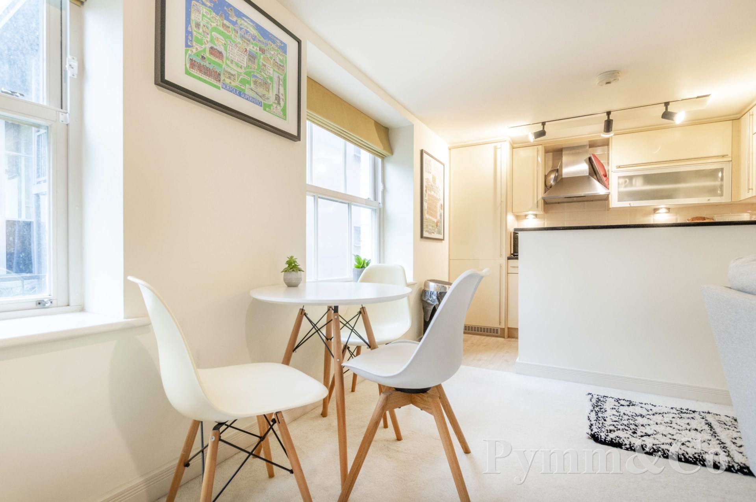
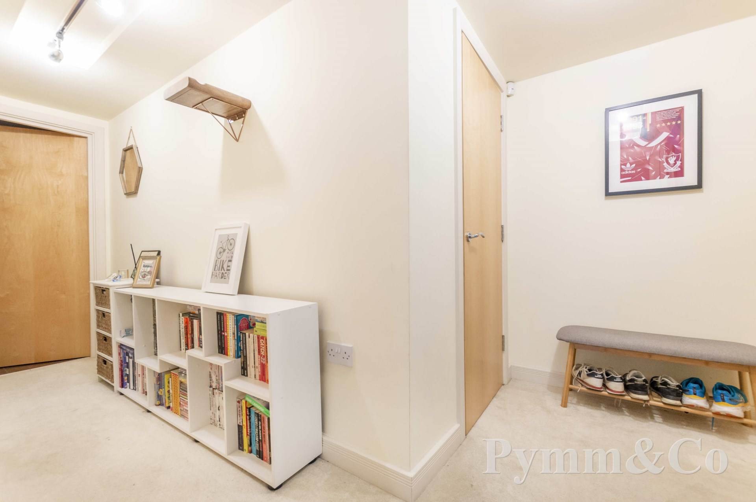
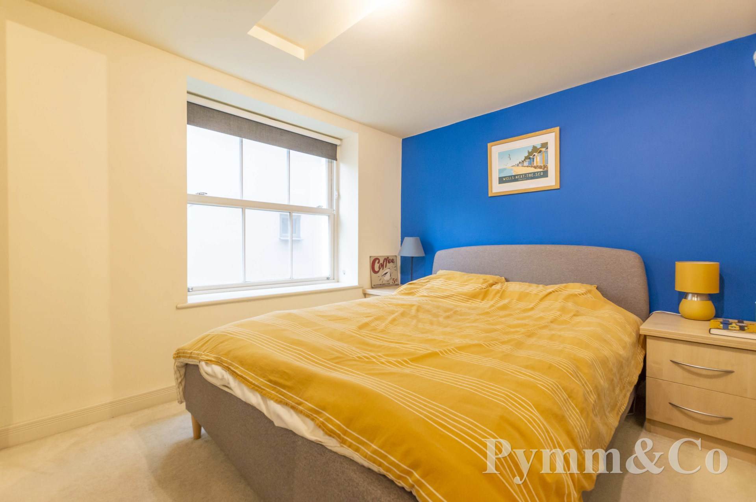
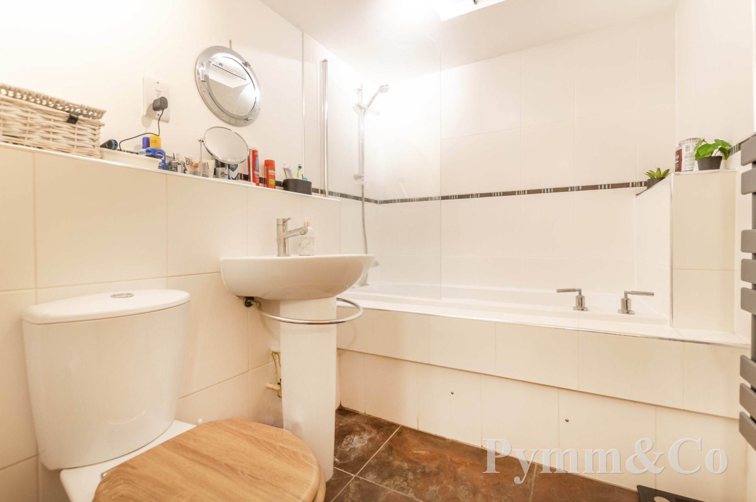
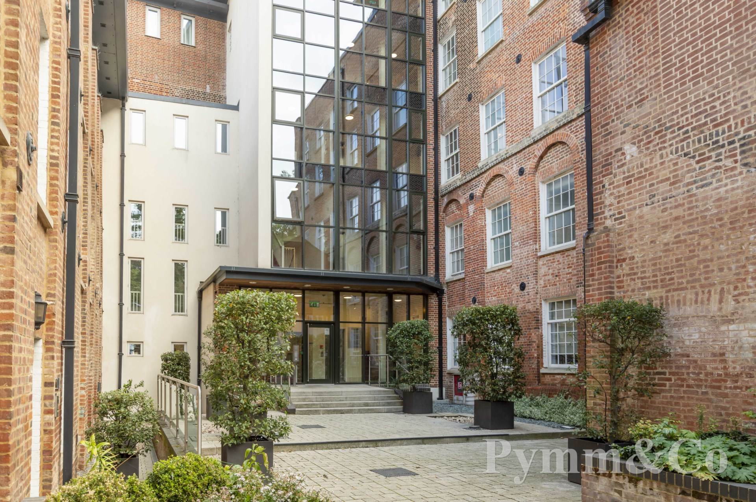
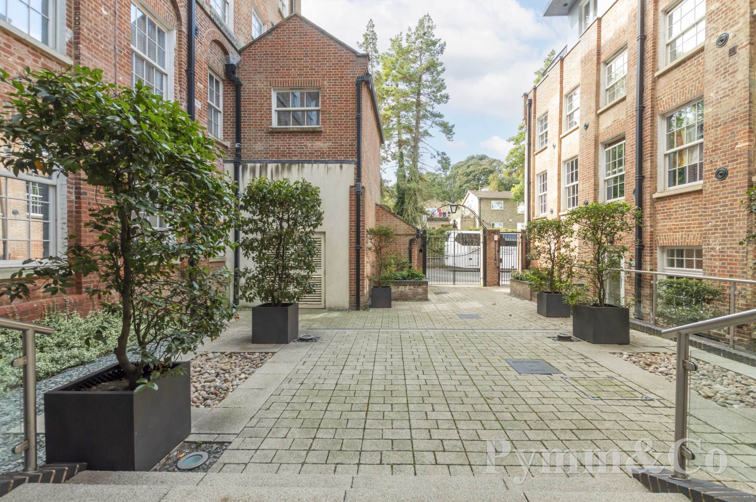
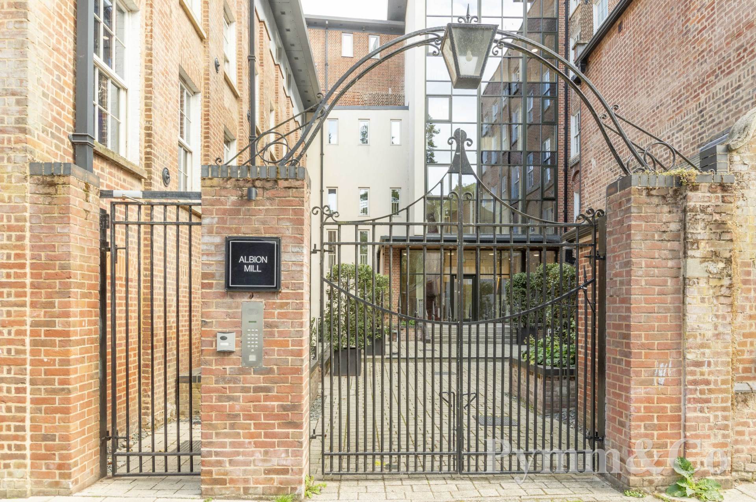
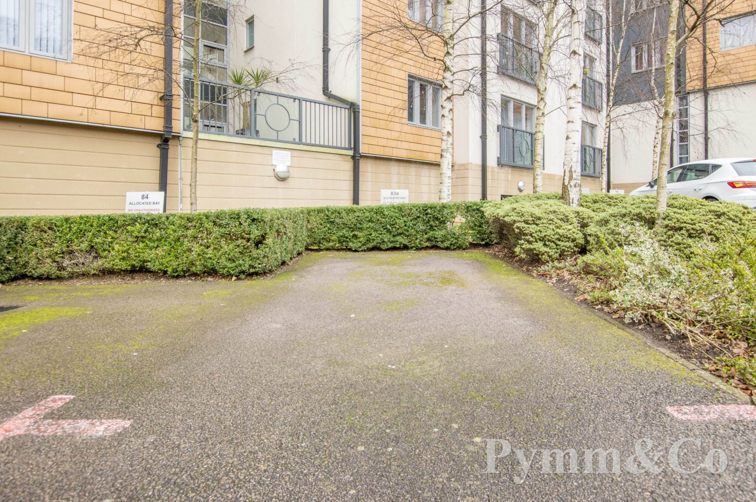
Guide Price £170,000 - £180,000. This one bedroom luxury apartment is situated in the prestigious Albion Mill development, offering an exceptional living space with modern comforts and elegant features. Access is through a secure intercom entry system leading to an entrance lobby, shared with only one neighbouring apartment, ensuring privacy and exclusivity. The private entrance hall includes a large storage cupboard and an airing cupboard, providing ample storage solutions. The impressive living area is filled with natural light from charming sash windows that overlook the beautifully maintained communal grounds and seamlessly joins a well fitted kitchen. The spacious double bedroom also enjoys views of the communal gardens and benefits from two sets of built-in wardrobes. A well appointed bathroom features a shower over the bath, complementing the apartments stylish and practical design. Additional benefits include updated electric heating, double glazing, and an allocated parking space within the secure gated residence car park. Well presented throughout, this property is an ideal first time purchase. Early viewing is highly recommended.
Ideally located just a short stroll from Norwich City centre, situated in a highly desirable riverside development. The apartment enjoys close proximity to the vibrant Riverside Leisure Complex, where you will find a wide selection of amenities, including a supermarket, multiplex cinema, bars, and restaurants, making it perfect for those who enjoy entertainment and convenience.The property is also within easy reach of Norwich`s train station, offering excellent transport links, and Carrow Road Football Ground, home of Norwich City FC. For those needing to travel further afield, there is quick and easy access to the Southern Bypass, making this location ideal for both City living and commuting.
Notice
Please note that we have not tested any apparatus, equipment, fixtures, fittings or services and as so cannot verify that they are in working order or fit for their purpose. Pymm & Co cannot guarantee the accuracy of the information provided. This is provided as a guide to the property and an inspection of the property is recommended.
Council Tax
Norwich City Council, Band B
Ground Rent
£150.00 Yearly
Service Charge
£2,300.00 Yearly
Lease Length
978 Years
Utilities
Electric: Mains Supply
Gas: Unknown
Water: Mains Supply
Sewerage: Mains Supply
Broadband: FTTC
Telephone: Unknown
Other Items
Heating: Electric Heaters
Garden/Outside Space: Yes
Parking: Yes
Garage: No
Secure gated entrance to communal landscaped courtyard.
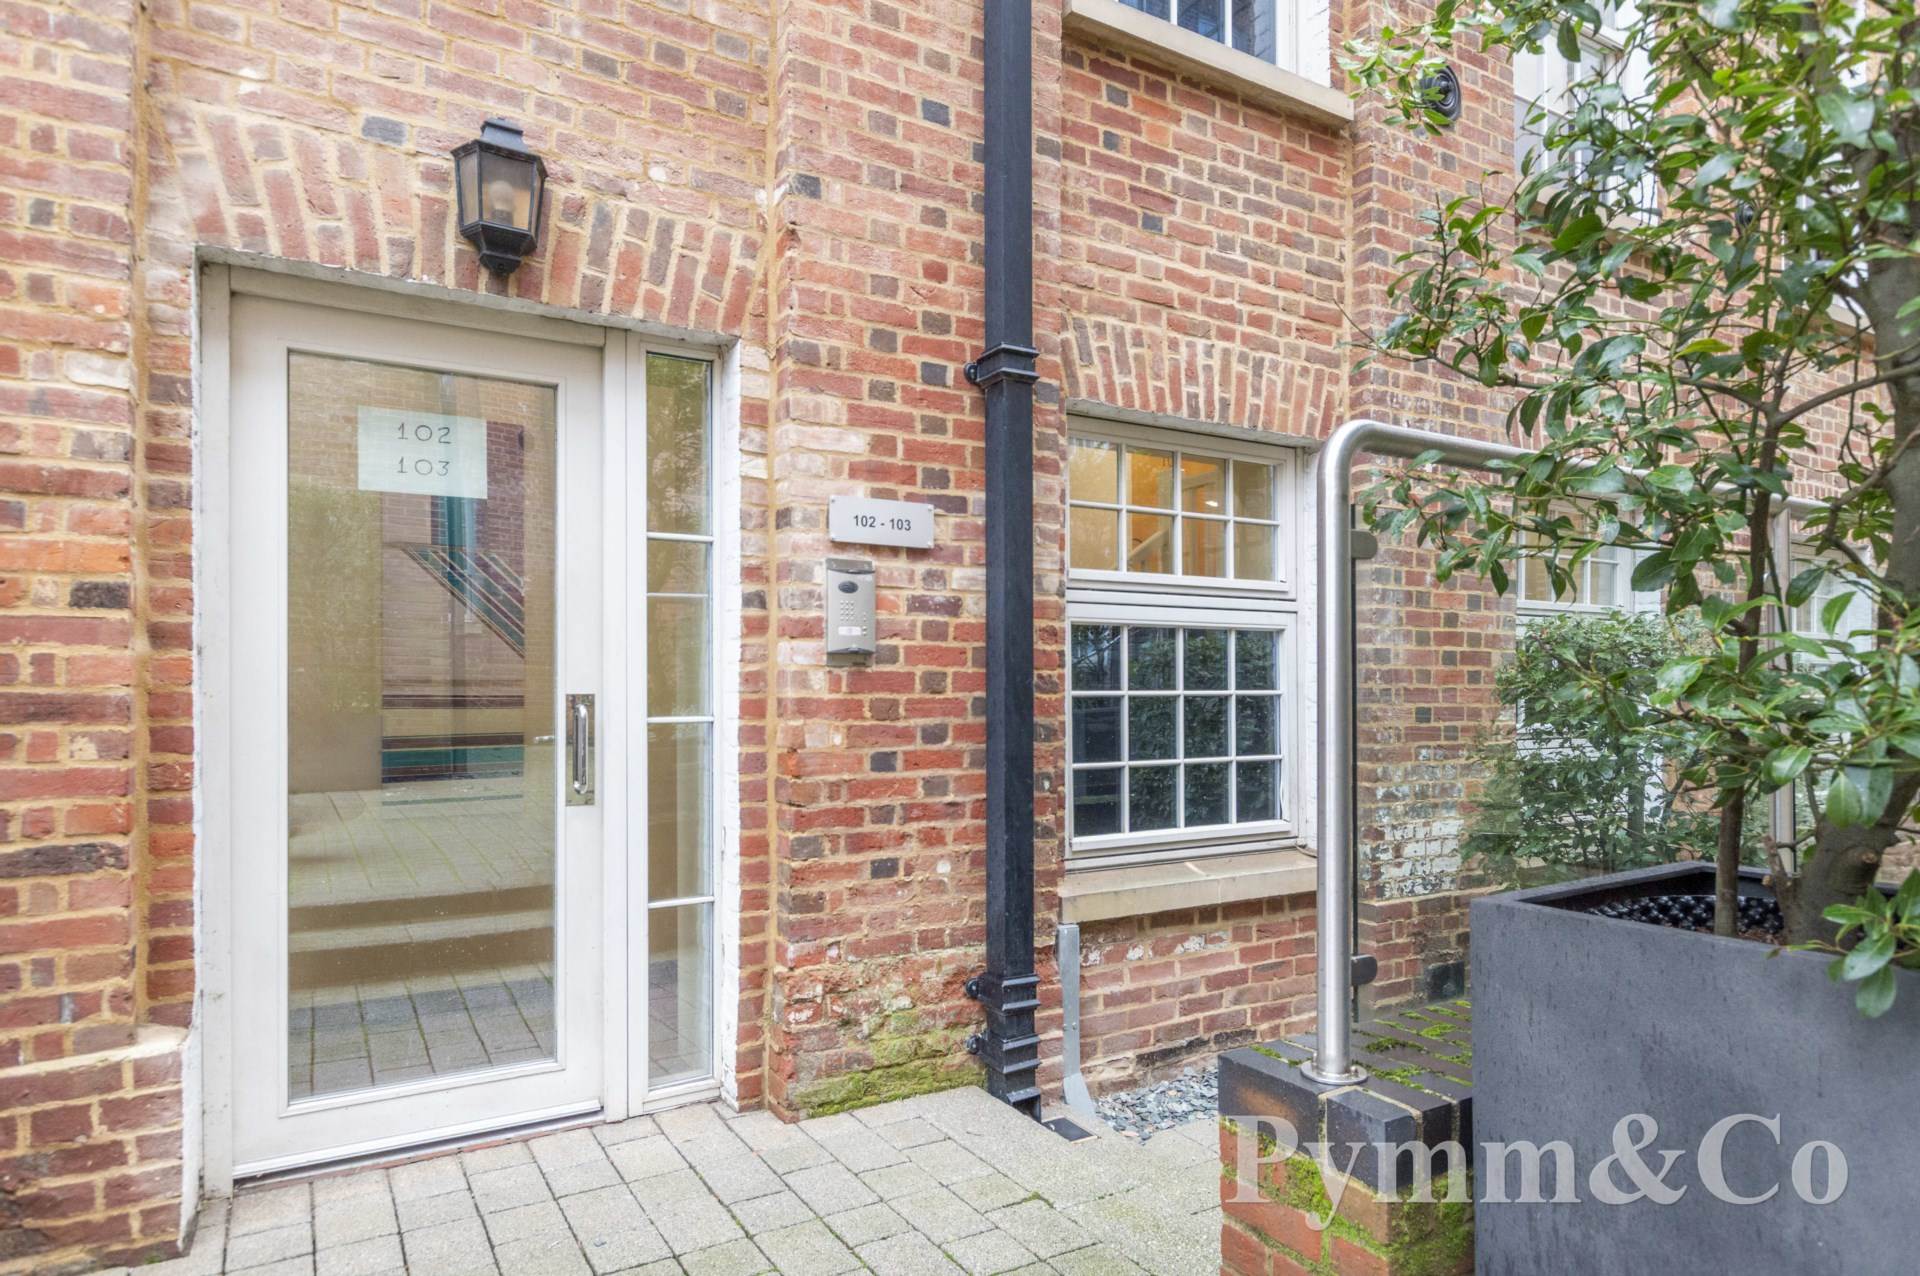
Shared with just one neighbouring apartment a solid door with intercom entry takes you into the shared lobby with your neighbour adding a sense of luxury and privacy.
Front door to:-
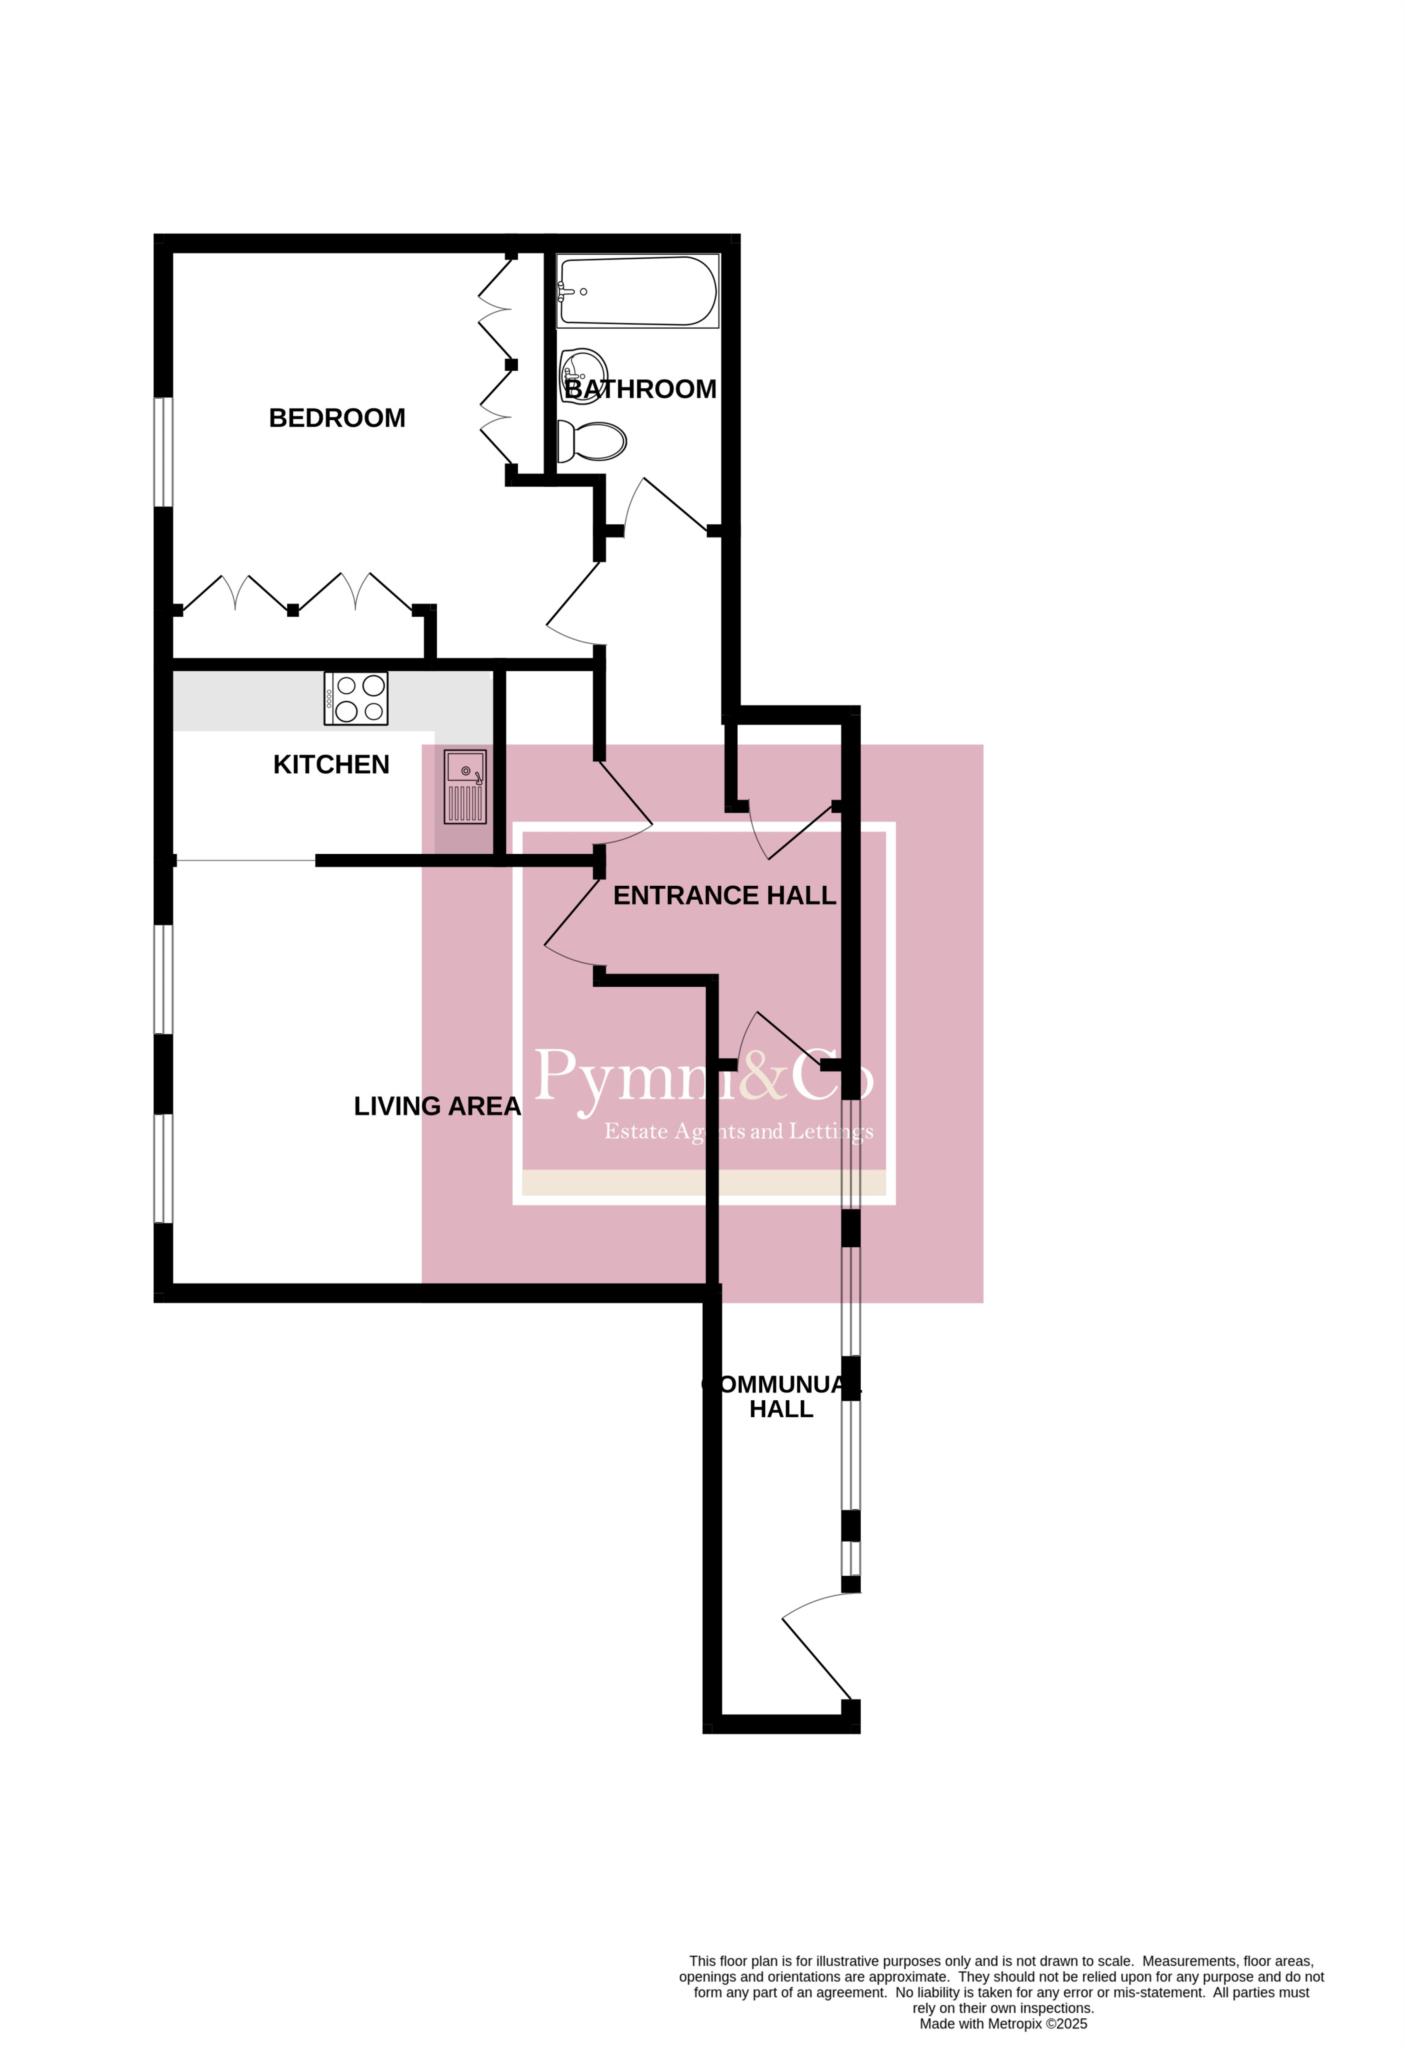
Entrance Hall
Storage cupboard, airing cupboard, doors to the living area, double bedroom and bathroom.
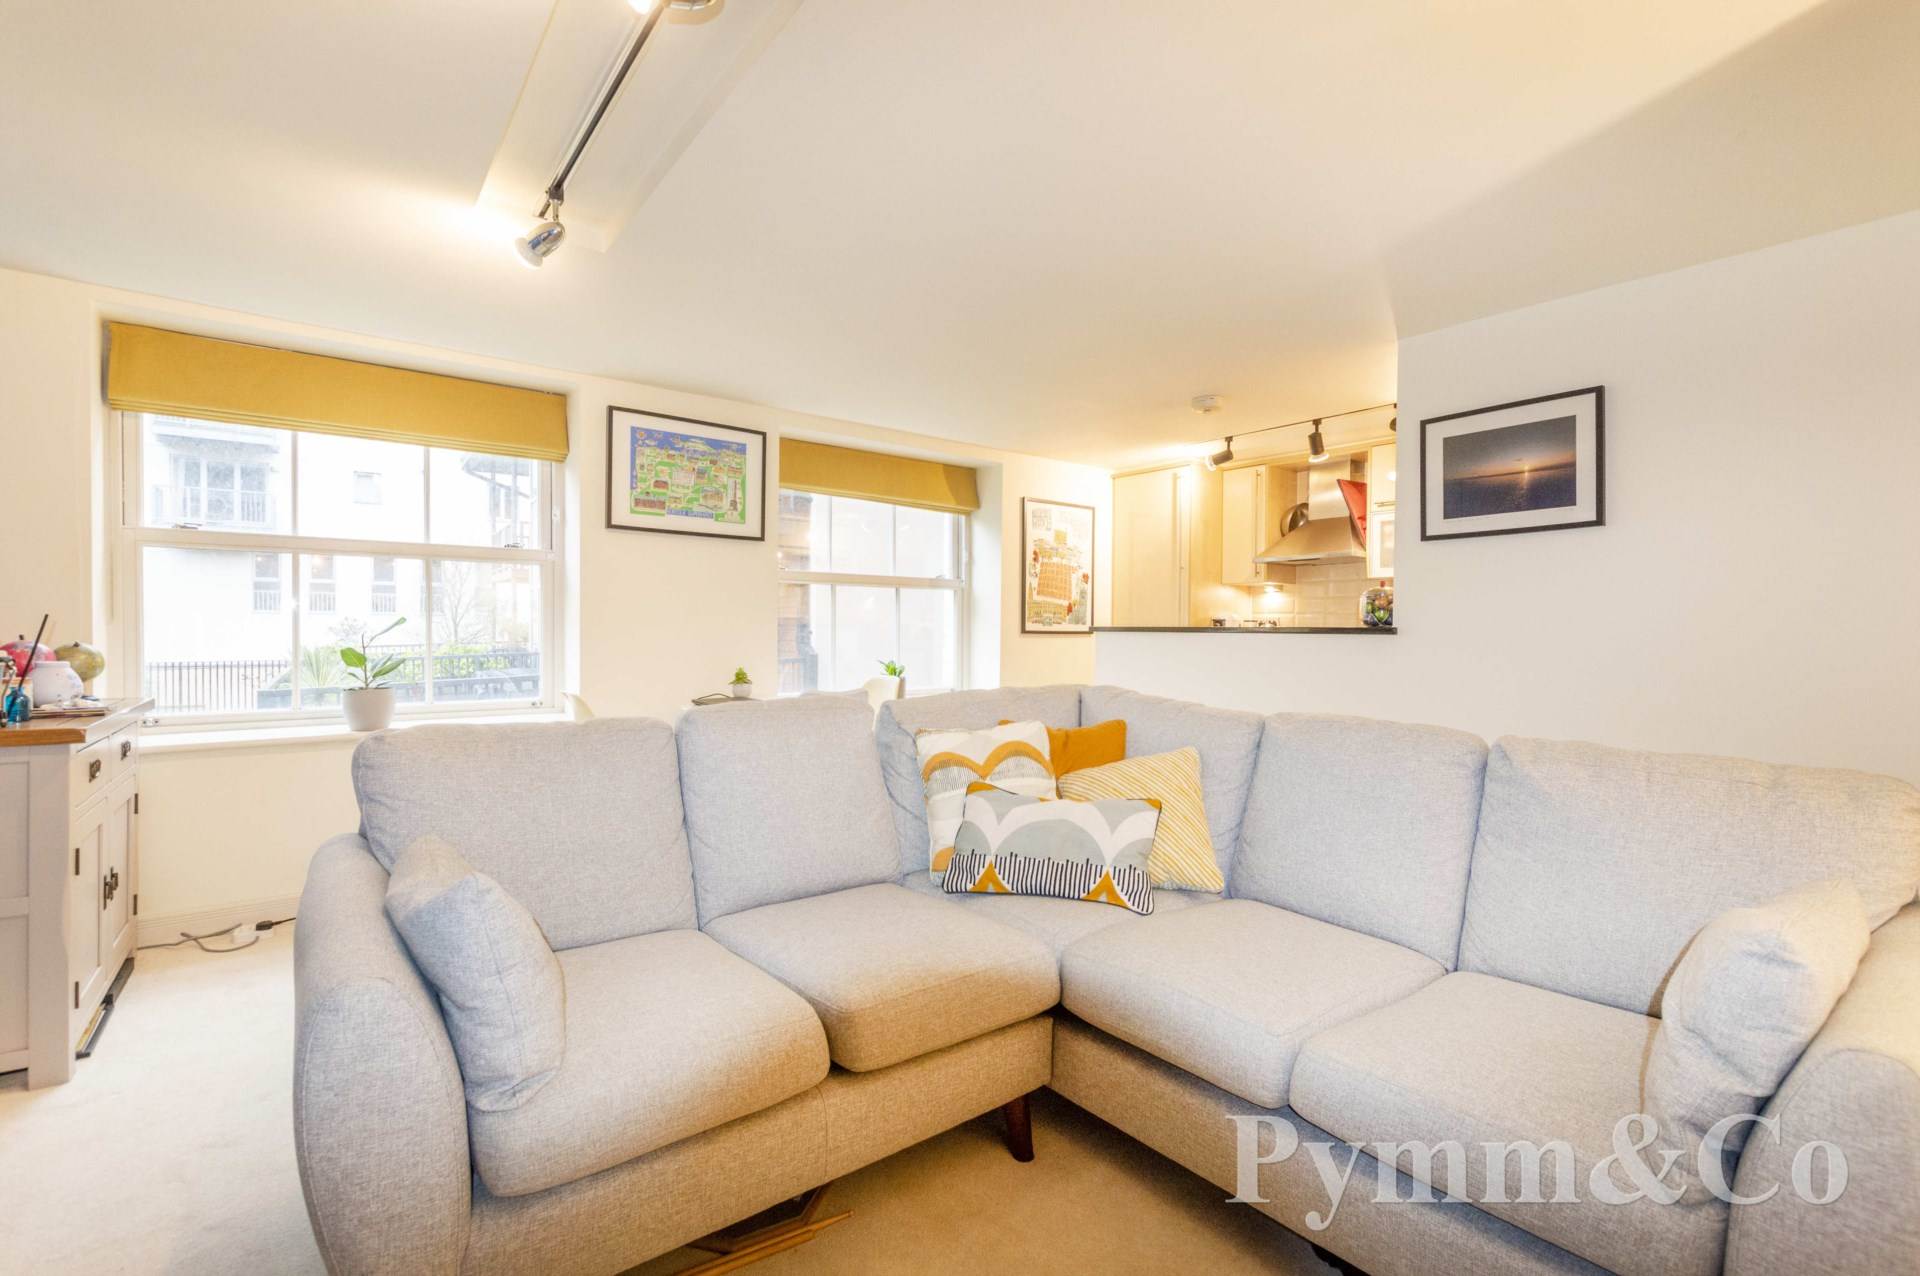
Living Area - 16'4" (4.98m) x 13'1" (3.99m)
Two double glazed sash windows to the side overlooking communal gardens, opening to:-
Kitchen - 9'4" (2.84m) x 5'5" (1.65m)
Fitted with a range of base and wall units, granite work surfaces, inset four ring ceramic hob with extractor hood over, electric oven and grill, integrated fridge/freezer, washer/ dryer plus slimline integrated dishwasher, stainless steel sink and drainer with mixer taps over.
Double Bedroom - 12'8" (3.86m) x 11'4" (3.45m)
Double glazed sash window to the side overlooking the communal gardens, two sets of built-in wardrobes.
Bathroom
Bath with shower over and glazed shower screen, wash basin, low level WC, tiled splashbacks, tiled flooring, extractor fan, heated towel radiator.
Outside
There are some communal grounds which are mainly lawned with shrub and flower borders. There is one allocated parking space behind the secure gated entrance.