
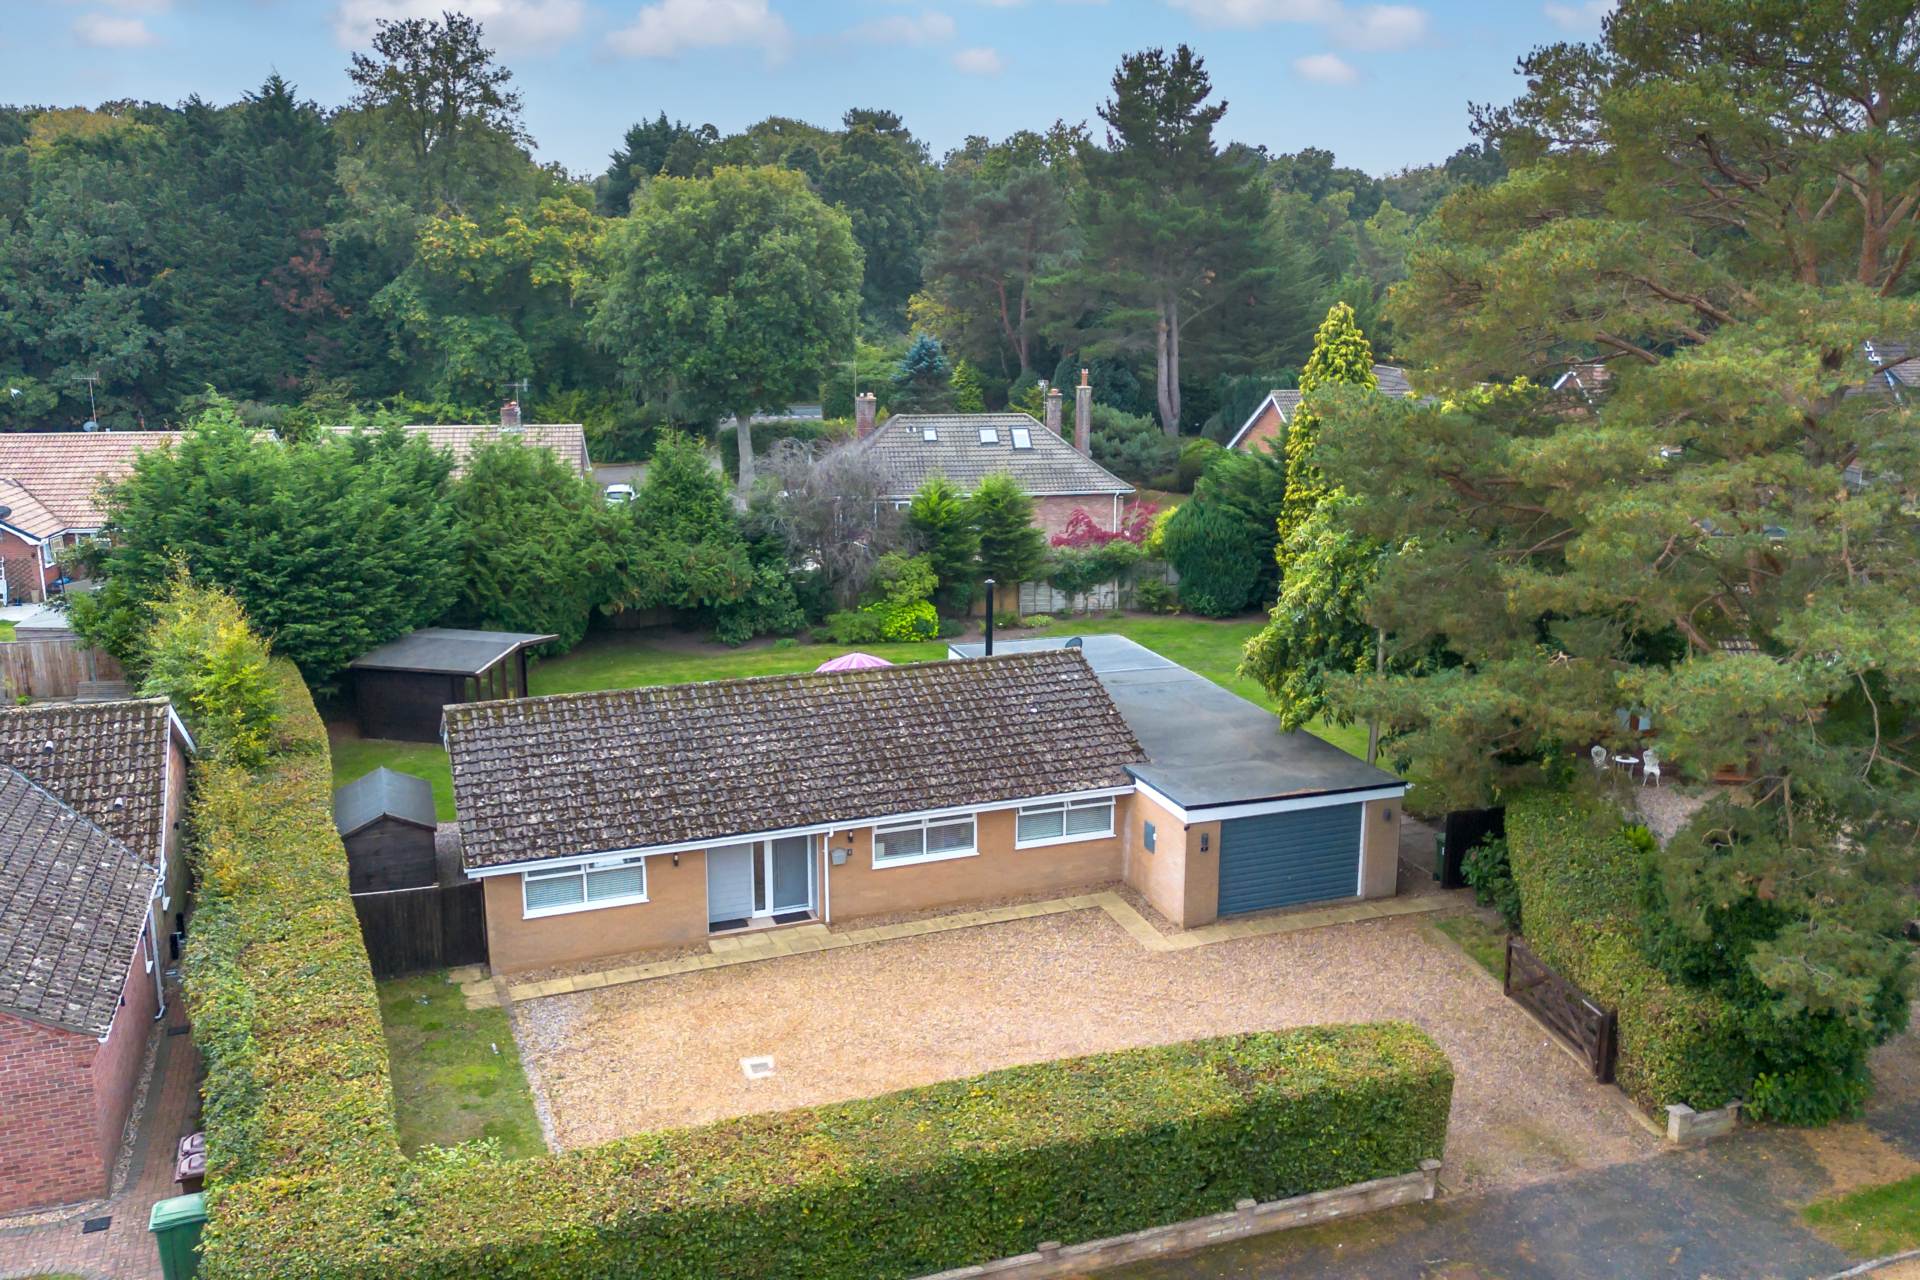


This immaculate three bedroom bungalow has been extensively renovated to an exceptional standard, creating a stylish, contemporary home that is both highly efficient and easy to maintain. The property offers versatile open plan living, modern comforts and beautifully landscaped gardens, making it the ideal choice for those seeking quality, convenience and comfort in equal measure.
The accommodation extends to over 1,400 sq. ft. and is arranged around a central hallway. The spacious open plan lounge and dining area flows naturally into the sleek, modern kitchen, complete with a breakfast bar peninsula. To the rear, a stunning garden room, extended by the current owners to double its original size, boasts dual aspect glazing and panoramic views over the immaculate south facing garden. Three double bedrooms are all individually appointed, with the principal suite enjoying access to a luxurious Jack and Jill bathroom, while bedroom two has its own en suite shower room. A generous utility room and cloakroom add further practicality.
A former double garage has been cleverly adapted into a large storage room, offering potential to convert into further living space if required, or to reinstate as garaging. Outside, the property is approached by an extensive driveway with mature hedging providing privacy. The rear garden has been thoughtfully landscaped with sweeping lawns, a sun terrace, and established planting, all bathed in a sunny southerly aspect. A detached garden studio, fitted with power and internet, offers an additional versatile space ideal for working from home, hobbies, or quiet retreat.
The Area:
High Kelling is a peaceful village set amidst the rolling countryside of North Norfolk, perfectly located for access to the stunning coastline and nearby Georgian market town of Holt. Within the village there is a post office, a doctors` surgery and a dental practice, while the wider amenities of Holt provide everything from supermarkets and banks to independent boutiques, galleries, and a wealth of cafes, restaurants and delicatessen.
Holt is renowned for its Georgian architecture, rebuilt in style after a devastating fire in 1708, and is also home to the historic Gresham`s School, founded in 1555. The nearby coastline at Blakeney, just six miles away, offers sailing, birdwatching, nature reserves and picturesque walks, while the beaches at Sheringham and Cromer provide traditional seaside enjoyment. The North Norfolk Steam Railway also runs from Holt to Sheringham, adding to the area`s charm.
For those needing access further afield, Norwich is around 26 miles away, offering a vibrant cultural scene, excellent shopping and direct rail services to London Liverpool Street, as well as its own international airport with connections worldwide via Schiphol.
Notice
Please note that we have not tested any apparatus, equipment, fixtures, fittings or services and as so cannot verify that they are in working order or fit for their purpose. Pymm & Co cannot guarantee the accuracy of the information provided. This is provided as a guide to the property and an inspection of the property is recommended.
Council Tax
Norwich City Council, Band E
Utilities
Electric: Mains Supply
Gas: Mains Supply
Water: Mains Supply
Sewerage: Mains Supply
Broadband: Unknown
Telephone: Unknown
Other Items
Heating: Heat Pump
Garden/Outside Space: Yes
Parking: Yes
Garage: Yes


